Strain Decay
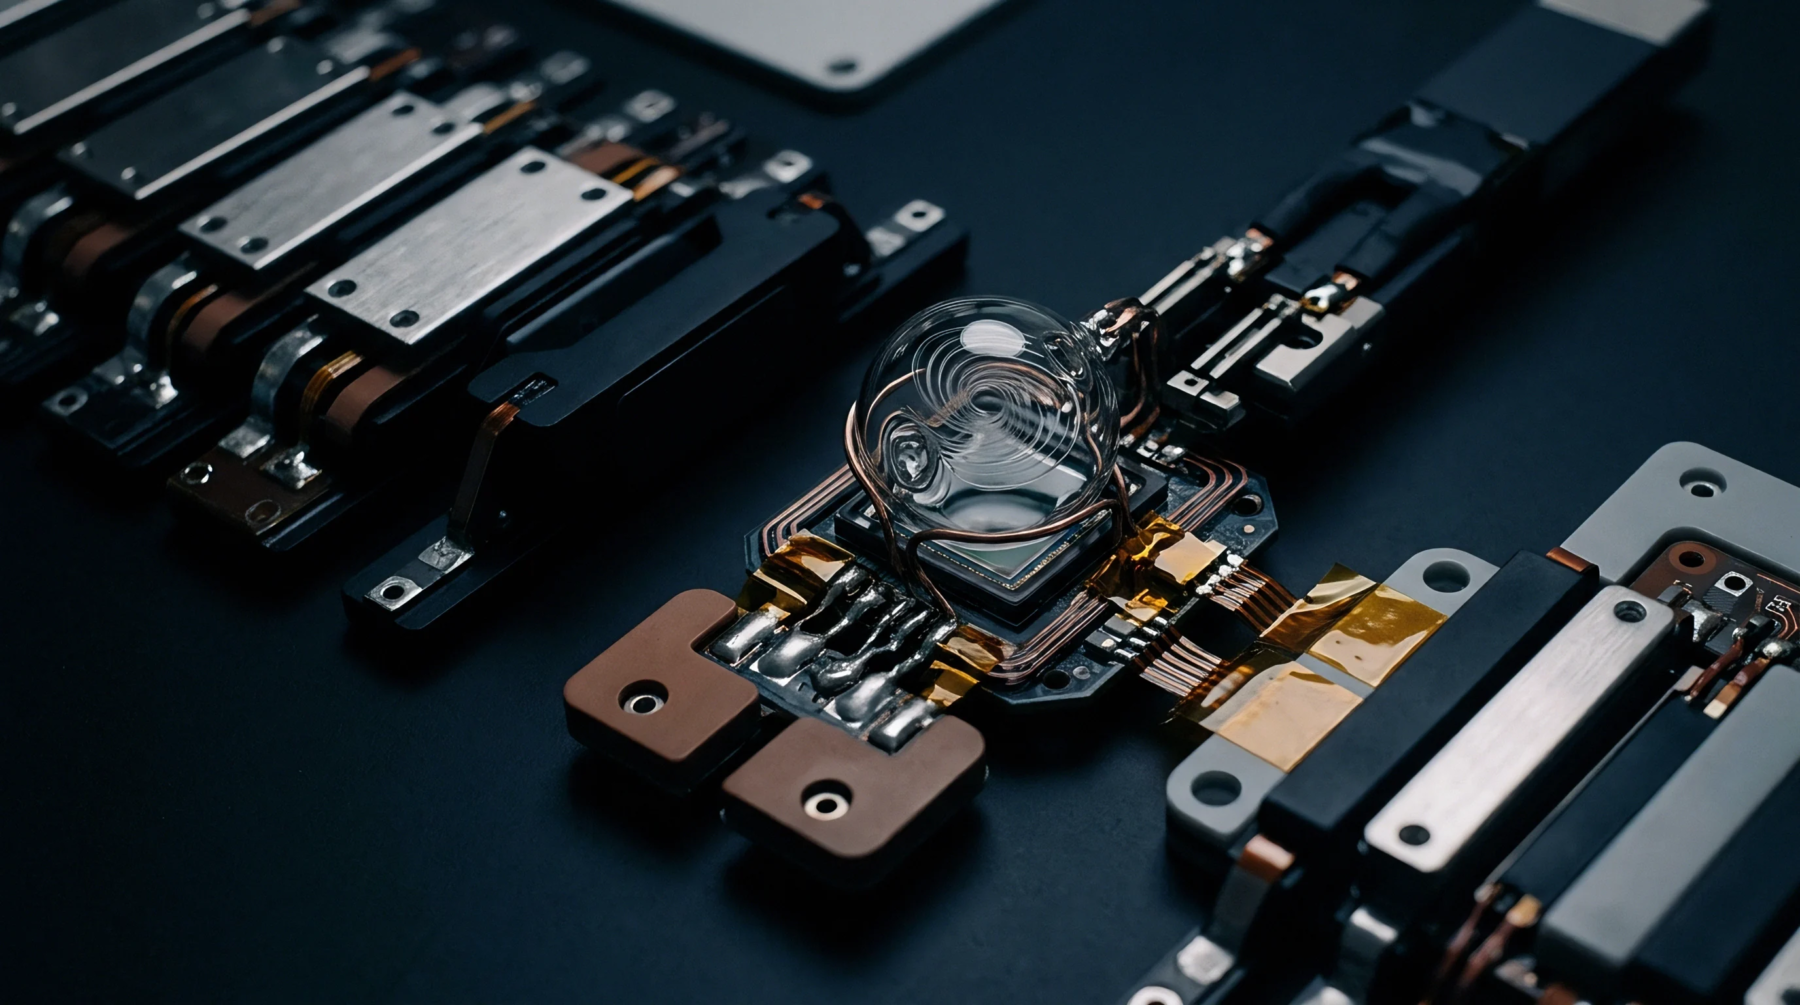
Transducer degradation occurs when micro-strain relaxation alters internal crystal lattices during long operational cycles. Sensor assemblies undergo dimensional recovery once external mechanical loads dissipate completely following heavy industrial testing. Crystal structures settle back toward baseline positions over specific durations governed by material memory properties.
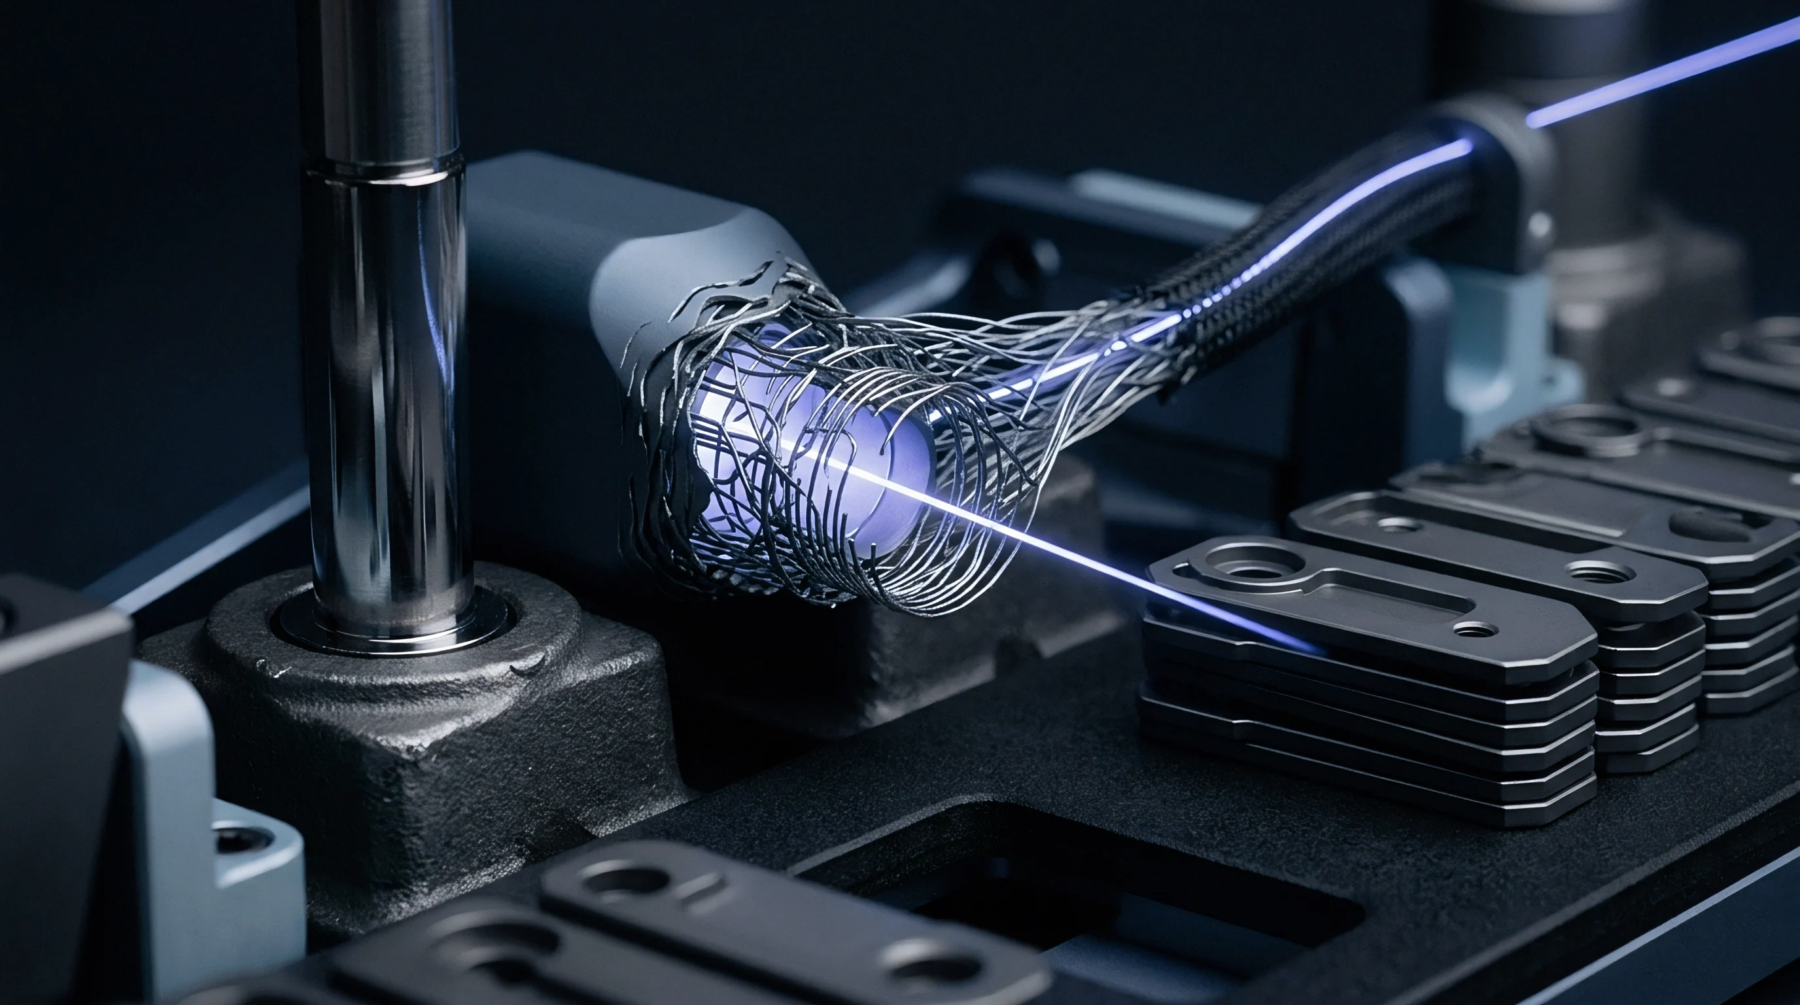
Calibration standards dictate that zero shift must remain within strict baseline tolerances after unloading procedures conclude. Factory verification protocols quantify this mechanical recovery using high-resolution laser interferometers positioned above the active gauge face. Measurement errors mount rapidly if operators ignore thermal expansion effects during the recovery phase.
Metrologists apply correction algorithms to isolate pure strain recovery from ambient temperature fluctuations recorded in the test chamber.
Load Dissipation
Crystal relaxation dynamics determine how quickly piezoelectric elements return to unperturbed states after impact forces cease. Transducer manufacturers establish strict limits for residual offset voltages generated during this recovery interval. Piezoelectric sensors experience minute internal friction losses that retard complete lattice restoration after high frequency vibration testing ends.
Signal conditioners must filter out spurious low frequency noise produced during the slow mechanical settling period. Laboratory supervisors verify sensor repeatability by subjecting units to identical load cycles separated by precise cooling intervals. Strain recovery rates drop significantly when mounting adhesives degrade under continuous thermal stress inside the housing.
Hysteresis Drift
Metrological traceability depends entirely upon minimizing non-reversible deformation within the sensing element matrix. Calibration certificates state maximum allowable hysteresis errors calculated from repeated loading and unloading sequences. Precision instruments lose absolute accuracy whenever residual strain remains trapped inside polycrystalline bonding layers after testing.
Quality control inspectors reject transducer cores showing excessive permanent offset after standard reference loads are removed. Thermal conditioning cycles help stabilize the crystal lattice before final factory calibration procedures begin. Measurement uncertainty budgets incorporate specific allowances for mechanical creep occurring immediately after peak load application.
Decay Verification
Signal processing electronics must compensate for time dependent output drift caused by slow molecular readjustments inside the strain gauge substrate. Factory technicians measure output voltages continuously during standardized unloading tests to map the exact recovery curve. Reference laboratories evaluate transducer performance against primary dead weight standards maintained under constant temperature conditions.
Signal attenuation occurs if the internal bonding matrix fails to transfer mechanical energy uniformly back to the sensing grid. Certified calibration procedures require multiple observation points across the entire unloading spectrum to verify linearity throughout the recovery phase. Output stability directly dictates the ultimate measurement resolution achievable in demanding aerospace instrumentation applications.