Multi Frequency Inductive Transduction against Variable Alloy Conductivities in Automated Line Assemblies
Multi-frequency inductive sensing decouples surface lift-off from bulk alloy conductivity by evaluating phase shifts across differential skin depths in real time.

Depth
Electromagnetic fields penetrating a conductive alloy decay exponentially with depth, an attenuation that dictates how inductive sensors interact with metal parts on automated production lines. Energizing a sensor coil with high-frequency alternating current induces eddy currents, which generate opposing magnetic fields inside the target material. Because these secondary currents concentrate near the surface, they alter the complex impedance of the primary coil.
Distinguishing subtle alloy grades relies on matching excitation wavelength to the part’s physical dimensions and material properties.
Conductivity varies widely across metals standard in high-volume production. Aluminum alloys like 6061-T6 exhibit electrical conductivities near 25 megasiemens per meter, about forty-four percent of the International Annealed Copper Standard. Austenitic stainless steels such as 304 drop to roughly 1.35 megasiemens per meter owing to higher alloy content and crystalline lattice structures, while Titanium Grade 5 measures approximately 0.58 megasiemens per meter.
Each material loads the sensor coil differently, shifting both the real resistive component and the imaginary reactive component of the impedance vector.
Electromagnetic Penetration in Conductive Metallic Alloys
Inside a conductor, field intensity drops to one over the natural exponential base of its surface value at a threshold known as the standard depth of penetration. Calculating this boundary requires three parameters: excitation frequency, magnetic permeability, and electrical conductivity. The skin depth equation sets penetration equal to one divided by the square root of the product of pi, excitation frequency in hertz, magnetic permeability in henries per meter, and electrical conductivity in siemens per meter.
At an excitation frequency of one megahertz, the penetration threshold in 6061-T6 aluminum is 0.101 millimeters; dropping the frequency to ten kilohertz expands that threshold to 1.008 millimeters into the bulk material.
That penetration profile defines the physical volume the probe actually samples. High excitation frequencies constrain measurements to surface layers, leaving internal structural variations undetected. Lower frequencies drive the field deeper into the core, blending subsurface chemistry, heat-treatment gradients, and bulk grain orientation into the overall impedance measurement.
Automated assembly lines rely on this frequency dependence to evaluate surface condition and bulk alloy consistency in a single pass.
Single-frequency eddy current measurements taken at one megahertz on 304 stainless steel at twenty degrees Celsius restrict effective magnetic sampling to a maximum material depth of 0.43 millimeters.
Magnetic Permeability and Electrical Resistivity Interplay
Relative magnetic permeability complicates transitions between non-magnetic and weakly ferromagnetic stock. While non-ferrous aluminum, brass, and titanium retain a relative magnetic permeability of exactly 1.000, cold-worked austenitic stainless steels can show localized permeability spikes reaching 1.050 or higher from strain-induced martensitic phase transformations. This magnetic shift influences coil inductance much more strongly than subtle conductivity changes do.
Operating on a single excitation parameter leaves the sensor unable to separate small conductivity drifts from localized permeability increases.
Separating magnetic shifts from pure electrical transport takes multi-frequency excitation matrices. At low frequencies, magnetic permeability dominates the imaginary inductive reactive axis of the signal, whereas higher frequencies shift the real resistive component. Evaluating impedance vectors across several excitation points simultaneously produces a system of equations that isolates permeability changes from true chemical differences in the alloy, avoiding false rejections on work-hardened stainless steel stampings or partially heat-treated aluminum extrusions.

Penetration Boundary Equations for Non-Ferrous Media
Standard models for electromagnetic diffusion assume a plane wave hitting an infinite, flat half-space. Factory lines present finite target geometries, edge boundaries, and non-uniform wall thicknesses. When stock thickness drops below three times the standard penetration distance, the magnetic field passes completely through the material.
That field leakage distorts apparent impedance, blending physical thickness variations into conductivity readings and confounding alloy identification.
The phase angle of the complex impedance vector offers a reliable metric for thickness-independent identification. As the electromagnetic wave penetrates the metal, phase lag increases linearly with depth. At exactly one skin depth, the interior eddy current lags the surface phase by one radian, equivalent to 57.3 degrees.
Tracking this shift across different excitation wavelengths isolates material resistivity regardless of part thickness variations, provided thin-walled sections remain thicker than 1.5 skin depths at the lowest applied frequency.
| Alloy Grade | Electrical Conductivity (MS/m) | IACS Rating (%) | Relative Permeability | Skin Depth at 10 kHz (mm) | Skin Depth at 1 MHz (mm) |
|---|---|---|---|---|---|
| Aluminum 6061-T6 | 24.50 | 42.2 | 1.000 | 1.016 | 0.102 |
| Aluminum 7075-T6 | 19.10 | 33.0 | 1.000 | 1.151 | 0.115 |
| Brass C36000 | 15.10 | 26.0 | 1.000 | 1.296 | 0.130 |
| Stainless Steel 304 | 1.38 | 2.4 | 1.005 | 4.285 | 0.428 |
| Stainless Steel 316L | 1.32 | 2.3 | 1.002 | 4.382 | 0.438 |
| Titanium Ti-6Al-4V | 0.58 | 1.0 | 1.000 | 6.608 | 0.661 |
Setting the wrong excitation spectrum leads directly to misidentified stock grades, risking severe tooling damage when high-strength alloys pass into forming stations designated for soft tempers.


Frequency
Injecting multiple discrete frequencies through a single transducer produces a composite impedance response. Modern automated line assemblies use synthesized multi-tone drive signals, usually combining three to five harmonically spaced sinusoids between ten kilohertz and five megahertz. Driving these combined signals into a high-Q tank circuit requires broadband linear power amplifiers that handle low-impedance inductive loads without introducing intermodulation distortion.
The returned analog signal carries complex vector modifications from every applied excitation frequency, mapping target properties into a high-dimensional state space.
Extracting phase angles across multiple spectral points separates target geometry from metallurgical properties. High-frequency signals decay within the outer hundred micrometers of the workpiece, measuring surface roughness, oxide layers, and mechanical clearance between probe tip and metal surface. Mid-range frequencies penetrate past surface irregularities to read near-surface work hardening and thermal heat-treat profiles, while low-frequency signals sample the core volume to reflect bulk chemistry and macroscopic voids.
Comparing real and imaginary voltage vectors across this spectrum builds a precise conductivity profile for the moving assembly.

Multi-Tone Excitation Waveforms and Complex Impedance Dynamics
Generating multi-tone waveforms involves summing digital sine tables inside a field-programmable gate array and passing the composite bitstream through a high-speed digital-to-analog converter. Combining three non-harmonic tones ~ such as 25 kilohertz, 250 kilohertz, and 2.5 megahertz ~ prevents harmonic cross-talk while maintaining clear separation on the complex impedance plane. Linear drivers amplify this synthesized stream, feeding a series-tuned LC sensor network tailored to maintain low impedance across the target bandwidth.
Part velocity shifts phase components dynamically as metal stock enters the active sensing field. When a part moves past the probe at five meters per second, the transient edge envelope introduces sideband frequencies that widen the primary spectral lines. Signal processing algorithms must accommodate this spectral broadening by setting bandpass filtering windows wide enough to preserve phase integrity while excluding industrial line noise from nearby variable-frequency drives and heavy servomotors.
Do Phase Angle Maps Prevent Alloy Confusion?
Plotting resistive voltage against reactive voltage across multiple frequencies forms trajectories on the complex plane. Air calibration sets the baseline origin vector. Bringing a metal part near the probe shifts the impedance vector downward and to the right, forming a locus curve whose inclination angle correlates directly with material conductivity.
Lift-off variations, representing physical air gap changes, push the impedance point along a trajectory distinct from the alloy conductivity trajectory.
On a standardized complex impedance plane, the lift-off trajectory leaves the origin at a steep angle, typically between 80 and 88 degrees relative to the horizontal resistive axis. Conductivity variations force the impedance vector along a lower trajectory angle ranging between 15 and 60 degrees, depending on material resistivity and applied frequency. By calculating the vector dot product relative to the known lift-off angle, embedded firmware isolates true material conductivity changes, rejecting distance variations caused by conveyor belt ripple or mechanical vibration.
Distinguishing between closely related alloys, such as 6061-T6 and 7075-T6 aluminum, requires resolving phase angle differences smaller than 0.3 degrees at 100 kilohertz. Multi-frequency processing amplifies this resolution by evaluating how the phase angle changes as a function of frequency. The slope of the phase-versus-log-frequency plot yields a material-specific signature immune to absolute distance changes, ensuring clear alloy separation even under severe mechanical jitter.
Maintaining a phase separation angle greater than forty-five degrees between lift-off trajectories and conductivity trajectories requires matching the transducer radius to at least twice the maximum expected operational air gap.

Mathematical Separation of Lift-Off and Bulk Conductivity
Decoupling dynamic lift-off from internal bulk conductivity relies on multi-parameter matrix inversion. A dual-frequency sensing array generates four independent measured parameters: real impedance at low frequency, imaginary impedance at low frequency, real impedance at high frequency, and imaginary impedance at high frequency. Expressing these parameters as a vector yields a non-linear system where material conductivity, lift-off clearance, magnetic permeability, and target thickness represent four unknown state variables.
Linearizing this system around a nominal operating baseline simplifies real-time computation. Taylor series expansion yields a local Jacobian sensitivity matrix mapping small changes in state variables to corresponding shifts in complex impedance. Inverting this matrix allows the signal processor to calculate true bulk conductivity directly from measured voltage vectors.
If the matrix condition number remains low, matrix inversion executes stably on low-cost digital signal processors embedded directly within inline sensor heads.
| Frequency Band | Target Parameter Dominance | Lift-Off Sensitivity (mV/mm) | Conductivity Sensitivity (mV/%IACS) | Thickness Sensitivity (mV/mm) | Effective Depth Range (mm) |
|---|---|---|---|---|---|
| 10 kHz to 50 kHz | Bulk Alloy & Thickness | 12.4 | 45.8 | 88.2 | 1.00 to 4.50 |
| 100 kHz to 300 kHz | Core Alloy Chemistry | 38.6 | 62.1 | 14.5 | 0.30 to 1.20 |
| 500 kHz to 1.5 MHz | Near-Surface Heat Treat | 112.0 | 28.4 | 1.2 | 0.10 to 0.40 |
| 2.0 MHz to 5.0 MHz | Surface Lift-Off & Cracks | 345.0 | 5.2 | 0.0 | 0.02 to 0.10 |
When operating frequencies fall too close together, the sensitivity matrix rows become co-linear, causing the inversion algorithm to amplify front-end thermal noise into massive false readings of alloy conductivity.


Demodulation
Demodulating incoming analog signals into high-precision real and imaginary vector components requires synchronized quadrature processing. Analog front ends split the returned sensor signal into two parallel paths, multiplying one by an in-phase reference carrier and the other by a 90-degree phase-shifted quadrature carrier. Filtering the output of these multipliers through low-pass active networks removes double-frequency carrier products, yielding direct current voltage levels proportional to the real resistive and imaginary reactive components of the sensor coil impedance vector.
Modern architectures digitize sensor outputs early in the signal chain using high-speed analog-to-digital converters, executing quadrature demodulation purely inside digital logic. Direct digital conversion eliminates differential DC offset drift, gain mismatch, and phase quadrature errors inherent to analog multiplier integrated circuits. Operating digital conversion at sample rates exceeding 100 megasamples per second with 16-bit vertical resolution yields a signal-to-noise ratio past 90 decibels, enabling precise phase resolution below 0.01 degrees across a five-megahertz signal bandwidth.

Quadrature Demodulation and Analog Front End Architecture
The analog front end handles wide dynamic ranges due to large signal changes caused by target entry and exit. Programmable gain amplifiers adjust stage amplification dynamically to maximize ADC bit utilization without driving input buffers into hard saturation. Differential signal paths from probe terminals to conversion stages reject common-mode electromagnetic interference generated by neighboring line equipment, factory lighting, and power distribution buses.
Ultra-low-noise operational amplifiers featuring input voltage noise densities below 1.5 nanovolts per sqrt-hertz preserve signal fidelity before digitization. Matched anti-aliasing filters remove high-frequency noise spikes above the Nyquist limit, preventing out-of-band energy from folding back into the primary measurement spectrum. Maintaining exact phase linearity across anti-aliasing filter stages prevents phase distortion from skewing the calculated alloy conductivity vectors.
- Inject high-frequency reference tone into driver coil while synchronizing FPGA sampling clock.
- Capture differential voltage response from pickup coils via ultra-low-noise differential amplifiers.
- Digitize raw waveform at 125 megasamples per second using a 16-bit pipeline ADC.
- Multiply digital samples by numerical sine and cosine vectors inside FPGA DSP slices.
- Apply finite impulse response low-pass filtering to isolate I and Q baseband signals.
- Compute vector magnitude and phase angle using the Coordinate Rotation Digital Computer algorithm.
- Apply calibration gain matrix to map raw I and Q values to absolute conductivity units.

Analog-to-Digital Converter Dynamic Range and Filtering Lags
High sample rates allow extensive digital oversampling, reducing effective noise floor through decimation filtering. Averaging 256 sequential samples increases effective measurement resolution by four bits, expanding a nominal 16-bit converter to an effective 20-bit system. However, narrow digital filtering windows introduce time delays into the measurement chain.
On automated line assemblies moving parts at three meters per second, a filter delay of two milliseconds translates to six millimeters of physical part displacement, shifting the measurement point away from the target center.
Balancing noise suppression against real-time spatial resolution requires adaptive filtering structures. Infinite impulse response filters achieve sharp frequency roll-offs with minimal group delay, but introduce non-linear phase shifts that distort multi-frequency phase relationships. Finite impulse response filters maintain strict linear phase responses, preserving phase integrity across all excitation frequencies, but demand higher tap counts and introduce longer processing latencies.
Digital signal processors in inline sensor nodes apply minimum-phase FIR topologies optimized to bound total signal latency under 200 microseconds.
Compliance with IEC 61326-1 industrial electromagnetic compatibility requirements mandates maintaining phase angle measurement stability within 0.05 degrees during exposed radio-frequency field injection up to ten volts per meter.
Real-Time Matrix Inversion in Embedded Firmware
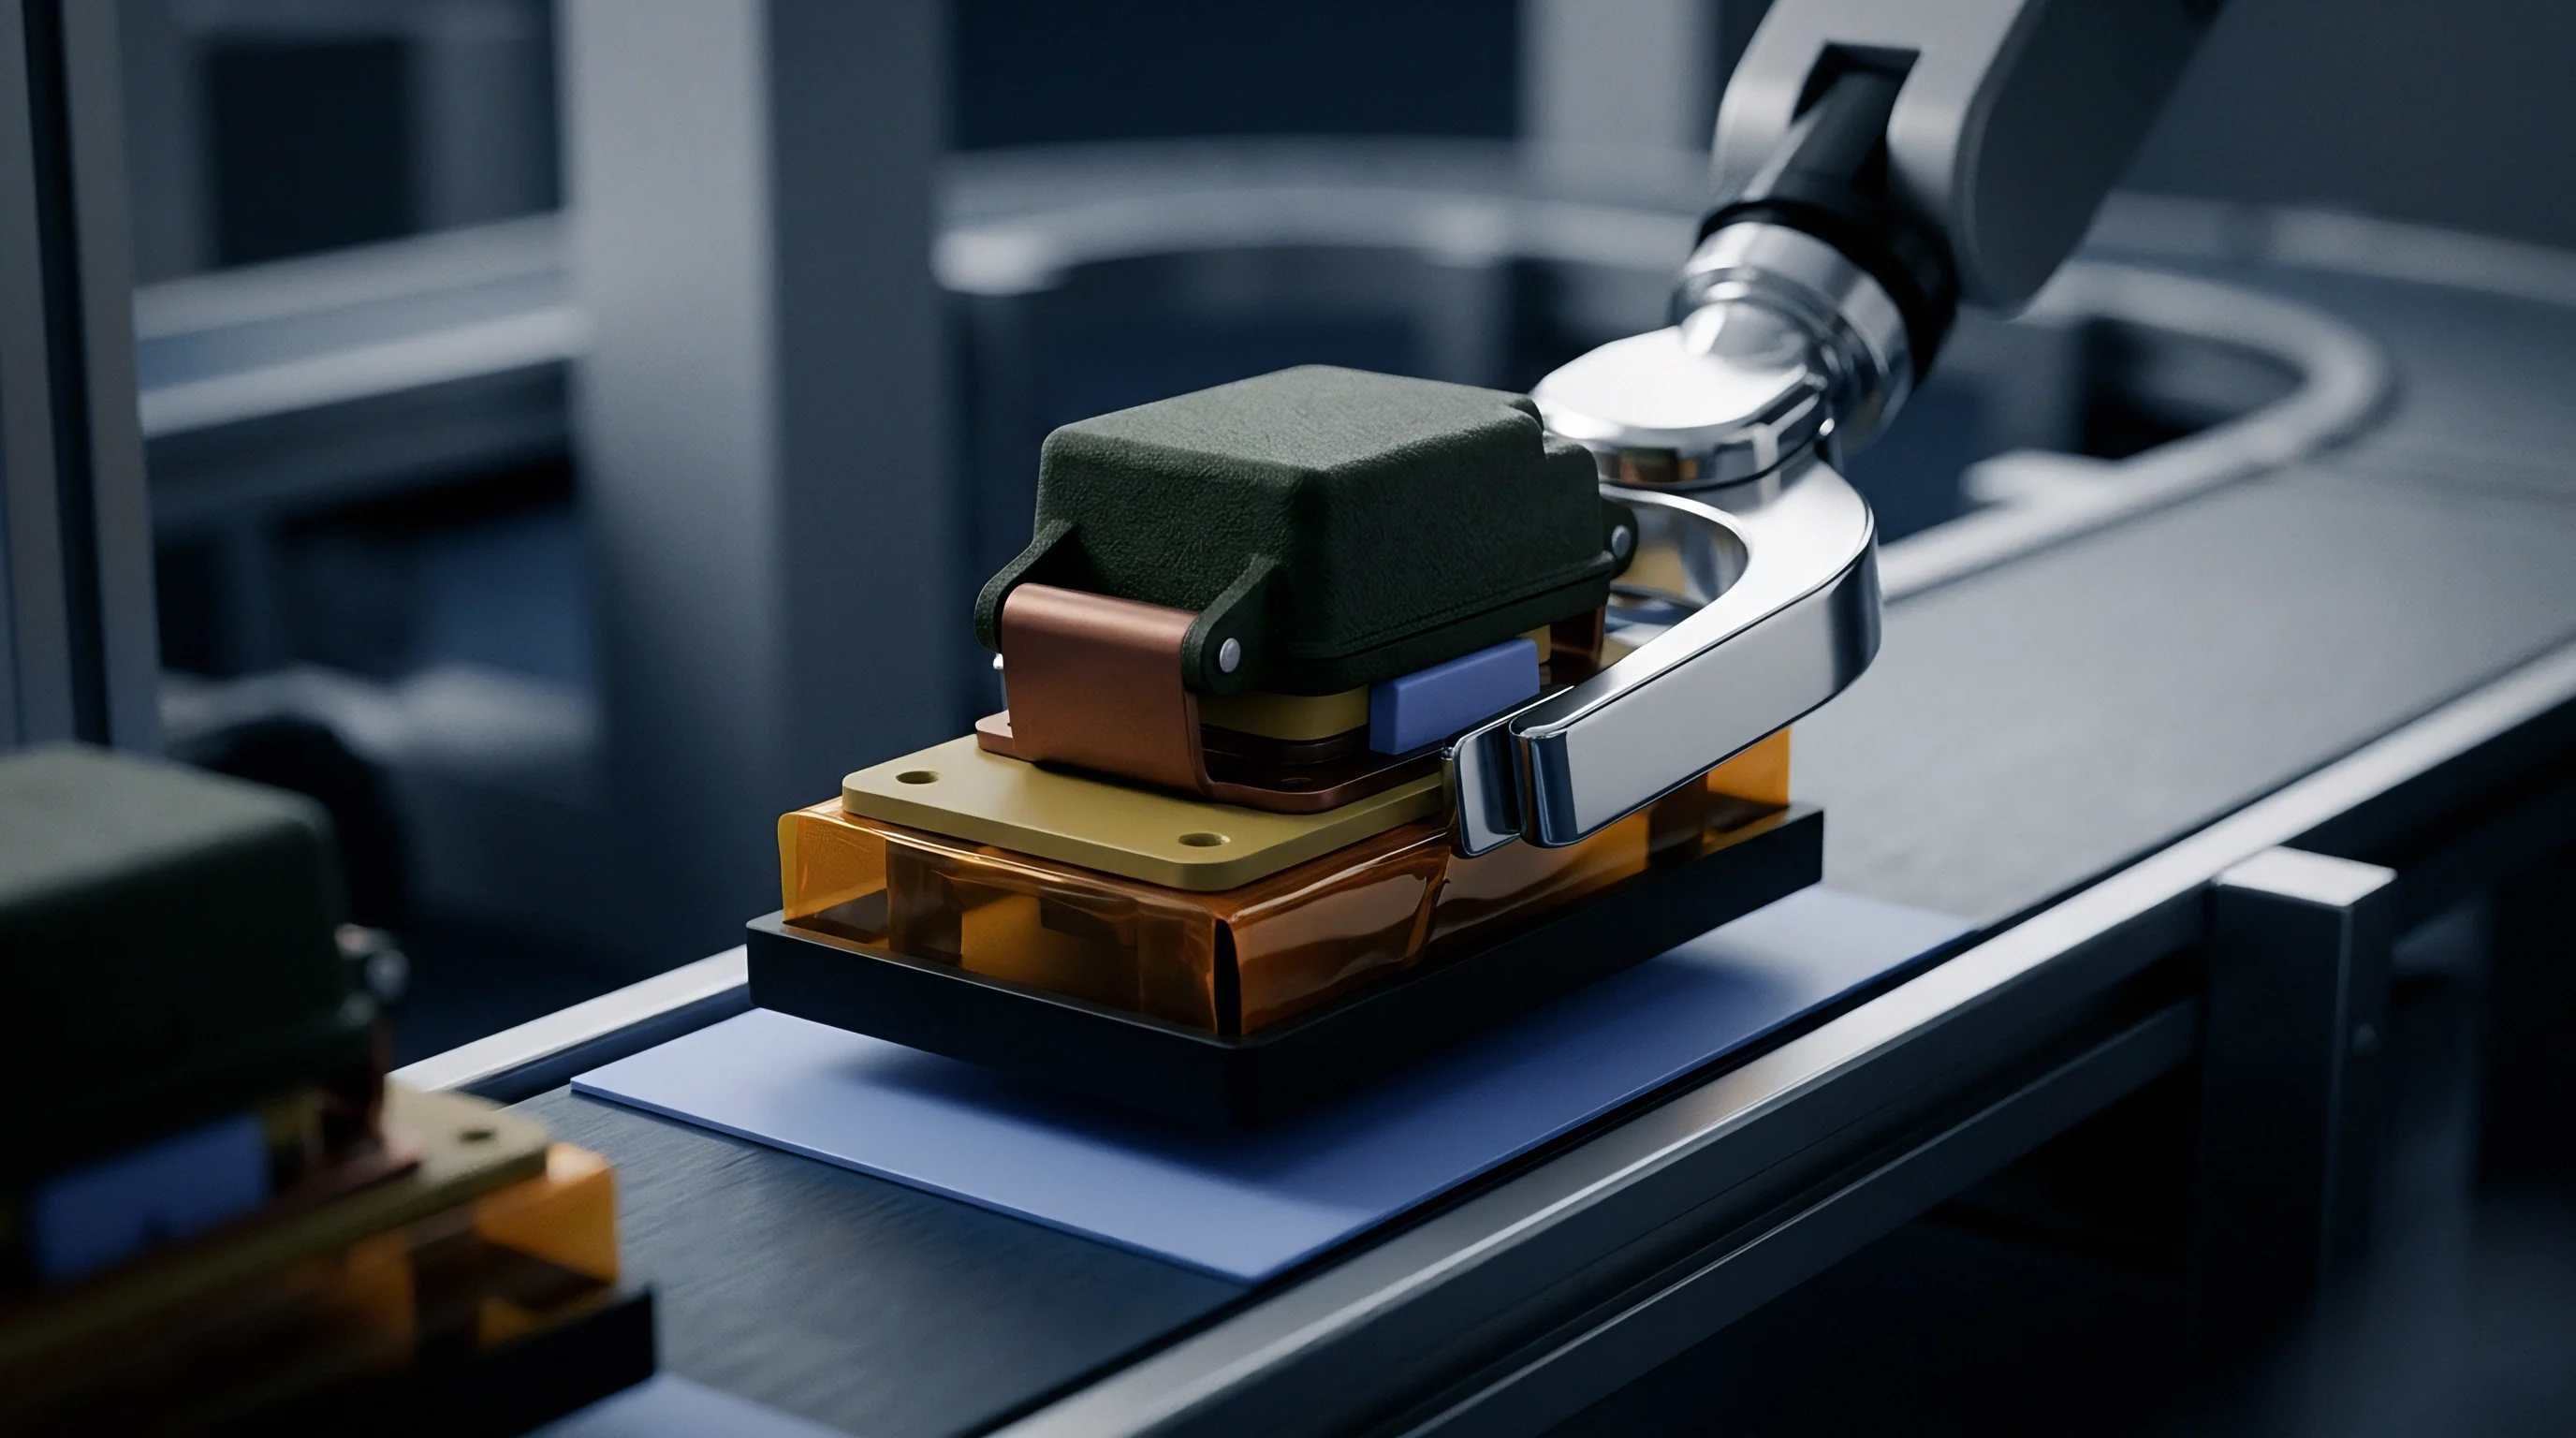
Processing demodulated quadrature signals into actionable material decisions involves solving matrix equations every few microseconds. Embedded field-programmable gate arrays execute fixed-point matrix arithmetic using parallel hardware math blocks. The processor multiplies incoming I and Q vectors by a pre-computed inverse sensitivity matrix derived during system calibration, instantly producing scalar outputs for lift-off distance, bulk conductivity, and relative permeability.
Firmware algorithms compare calculated material metrics against tight acceptance thresholds programmed for the target production line. If the calculated conductivity falls outside the band specified for the designated alloy grade, the sensor node triggers a digital output line, signaling downstream sorting gates to reject the part within one line-clock cycle.
Which secondary calibration parameters best preserve phase inversion stability when ambient front-end temperatures shift by thirty degrees Celsius over a single production shift?


Drift
Thermal fluctuations present severe challenges to inline inductive transduction systems operating in industrial plant environments. Environmental temperatures on automated assembly lines swing by twenty degrees Celsius or more between morning startup and mid-afternoon operation. Heated machinery, hot metal stock coming off forming presses, and seasonal plant climate shifts alter both sensor probe characteristics and the baseline electrical resistivity of the metal parts being inspected.
Copper wire used in sensor coil windings exhibits a positive temperature coefficient of electrical resistance equal to approximately 0.39 percent per degree Celsius. As ambient temperature rises, sensor coil resistance increases, altering the baseline drive current and shifting the internal phase reference of the transducer network. Concurrently, metal target conductivities drop with rising temperature; aluminum alloys exhibit conductivity shifts near 0.38 percent per degree Celsius.
Uncompensated thermal drift easily shifts a 6061 aluminum reading into the target acceptance band of a 7075 alloy, triggering extensive line mis-sorts.
Thermal Coefficient Mitigation in Factory Environments
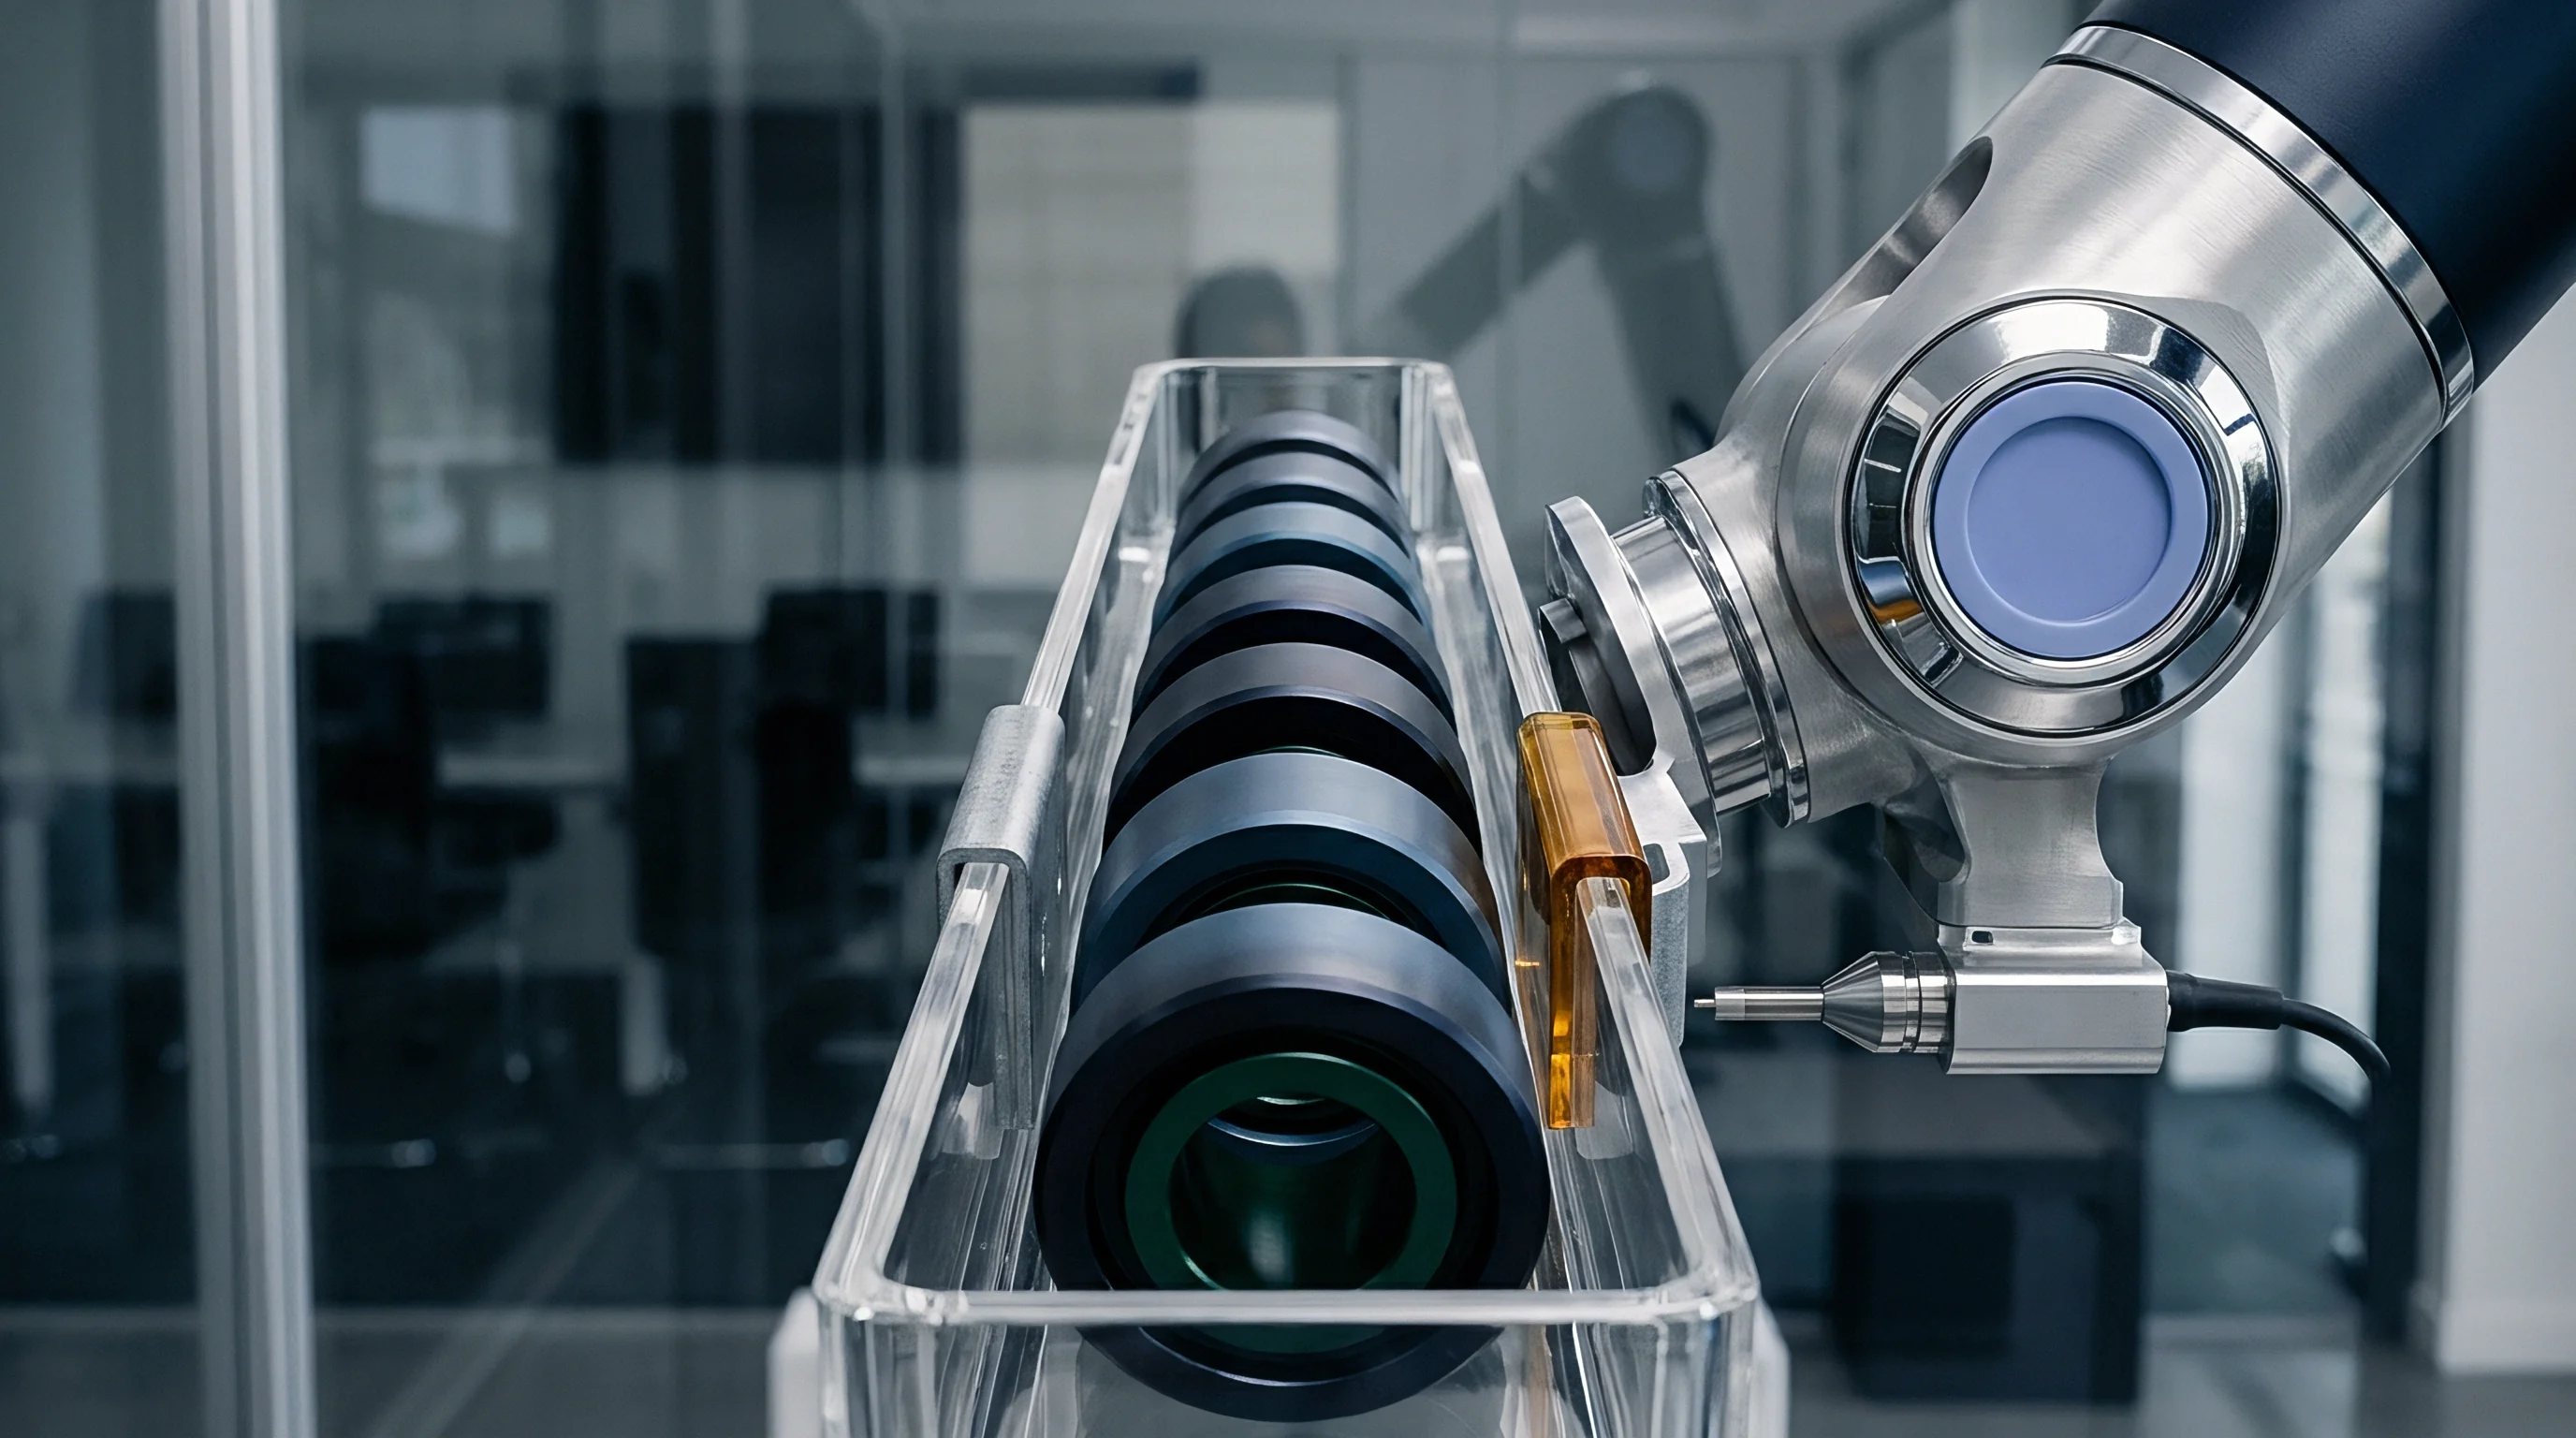
Preventing thermal drift from corrupting alloy identification requires real-time hardware and software compensation strategies. Dual-coil differential sensor topologies incorporate a dummy reference coil sealed inside the probe housing alongside the active primary coil. The reference coil experiences identical ambient thermal shifts but remains magnetically uncoupled from the moving metal stock.
Subtracting reference coil signals from primary coil signals cancels out common-mode thermal drift generated by probe winding resistance changes.
Active software compensation utilizes precision platinum resistance thermometers embedded directly behind sensor coil faces. Embedded firmware continuously measures probe temperature, applying real-time polynomial correction curves to recalibrate complex impedance measurements back to a standardized reference temperature of twenty degrees Celsius. System algorithms also monitor line temperature trends, dynamically shifting alloy acceptance boundaries to track expected thermal resistivity changes in hot metal stock coming directly from upstream processing stations.

Mechanical Vibration and Spatial Misalignment Errors
Mechanical vibration introduces high-frequency noise into sensor signals. Conveyor belt chatter, motor unbalance, and mechanical indexing actions cause the physical air gap between probe tip and metal part to oscillate rapidly. This spatial jitter modulates sensor impedance at frequencies overlapping the primary measurement bandwidth, degrading the signal-to-noise ratio of the demodulated quadrature signals.
When a part enters or exits the sensor field, field symmetry collapses, generating large transient spikes in calculated conductivity. Differential coil geometries featuring reverse-wound secondary pickup loops constrain the spatial extent of the active sensing field, reducing edge-effect zone boundaries. Aligning sensor probes perpendicular to the part travel direction minimizes spatial misalignment errors, keeping sensor field paths symmetric across the entire width of the inspection zone.
- Thermal baseline drift shifts absolute coil impedance components independently of target material properties, destroying static calibration curves within hours of line startup.
- High-frequency mechanical vibration introduces high-amplitude amplitude modulation onto primary carrier tones, overwhelming low-noise analog front-end amplifiers.
- Spatial tilt angle variation distorts the spatial field symmetry beneath the transducer, mixing tilt components directly into calculated conductivity vectors.
- Conveyor belt speed fluctuations broaden discrete spectral lines into overlapping bands, corrupting digital phase demodulation filters.
- Subsurface structural voids deflect eddy current paths non-uniformly, generating localized phase spikes that mimic alloy grade changes.
Field measurement failures frequently trace back to line operators exceeding maximum allowable mechanical clearance tolerances during high-speed conveyor indexing cycles.


Fixture
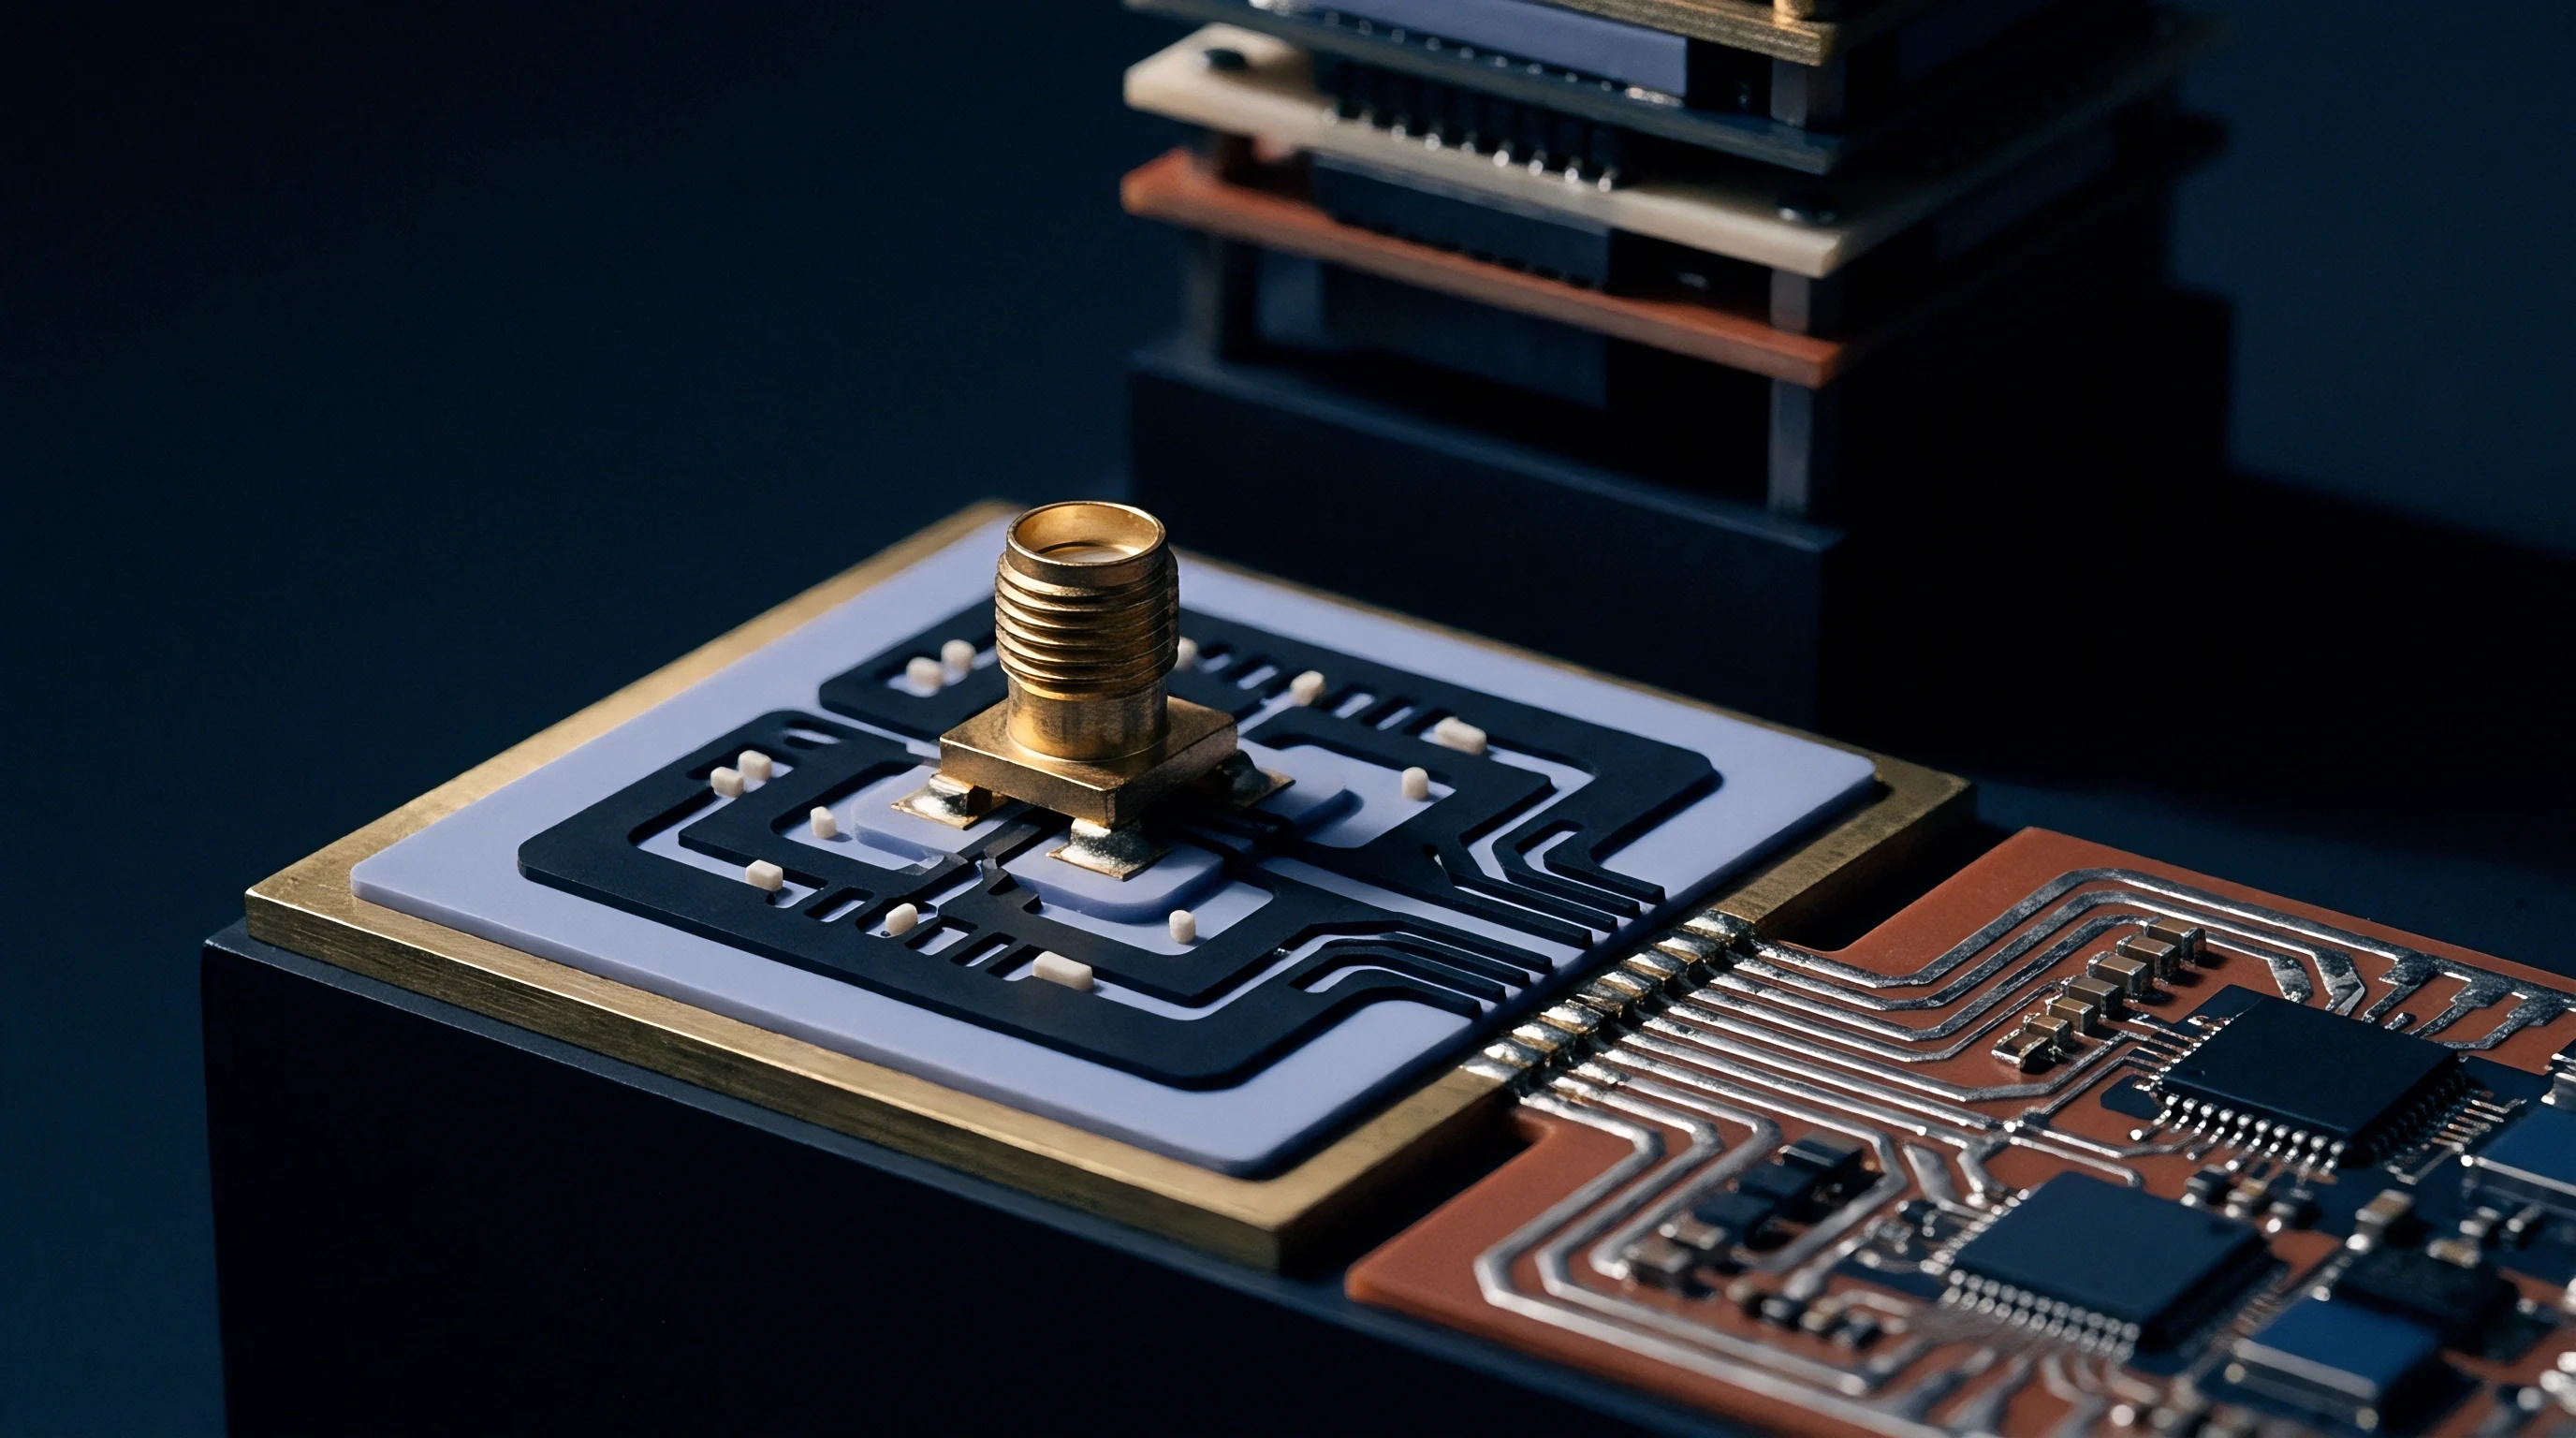
Mechanical integration defines the boundary between theoretical measurement resolution and realized inline sorting performance. Securing sensing heads against industrial line vibrations demands rigid structural mountings constructed from non-conductive, non-magnetic materials. Frame structures fabricated from fiber-reinforced polymers or engineered ceramics prevent parasitic eddy currents from forming within the support structure itself, preserving transducer sensitivity and baseline phase stability.
Differential coil topologies provide robust immunity against spatial misalignment and mechanical wobble. A differential probe pairs two identical pickup coils wound in opposing directions around a central excitation coil. When a uniform metal part passes beneath the probe, both pickup coils experience identical electromagnetic fields, yielding zero net differential output.
Variations in material alloy, localized cracks, or structural defects disrupt field symmetry, generating sharp differential voltage signals while rejecting common-mode lift-off variations caused by conveyor bounce.

Differential Coil Geometries for High-Speed Conveyance
Optimizing transducer geometry depends heavily on conveyor speed and target dimensions. High-speed automated assembly lines operating past two meters per second require elongated rectangular or multi-slot ferrite core profiles aligned perpendicular to target travel. Elongated core designs extend part dwell time within the active sensing zone, giving multi-frequency demodulation filters sufficient integration time to compute accurate phase angles without lowering line conveyance speeds.
Field focus shaping utilizes ferrite shielding cups wrapped around drive coils. High-permeability ferrite material channels electromagnetic flux strictly toward the target volume, preventing field leakage into adjacent line structures or neighboring sensors. Ferrite shielding increases magnetic flux density inside the workpiece by three to five times, significantly raising signal-to-noise ratios and enabling precise alloy differentiation on thin-walled components moving through loose-tolerance guide rails.
Integration Specifications for Inline Quality Sorting
Line layout must account for adjacent metallic structures, power cables, and high-current automated equipment. Variable-frequency motor drives and robotic welding stations generate intense magnetic interference that couples directly into unshielded sensor cables. Sensor installations mandate double-shielded twisted-pair cabling routed through dedicated rigid steel conduits separated from high-voltage AC supply lines by at least 300 millimeters.
Routine inline calibration checks maintain system measurement accuracy across continuous multi-shift production runs. Automated line fixtures incorporate motorized calibration slide arms equipped with certified reference alloy disks. Every two hours, or during line clearance cycles, the automated slide extends reference disks into the sensor field, allowing embedded firmware to check gain calibration, phase alignment, and lift-off rejection algorithms against traceable metallurgical standards.
- Spatial mounting clearance requires maintaining a minimum clear zone of three transducer diameters around the active sensing face, free of parasitic metallic structures.
- Conveyor guide alignment must constrain lateral part motion within 0.2 millimeters to prevent field symmetry distortion during high-speed conveyance.
- Environmental IP rating mandates IP67 or IP68 sealed transducer enclosures to prevent industrial coolant ingress from altering internal coil dielectric properties.
- Cable bend radius constraints enforce a minimum bend radius of ten cable diameters to prevent mechanical stress from altering internal conductor impedance.
- Grounding path isolation requires connecting cable shields to a single-point quiet earth terminal, preventing ground loop currents from modulating analog front-end signals.
Standard procurement documentation mandates compliance with ISO 9001 quality audit standards by requiring automated logging of all recalibration cycles, sensor baseline drifts, and rejected part counts into tamper-proof quality databases.


Yield
Selecting multi-frequency inductive transduction hardware involves balancing physical measurement capabilities against long-term commercial supply stability. Sensor hardware architecture falls into two primary categories: fully integrated single-chip sensor modules with embedded digital signal processing, and discrete multi-component systems utilizing custom transducer coils coupled to external rack-mounted instrumentation. Integrated modules lower initial line integration costs and simplify mechanical design, but bind the assembly line to a single component vendor’s proprietary silicon and firmware architecture.
Discrete multi-component architectures separate the physical transducer probe from the analog front-end and processing electronics. Custom probe heads, built using standard copper magnet wire, ferrite cores, and ceramic housings, can be fabricated by numerous specialized magnetics suppliers worldwide. External signal processing electronics, housed inside standardized DIN-rail or Eurocard enclosures, utilize commercial off-the-shelf FPGAs, ADCs, and operational amplifiers available from multiple semiconductor manufacturers.
This modular approach protects manufacturing operations against single-source component obsolescence and supply chain disruptions.

Sensor Module Sourcing and Waferscale Component Supply
Waferscale integrated inductive sensing chips combine drive oscillators, analog front-ends, and digital processing onto a single silicon die. While these integrated circuits offer exceptionally small footprints and low unit costs, their commercial lifecycle depends entirely on semiconductor foundry allocations and technology node longevity. A design change or process migration at the silicon foundry can instantly render a sole-sourced sensor chip obsolete, forcing costly line re-engineering and recalibration cycles.
Discrete front-end designs built from standard operational amplifiers, high-speed converters, and FPGAs provide long-term procurement security. Standardized analog and digital components carry multi-vendor cross-references, allowing supply chain teams to substitute equivalent pin-compatible integrated circuits during supply shortages. Furthermore, discrete architectures allow engineers to modify front-end gain stages, excitation frequencies, and filter responses as line specifications evolve, extending the operational lifetime of the inline inspection equipment.
| Architecture Type | Initial Landed Cost per Unit ($) | Phase Resolution Limit (Degrees) | Supply Base Diversity | Redesign Risk Exposure | Typical Component Lifecycle |
|---|---|---|---|---|---|
| Single-Chip ASIC Integrated Module | 150 to 350 | 0.05 | Sole Source (High Risk) | High (Silicon Obsolescence) | 5 to 7 Years |
| Discrete Board Assembly (COTS ICs) | 800 to 1,500 | 0.01 | Multi-Vendor (Low Risk) | Low (Pin-Compatible Alternates) | 10 to 15 Years |
| Rack-Mounted Industrial Instrument | 3,500 to 8,000 | 0.002 | Established Instrument Houses | Medium (Vendor Lock-in) | 15+ Years |

Commercial Qualification Protocols and Alternate Part Validation
Qualifying alternate sensor sources requires rigorous bench and line verification procedures to ensure equivalent measurement performance. Alternate probes must match primary component electrical inductance, series resistance, and parasitic inter-winding capacitance within two percent tolerances. Deviations in parasitic capacitance shift coil self-resonance frequencies, altering phase response curves and invalidating factory calibration matrices.
Operational verification protocol mandates testing candidate transducers across environmental temperature chambers spanning minus twenty to plus seventy degrees Celsius. Engineers record complex impedance trajectories across the full operating frequency spectrum while exposing transducers to calibrated alloy standards and controlled lift-off variations. Qualifying alternate signal processing boards requires running identical digital firmware codebases to verify that ADC conversion noise floors, cross-talk attenuation, and matrix inversion processing speeds meet primary system performance benchmarks.
A comprehensive sourcing strategy balances component landed cost against total cost of ownership over the complete production line lifecycle. While sole-sourced integrated modules offer attractive initial purchase prices, the long-term risk of supply allocation failures, unannounced silicon revisions, and single-vendor price increases often outweighs initial hardware savings. Establishing modular hardware architectures built around open electrical interfaces and multi-sourced discrete components preserves operational continuity, ensuring inline alloy inspection systems maintain high line yield and precise sorting performance across decades of continuous manufacturing operation.