Silicon Stepping Inspection Protocols in Surface Mount Packaging Lines
Inline JTAG IDCODE interrogation paired with optical top-mark OCR prevents unannounced silicon stepping revisions from introducing silent assembly yield failures.

Revision
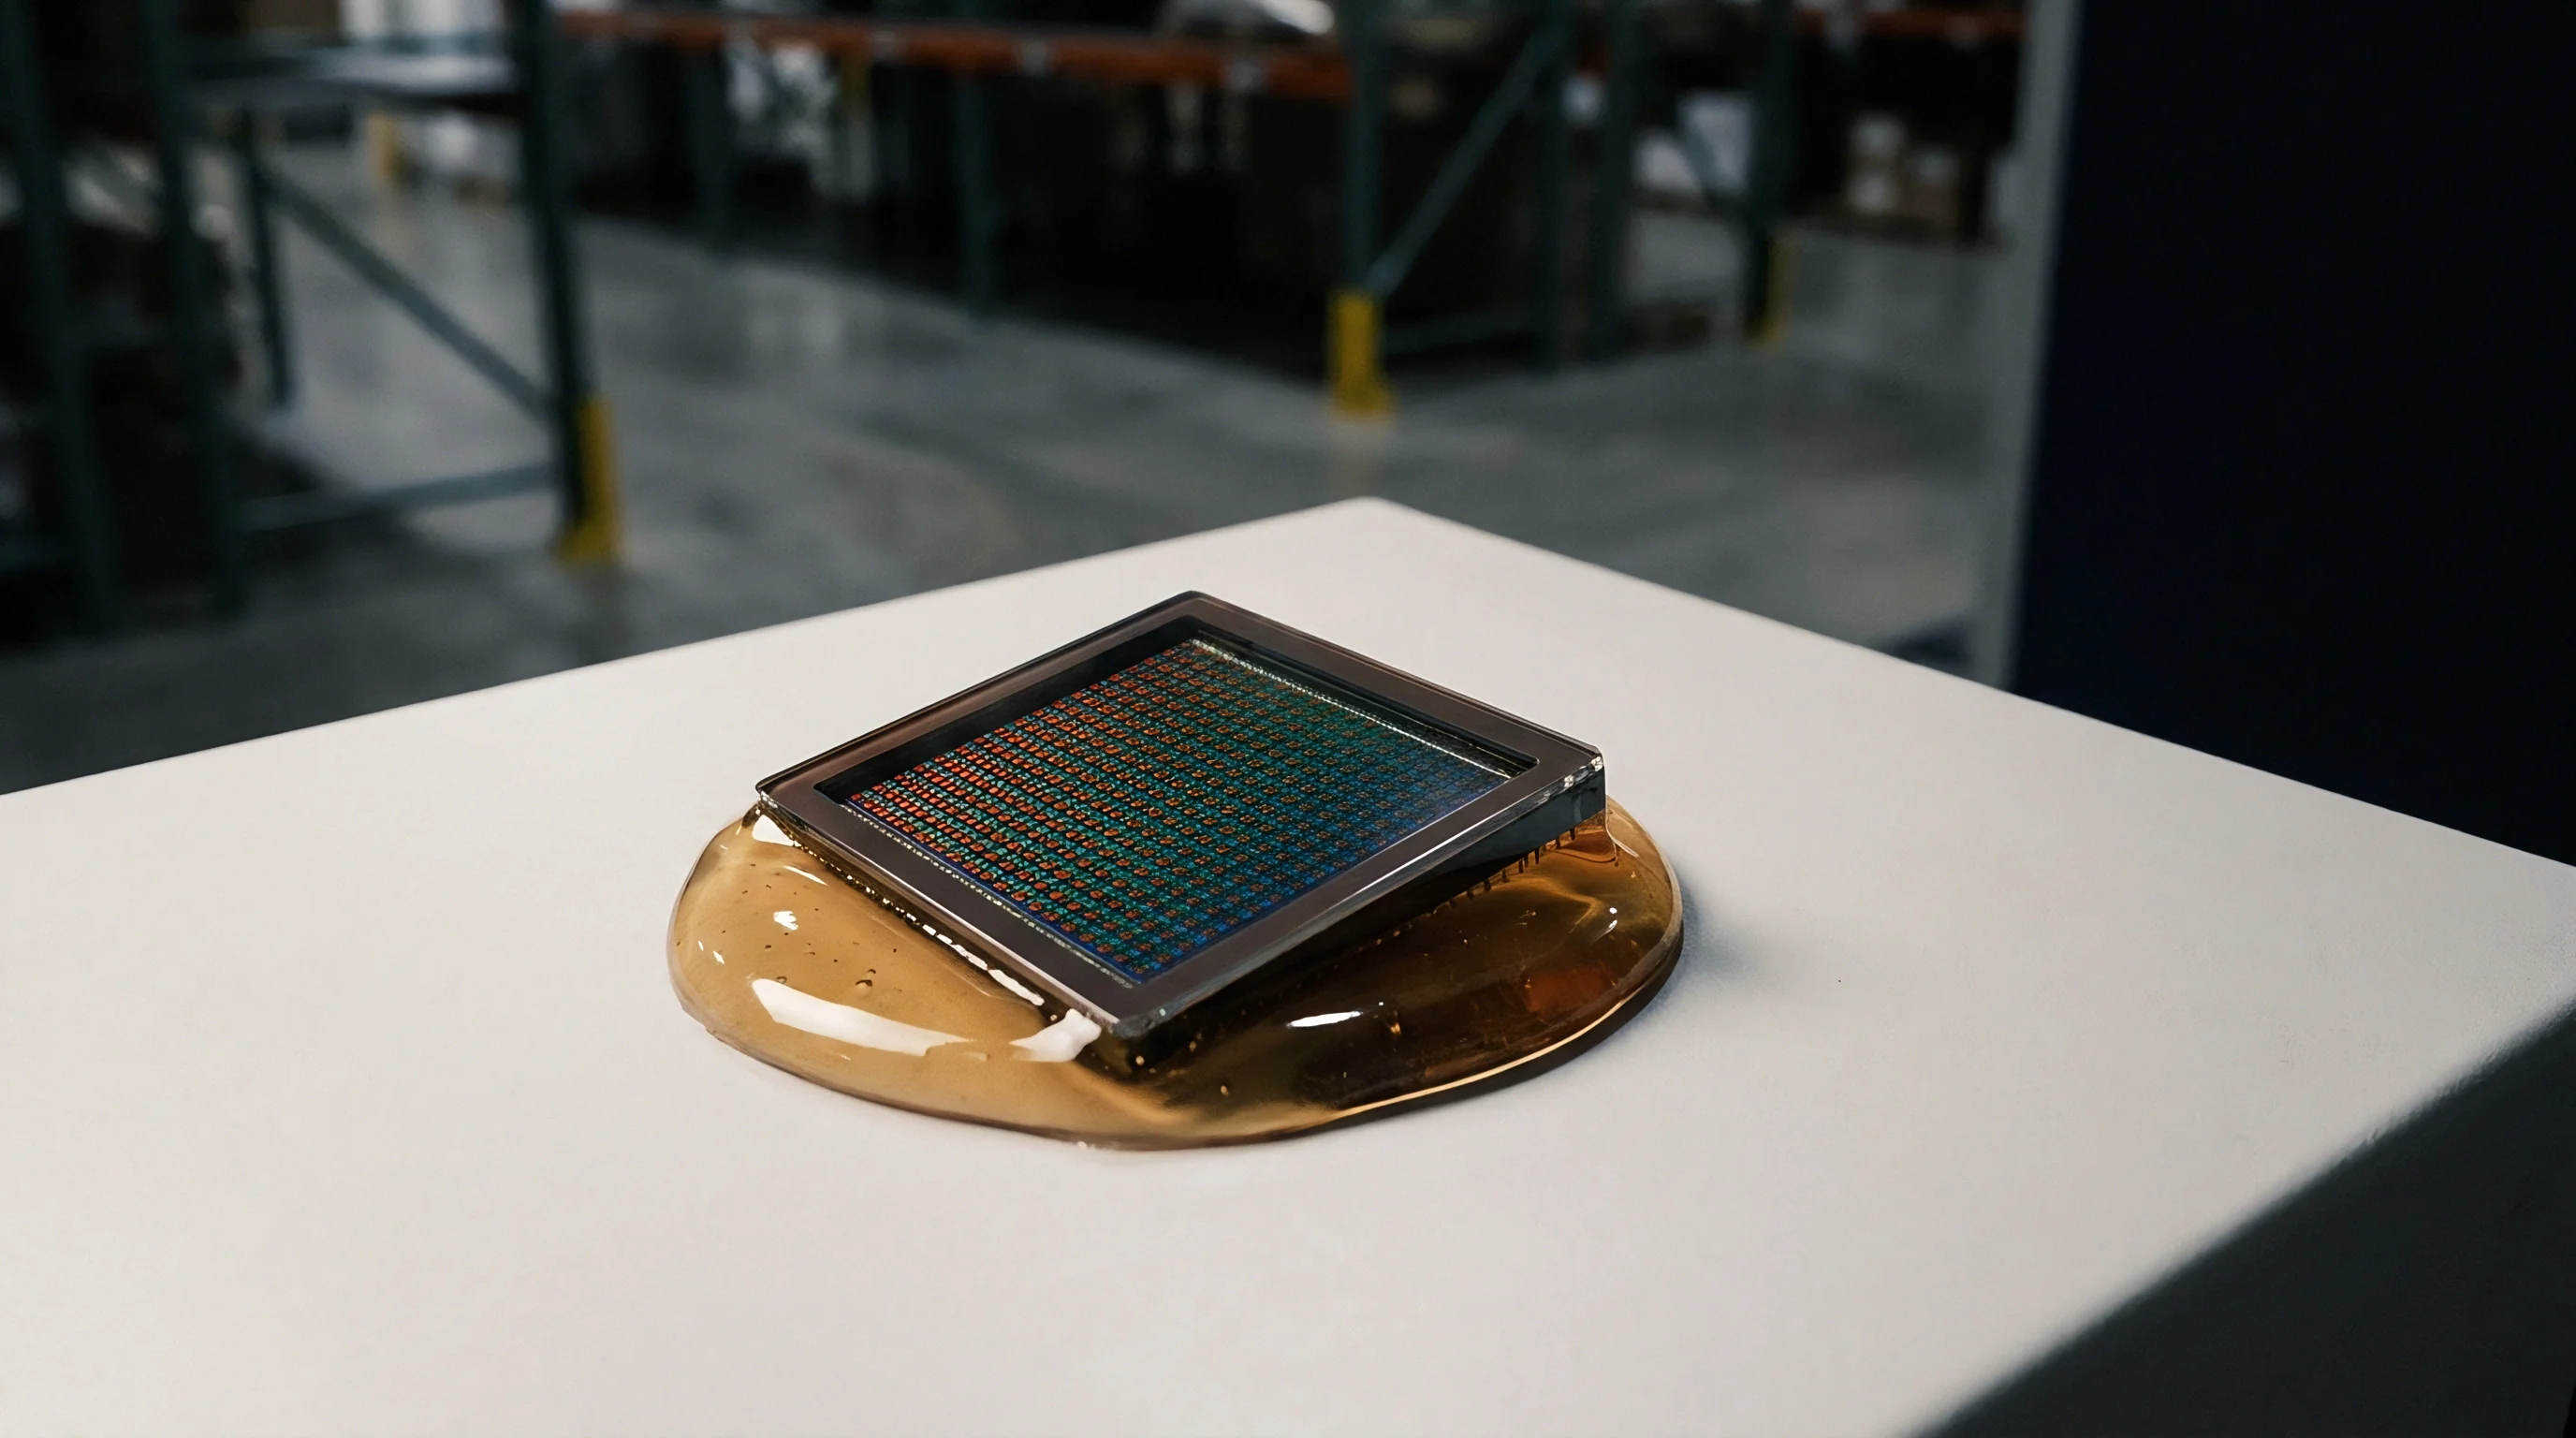
Semiconductor foundries update lithography masks to fix micro-architectural errata, boost wafer yield, or shrink features down from legacy nodes. These mask revisions create distinct silicon steppings that manufacturers often distribute under existing commercial part numbers. On surface-mount lines, an unannounced spin introduces physical, thermal, and electrical shifts: shrinking the die inside the mold compound alters substrate expansion behavior, while reduced wire-bond clearance in low-profile quad flat packages shifts lead frame stress during reflow.
When a fab moves a microcontroller or system-on-chip from an initial A0 stepping to a cost-reduced B0 or metal-spin A1 revision, the die contracts while the outer plastic package stays the same size. Concentrating active power across a smaller footprint alters internal heat dissipation. On quad flat no-lead components, this shifts the thermal impedance path between the die pad and the exposed center paddle, changing solder joint stress thresholds during thermal cycling.

Topographic Laser Etch Marking Variations
Component manufacturers mark package surfaces with pulsed fiber lasers, burning alphanumeric codes, lot trace strings, and pin-1 markers into the mold compound. Stepping revisions often modify these patterns via altered trace suffixes, updated country codes, or a single character code tucked into the second line of text. Burn depths typically run between 5 µm and 12 µm depending on resin composition.
Shifts in filler density between stepping batches alter contrast under standard vision lighting, triggering false orientation rejections at pick-and-place feeders.
Package substrate layers are frequently re-routed during a stepping update to match shifted bond pads on the die. In thin fine-pitch ball grid arrays, substrate thickness variations down to ±8 µm throw off co-planarity during vacuum pick-up. Placement heads running at 40,000 components per hour flag these variations through z-axis force anomalies or nozzle-station vision errors.
Receiving inspection must match top-mark topography against supplier process change notices before reels reach the feeders. Because outer package dimensions stay within standard JEDEC publication 95 tolerances, basic calipers miss these internal modifications. Optical laser profiling solves this by capturing 3D surface maps, detecting mold mark displacements as small as 3 µm.
Internal die revisions that retain identical functional datasheets are often treated as non-notifiable changes to the bill of materials.


Lens
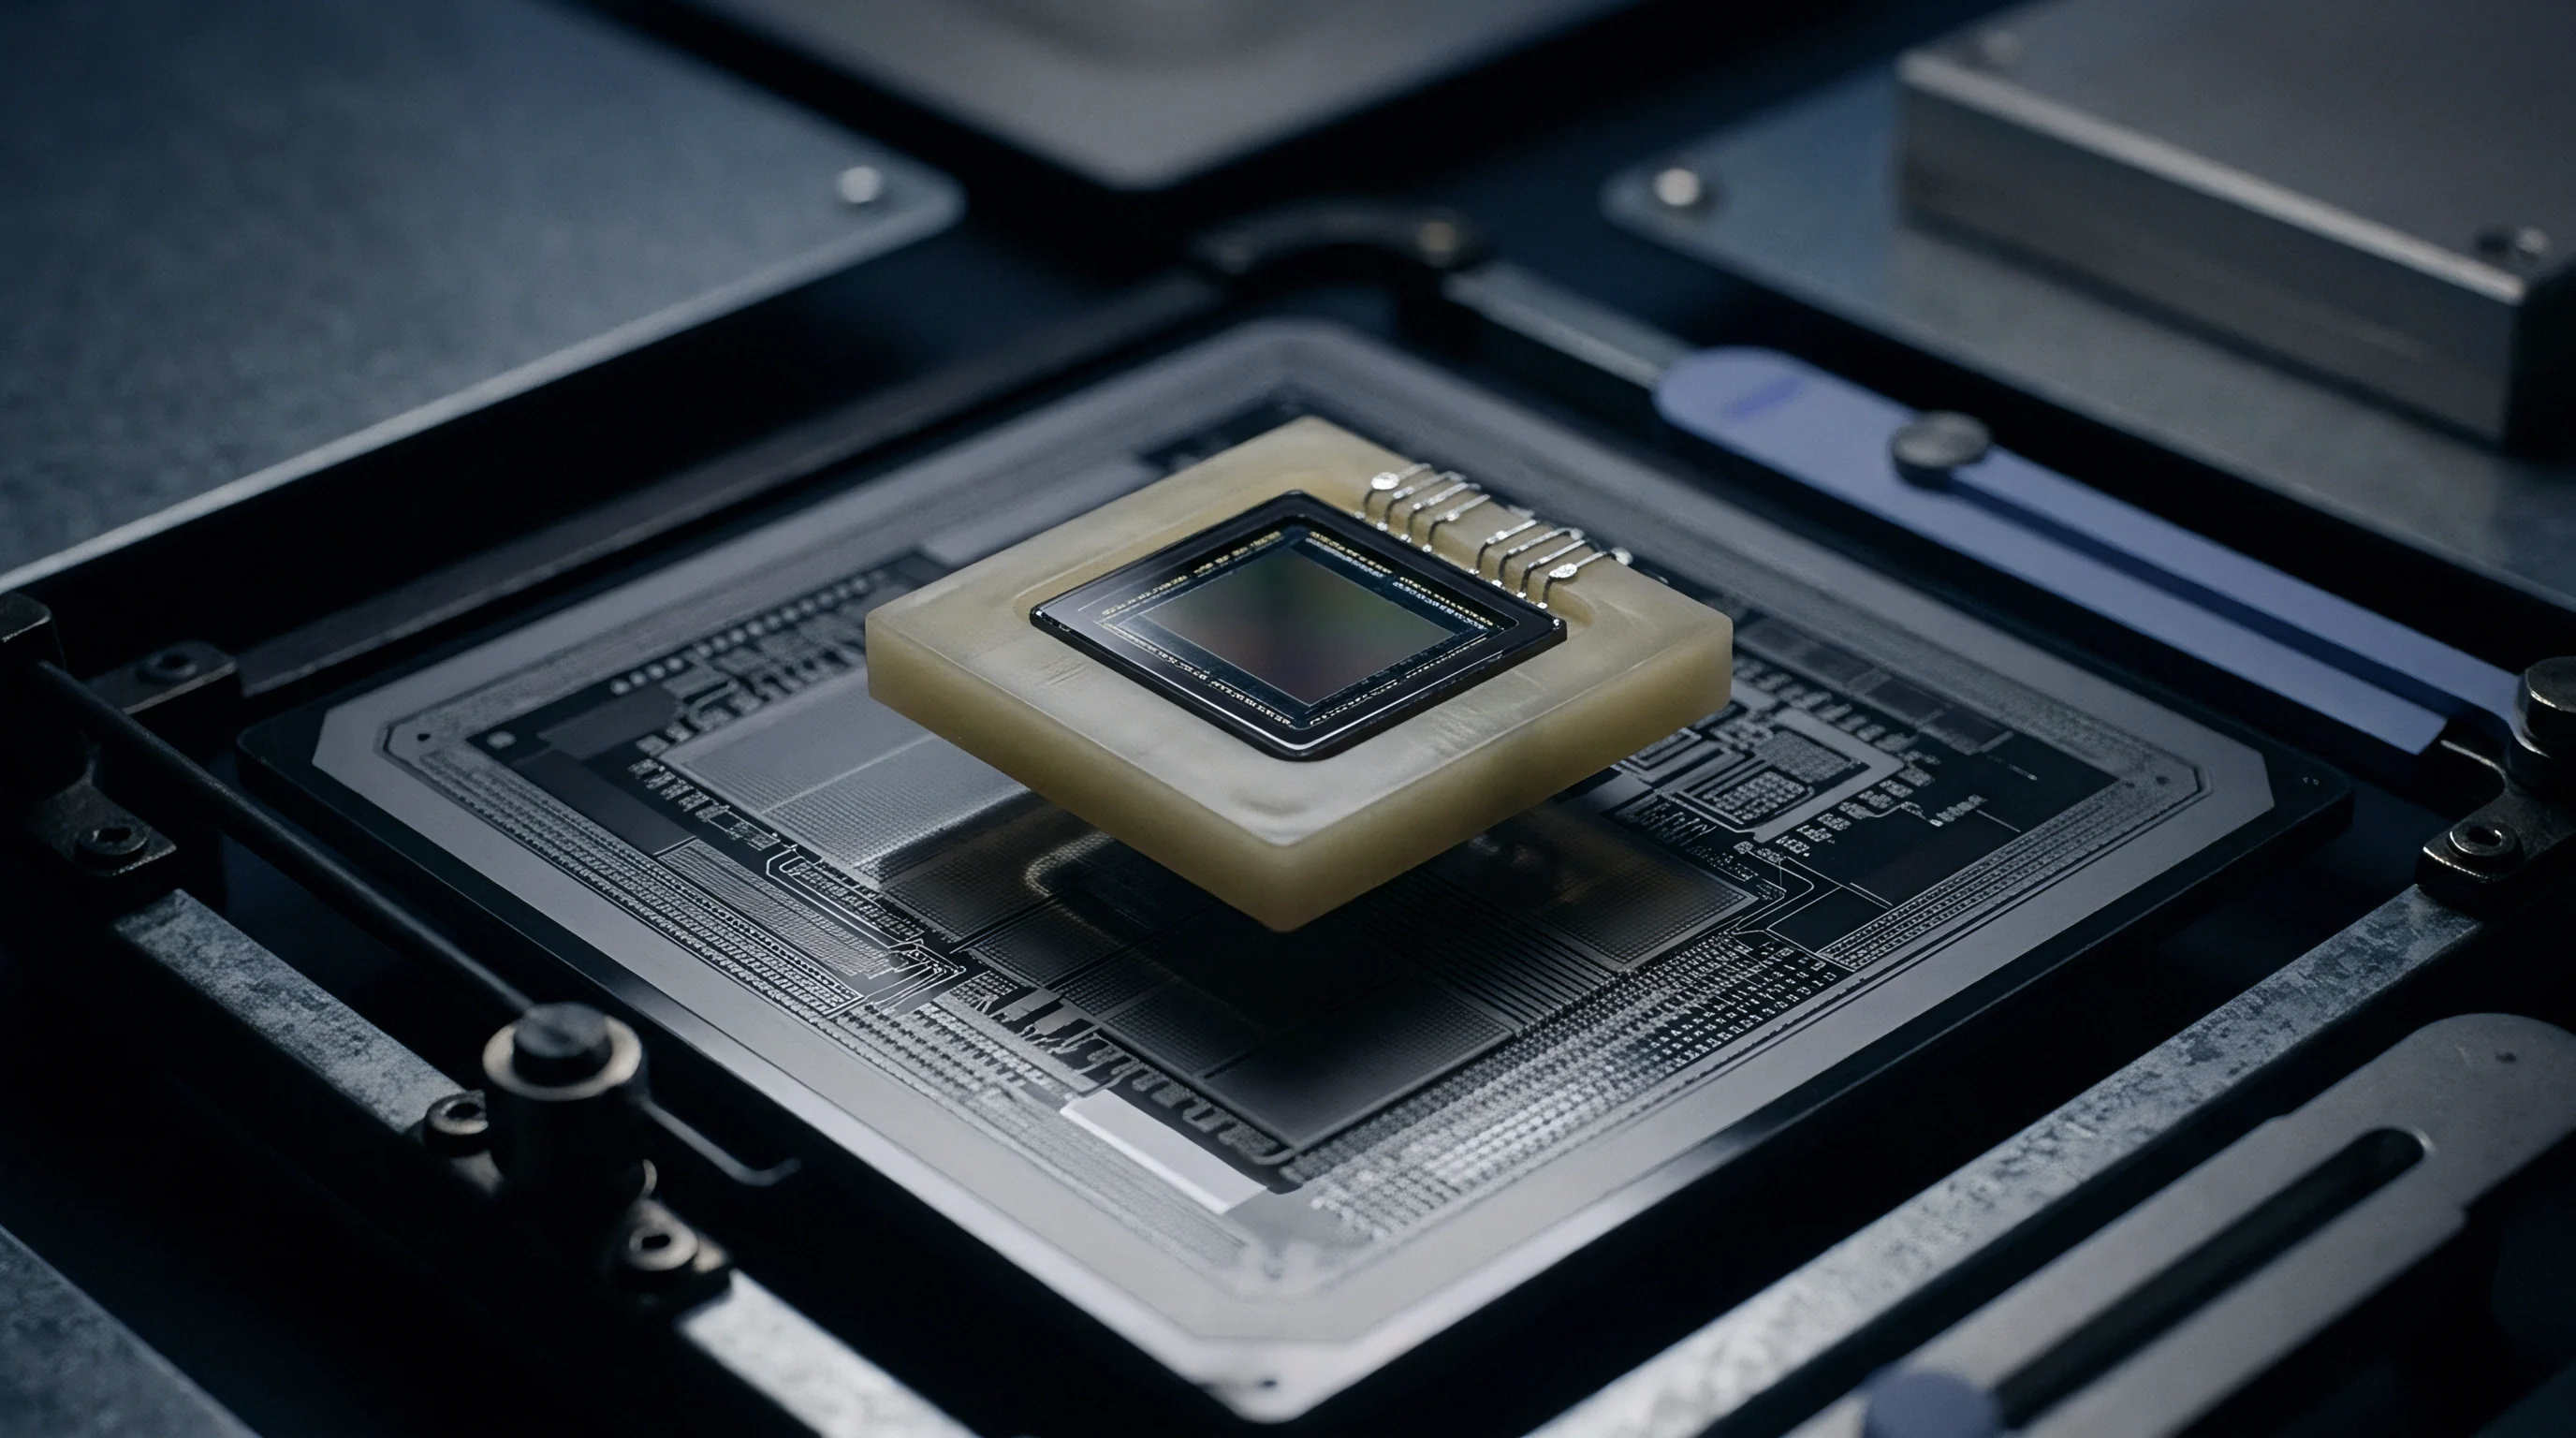
Pre-reflow automated optical inspection systems rely on template matching to verify component presence, orientation, and legibility. Standard 2D cameras with coaxial lighting read package markings against the resin background. If a stepping change shifts font weight, line spacing, or text position by more than 15 µm, vision engines trigger false rejections that disrupt production throughput.
High-resolution 3D optical inspection heads use multi-frequency blue LED fringe projection to map package surface topography while reading text. These systems measure mold resin roughness, which varies when die-stepping packages are split across different assembly houses. Changes in surface roughness alter specular reflectance, degrading image contrast during high-speed scans.
A vision engine calibrated strictly for outer package dimensions lets critical internal die stepping transitions bypass receiving line controls unnoticed.
Automated Optical Pattern Matching Parameters
Vision inspection libraries must be updated whenever a new stepping lot enters the plant. OCR engines use synthetic templates based on vector geometry or pixel density maps. When a revision adds an underscore, moves a pin-1 dot, or tightens a matrix code cell size from 0.25 mm to 0.20 mm, the algorithm reports a lower correlation score.
Dropping inspection thresholds below 85 percent risks letting misaligned parts through, while keeping strict tolerances risks constant line stops.
| Package Type | Stepping Variation Parameter | AOI/AXI Detection Method | Inspection Tolerance Window |
|---|---|---|---|
| QFN-48 (7×7 mm) | Mold cavity mark position shift | 2D Coaxial Lighting OCR | ±10 µm positional deviation |
| BGA-256 (17×17 mm) | Die paddle voiding distribution | 3D Transmission X-ray (AXI) | 15 percent maximum void area |
| LGA-16 (3×3 mm) | Substrate thickness variation | Laser Profilometry / Height AOI | ±8 µm z-axis co-planarity |
| TSSOP-20 (6.5×4.4 mm) | Laser mark character font weight | Telecentric Lens Vision OCR | 88 percent pattern correlation |
Automated X-ray inspection reveals internal package structure without damaging the encapsulation resin. Transmission X-ray systems resolve bond wire layout, die attach paddle thickness, and die dimensions across tape-and-reel lots. During a die shrink, X-ray imaging measures the reduced silicon edge directly, confirming area contractions to within ±2 µm.
Measuring die edge position relative to lead frame shoulders gives clear proof of a mask revision.
X-ray protocols also calculate total voiding in exposed solder pads beneath bottom-terminated components. Revisions that shrink the die while keeping the lead frame pad size unchanged alter heat sinking during reflow. These modified thermal gradients shift solder paste outgassing, increasing voids under center thermal pads.
Systems flag lots exceeding 15 percent total void area or single clusters larger than 5 percent of the pad surface.
Unchecked laser marking shifts often cause automated placement systems to reject good component reels in the middle of a production run.


Probe
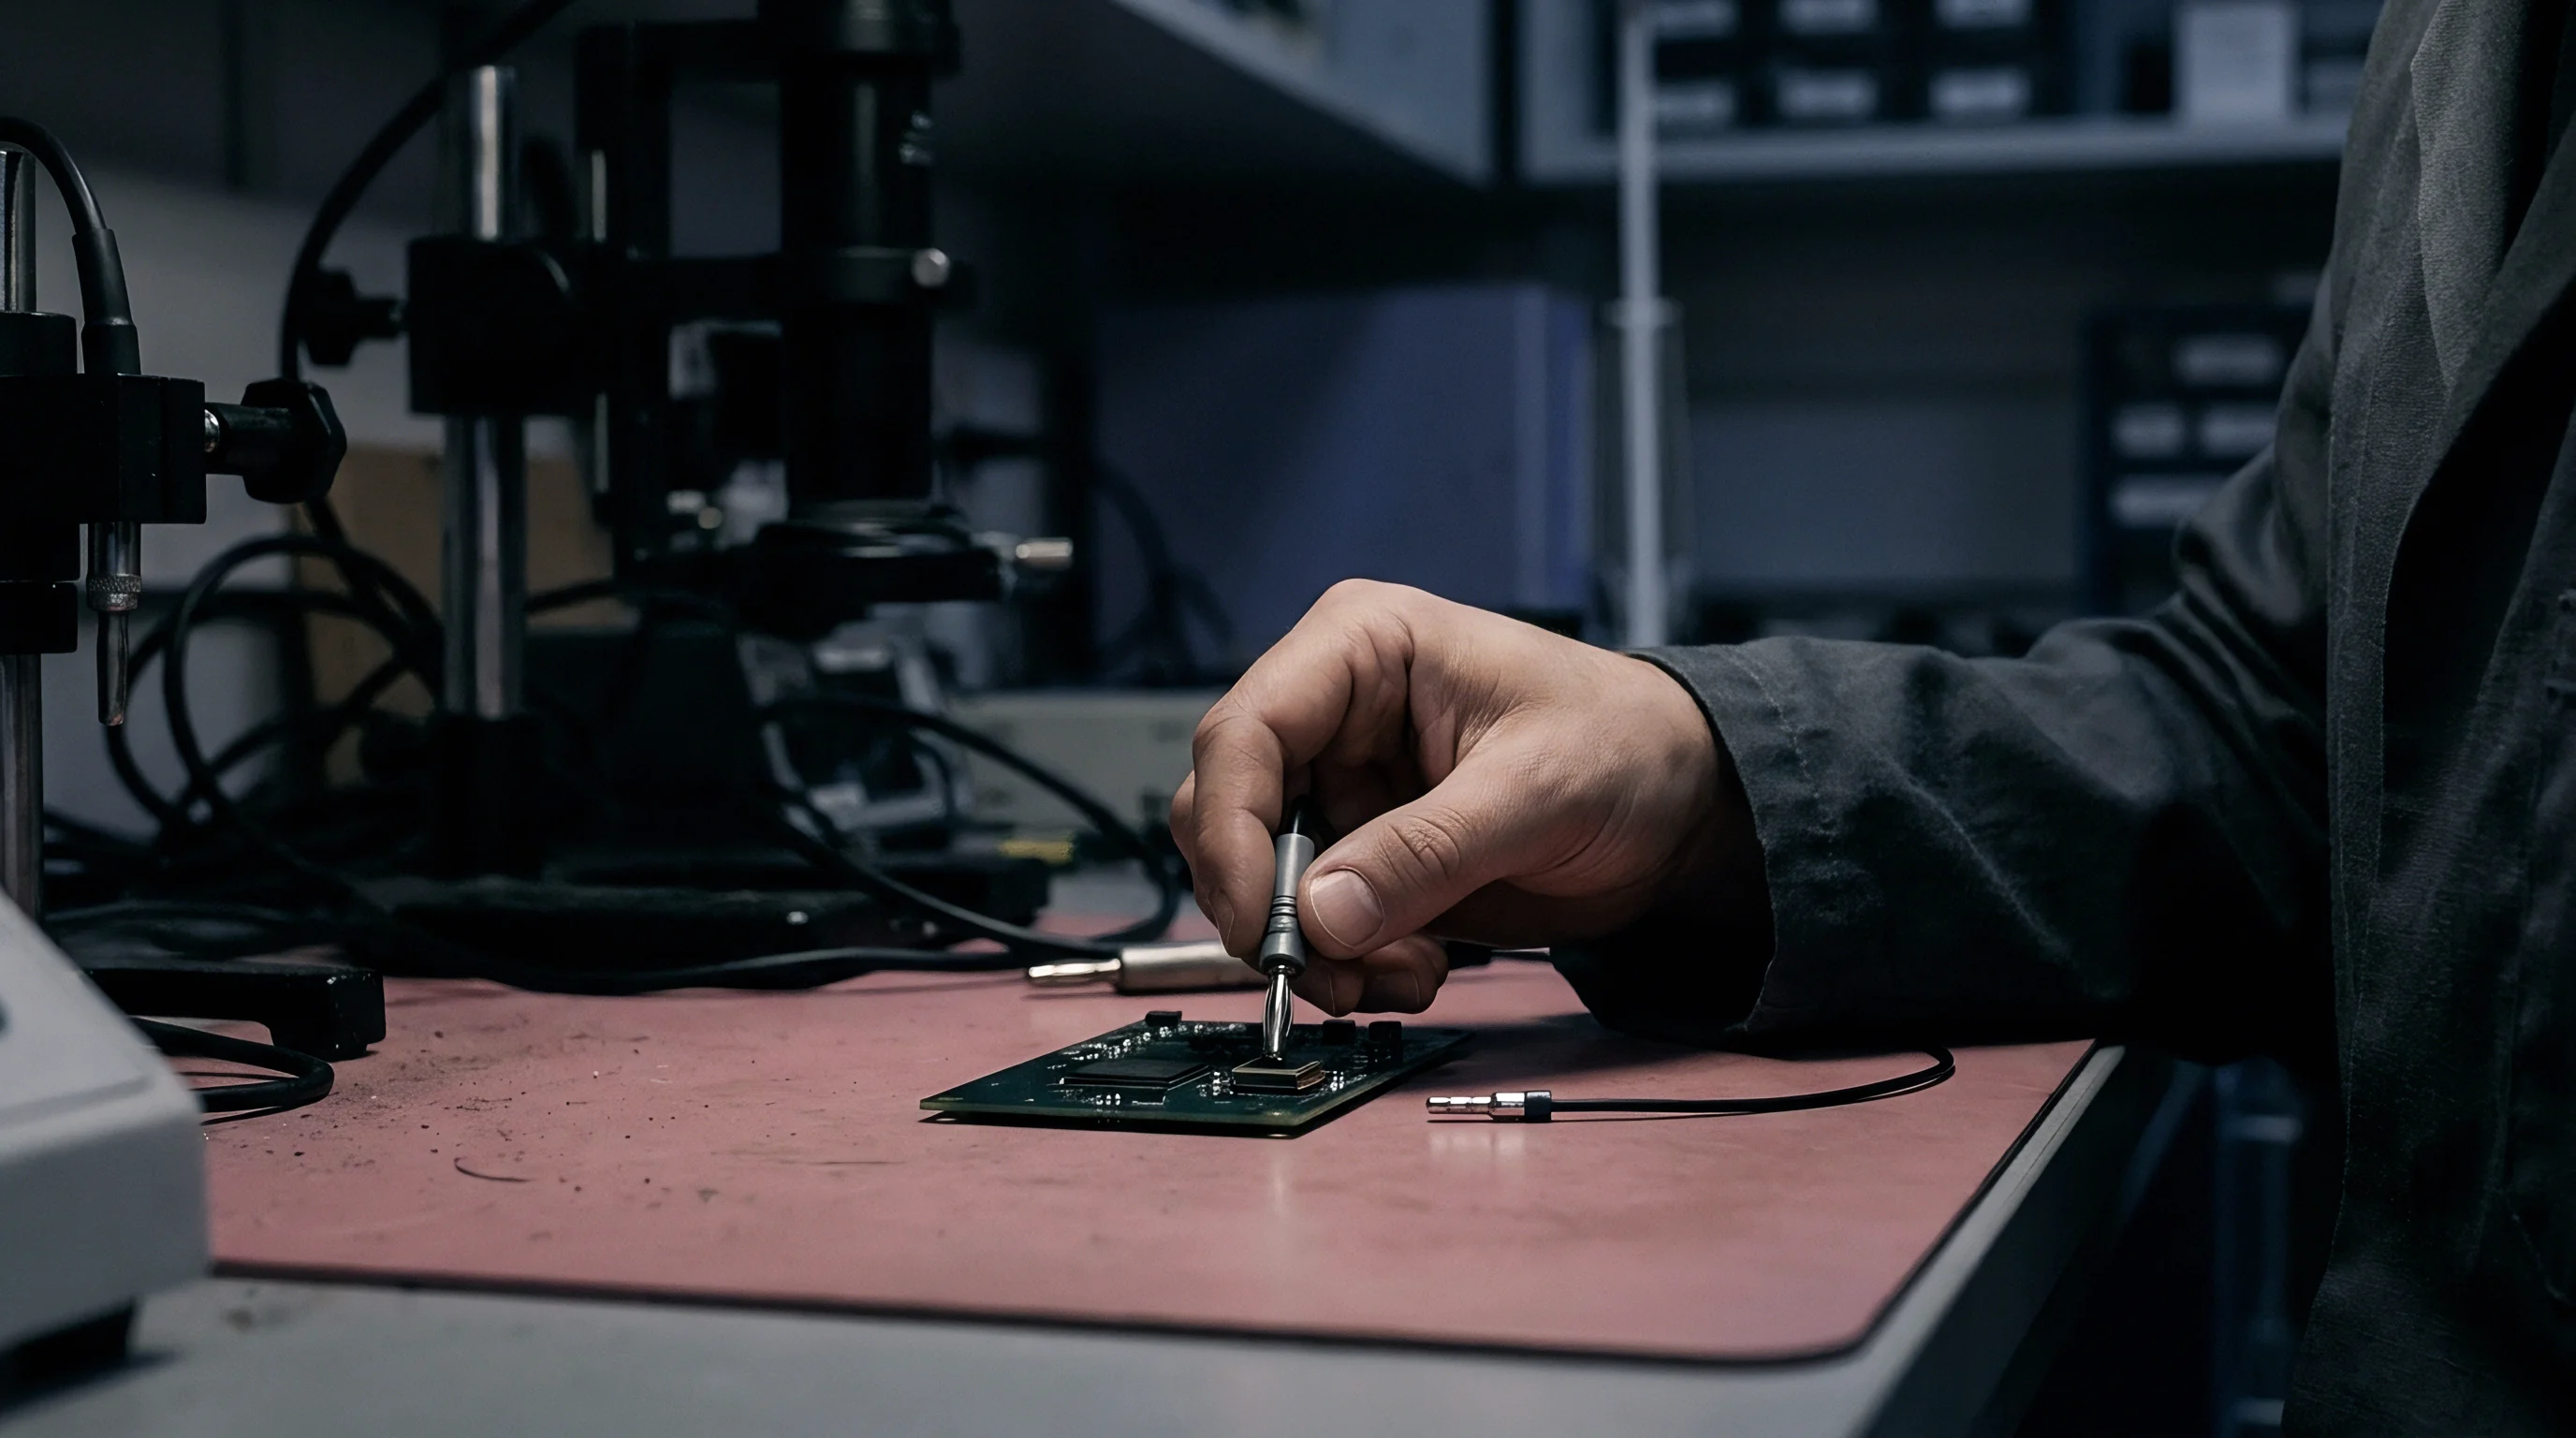
Electrical interrogation verifies silicon stepping identity over digital buses before functional board testing begins. Modern integrated circuits house internal registers storing mask identifiers, fab location codes, and metal layer spin numbers. Reading these fields requires automated test equipment to connect via pogo-pin bed-of-nails fixtures or flying probes right after reflow.
The IEEE 1149.1 boundary-scan architecture includes a dedicated 32-bit Device Identification Register. Scanning it returns a hardwired bit pattern containing vendor ID, part number, and a 4-bit version field for the stepping. These version bits increment sequentially ~ from 0000 for initial A0 silicon to 0001 for B0 revisions ~ providing an immutable hardware signature over four test signals.
IPC-A-610 Class 3 acceptance standard mandates that unexpected silicon revision codes detected during inline functional boundary scan trigger immediate lot segregation.

Does the Stepping Revision Alter Boundary Scan Register Profiles?
Test signals must align with boundary scan description language files generated for each stepping. If a revision alters cell architecture or changes register length, older instruction streams throw false scan-chain failures. Boundary scan tools query the IDCODE register at up to 25 MHz as soon as power is applied, checking the version field against the bill of materials before running trace interconnect tests.
Inter-Integrated Circuit and Serial Peripheral Interface buses allow test microcontrollers to query stepping registers inside sensors, power management units, and logic drivers. The following steps outline the hardware interrogation protocol used on inline test fixtures:
- Apply nominal VCC system voltage to target board test points using current-limited power channels set to 100 mA threshold.
- Hold hardware reset line low for 15 ms to stabilize internal power-on-reset circuitry across all package power rails.
- Release reset line and drive system clock line at 10 MHz to initialize digital interface logic state machines.
- Issue I2C read command to device address 0x68 targeting internal register 0xFF containing die revision metadata.
- Capture returned 8-bit payload and mask upper four bits to isolate stepping revision integer value.
- Compare revision integer against line configuration file database and log result to factory MES tracking server.
- Drive shutdown pin high if revision integer mismatches baseline parameter, halting further high-voltage test sequences.
Silicon fuse arrays provide a permanent record of the stepping inside complex system-on-chip architectures. Wafer-level laser trimming burns binary codes during final probe, setting feature enablement and stepping flags. Test fixtures read these fuse registers over serial buses to verify incoming parts.
An unexpected fuse signature flags components belonging to an unapproved revision branch.
Stepping identification registers must return exact bit matches before test fixtures apply full functional power.


Validation
Surface-mount lines use in-circuit and functional testing to catch parametric shifts from silicon updates. When features shrink, thinner gate oxide alters I/O pin leakage, ESD clamp thresholds, and sleep currents. In-circuit fixtures evaluate these parameters pin-by-pin using source-measure units sensitive down to nanoamperes.
Revisions intended to cut operational power often alter internal low-dropout regulators or power management state machines. These modifications change power-up transients on VDD pins, causing current spikes that blow past standard pass/fail windows in fast in-circuit tests. Test limits must be re-validated whenever stepping codes increment on incoming reels.
JEDEC J-STD-020E reflow profiles require re-qualification when die shrink packaging variations increase package thermal resistance by more than 4.2 degrees Celsius per watt.

In-Circuit Test Fixture Parametric Diagnostics
Take an automated test protocol on an SMT line building 12,000 circuit modules a day around an ARM Cortex-M4 microcontroller in a 64-pin QFN layout. The vendor updates the stepping from rev A1 to rev B0 to resolve an internal timer glitch, keeping the ordering part number identical. However, rev B0 raises peak flash programming current from 18 mA to 29 mA during initial bootloader execution.
The functional test fixture measures peak VDD current over a 50 ms boot window via a sampling resistor and high-speed ADC. Under rev A1, the upper limit was set to 22 mA. When rev B0 parts land on production reels unannounced, the fixture registers a 100 percent false failure rate, tripping a line stop after three straight rejections.
Updating the limit requires re-establishing parametric distributions against a 500-unit sample of B0 parts.
| Stepping Issue | Inline Test Stage | Electrical/Thermal Signature | Pass/Fail Criterion |
|---|---|---|---|
| Die shrink leakage change | In-Circuit Test (ICT) | I/O pin reverse leakage current | Maximum 500 nA at 3.3 V pad bias |
| LDO startup transient shift | Functional Test (FCT) | VDD rail inrush current peak | 35 mA peak over 100 µs window |
| Package thermal pad voiding | Thermal Transient Test | Thermal resistance (Rth_jc) spike | Upper threshold 12.5 K/W junction to case |
| Register timing errata fix | Boundary Scan (JTAG) | TDO propagation delay shift | Maximum 12 ns at 10 MHz TCK clock |
Reflow thermal behavior changes when a die shrink alters mass distribution inside the package. As the silicon shrinks, mold compound volume expands slightly within the same outer package dimensions. Because mold resin and bulk silicon differ in specific heat capacity and thermal conductivity, profiles tuned for the original stepping induce thermal stress differentials, increasing package warping at 245 °C peak reflow.
Thermal profiling uses thermocouples attached directly to package leads and body tops with conductive epoxy. When evaluating new steppings, data loggers confirm that peak reflow exposure stays within JEDEC J-STD-020 guidelines. Balancing thermal expansion differences between mold compound, silicon, and the copper lead frame is necessary to prevent delamination at die attach boundaries.
Quality purchase agreements require component engineering approval before suppliers introduce stepping revisions that alter operating current limits by more than ten percent.

Remedy
Procurement and quality engineering manage unannounced stepping risks through change control protocols and incoming inspection. Supply contracts set explicit conditions for when vendors must issue formal Process Change Notifications (PCNs). Advance notice gives engineering time to update vision software, modify boundary scan test vectors, and re-validate reflow profiles before production runs.
SMT setup protocols require distinct barcode tagging for each silicon stepping to keep operators from mixing lots on the same placement feeder. Traceability systems log lot numbers, reel identifiers, and revision codes to specific board serial numbers, providing full forward and backward audit capability.
Mixed silicon steppings inside a single SMT feeder reel destroy traceability and invalidate factory yield diagnostics.

Contractual Change Notification Clauses in Supply Chains
Sourcing specifications set binding terms for component revisions. Technical procurement rules mandate at least 90 days of advance PCN notice before shipping revised silicon. Missing this window triggers immediate lot rejections at the receiving dock, returning non-compliant reels at the supplier’s expense.
Incoming inspection uses sample-based testing to validate component reels before releasing them to active inventory. Inspection dossiers require five mandatory checks:
- Supplier Change Notice Verification cross-checking reel lot numbers against published process change notification documentation.
- Laser Marking OCR Audit confirming character font layout, lot trace suffixes, and country-of-origin strings against approved component drawings.
- X-Ray Sample Inspection measuring silicon die length and width dimensions on three units per reel to detect unannounced die shrinks.
- Boundary Scan IDCODE Interrogation confirming that internal 32-bit register version fields match expected revision hex codes.
- Tape and Reel Packing Standard Compliance verifying carrier tape pocket dimensions, cover tape peel force, and MSL desiccant indicator status.
Multi-layered inspection ~ spanning receiving optical checks, inline vision, boundary scan queries, and parametric testing ~ protects assembly lines against unannounced silicon revisions. These controls safeguard yields, preserve traceability, and ensure long-term reliability in complex electronic assemblies.
How will automated inspection architectures adapt when advanced multi-die chiplet packages stack variable silicon steppings within a single encapsulated module?