Quantifying Dynamic Board Flex Distortion on Calibrated Silicon Die Register Output Tolerances
Mechanical board flex induces stress tensor shifts in calibrated silicon die, driving output register offsets beyond rated least significant bit tolerances.

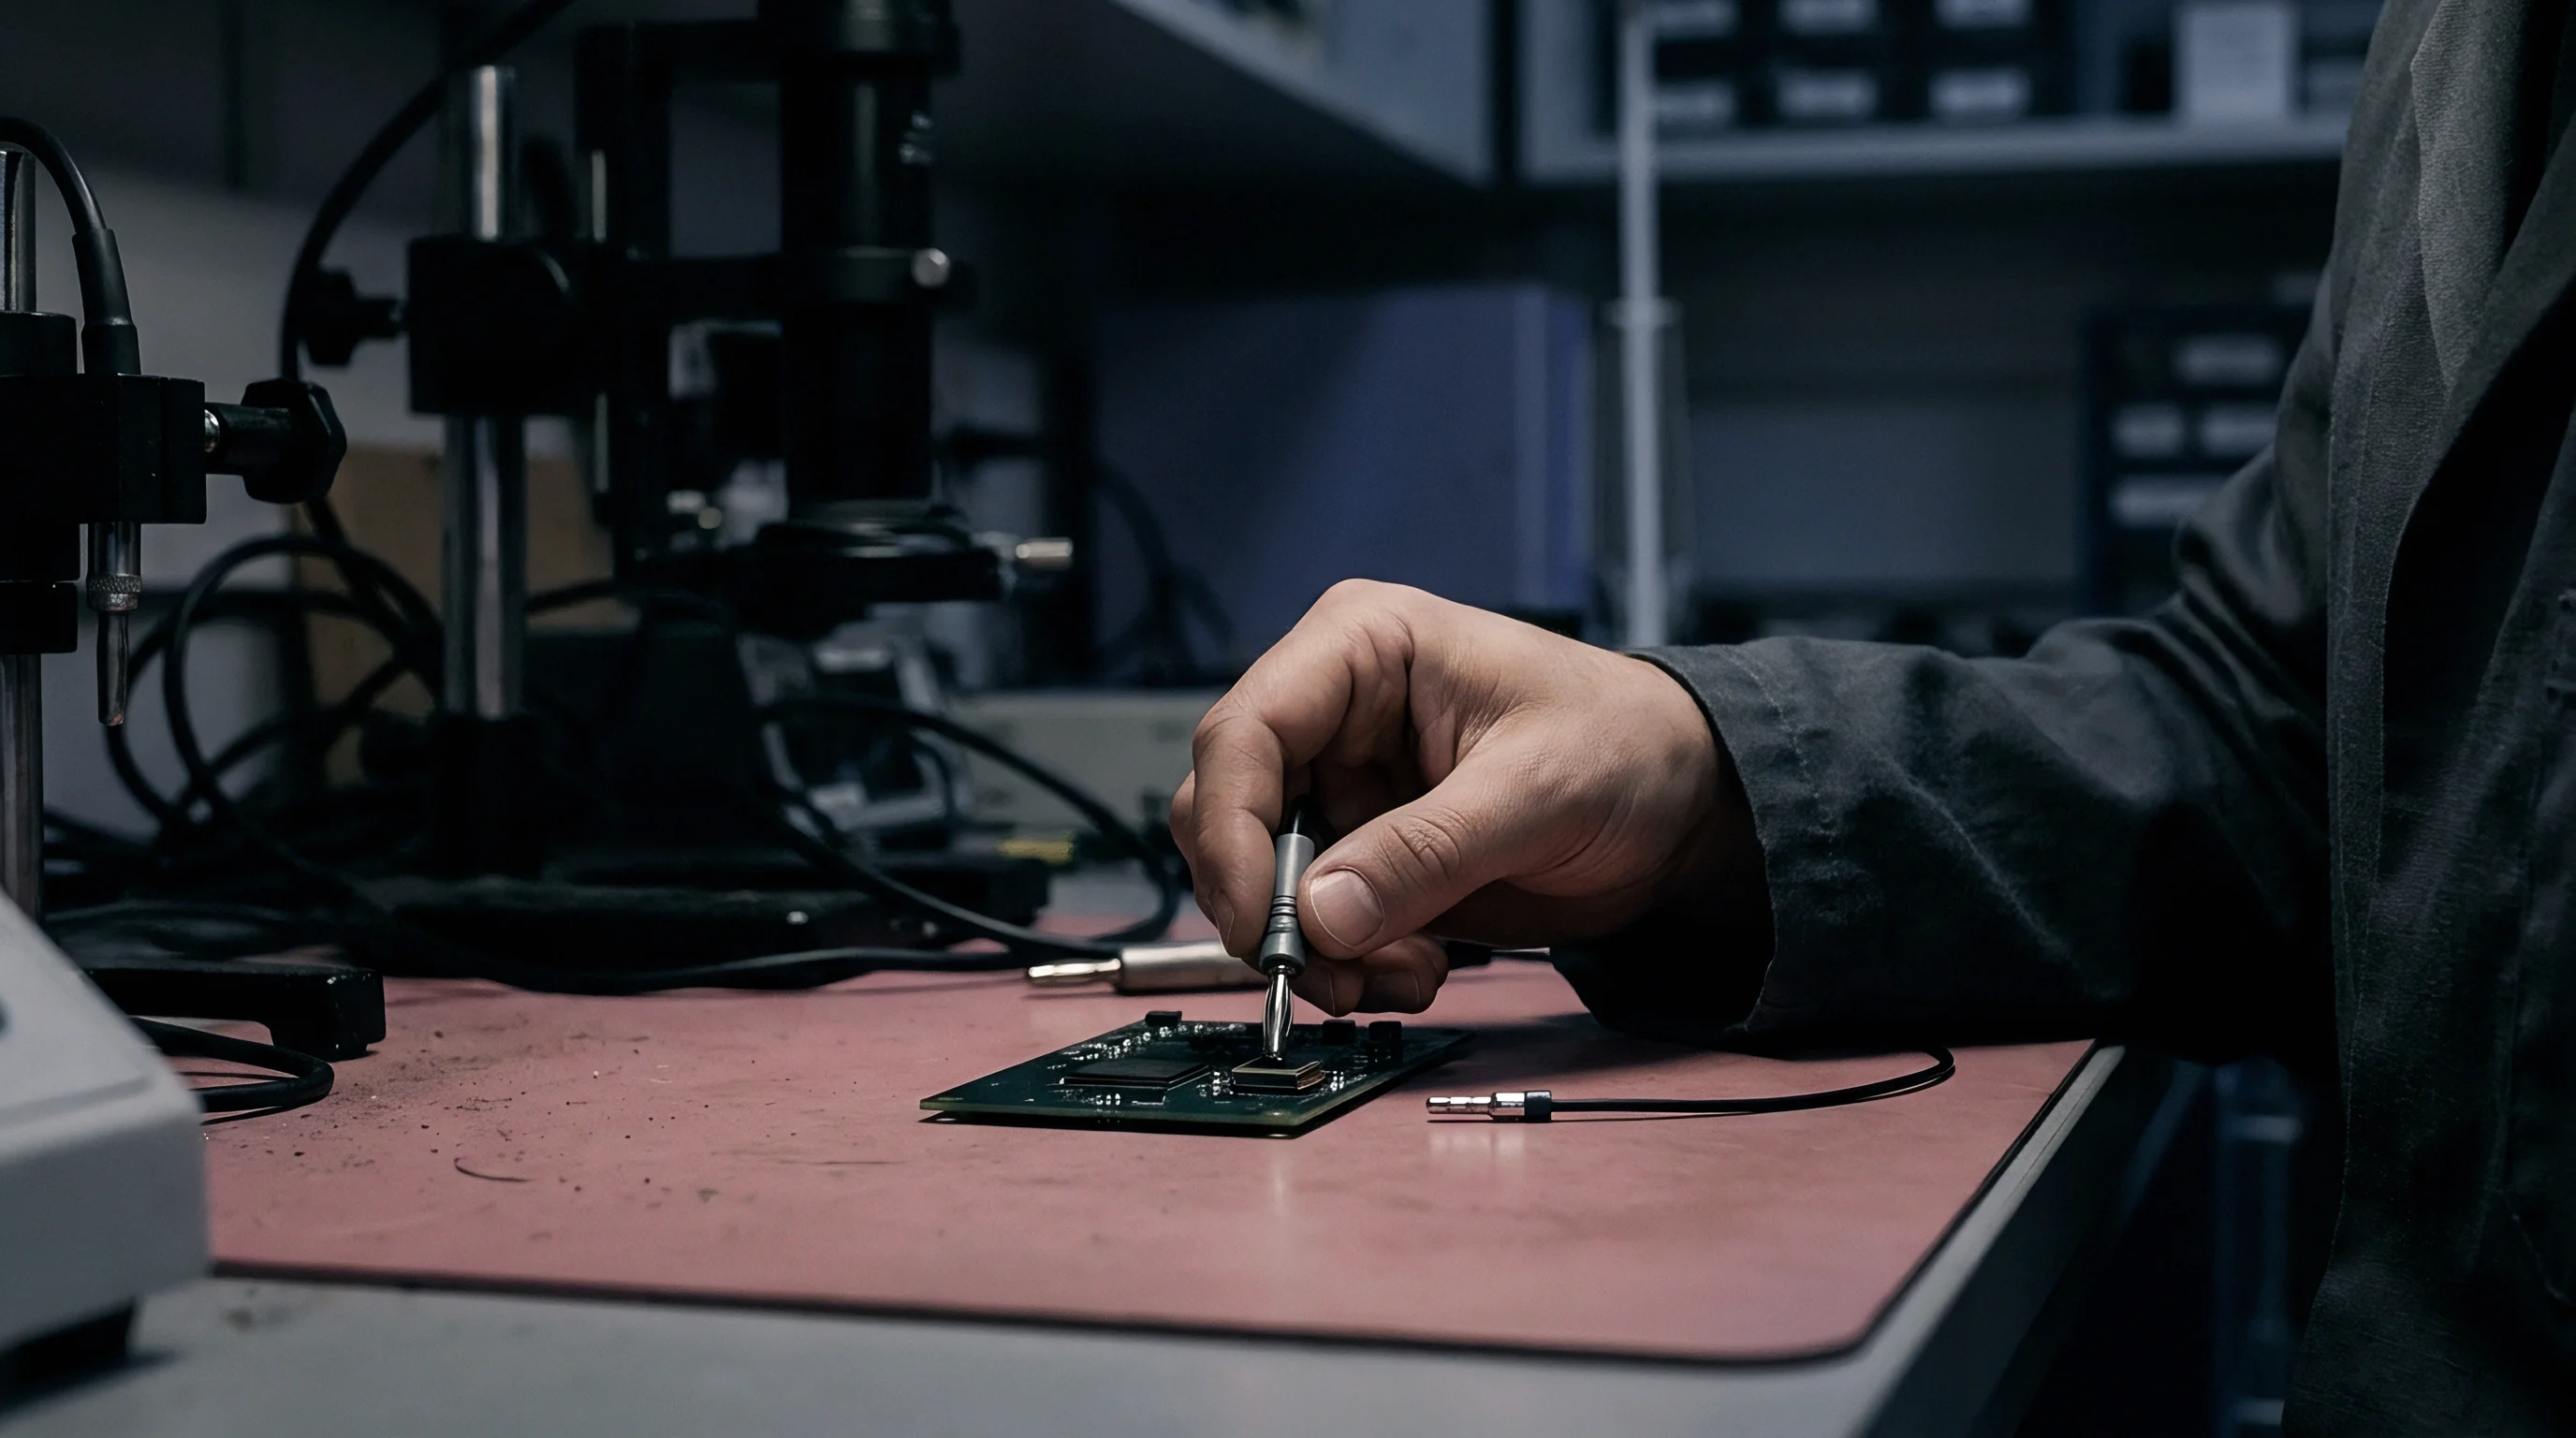
Strain
When a printed circuit assembly flexes during assembly, thermal cycling, or mechanical loading, the outer fibers of the laminate deform in tension or compression. Surface strain couples through the solder terminations into the silicon substrate, concentrating stress at the package interface. Even with a Young’s modulus around one hundred thirty gigapascals, silicon distorts at the lattice level, shifting electrical characteristics across calibrated circuit blocks.
Precision integrated circuits rely on tightly matched resistors, bandgap reference transistors, and differential current mirrors. Mechanical force reaching the active die surface alters baseline component values through piezoresistive and piezocapacitive shifts. Because strain gradients vary across the die, resistor values drift unevenly ~ a differential amplifier designed for seventy decibels of common-mode rejection degrades when strain disrupts transistor matching over a fraction of a millimeter.
Factory calibration programs set register trims assuming a stress-free crystal lattice. Once soldered to a flexing board, those trimmed values no longer match the physical state of the analog front end. The analog-to-digital converter digitizes this mechanically induced offset as a genuine signal, driving register drift past published datasheet tolerances long before any solder joint fails mechanically.
Board flexure exceeding five hundred microstrain induces differential piezoresistive shift in silicon resistor networks, driving digital offset drift beyond rated least significant bit calibration thresholds.

Mechanical Strain Transfer across Substrate Interfaces
Board curvature deforms surface-mounted packages via localized shear forces along interconnect pads. Strain transfer from board to die depends on composite stack-up stiffness, copper land geometry, solder alloy compliance, and mold compound properties. Standard FR-4 laminate carries an elastic modulus between eighteen and twenty-two gigapascals, depending on glass weave and resin content.
Under bending, surface strain on a standard one point six millimeter thick board yields proportional displacement across the solder pad array.
Solder joints form the mechanical bridge between substrate flexure and package leads. Lead-free alloys such as tin-silver-copper have a high room-temperature shear modulus, passing most board strain directly into the package frame. Shear stress peaks near the corners due to distance from the footprint’s neutral point, converting into tensile and compressive stress that travels through the package substrate and die attach into the silicon.
Strain transfer efficiency varies non-linearly with package size and board thickness. Larger footprints increase the distance from the package center, multiplying surface displacement at perimeter joints. Thicker boards add bending stiffness, requiring more force to bend to a given radius, but generate higher interlaminar shear stresses when they deflect.
Layout choices ultimately set how much mechanical strain reaches the die.

Piezoresistive Tensor Shifts in Calibrated Silicon
Lattice deformation in mono-crystalline silicon alters carrier mobility along specific crystallographic axes. Silicon piezoresistance follows a three-dimensional tensor relating mechanical stress to fractional changes in resistivity. For standard p-type resistors in n-wells aligned with principal axes, longitudinal and transverse piezoresistive coefficients set how resistivity shifts under load.
Compressive stress along the resistor axis generally reduces hole mobility while tensile stress increases it, governed by doping concentration and crystal plane alignment.
Internal analog calibration circuits rely on Wheatstone bridges or matched resistor networks to set voltage references and gains. When stress across the die is uneven, orthogonal resistor pairs shift by different amounts. A stress differential of ten megapascals across a bridge creates an imbalance that converts directly to a zero-point voltage shift at the analog-to-digital converter input.
Factory temperature compensation registers rely on fixed polynomial models tied to internal sensors. Piezoresistive shifts alter both the offset and temperature coefficient of internal references, forcing compensation algorithms to calculate corrections from false baselines. This coupling of mechanical stress and electronic calibration invalidates factory trims, introducing uncompensated systematic error into host measurement software.
Whether low-level elastic strain induces long-term room-temperature relaxation in die attach polymers ~ causing baseline register outputs to drift unpredictably over months of static flexure ~ remains an open question.


Packaging
Component enclosures govern how much mechanical force transfers from a flexing board to the active silicon die. Packaging architectures vary widely in mechanical decoupling depending on lead frame geometry, substrate composition, die attach compliance, and mold compound formulation. Quad Flat No-Lead packages offer little mechanical decoupling because the exposed central thermal pad and rigid perimeter lands sit directly beneath the die.
By contrast, surface-mount packages with gull-wing leads absorb board displacement through lead compliance before mechanical forces reach internal wire bonds or the die surface.
Wafer-Level Chip-Scale Packages eliminate the intermediate substrate and mold compound entirely, placing solder bumps directly on the passivated die surface. Board flexure transfers strain directly into the silicon crystal lattice through the bump array. While small footprints minimize distance to the neutral point, the lack of protective packaging leaves Wafer-Level Chip-Scale components exceptionally sensitive to localized flexure.
Land Grid Array packages feature plastic substrates that absorb some lateral shear, but they remain vulnerable to Z-axis compression and package warping.
Inside plastic molded packages, die attach adhesives serve as the primary mechanical damper. Silver-filled epoxies with a high storage modulus transmit substrate bending directly to the back of the die. Silicones and soft acrylics with low glass transition temperatures isolate the die from package strain, but introduce secondary thermal hysteresis and potential tilt during reflow.
Mold compound flexural modulus directly scales internal stress: high-modulus compounds encapsulate the die rigidly, locking in flexure stress during post-reflow cooling.
IPC-7093 guidelines govern bottom-terminated component design practices to limit mechanical stress transfer into active silicon structures.

Compliant Die Attach and Mold Compound Modulus
Polymeric adhesives beneath the silicon die damp mechanical stress if chosen for low elastic shear. Selecting a die attach material requires balancing thermal conductivity against mechanical isolation. Epoxies optimized for heat dissipation in high-performance computing typically have an elastic modulus above five gigapascals at room temperature.
These rigid formulations lock the die to the copper lead frame or laminate substrate, transferring board bending directly into the active circuit zone.
Low-stress packaging combines compliant die attach adhesives (elastic modulus below one gigapascal) with specialized epoxy mold compounds. Mold compounds use epoxy resins filled with fused silica to match the thermal expansion coefficients of silicon and copper. While high filler loading reduces thermal mismatch, it raises the cured compound’s flexural modulus to twenty gigapascals or higher.
Low-stress package designs counter this by reducing the glass transition temperature and adjusting filler particle distribution to preserve compliance under board flex.
Solder joint reliability guidelines often conflict with register stability requirements. Standard assembly practices favor rigid, high-strength solder joints and stiff encapsulants to survive thermal shock and drop testing without solder cracking. However, maximum rigidity maximizes stress transfer to internal resistor networks, driving up register offset distortion when the board flexes during operation.

Footprint Geometry and Mechanical Stress Decoupling
Land pattern dimensions determine solder joint aspect ratio and the moment arm acting on the package edge. Extending pads outward from the perimeter increases solder fillet volume, raising mechanical stiffness and multiplying transferred strain. Solder-mask-defined land patterns restrict wetting to exact dimensions, yielding consistent joint profiles that distribute strain evenly across the pin array.
Non-solder-mask-defined pads let solder wet the sides of the pad, forming larger, stiffer mechanical anchors that transmit more stress during bending.
Unused package pins and corner ground tabs serve as primary strain conduits into the package frame. In many Quad Flat No-Lead designs, corner ground pins carry no electrical current yet transfer maximum force because they sit far from the neutral point. Routing these corner pins to heavy ground planes concentrates stress on the internal die edges, directly distorting perimeter bandgap reference circuits.
Measuring differential output voltage under mechanical bending on high-density circuit boards provides a direct gauge of package compliance. The table below outlines mechanical and commercial parameters across common sensor package forms.
| Package Type | Flex Strain Transfer Ratio | Die Stress per 1000 uE (MPa) | Footprint Area (mm2) | Relative Assembly Cost |
|---|---|---|---|---|
| Wafer-Level Chip-Scale (WLCSP) | 0.82 | 45.2 | 3.8 | 1.00 |
| Quad Flat No-Lead (QFN-16) | 0.64 | 31.5 | 16.0 | 1.12 |
| Land Grid Array (LGA-12) | 0.51 | 24.8 | 9.0 | 1.25 |
| Small Outline Integrated Circuit (SOIC-8) | 0.22 | 9.1 | 31.0 | 1.05 |
| Ceramic Land Grid Array (LGA-16) | 0.14 | 5.6 | 25.0 | 2.85 |
Package lead compliance absorbs board bending displacement before mechanical strain reaches internal active circuit regions.


Registers
Digital output values shift when physical die stress unbalances matched internal circuits. Integrated circuits route analog signals through preamplifiers, multiplexers, and analog-to-digital converters before writing output registers. Calibrated devices store zero-point offsets, gain scaling factors, and non-linearity compensation coefficients in non-volatile memory during factory test.
These stored values represent static corrections calculated under zero-strain bench conditions.
Board flex strain alters underlying hardware performance without updating the calibration registers. When mechanical strain shifts the baseline analog signal, internal conversion hardware adds that offset directly to the real input signal. The value reported over the bus reflects both external input and internal mechanical distortion.
In high-resolution architectures like twenty-four-bit sigma-delta converters, nanovolt-level stress shifts resolve into dozens of least significant bit code changes.
Datasheet zero-scale error tolerances assume a stress-free device at twenty-five degrees Celsius. Operating environments that flex the circuit board alter internal reference voltages, shifting zero-point and full-scale sensitivity registers alike. When an internal bandgap reference undergoes a piezoresistive shift, the conversion reference drops, artificially inflating output codes across all measurement channels simultaneously.

Why Does Board Flex Shift Micro-Electro-Mechanical Register Zeroes?
Unbalanced piezoresistive bridge elements generate differential offset voltages before conversion. In MEMS devices and silicon pressure sensors, sensing elements rely on piezoresistive diaphragms or capacitive proof masses suspended above a silicon substrate. Board flexure distorts the anchor points supporting these microstructures, introducing mechanical tilt and stress gradients into the sensing framework.
Anchor distortion shifts the rest position of capacitive proof masses or alters baseline stress in piezoresistive diaphragms. The signal chain interprets this structural shift as a genuine acceleration, pressure, or rotation signal. Front-end electronics amplify the offset and pass it to the digitizer, populating output registers with false zero-point readings.
This offset shift scales linearly with board deflection angle up to the substrate’s elastic limit.
Firmware digital filters cannot distinguish stress-induced zero shifts from true environmental signal changes. Unless external reference sensors or known static conditions allow a baseline reset, the system retains the distorted value in active registers. For example, a 750 microstrain load produces a 12 LSB zero offset shift on a standard 16-bit triaxial sensor channel.

Least Significant Bit Drift in High Precision Converters
Quantization thresholds in twenty-four-bit converters convert tiny stress-induced voltage changes into steady numerical offsets. Consider a high-precision analog front end with a full-scale input range of plus or minus two point five volts running off a low-noise internal reference. One least significant bit in a twenty-four-bit system corresponds to about one hundred forty-nine nanovolts of input shift.
A mechanical stress differential of just one megapascal across an internal differential amplifier pair can generate an input-referred offset voltage of two point one microvolts. The calculation below shows the resulting impact on digital output register values under these conditions:
Total voltage offset divided by least significant bit resolution yields the raw register offset shift:
2.1 microvolts / 0.149 microvolts per LSB = 14.09 Least Significant Bits
This fourteen LSB systematic offset consumes a major fraction of the baseline tolerance specification. When temperature variations combine with dynamic board bending, cumulative offset drift quickly forces register values outside guaranteed operational boundaries. Output registers end up reporting false physical data while internal health flags continue to report normal status.
A failure to limit printed circuit board flexure below package strain thresholds invalidates factory trim register accuracy, corrupting host system measurement integrity.
Failing to keep substrate strain within specified bounds causes permanent calibration loss if solder joint creep prevents the board from relaxing back to its original flat state.


Interconnect
Serial interface protocols convey calibrated data between host microcontrollers and peripheral sensors. Standards like Inter-Integrated Circuit and Serial Peripheral Interface act as digital conduits, transmitting register bytes from local memory maps to host memory. While physical bus lines operate with high noise margins, the payload carries whatever mechanical distortion exists on the die.
Managing board flex distortion requires real-time host polling and dynamic zero-calibration commands executed over these serial links.
System designers use software compensation routines to adjust output data registers as structural deflection changes. Host microcontrollers can write to internal offset trim registers, adjusting digital-to-analog compensation networks to cancel mechanical zero drift. However, these real-time writes require precise timing and bus bandwidth, increasing firmware complexity and CPU overhead.
Interrupt-driven architectures allow sensors to alert host microcontrollers when new data arrives or threshold detectors trigger. Mechanical flexure that pushes analog signals past programmed thresholds generates false hardware interrupts, forcing the host processor out of low-power sleep to service phantom events. Selecting the right interface requires balancing bus latency, register write limits, and driver effort against the cost of mechanical isolation hardware.

Dynamic Recalibration Sequences over Serial Bus Interfaces
Host firmware can execute periodic zero-point compensation routines to clear persistent mechanical offsets. Dynamic recalibration requires a known mechanical rest state: host software reads baseline output registers, calculates the zero-scale error vector, and writes inverted offsets to internal non-volatile memory or volatile trim registers. Implementing dynamic calibration requires structured firmware procedures to prevent bus contention and register corruption.
- Halt active sensor data polling over the serial bus to clear internal register read locks.
- Query device status registers to verify internal analog front end stability and settling flags.
- Read baseline output registers across all active channels over a ten-sample moving window.
- Compute the mean offset vector representing localized mechanical board flex strain distortion.
- Write calculated two’s complement offset correction values to internal configuration trim registers.
- Issue a soft-refresh register command to lock new calibration factors into active register banks.
- Resume normal periodic data sampling and hardware interrupt processing over the serial bus.
Running dynamic recalibration routines adds latency to host control loops. Writing to internal non-volatile registers requires extended programming pauses, during which the sensor bus cannot respond to incoming read requests.

Firmware Driver Overhead for Real Time Offset Tracking
Dynamic calibration routines consume CPU cycles and bus bandwidth. Serial Peripheral Interface channels at ten megahertz easily handle high-frequency recalibration writes without blocking system traffic. By contrast, Inter-Integrated Circuit interfaces running at standard four hundred kilohertz face steep bus utilization penalties when performing multi-byte read-modify-write sequences across multiple sensors.
Firmware schedules stretch when custom drivers must continuously monitor, calculate, and correct dynamic offsets in real time.
Direct analog differential outputs eliminate register write latencies, but shift digitizing and compensation entirely to host converters and software. Analog signaling also increases vulnerability to ground bounce and electromagnetic interference from flexing board traces. The table below compares technical metrics across interface options for stress-sensitive sensor components.
| Interface Mode | Maximum Bus Clock Speed | Calibration Write Latency (ms) | Firmware Integration Effort (Weeks) | Noise Immunity Rating |
|---|---|---|---|---|
| SPI (4-Wire) | 20.0 MHz | 0.12 | 2.5 | High |
| I2C Fast Mode Plus | 1.0 MHz | 1.45 | 2.0 | Medium |
| I2C Standard Mode | 0.4 MHz | 3.80 | 1.5 | Medium |
| Differential Analog | N/A (Continuous) | 0.00 | 4.0 | Low |
While internal digital filtering reduces high-frequency mechanical noise, board-level strain management remains necessary during assembly design.


Verification
Quantifying board flex distortion requires controlled mechanical deflection setups paired with real-time bus logging. Standard lab evaluation uses three-point and four-point bending fixtures mounted in automated materials testing frames. These fixtures apply metered vertical displacement to test boards while surface-mounted strain gages log microstrain.
Simultaneously, a digital data acquisition system polls component registers over the serial interface, recording output code shifts at each strain step.
Strain gage selection and placement dictate the validity of flexure measurements. Triaxial strain gage rosettes placed next to component solder pads capture principal strain vectors, resolving tensile, compressive, and shear components acting on the footprint. Correlating rosette microstrain data with digital output register shifts produces an empirical strain sensitivity matrix unique to that package and land pattern layout.
Combining mechanical flexure with accelerated thermal cycling exposes long-term drift mechanisms. Thermally induced stress relaxation in mold compounds and creep in solder joints gradually alter the die’s static stress state over time. Test protocols must monitor register outputs before, during, and after flexure cycles to see whether zero offsets return to baseline when unloaded or retain permanent shifts.
JEDEC JESD22-B111 specifications define mechanical shock and flexure test parameters for handheld electronic assemblies.

Four Point Bending Test Bench Configuration
In a four-point bending setup, adjustable push rods apply uniform bending moments across a test board. This configuration isolates the target component within a region of pure bending moment, eliminating vertical transverse shear forces across the device under test. An automated actuator drives the upper contact points downward at controlled rates ~ typically zero point five millimeters per minute ~ while load cells measure applied force.
Simultaneously, a logic analyzer or bus master controller polls the target registers at fifty hertz. Automated test scripts synchronize mechanical displacement logs with digital register readouts, producing continuous curves of output LSB shift versus board microstrain. Testing continues until strain hits targeted limits ~ typically fifteen hundred microstrain ~ or until solder joint cracking interrupts electrical communication.
Sourcing specifications frequently mandate strain sensitivity limits on incoming LGA components. Mechanical validation requires standardized documentation to ensure repeatability across independent test facilities:
- Rosette Calibration Data verifying strain gage bridge factor settings and thermal zero drift adjustments.
- Flexure Force Curves capturing load cell force versus mechanical displacement across all test cycles.
- Synchronized Bus Logs containing raw output register LSB readings mapped to time-stamped strain values.
- Post Test Profilometry recording permanent printed circuit board residual deflection after load release.
- Cross Sectional Analysis detailing solder joint micro-cracking and die attach delamination state.
Detailed verification documentation ensures component strain sensitivity ratings reflect true mechanical limits rather than test fixture artifacts.

Acceptance Limits for Production Board Flex Measurement
Establishing maximum allowable strain limits protects calibrated registers from field degradation. IPC/JEDEC-9704 guidelines specify diagonal and principal strain thresholds for board assembly based on package size and substrate thickness. Standard manufacturing practices recommend keeping assembly strain below five hundred microstrain for fine-pitch ball grid array devices.
Precision analog components and sensors often require much tighter limits to prevent register corruption. For a sixteen-bit accelerometer, keeping offset shifts under four least significant bits means restricting board flex during panel singulation, surface-mount assembly, and final housing installation to less than two hundred microstrain. Exceeding that threshold forces secondary post-assembly calibration, adding cycle time and cost.
Substrate thickness directly controls mechanical stiffness and strain margin. Doubling board thickness from zero point eight millimeters to one point six millimeters quadruples bending stiffness under out-of-plane loading, substantially reducing surface strain for a given bending force.
Supply agreements and master quality contracts frequently stipulate that zero-point drift exceeding published least significant bit limits at strains below five hundred microstrain constitutes a non-conforming delivery, shifting batch rework costs back to the semiconductor vendor.
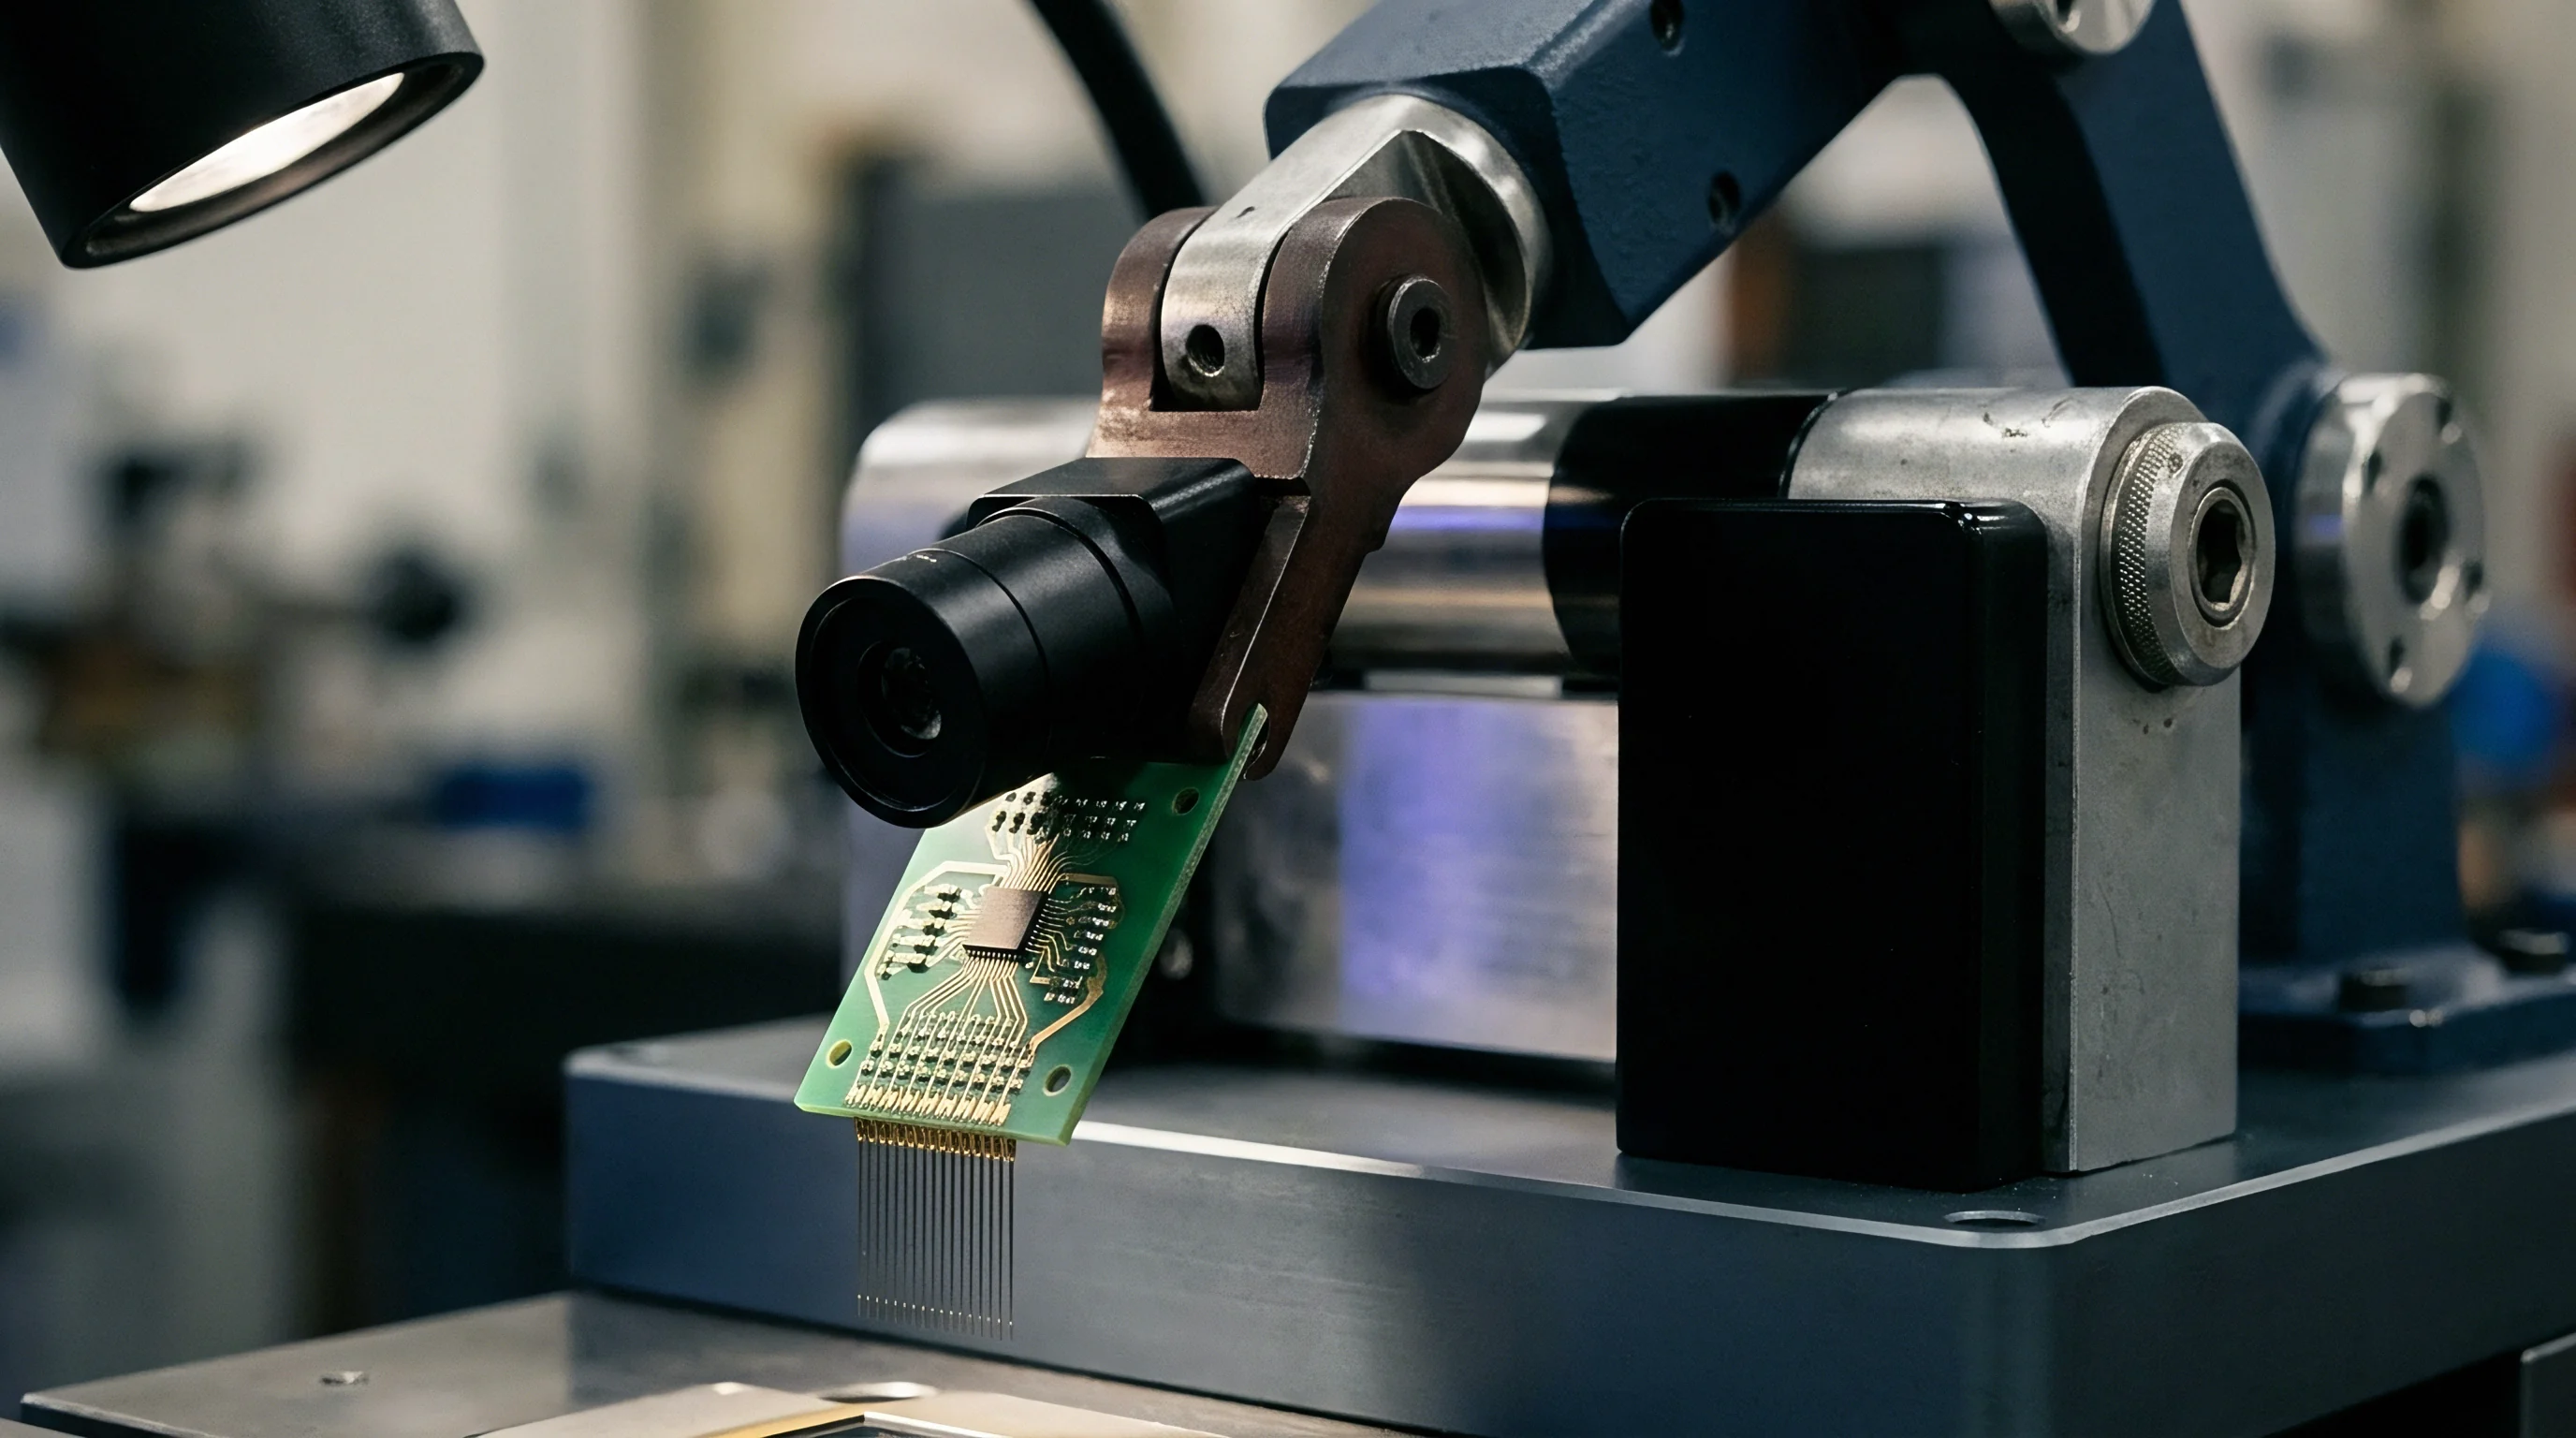

Margin
Component selection determines whether mechanical stress mitigation happens in package hardware or host software. Semiconductor vendors sell the same silicon die in multiple package variants, from low-cost Wafer-Level Chip-Scale options to ceramic Land Grid Arrays and fully potted modules. Prices scale dramatically ~ encapsulated modules can cost up to twenty times more than bare chip-scale parts.
Sourcing decisions balance unit purchase price against engineering development effort, layout constraints, and assembly yield losses from flex distortion.
Bare die or chip-scale packaging minimizes unit cost and saves board real estate, but it places the entire burden of mechanical stress isolation on layout and firmware design. Upgrading to a leaded package or a low-stress Land Grid Array raises baseline bill-of-materials cost, but it eliminates complex host recalibration software and reduces field returns driven by offset drift.
A make-or-buy evaluation must look at total landed cost per component rather than catalog prices. Writing, validating, and maintaining dynamic compensation drivers consumes engineering weeks, while factory calibration steps add seconds to production cycle times. High-volume manufacturing amortizes firmware development across millions of units, favoring lower-cost packages paired with software compensation.
Low-volume, high-precision industrial designs achieve lower total cost by using mechanically isolated packages that preserve calibration natively.

Delivered Variant Price Ladders across Package Configurations
Unit cost rises rapidly when moving from basic leadless packages to stress-isolated modules. While die fabrication cost remains constant, back-end packaging, testing, and substrate materials vary widely. High-reliability ceramic packages and potted module housings require specialized assembly lines and costly materials, commanding steep price premiums over standard plastic packages.
Standard plastic packages leverage high-volume automated lines to keep unit costs down. Land pattern geometry and stencil design dictate assembly yields ~ poor patterns lead to solder bridging and joint voiding during reflow. The table below outlines total cost structures across package variants at ten-thousand-unit production volumes.
| Package Variant | Unit Price at 10k Volume ($) | Yield Loss Factor (%) | Required Firmware Effort (Weeks) | Landed Cost per Unit ($) |
|---|---|---|---|---|
| WLCSP (Wafer Level) | 0.85 | 3.5 | 4.0 | 1.42 |
| QFN Plastic Encapsulated | 1.15 | 1.2 | 2.5 | 1.48 |
| LGA Low-Stress Substrate | 1.75 | 0.5 | 1.0 | 1.92 |
| Ceramic Isolated LGA | 4.50 | 0.1 | 0.0 | 4.55 |
| Cabled Potted Module | 18.50 | 0.0 | 0.0 | 18.50 |
Component variant selection determines total landed manufacturing cost, balancing unit hardware price against internal software development investment.
Make or Buy Arithmetic for Mechanical Stress Immunity
A financial break-even analysis weighs higher unit package costs against engineering labor spent on host recalibration code. Developing a dynamic zero-point calibration driver typically takes three engineering weeks of firmware coding, register testing, and strain-chamber validation. At a standard rate of two thousand dollars per week, software adds six thousand dollars in upfront engineering cost.
If a low-stress Land Grid Array component costs ninety cents more per unit than a flex-sensitive Chip-Scale package, the break-even volume threshold is straightforward:
6000 Dollars Firmware Cost / 0.90 Dollars Unit Delta = 6667 Units
For production runs under six thousand six hundred sixty-seven units, buying the more expensive, mechanically resilient package yields a lower total system cost. Above one hundred thousand units, the lower unit price of the Chip-Scale package easily absorbs the fixed firmware expense, producing significant overall bill-of-materials savings.
Epoxy modulus directly influences resistor drift across the operating temperature band. System designers evaluate component strain sensitivity, production volume, and internal software resources to select package variants that keep register accuracy within commercial margin targets.