Make or Buy Volume Where Building the Module Beats Buying It
Building discrete sensor layouts beats buying pre-tested modules when batch volume crosses twenty-five thousand units and host routing absorbs test NRE without HDI layer additions.


Carrier
Choosing between a pre-packaged sensor breakout and a discrete surface-mount layout starts at the substrate. Pre-assembled modules combine sensitive MEMS or optical elements, decoupling capacitors, LDO regulators, and a microcontroller onto an independent circuit board. Delivered shielded, trimmed, and factory-tested, these modules interface with the main board through standardized castellated pads or board-to-board connectors.
Dropping a pre-tested subassembly onto a baseboard simplifies routing and avoids high-density interconnects on the main PCB. That convenience comes with a physical tax: secondary board thickness, standoff height, and shield housing add bulk that forces the product enclosure to expand.
Moving from a module to a discrete layout directly on the primary PCB reclaims board real estate and vertical clearance. Designing directly on the main board lets engineers place signal-conditioning passives right next to sensor dies, shrinking parasitic capacitance and minimizing loop areas that pick up radiated EMI. Eliminating the module substrate cuts raw material costs and removes secondary connectors or castellated edge inspection.
However, bare sensor packages ~ especially LGA, DFN, and fine-pitch QFN footprints ~ demand tighter PCB manufacturing tolerances. Coefficient of thermal expansion mismatches between glass-epoxy laminates and silicon dies drive mechanical stresses straight into the sensing element as reflow solder joints cool.
Measuring thermal expansion differentials across copper-clad laminate layers reveals how PCB flexing translates to output signal offset error. When bare sensor packages are soldered directly onto thick mainboards without balanced copper distribution or stress-relief cutouts, mechanical strain warps the silicon crystal lattice. In piezoresistive pressure transducers or tri-axial accelerometers, this reflow strain shows up as a persistent zero-g or zero-pressure offset shift.
Commercial modules bypass the issue by using specialized, low-stress substrate materials and protective encapsulate gels inside an isolated footprint. Bringing that bare die directly onto a multi-layer main board requires careful land pattern design, symmetrical thermal routing, and strict adherence to IPC-7351 tolerances.

Substrate Geometry and Thermal Strain
Differential expansion rates between plastic mold compounds and glass-reinforced epoxy laminates generate internal shear stresses during thermal cycling. Bare sensor footprints specified with excessive solder pad areas pull component leads outward during solder solidification, exacerbating package bow. Because trace geometry alters impedance, non-symmetrical copper trace connections also conduct heat unevenly during reflow, causing tombstoning or asymmetrical lead pull that leaves internal sensing elements under permanent mechanical bias.
The footprint design for discrete integration demands explicit land pattern geometry where pad widths match package terminal dimensions within twenty-five micrometers.
To isolate sensitive transducer dies from main circuit board flexure, layout engineers implement physical PCB cutouts or keep-out zones around sensor land patterns. Milling a thin slot around three sides of a sensor package creates a flexible cantilevered tongue that decouples mainboard mechanical twisting from the silicon element. While this mechanical isolation preserves measurement accuracy, it consumes board area and adds routing restrictions on lower copper layers.
A pre-packaged commercial module handles this mechanical isolation internally within its micro-enclosure, allowing the host board to remain rigid and continuous beneath the module footprint.
Thicker copper planes absorb solder heat rapidly and cause selective cold joints on fine-pitch perimeter pads.
Stenciling accuracy governs initial production yields when mounting fine-pitch discrete sensor ICs alongside standard passive components. Laser-cut stainless steel stencils with electro-polished aperture walls enable consistent paste release for 0.4-millimeter pitch DFN packages. When paste volume exceeds nominal targets by even five percent, solder bridges form beneath bottom-terminated component pads, shorting power rails to sensitive analog output pins.
Buying a pre-tested module shifts solder paste printing risk entirely to the module supplier, who runs dedicated high-precision line equipment calibrated specifically for that single miniature footprint.
| Package Configuration | Typical Land Area (mm²) | Vertical Standoff Height (mm) | SMT Placement Speed (cph) | Defect Rate Floor (ppm) |
|---|---|---|---|---|
| System-in-Package Module (Castellated) | 144.0 | 2.80 | 4,500 | 120 |
| Discrete LGA Transducer | 9.0 | 0.85 | 28,000 | 15 |
| Discrete DFN Sensor IC | 4.0 | 0.75 | 32,000 | 8 |
| Board-to-Board Plug-in Module | 225.0 | 4.20 | 2,100 | 350 |
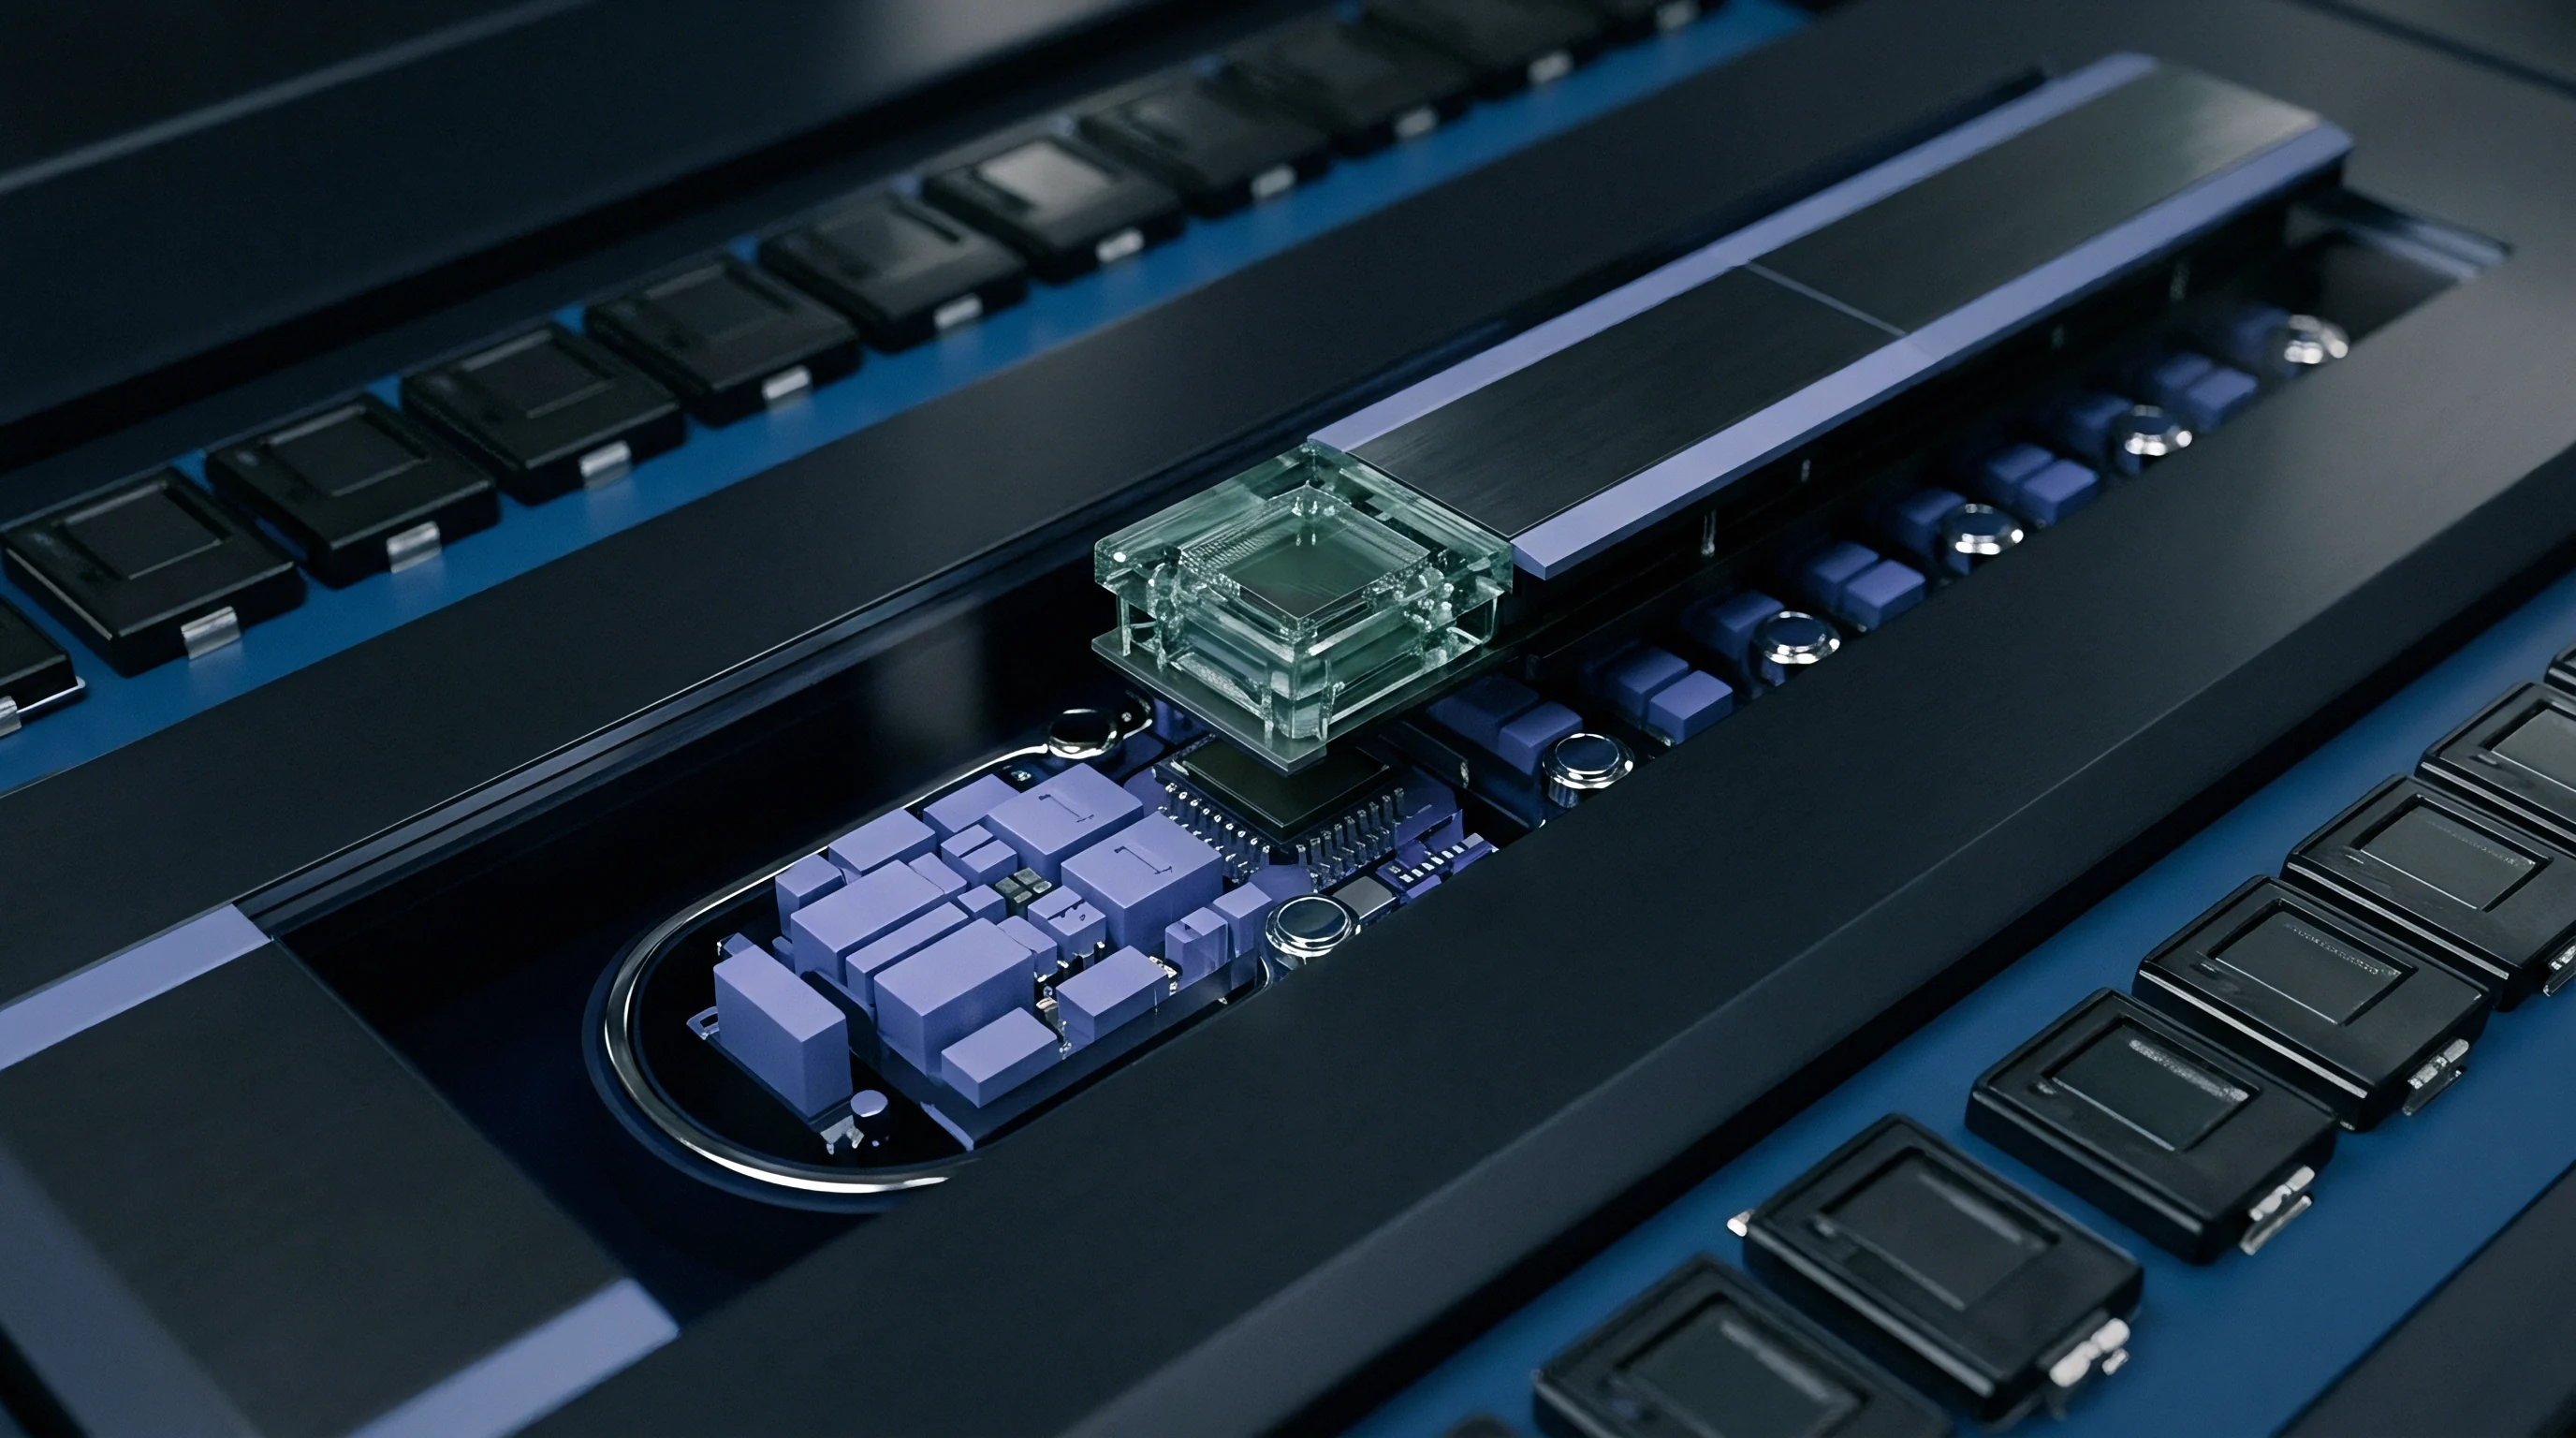
Placement Tolerances on SMT Assembly Lines
Automated pick-and-place equipment relies on optical fiducial marks to achieve alignment precision within twenty-five micrometers for fine-pitch sensor dies. Standard surface-mount lines handling broad consumer boards often run vision alignment tolerances scaled for 0603 passives and 0.8-millimeter pitch QFP chips. Feeding a bare 0.4-millimeter pitch WLCSP or LGA sensor IC into such a line results in component skew, off-pad solder bridging, and open electrical connections.
Correcting alignment failures on bottom-terminated sensor components requires hot-air rework stations, flux injection, and manual realignments that risk thermal damage to adjacent components.
When selecting package approaches, assembly yield analysis must incorporate the following physical manufacturing considerations:
- Stencil Aperture Area Ratio must exceed 0.66 to guarantee uniform solder paste release onto narrow peripheral pads without tailing or bridging.
- Solder Mask Webbing Width between adjacent fine-pitch pads requires a minimum of sixty micrometers to prevent molten solder from crossing channels during reflow.
- Moisture Sensitivity Handling under J-STD-033 dictates bake-out schedules for exposed LGA packages stored outside moisture-barrier bags for longer than one hundred sixty-eight hours.
When mainboard assembly lines fail to balance solder stencil thickness across mixed-component layouts, bare sensor ICs receive inconsistent solder paste volumes that induce mechanical tilt, permanent zero-point measurement offsets, and long-term fatigue cracks in perimeter solder joints.

Register
Communication buses dictate much of the software workload associated with integrating physical transducers into embedded architectures. Pre-packaged sensor modules frequently embed a dedicated low-power microcontroller that handles low-level transducer sampling, temperature compensation, non-linear calibration polynomial math, and interrupt processing. The host system communicates with this module through a clean, high-level UART protocol or framed SPI interface, exchanging simple engineering unit strings or structured payload packets.
This encapsulation isolates host firmware developers from hardware timing constraints and complex register sequencing needed to initialize raw transducer silicon.
Eliminating the module microcontroller and wiring a discrete sensor die directly to the main host processor shifts the entire compensation and control burden into host firmware. The host microcontroller must drive raw I2C or SPI buses, manage sensor state machines, execute periodic polling routines, and process raw digital counts using floating-point math routines. Hardware interrupts must be serviced within strict microsecond windows to prevent internal FIFO register overflows in the sensor die.
Firmware developers spend weeks writing, testing, and debugging device drivers, handling bus locking mechanisms, and establishing error recovery procedures for bus lockup states.
Standard I2C buses operating at 400 kilohertz experience timing stalls when dynamic bus capacitance exceeds four hundred picofarads due to long board traces or multiple peripheral taps. Signal degradation occurs when pull-up resistance values are improperly matched to total line capacitance, causing slow signal rise times that violate input logic thresholds. When integrating discrete sensors directly onto the host bus, hardware designers must calculate pull-up resistor values accurately to maintain signal integrity without exceeding driver sink current limitations.
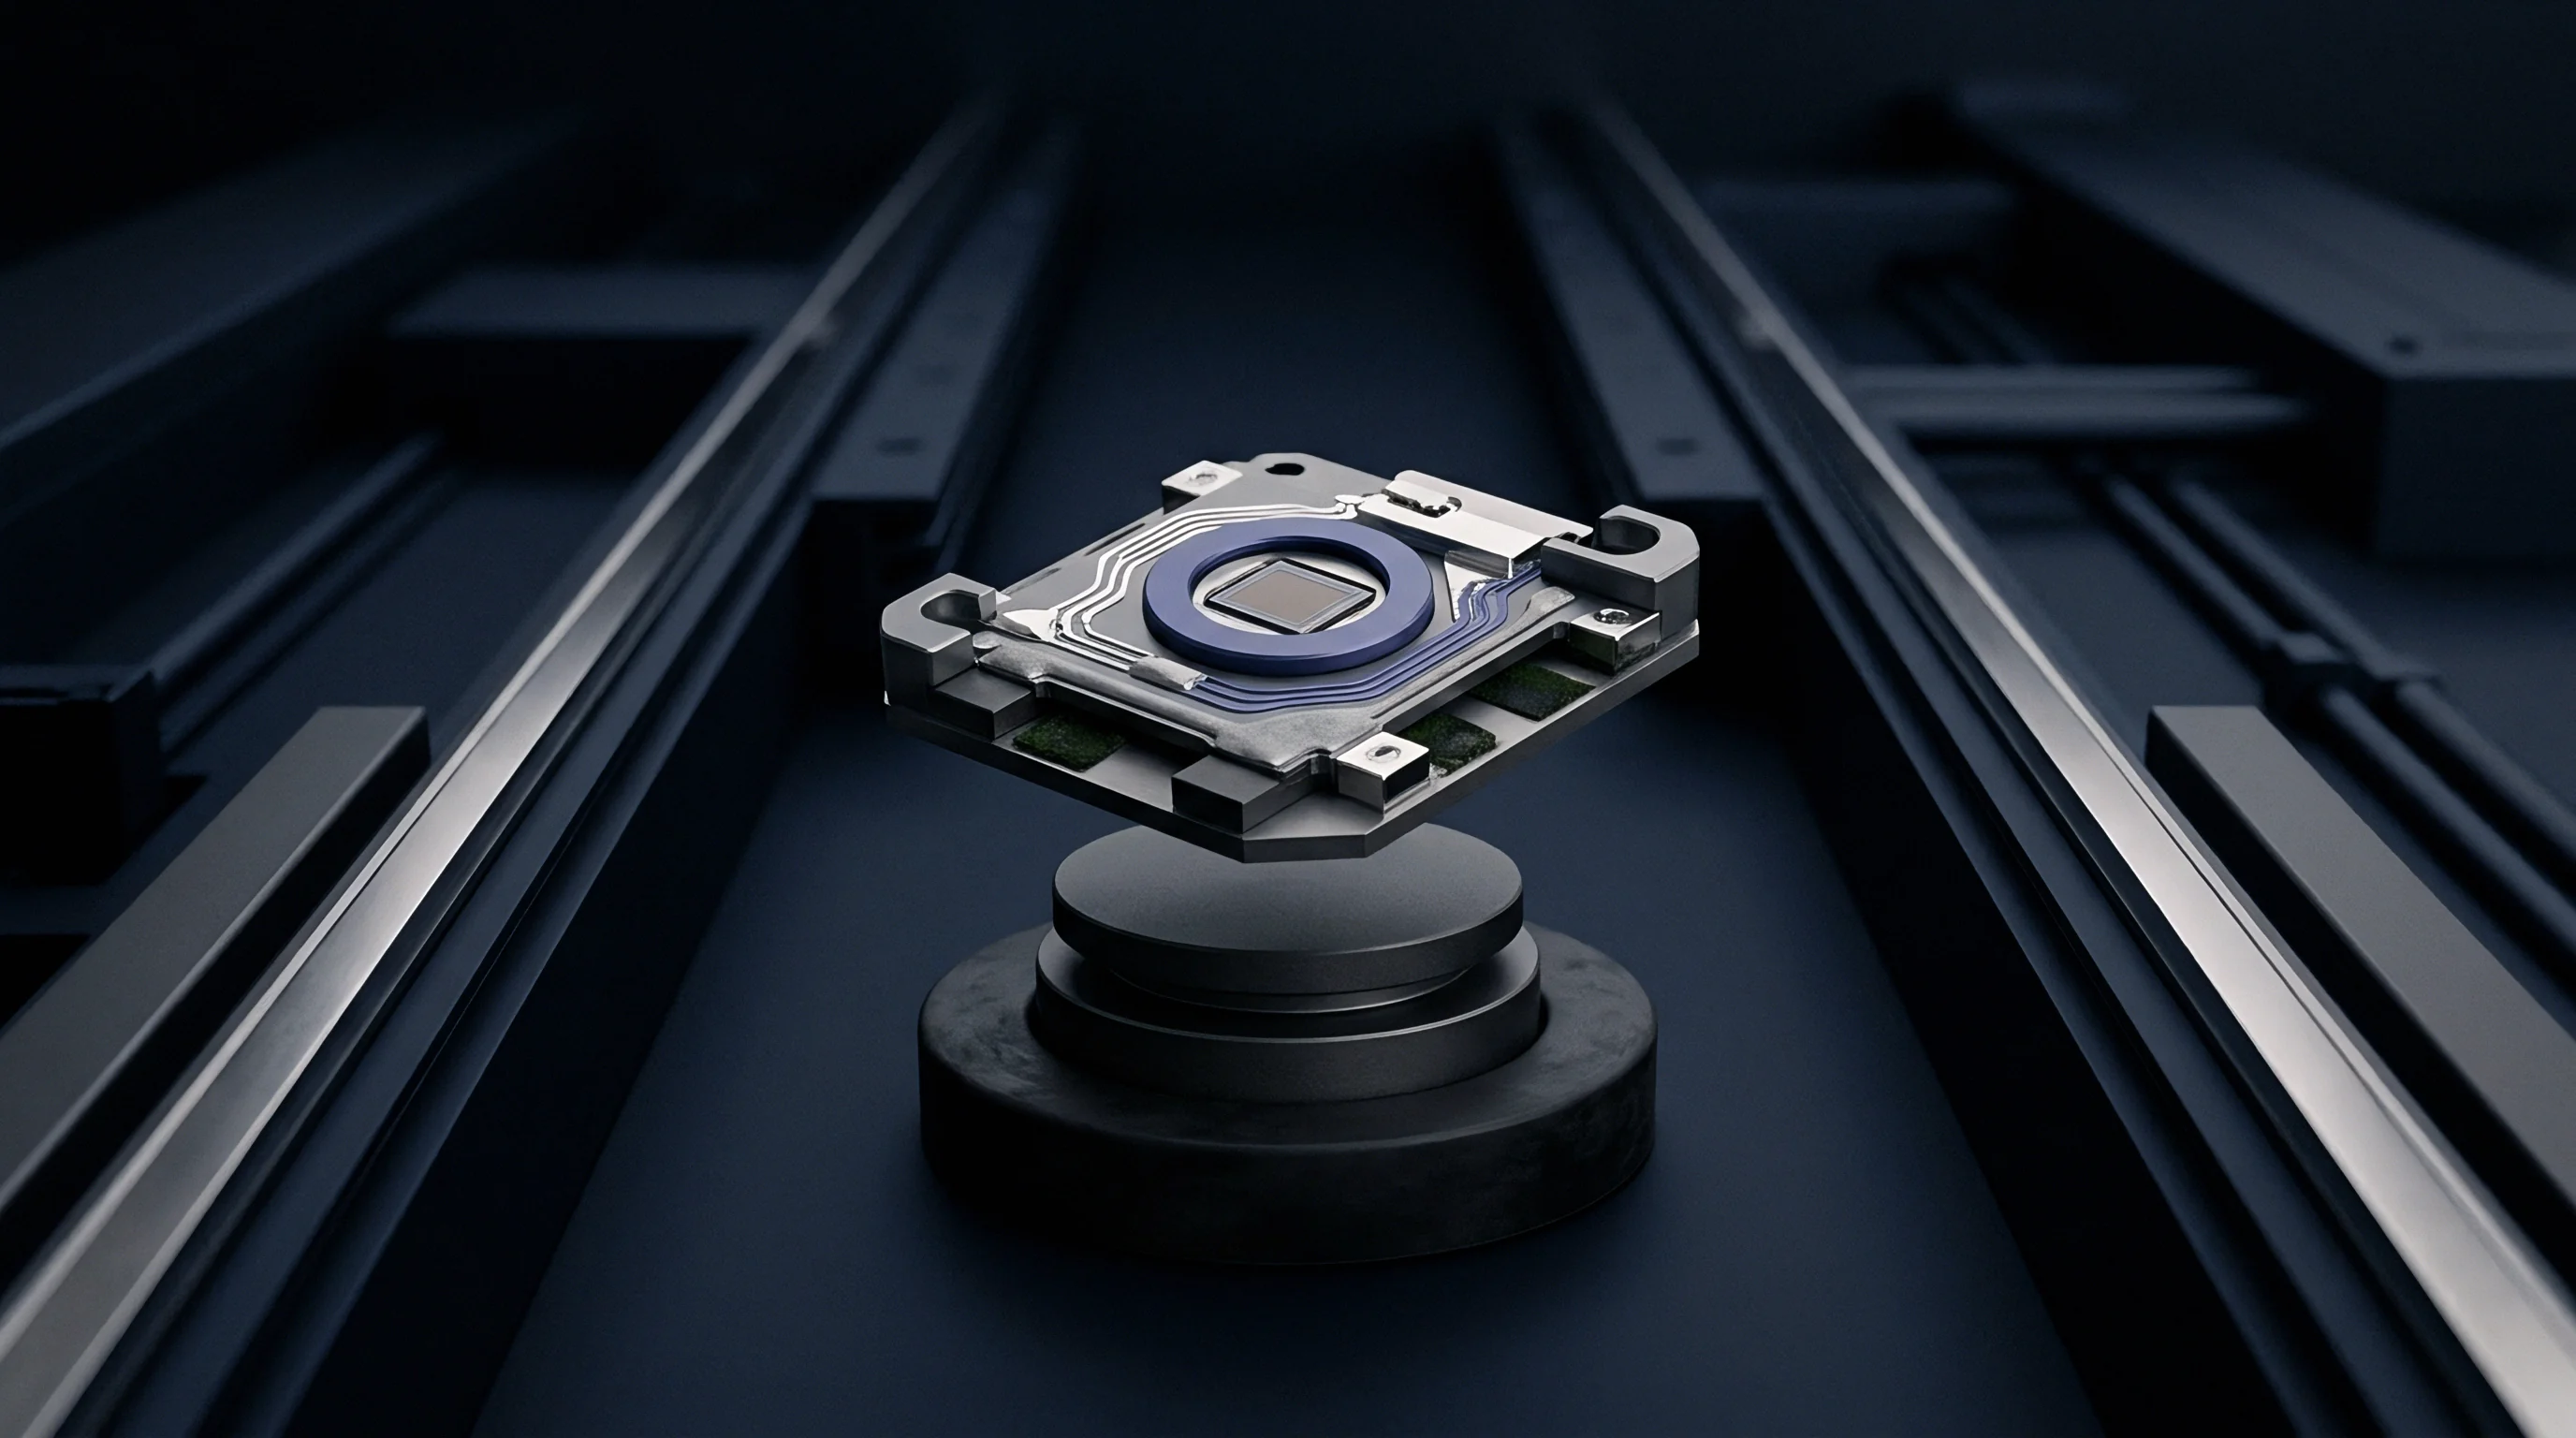
Bus Speed and Wiring Capacitance Dynamics
Parasitic loading along printed traces limits the upper frequency bound of open-drain serial lines. High-speed SPI buses running at twenty megahertz eliminate pull-up resistor rise-time constraints but demand strict trace length matching and series termination resistors to damp reflection undershoot. Sensor dies located far from host processors suffer from ground bounce and crosstalk when high-speed digital traces run parallel to sensitive analog reference tracks.
Designing a robust discrete interface demands dedicated PCB layer partitioning and solid ground return paths immediately adjacent to signal lines.
In high-bandwidth dynamic measurements, such as vibration analysis or precision audio monitoring, sampling clock jitter translates directly into phase noise and amplitude error. Commercial sensor modules stabilize sample timing using onboard crystal oscillators and hardware timers independent of host processor interrupt latency. When driving discrete sensors directly, host firmware must allocate dedicated hardware timer channels and direct memory access resources to timestamp sensor sample arrivals precisely.
Specifications governed by standard J-STD-020 establish peak reflow profile limits of 260 degrees Celsius for moisture sensitivity level three parts.
Host driver bring-up follows a rigid hardware and software sequence to verify electrical connectivity and software control over discrete sensor ICs:
- Confirm hardware supply voltages and pull-up voltage levels using an oscilloscope to verify clean power rail ramp times without excessive overshoot or dip.
- Issue a software reset command or toggle the hardware reset line while monitoring bus lines to confirm the sensor enters its default low-power configuration.
- Read the hardware device identification register over the communication bus to validate address selection and confirm correct register map organization.
- Write configuration registers to set sampling rates, gain stages, and interrupt thresholds, followed by a read-back check to confirm register settings took effect.
When silicon vendors revise die steppings to improve yields or fix internal errata, internal register addresses or default bit fields change without notice. In an in-house discrete build, firmware engineers must audit every incoming die revision to ensure existing driver stacks remain compatible across production batches.

Software Maintenance across Revision Cycles
Silicon vendors periodically update silicon stepping layers without altering primary part numbering schemes. A subtle change in internal state-machine timing or default configuration register bits can cause host firmware driver initialization routines to fail silently on new production lots. Commercial subassembly suppliers absorb this revision maintenance by updating module firmware internally, presenting an invariant software API to the host system regardless of internal sensor silicon changes.
When firmware teams manage raw discrete components directly, driver codebases grow complex as they accumulate conditional branches for various silicon revisions. Code space demands expand, requiring larger host flash memory allocations and extensive regression testing across every supported hardware variant. Software driver development, qualification, and long-term maintenance represent major engineering investments that add directly to the total cost of ownership for discrete component architectures.
Field updating host firmware to support new sensor silicon steppings adds operational risk to deployed device fleets. If an over-the-air update delivers an incompatible driver payload, remote devices lose sensor communication, locking up application tasks that depend on continuous measurement data streams. Commercial module vendors guarantee long-term API stability, shifting the burden of die revision tracking and firmware driver adaptation away from the host system team.
Silicon stepping B2 modified internal interrupt status clear timings, requiring host software to insert a five-microsecond delay between register read operations to prevent false re-triggering.


Arithmetic
Calculating the volume where in-house printed circuit assembly becomes cheaper than buying integrated OEM subassemblies demands a total cost framework. Initial economic analysis often focuses solely on component unit costs, comparing the ten-dollar unit price of a packaged module against the two-dollar bill of materials cost for discrete sensor silicon and passives. This simplistic unit-cost comparison ignores non-recurring engineering fees, PCB tooling, surface-mount placement line setup expenses, test fixture fabrication, and software development overhead.
A realistic make-or-buy financial model calculates total landed cost across specific production volume bands, accounting for initial amortized capital expenditures and ongoing manufacturing yield losses.
Non-recurring engineering costs for a discrete sensor integration include schematic capture, multi-layer PCB layout modifications, thermal simulation, stencil laser-cutting, and custom automated test equipment construction. Software engineering time required to write, qualify, and integrate low-level sensor drivers and calibration math adds tens of thousands of dollars in upfront labor costs. At low production volumes, amortizing these heavy upfront capital and labor expenditures across a small unit count inflates the effective per-unit cost of a discrete build far above the off-the-shelf purchase price of an integrated commercial module.
As production volumes expand from thousands to tens of thousands of units, fixed non-recurring engineering costs are distributed across larger unit volumes, rapidly driving down the effective amortized cost per unit. Simultaneously, bulk component purchasing agreements reduce discrete silicon and passive component prices, widening the margin between raw bill of materials cost and pre-built module pricing. The break-even volume threshold marks the precise point where the cumulative cost curve of discrete manufacturing intersects and drops below the linear purchase cost curve of commercial OEM modules.

Can Substrate Choices Lower the Break-Even Point?
Thin core materials reduce board layer counts while improving thermal transfer rates away from power components. Optimizing primary PCB layout to avoid adding secondary HDI microvia layers prevents board fabrication unit costs from rising across all product subassemblies. If integrating a fine-pitch discrete sensor requires upgrading the entire mainboard from a four-layer standard laminate to a six-layer microvia HDI specification, the cost penalty applies to every board produced, shifting the module break-even volume significantly higher.
Calculating non-recurring engineering fees across four distinct batch thresholds establishes precise operational break-even boundaries. When mainboard routing can absorb the discrete sensor footprint without requiring board layer additions or advanced microvia processes, component savings translate directly into unit cost reductions. However, if discrete integration forces mainboard physical dimensions to expand or requires tighter trace-and-space tolerances across the entire panel, increased PCB fabrication costs erode component-level savings.
A batch size of twenty-five thousand units drives the landed component cost four dollars below commercial off-the-shelf module pricing.
Production batch sizing directly impacts surface-mount line setup efficiency and amortized feeder loading expenses. SMT contract manufacturers charge fixed line setup fees for every production run, covering stencil installation, solder paste inspection calibration, pick-and-place reel loading, and reflow oven thermal profiling. Low-volume production runs suffer high per-unit setup charges that diminish the cost advantage of discrete component bills of materials.
| Production Volume (Units) | COTS Module Unit Price ($) | Discrete BOM Cost ($) | Amortized NRE & Tooling ($) | Landed Discrete Cost ($) |
|---|---|---|---|---|
| 1,000 | 12.50 | 2.10 | 18.50 | 21.30 |
| 5,000 | 11.20 | 1.85 | 3.70 | 5.85 |
| 25,000 | 9.80 | 1.50 | 0.74 | 2.44 |
| 100,000 | 8.90 | 1.25 | 0.19 | 1.56 |

Non-Recurring Overhead Amortization Models
Initial tooling expenditure includes stencil fabrication, test fixture construction, and surface-mount placement programming. Engineering labor represents the largest fraction of initial non-recurring expenses, incorporating hardware schematic design, land pattern validation, PCB routing, driver firmware development, and production test routine software scripting. Quantifying these internal engineering resource costs accurately is essential when comparing building against buying pre-packaged solutions.
Manufacturing yield losses introduce ongoing variable cost penalties that impact discrete build economics. Discrete component builds involve placing multiple individual parts, including the sensor IC, decoupling capacitors, pull-up resistors, voltage regulators, and filtering passives, each introducing independent solder joint defect probabilities. Total assembly yield equals the product of individual component placement yields, meaning complex discrete circuits exhibit higher baseline defect rates than single pre-tested module placements.
Direct manufacturing cost components for discrete sensor integration include the following operational elements:
- Raw Component Sourcing Cost incorporating volume tier discounting, distributor margin markups, freight shipping fees, and import customs duties.
- SMT Line Placement Charges calculated based on machine feeder counts, component placement cycle times, and line utilization hourly rates.
- In-Line Inspection Expenditure encompassing automated optical inspection, X-ray inspection for bottom-terminated LGA pads, and manual touch-up labor.
At low production volumes, unexpected yield drop-offs during initial SMT runs can eradicate calculated component cost savings, making pre-tested commercial modules the financially safer operational path.
Standard purchase order terms governed by IPC-A-610 Class 2 acceptability criteria allow maximum acceptable defect rates of less than fifty parts per million for surface-mount joint formations, forcing assembly houses to absorb or pass along rework labor charges when fine-pitch sensor placement yields degrade.


Jig
Production testing presents the primary hidden operational expense when transferring module functionality onto a main system board. Commercial module manufacturers deliver fully calibrated subassemblies that have undergone automated thermal cycling, multi-point zero and span calibration, and functional screening prior to tape-and-reel packaging. When a design team buys a pre-calibrated module, the host assembly line simply places the component and performs a basic functional communication check.
The host manufacturer incurs zero calibration fixture capital expense and avoids lengthy test cycle times on the main SMT production floor.
Building a discrete sensor circuit on the main board shifts the entire calibration and screening burden onto the host product assembly line. Raw MEMS transducers and environmental sensors exhibit package stress offsets and sensitivity variations out of the tape reel that exceed published datasheet typical specs. To achieve target system accuracy, the main circuit board assembly must pass through specialized automated test jigs capable of applying precise physical inputs, such as calibrated pressure sources, temperature chambers, optical reference sources, or precision multi-axis tilt tables.
Designing, constructing, and maintaining custom production test fixtures demands significant mechanical, electrical, and software engineering expertise. Test jigs require spring-loaded pogo-pin arrays that interface with tiny test pads on the motherboard, high-precision instrument-grade measurement hardware, and pneumatic actuation assemblies to seal pressure ports or isolate environmental chambers. These custom fixtures represent major capital investments that require periodic calibration, routine mechanical pin maintenance, and continuous software support throughout the product lifecycle.

Factory Trim Protocols and Sensor Calibration
Uncalibrated MEMS elements exhibit offset drift and sensitivity variances resulting from mechanical assembly stresses. During factory production testing, automated jigs communicate with the host processor to write digital trim coefficients into non-volatile memory registers inside the sensor die or host flash storage. The calibration algorithm calculates offset and gain correction factors by comparing raw sensor outputs against traceable reference standards at controlled ambient temperatures.
Test cycle execution time directly controls manufacturing throughput and determines line capacity constraints. If a discrete sensor calibration routine requires holding a circuit board inside a thermal chamber for thirty seconds to stabilize temperature readings, that test station becomes an acute bottleneck on the assembly line. Expanding line capacity requires duplicating expensive test fixtures and expanding floor footprint, adding direct capital and operational facility expenses to the unit cost equation.
Direct memory access channels bypass host execution bottlenecks during high-throughput sensor data collection.
Pogo-pin mechanical alignment imposes lower bounds on test pad geometry and spacing across primary circuit board layouts. Target test pads must maintain minimum diameters of 0.8 millimeters to guarantee reliable electrical contact over thousands of fixture compression cycles. High-density board designs struggle to allocate required board surface area for dedicated test pad arrays, forcing engineers to adopt complex double-sided test fixtures or fine-pitch bed-of-nails assemblies that carry high maintenance overhead.
| Integration Option | Initial Fixture NRE ($) | Test Cycle Time Per Board (s) | Target Calibration Accuracy | Maintenance Schedule (Cycles) |
|---|---|---|---|---|
| COTS Calibrated Module | 1,200 | 1.5 | Factory Trimmed (Full Range) | 100,000 |
| Discrete Sensor (Ambient Trim) | 15,000 | 8.0 | Single-Point Zero Offset Only | 25,000 |
| Discrete Sensor (Multi-Temp) | 65,000 | 45.0 | Full Temperature Compensated | 10,000 |
| Discrete Sensor (Uncalibrated) | 3,500 | 2.0 | Raw Uncompensated Counts | 50,000 |

Bed of Nails Pin Density Tolerances
Test pad arrays require minimum center-to-center spacing of one millimeter to prevent probe tip misalignment during high-volume bed testing. Mechanical tolerances in test fixture frame construction, guide pin wear, and PCB panel routing tolerances accumulate, causing pogo pins to drift off pad centers over time. When a test pin contacts a solder mask edge or adjacent trace, test routines return false failures, tripping line stoppages and triggering unnecessary board rework cycles.
Reworking failed sensor assemblies on high-density mainboards demands skilled hand-soldering technicians and specialized hot-air nozzle tooling. Heat applied during sensor desoldering thermally stresses surrounding passive components and leads to PCB pad delamination if thermal dwell times exceed recommended limits. Yield losses multiply rapidly.
Reworked boards must re-enter the complete test and calibration sequence, adding labor expense and reducing line capacity.
High-precision analog test jigs must incorporate Faraday cages around spring-probe interfaces to isolate sensitive transducer signals from factory electrical noise generated by adjacent SMT equipment and heavy electric motors. Ambient electromagnetic interference coupling into unshielded test wiring introduces measurement jitter that distorts calculated calibration coefficients during factory trim routines.
What long-term calibration drift rate occurs when discrete sensor dies undergo thermal relaxation after initial factory reflow and trim?


Stock
Securing silicon inventory demands active monitoring of distributor channel volume and wafer fab lead times. Buying a discrete sensor IC, voltage regulator, passive array, and crystal oscillator splits single-subassembly supply risk across multiple independent component lifecycles. If any single critical component in a discrete build enters allocation or faces sudden end-of-life termination, mainboard production halts entirely until engineering teams qualify a pin-compatible alternative or execute a board layout redesign.
Purchasing an integrated commercial module consolidates component sourcing under a single supplier part number and vendor contract. The module manufacturer assumes responsibility for managing sub-component supply chains, buffering inventory, and handling silicon revisions internal to the module construction. This aggregation simplifies bill of materials management and procurement logistics, allowing purchasing teams to track one high-level component rather than dozens of individual discrete active and passive parts.
Relying on a commercial module vendor creates acute single-source dependency if that vendor experiences factory fires, financial distress, or capacity bottlenecks. Proprietary module footprints and custom communication protocols prevent rapid substitution with alternative vendor offerings when supply disruptions strike. Dual-sourcing a discrete component design is often simpler, as raw sensor IC footprints, passive components, and standard LDO regulators frequently follow industry-standard package conventions that allow direct drop-in second sourcing across multiple semiconductor foundries.

Single Source Vulnerability in OEM Subassemblies
Procuring proprietary pre-assembled modules leaves engineering teams dependent on a single vendor manufacturing schedule. When market demand spikes, module vendors prioritize large tier-one customers, leaving smaller accounts facing extended lead times that stretch from twelve to fifty-two weeks. Without alternative sources qualified on the mainboard land pattern, companies lose shipping revenue while waiting for module production allocations to recover.
Discrete sensor layouts allow purchasing teams to establish multi-vendor bill of materials strategies directly on the primary schematic. Engineers select pin-compatible sensor ICs from competing semiconductor foundries and design flexible layout footprints that accept multiple package variations. This flexibility allows procurement managers to shift orders dynamically toward suppliers holding available stock, insulating manufacturing operations from single-vendor supply bottlenecks.
Minimum order quantities for bare semiconductor dies and fine-pitch sensor packages often require purchases of three thousand to ten thousand units per tape reel. For low-volume product lines, purchasing full reels locks up working capital in excess component inventory that sits in warehouses for extended periods, risking moisture degradation or shelf-life expiration. Commercial modules are often stocked by major catalog distributors in smaller cut-tape quantities, enabling lower-volume production without heavy upfront inventory cash commitments.

Lifecycle Planning for Embedded Component Fleets
Component end-of-life notifications force engineering teams to execute redesign cycles or purchase multi-year buffer stocks. Semiconductor manufacturers issue product change notices and end-of-life announcements months prior to discontinuing component production lines, providing buyers time to place last-time buys. Managing last-time buys for multiple discrete components requires continuous monitoring of component status across global distributor databases.
Commercial module vendors often extend product lifecycle support by migrating internal module silicon layers across generations while maintaining identical external footprints and electrical interfaces. This backwards compatibility preserves customer board layouts and eliminates host firmware driver rewrite requirements, extending host product market viability without consuming internal engineering development resources.
Specifying ground plane stitching around sensitive analog trace routing protects board-level signals from high-frequency radiated noise during multi-year operating deployments. Proper physical shielding and robust component sourcing strategies ensure that discrete sensor builds remain operational across long production runs without requiring emergency board spin cycles.
Single-source subassemblies bought under custom vendor specifications require multi-year buffer stock agreements when component volume thresholds cross annual supply limits.