Quantifying Board Flexure Stress Transfer to Encapsulated Precision Analog Silicon Dies under Thermal Cycling
Board flexure stress couples to analog dies via solder joints and mold compounds, shifting bandgap voltages up to 10 millivolts under thermal cycling.

Joint
Printed circuit board deformation coupled with mechanical constraint forces during system assembly produces severe structural loading across surface mount terminations. When a circuit card undergoes bending due to card guide insertion, enclosure mounting point misalignment, or thermal expansion gradients, the mechanical displacement travels directly into surface mount component solder interfaces. Substrate thickness governs flexure strain.
The mechanical strain experienced by a board mounted package depends directly on the distance from the neutral axis, board curvature, and the mechanical coupling efficiency of the solder alloy.

Mechanical Load Transfer Paths across Printed Board Assemblies
Flexure in a 1.6 mm thick FR-4 substrate originates from enclosure fastening, connector insertion forces, thermal gradient warpage, or mechanical vibration. The physical strain developed on the outer copper traces propagates through the solder joint, leadframe or package termination, die attach adhesive, and plastic encapsulation before reaching the active surface of the precision silicon die. Die thickness modulates axial tension.
The structural response follows an elastic chain where each material layer attenuates or concentrates the transmitted mechanical stress based on its shear modulus and cross-sectional geometry.
| Material | Elastic Modulus (GPa) | Poisson Ratio | Coefficient of Thermal Expansion (ppm/°C) |
|---|---|---|---|
| Silicon Die | 130.0 | 0.28 | 2.6 |
| Epoxy Mold Compound | 18.5 | 0.30 | 12.0 |
| Copper Leadframe | 121.0 | 0.34 | 16.5 |
| SAC305 Solder | 51.0 | 0.36 | 21.5 |
| FR-4 Substrate | 22.0 | 0.14 | 15.0 |

Bending Radius and Strain Field Mechanics
Applying Euler-Bernoulli beam theory allows the calculation of axial strain at the board surface during localized flexure. Surface strain equals half the substrate thickness divided by the radius of curvature. A 1.6 mm substrate bent to a 2.0 meter radius of curvature generates 400 microstrain on its outer surfaces.
Exposed pads increase mechanical coupling.
- Interfacial Delamination Mechanics ~ High shear strain at the copper leadframe and mold interface causes micro-fractures that propagate toward the active silicon region.
- Die Edge Stress Concentration ~ Sharp corners of singulated silicon chips create stress intensity factors exceeding three times the average die stress under pure cylindrical bending.
- Corner Solder Fatigue Shear ~ Solder connections farthest from the package neutral point undergo maximum inelastic shear strain during thermal excursion cycles.
- Substrate Warpage Coupling ~ Local differential thermal expansion between top and bottom copper traces generates sustained out-of-plane flexure moments across the component footprint.
A 1.6 mm FR-4 assembly subjected to a 1000 microstrain flexure field imparts up to 45 MPa of uniaxial tensile stress to an encapsulated 150-micrometer silicon die.
Ignoring substrate curvature limits during manufacturing fixture design causes persistent calibration shifts, baseline offset failures, and high field return rates for high-precision instrumentation.
Mold
Encapsulation polymers act as mechanical bridge media that attenuate or amplify board-level strain depending on operating temperature and material viscoelasticity. Polymer encapsulants contain silica fillers bound within epoxy networks. The composite material transfers shear and normal forces from the package leadframe directly to the embedded silicon chip, turning board flexure into die-level compressive or tensile forces.

Viscoelastic Behavior and Glass Transition Temperature
Epoxy resins exhibit distinct mechanical regimes governed by polymer chain mobility across their thermal boundaries. Temperature shifts polymer chain stiffness. Below the glass transition temperature, the mold compound behaves as a rigid elastic solid with an elastic modulus around 18 GPa to 25 GPa.
Above this transition point, the storage modulus drops by an order of magnitude while the coefficient of thermal expansion increases significantly, altering mechanical strain transfer dynamics.
- Operating below the glass transition point preserves a high elastic modulus near 18 GPa, transferring mechanical loads with minimal damping.
- Passing through the glass transition zone causes a rapid reduction in storage modulus down to 1.5 GPa alongside a peak in loss tangent damping energy.
- Exceeding the transition threshold increases the coefficient of thermal expansion by a factor of three while lowering load transfer efficiency.
Qualification under JEDEC JESD22-A104 condition G demands continuous monitoring of stress-induced output drift across 1000 thermal cycles between minus 40 and plus 125 degrees Celsius.
Packaging Volumetric Shrinkage and Residual In-Plane Tension
Curing shrinkage during thermoset resin polymerization locks compressive stress directly into the underlying silicon lattice. Curing induces permanent lattice compression. The cross-linking process reduces liquid polymer volume, establishing a permanent baseline stress field of 30 MPa to 70 MPa at room temperature before any external board flexure or thermal cycling occurs.
Package manufacturers frequently attribute unexpected offset drift to unoptimized customer reflow profiles rather than inherent mold compound moisture sorption expansion.


Anisotropy
Silicon exhibits direction-dependent crystallographic mechanical responses that alter electronic band structures under applied mechanical loads. Mechanical stress changes the piezoresistive behavior of p-type and n-type diffusion structures on precision analog dies. The crystallographic orientation of the silicon wafer dictates how mechanical strain translates into electrical parameter offset, gain drift, and reference voltage instability.
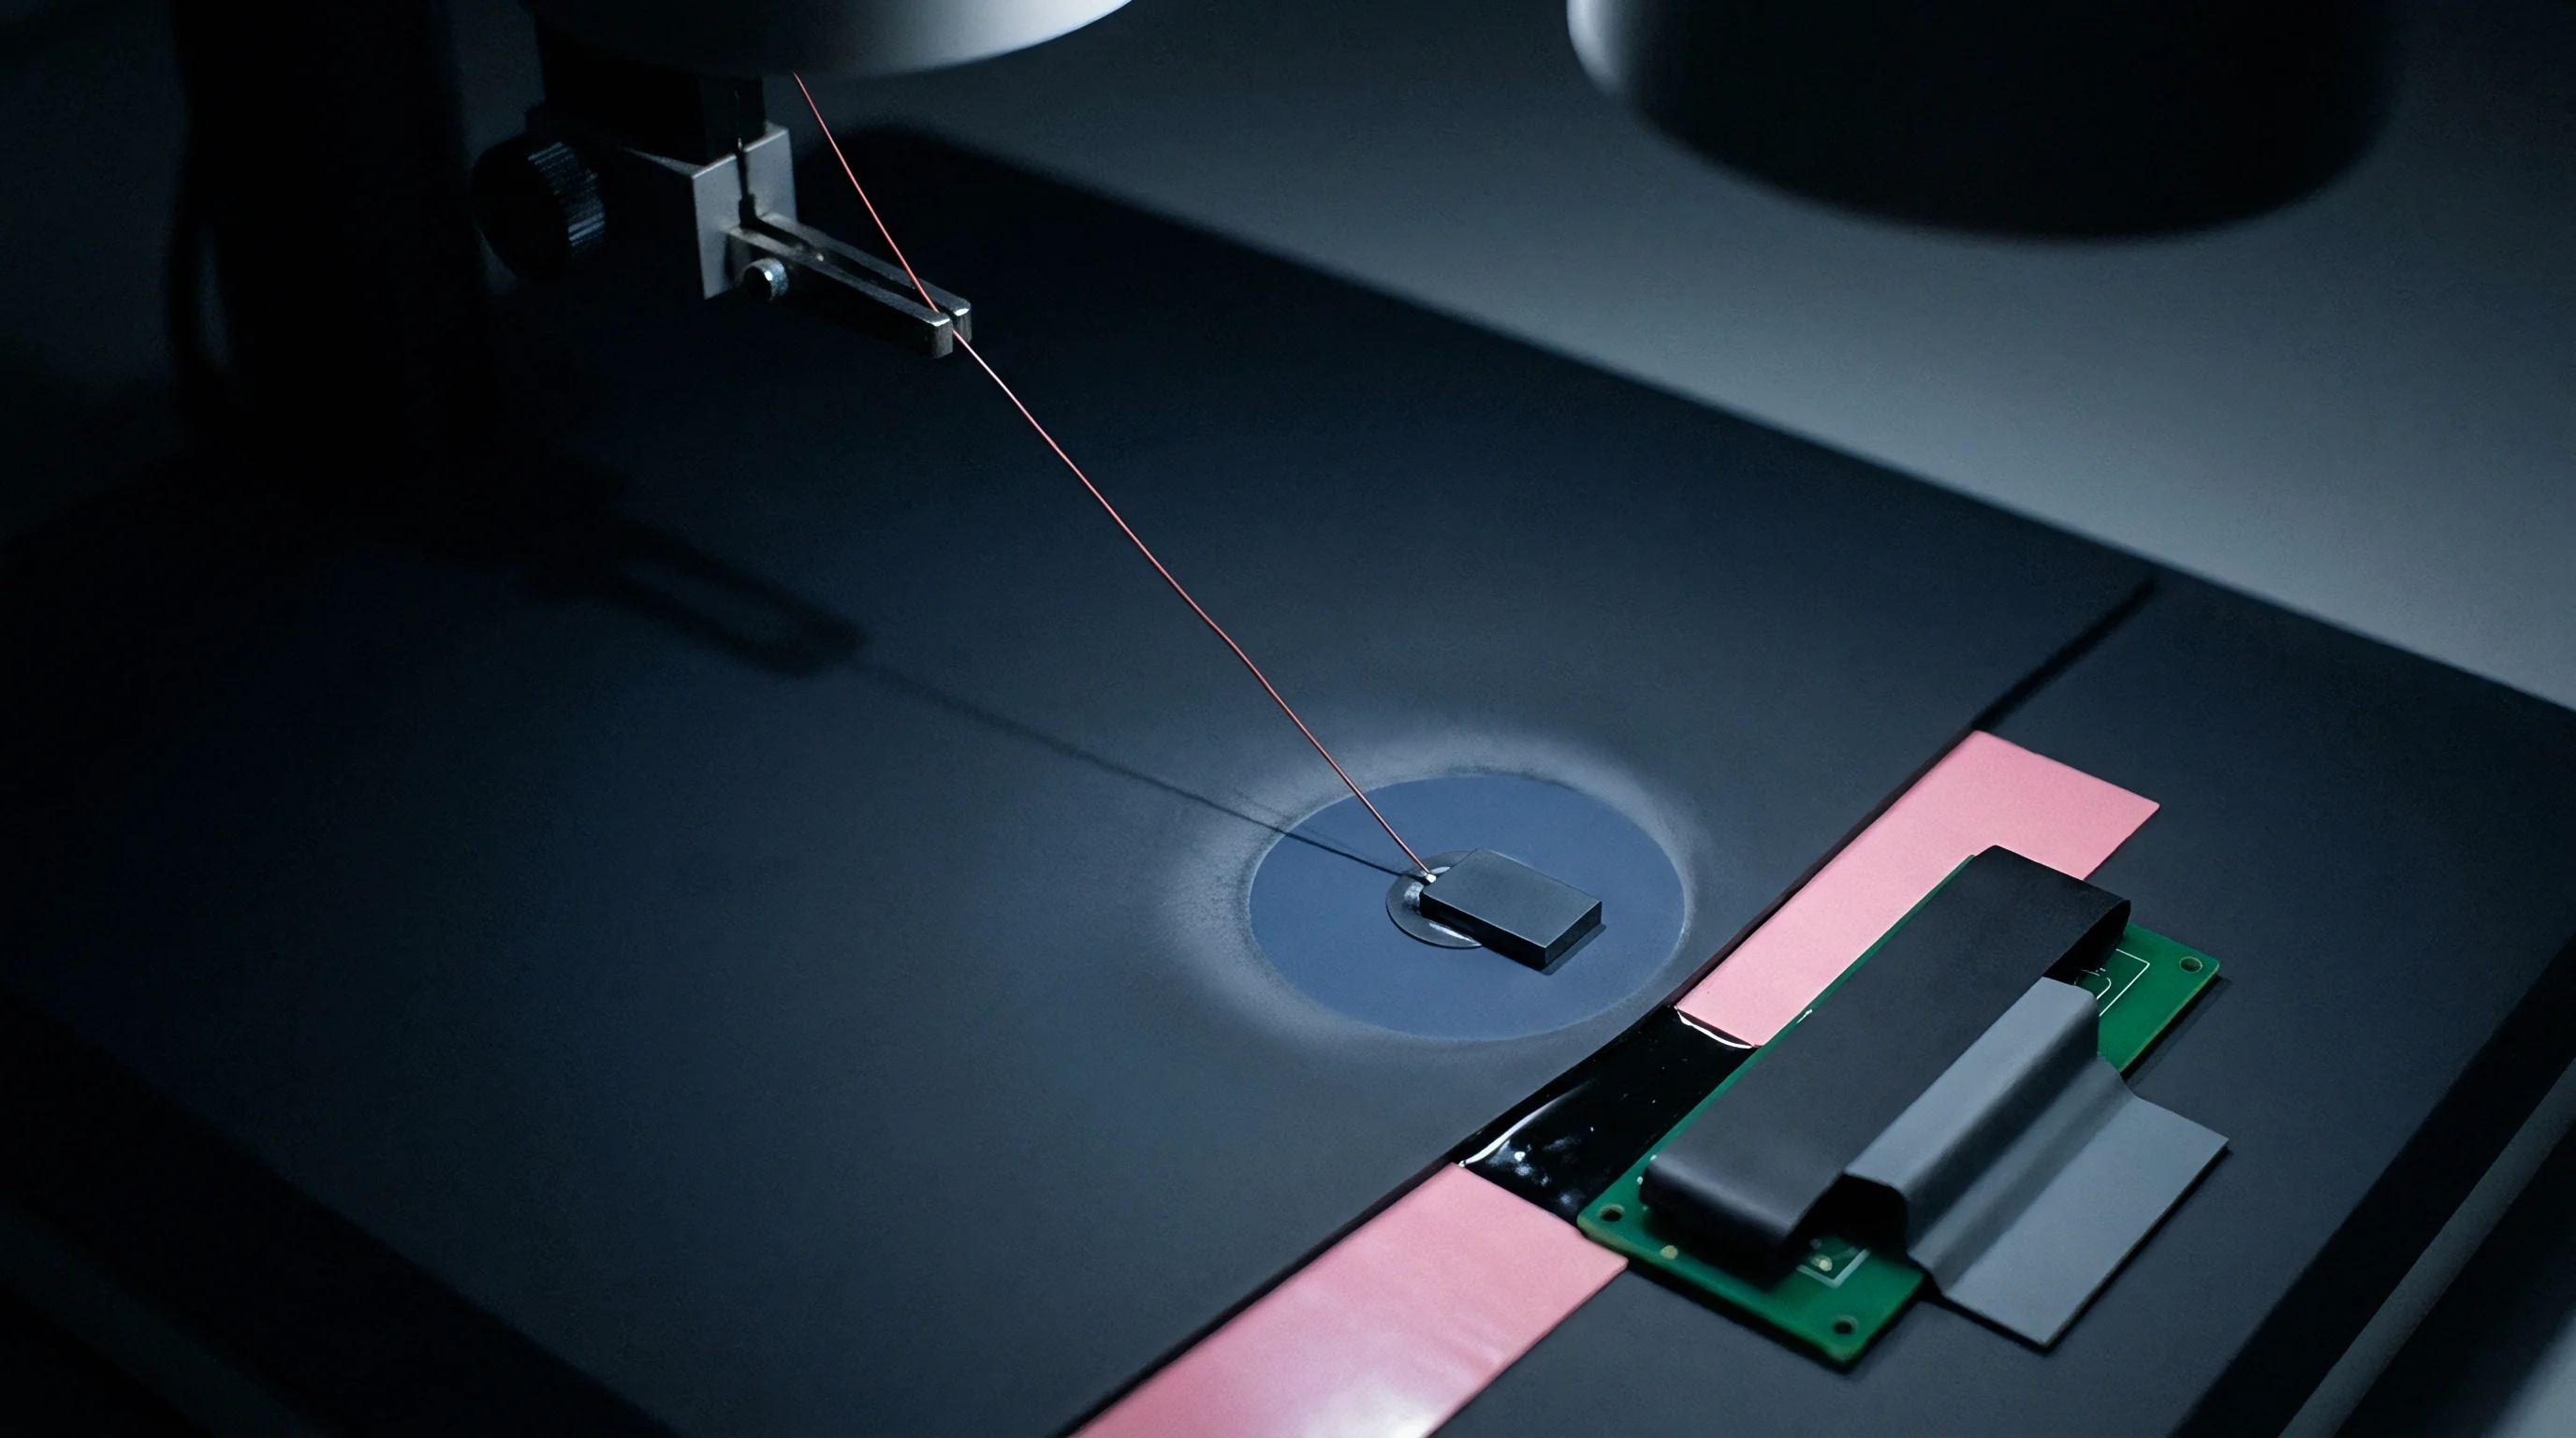
How Does Lateral Stress Shift Precision Bandgap References?
Applied compressive or tensile forces alter piezoresistive coefficients within mobility-sensitive diffusion layers of precision analog topologies. Silicon exhibits distinct crystallographic axes. Piezoresistive coefficients vary significantly between the and crystallographic directions on standard (100) silicon wafers.
Differential normal stress along orthogonal axes modifies transistor transconductance and resistor matching, shifting bandgap output voltages by several millivolts.
| Material Type | Orientation Vector | π11 (10^-11 Pa^-1) | π12 (10^-11 Pa^-1) | π44 (10^-11 Pa^-1) | Primary Analog Impact |
|---|---|---|---|---|---|
| p-type Silicon | Axis | +6.6 | -1.1 | +138.1 | Matching Resistor Drift |
| p-type Silicon | Axis | +6.6 | -1.1 | 0.0 | Low Shear Sensitivity |
| n-type Silicon | Axis | -31.2 | -17.6 | -13.6 | Current Mirror Mismatch |
| n-type Silicon | Axis | -102.2 | +53.4 | 0.0 | High Normal Strain Drift |

Piezoresistive Tensor Breakdown in Silicon Topologies
Transistor matched pairs experience differential threshold voltage shifts when in-plane shear forces break crystallographic symmetry. Board bending shifts reference outputs. Laying out precision input pairs along directions with lower piezoresistive coupling coefficients isolates critical analog circuits from board flexure stresses.
It remains unclear whether advance mechanical modeling can fully predict third-order piezoresistive coupling without empirical calibration across every individual wafer diffusion lot.
Fatigue
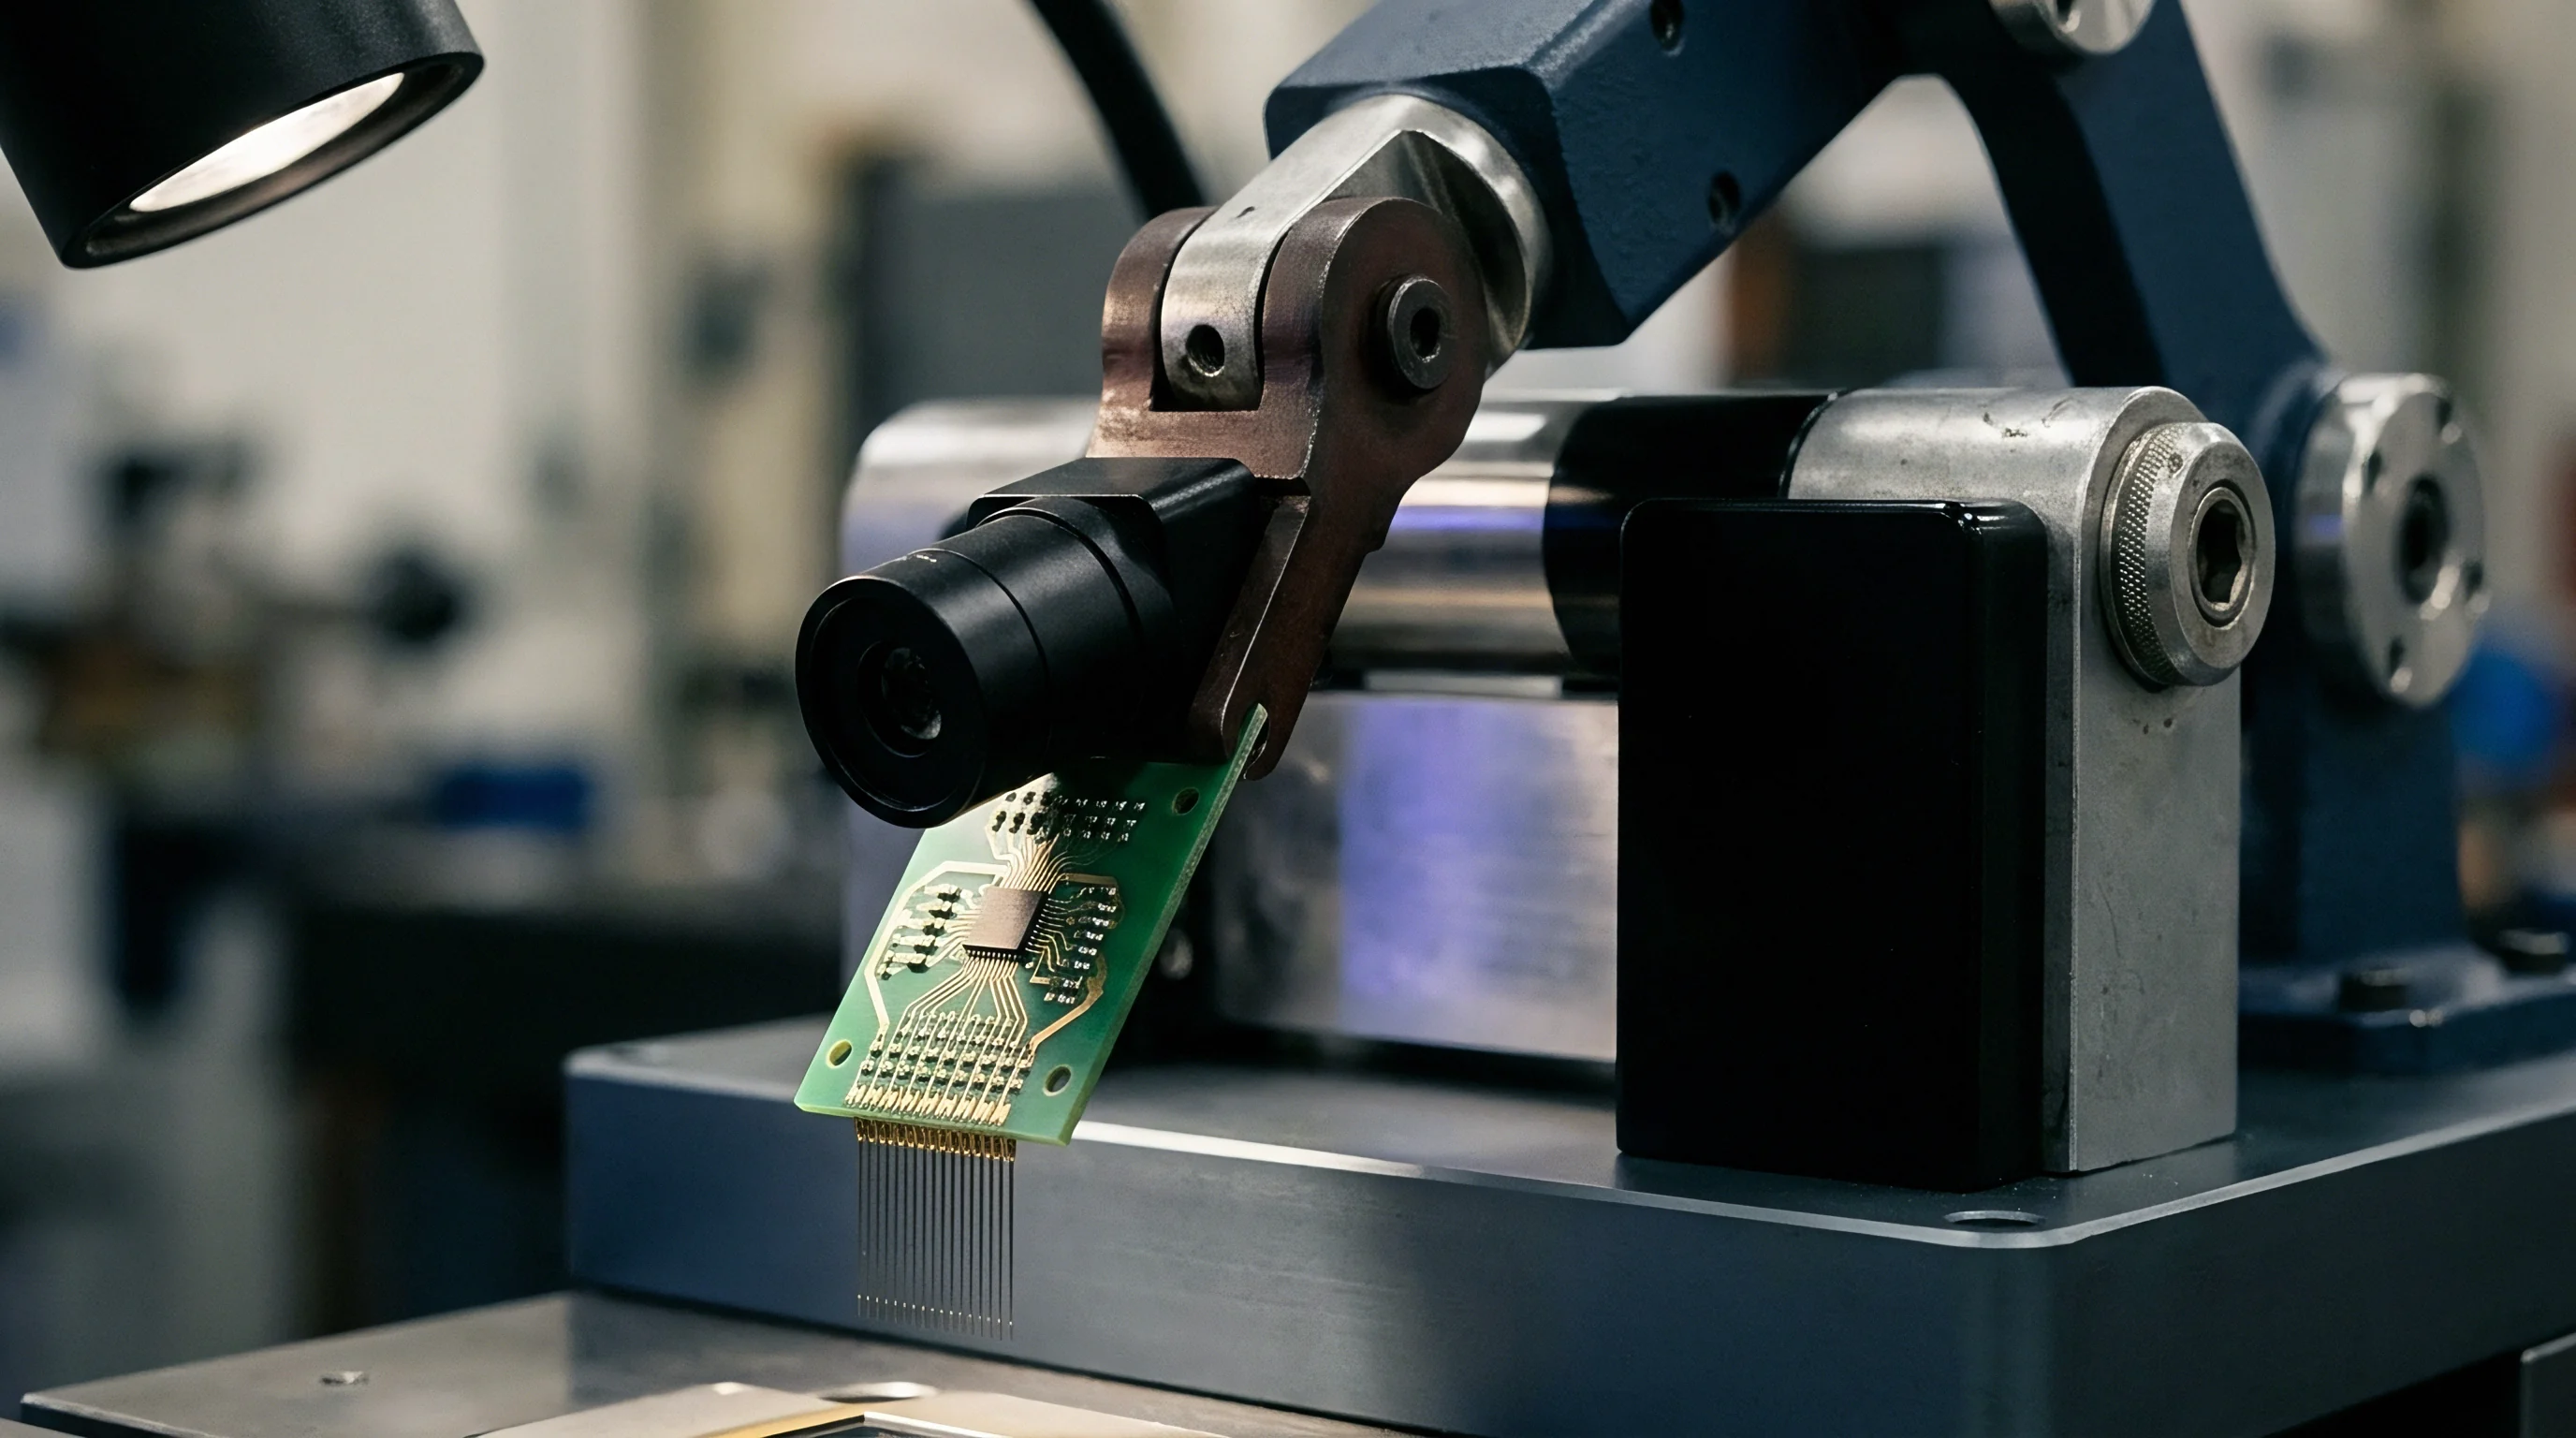
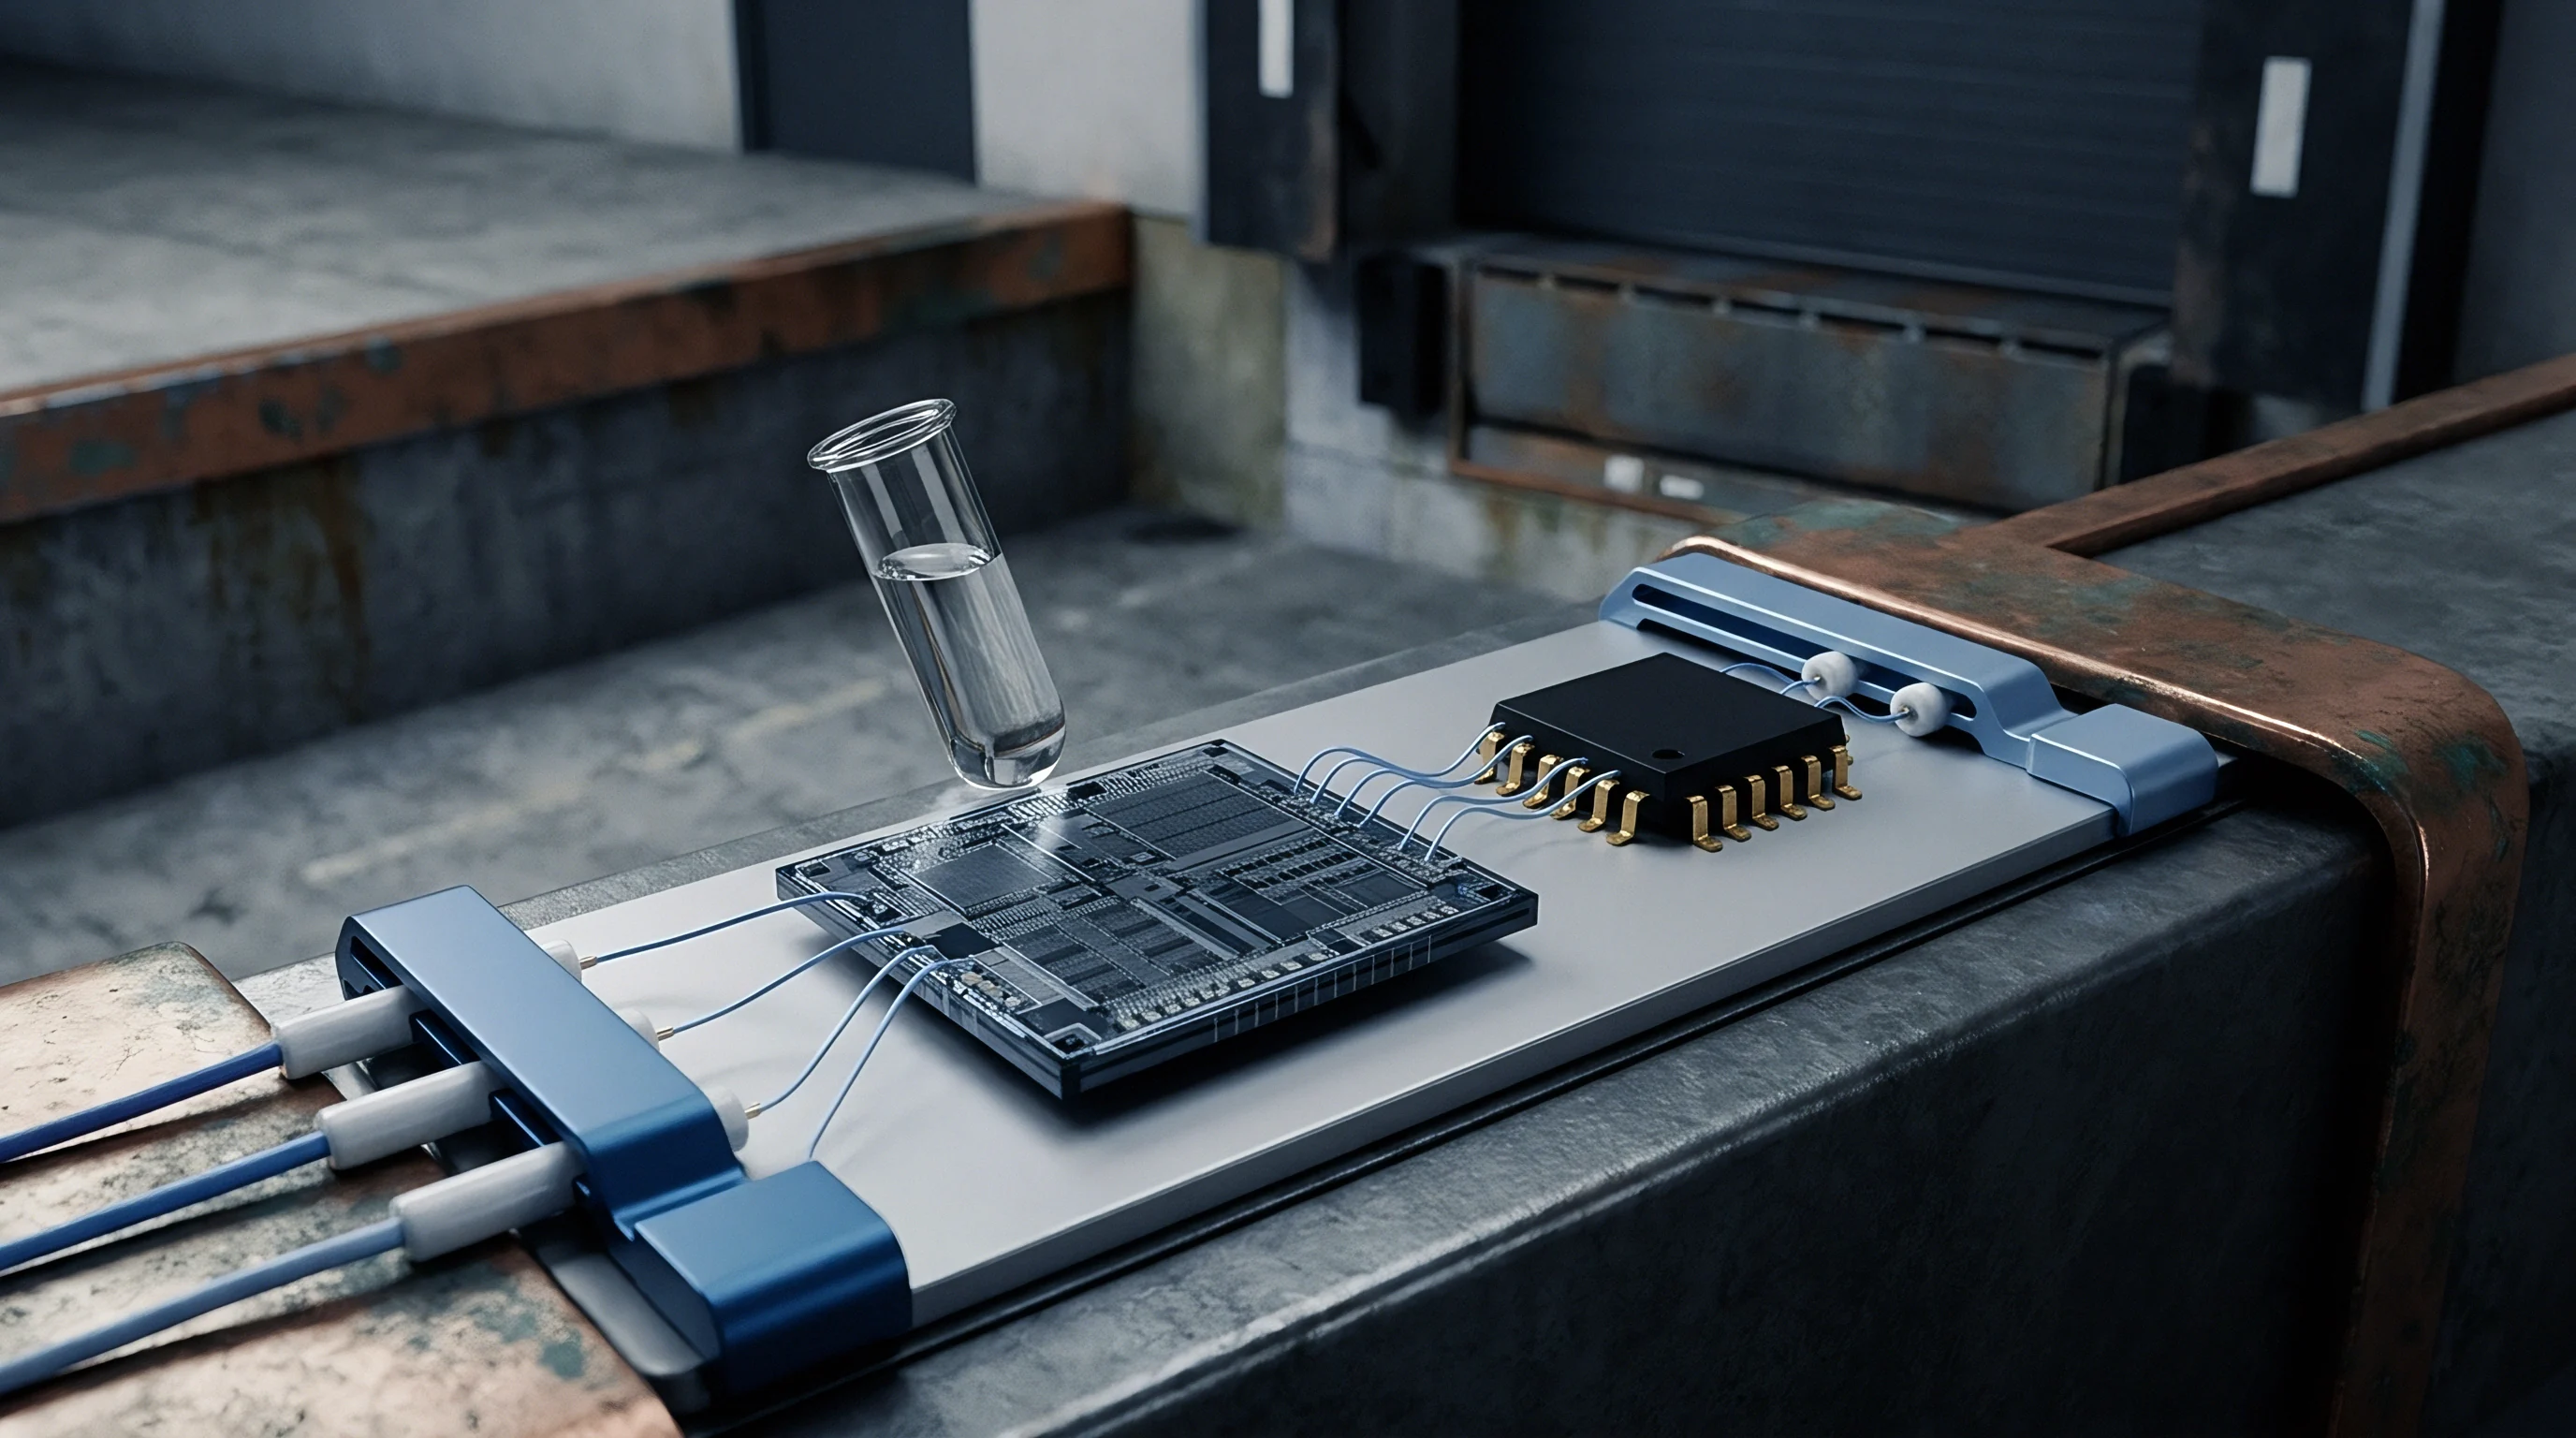
Repeated thermal cycling induces progressive mechanical degradation across interconnecting solder structures through viscoplastic strain accumulation. Solder joints exposed to temperature swings undergo cyclic shear strains caused by coefficient of thermal expansion mismatch between the plastic package body and the FR-4 circuit board. Leadfree solders creep under load.
Over repeated thermal excursions, grain coarse structure development and intermetallic compound growth weaken the mechanical joint, changing the stress transfer efficiency over time.

Viscoplastic Creep Mechanics in Lead Free Interconnects
Sn-Ag-Cu solder alloys deform under sustained thermal-mechanical stresses through dislocation climb and grain boundary sliding. Thermal excursions drive joint degradation. During temperature dwell periods at +125 degrees Celsius, stress relaxation occurs within the solder joint as elastic strain converts into creep strain.
This stress relaxation alters the baseline equilibrium of the package, causing permanent calibration drift in the encapsulated precision silicon die.
Softer leadfree solder alloys absorb localized strain during dwell periods but increase long term mechanical creep transfer directly to the die interface.

Microstructural Failure Modes under Accelerated Testing
Solder joint degradation follows predictable damage accumulation rules described by modified Coffin-Manson relationship models. Continuous thermal cycling drives crack initiation at high stress corner terminations. As micro-cracks form and propagate through the solder bulk, the rigid mechanical coupling between board and package drops, causing non-linear baseline drift in precision analog front ends.
- Continuous Resistance Monitoring ~ In-situ daisy-chain resistance logging detects transient micro-cracks before complete structural separation occurs.
- Cross Sectional Optical Microscopy ~ Metallographic polishing exposes intermetallic compound growth and crack propagation paths within damaged solder joints.
- Scanning Acoustic Tomography ~ Ultrasonic high-frequency imaging identifies internal mold delamination and die-attach voiding without destructive package sectioning.
- Zero Point Voltage Logging ~ Direct monitoring of analog output drift during temperature dwells separates thermal coefficient drift from mechanical stress accumulation.
Compliance with IPC-9701 Clause 4.2 enforces a minimum 1000-cycle thermal screening requirement, shifting qualification failure accountability directly onto the packaging vendor.
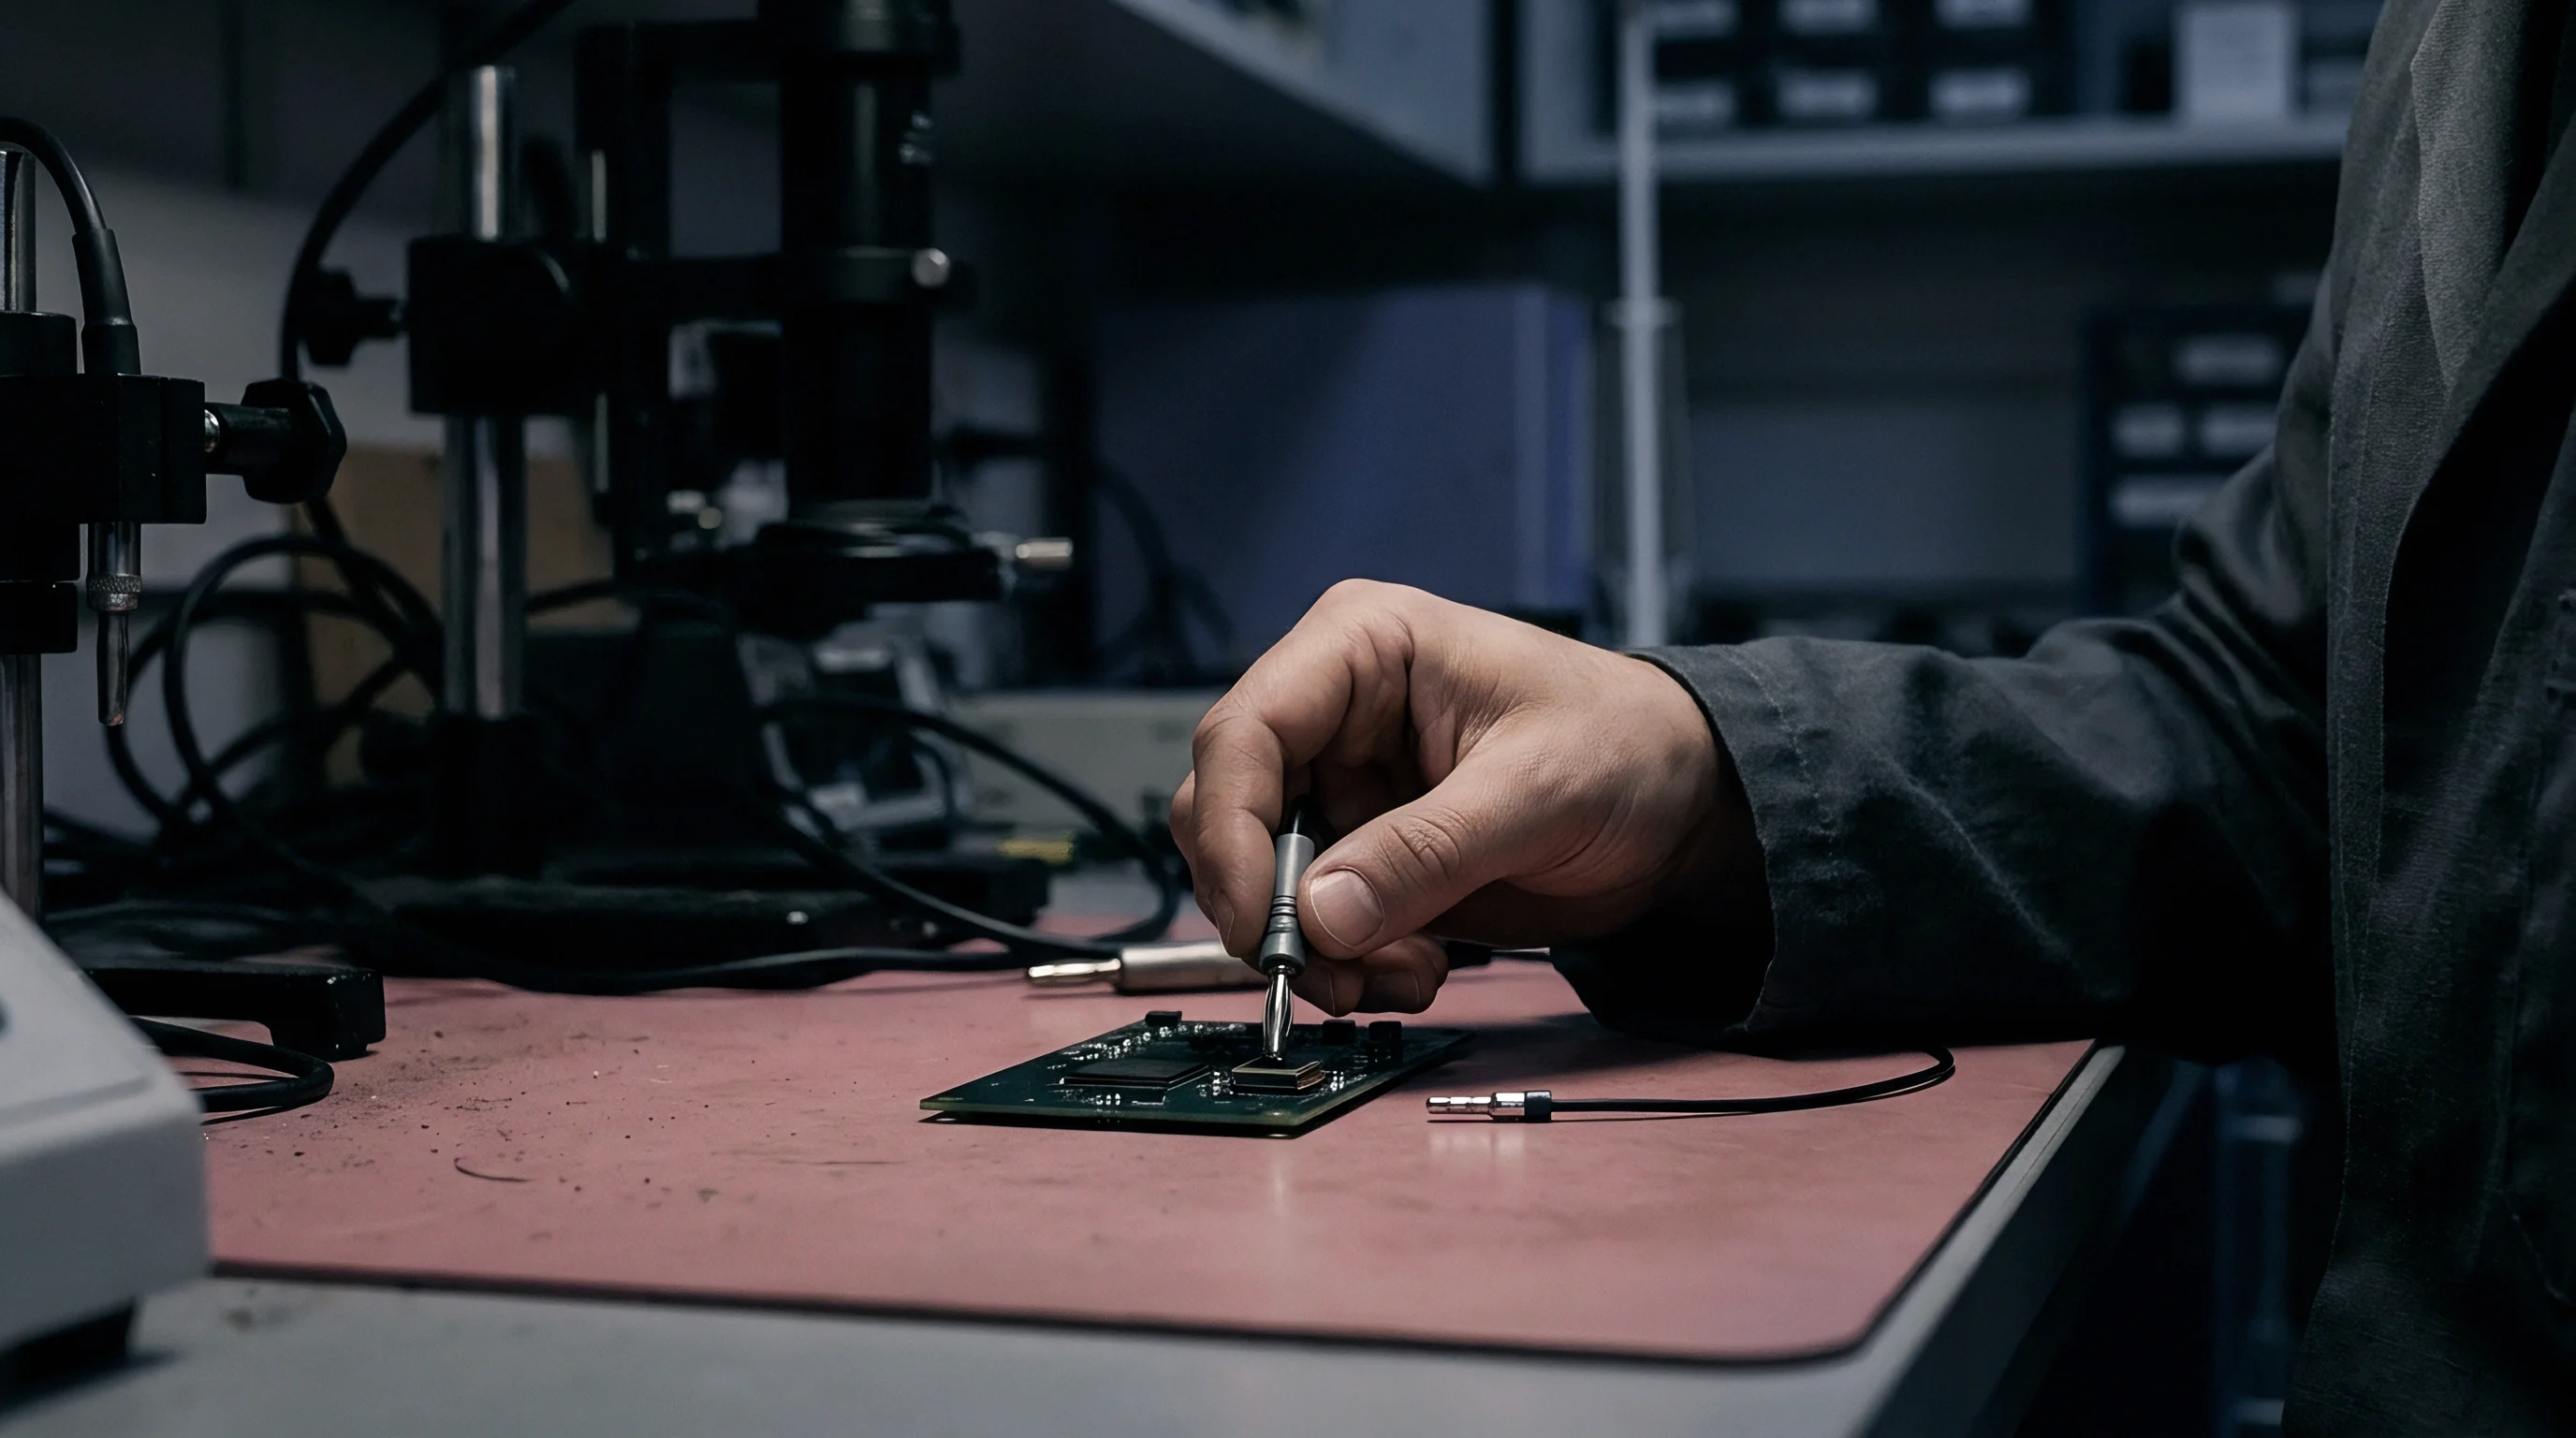
Gauging
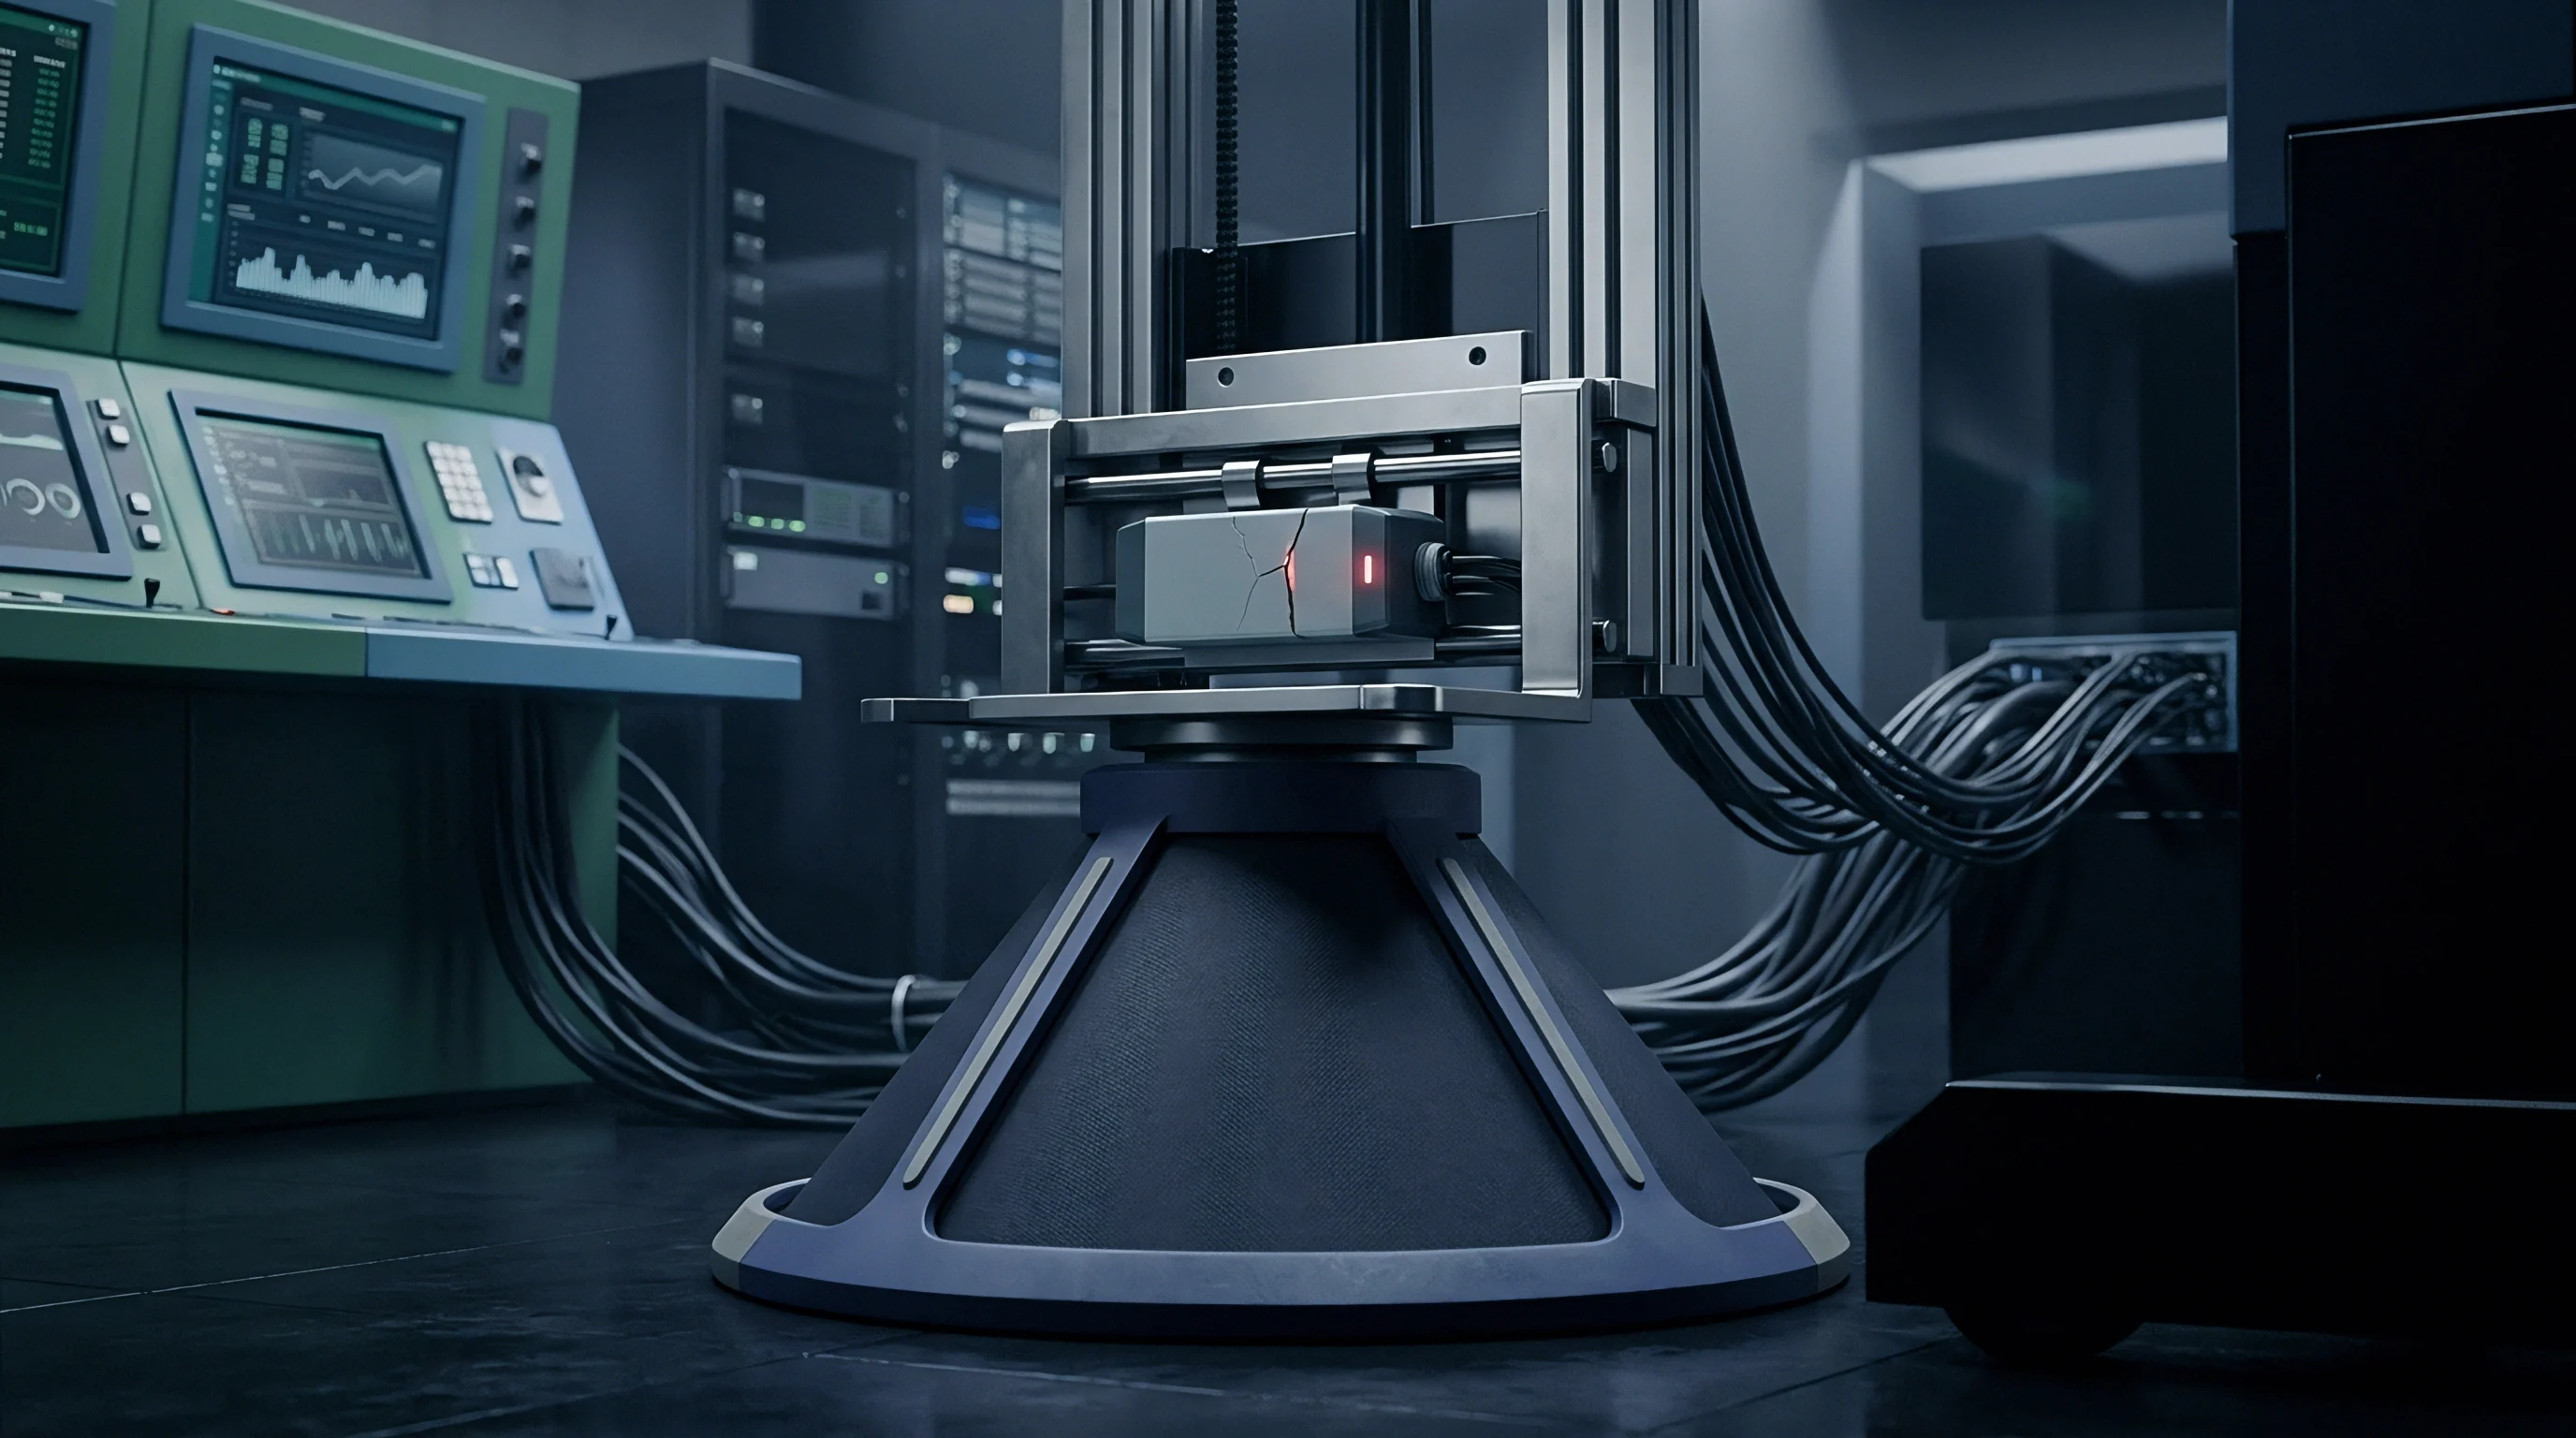
Direct physical strain measurements on live circuit boards provide empirical data required to validate finite element flexure simulations. Strain gauge rosettes installed adjacent to or beneath surface mount component footprints capture real-time mechanical strain vectors during thermal cycling and mechanical flexure testing. Triaxial gauges resolve strain vectors.
Rosette Strain Placement and Calibration Methodology
Three-element triaxial strain sensors mounted directly opposite the package footprint allow calculation of principal stress axes. Correct installation requires surface preparation, mechanical abrasion, solvent degreasing, and zero-stress adhesive curing. Reading differential resistance changes across three gauge elements yields the magnitude and angular alignment of maximum and minimum principal strain components.
Rosette strain gauge placement on the unencapsulated backside of a printed circuit board captures localized board curvature without disturbing the package thermal boundary layer.

Worked Strain Stress Calculation for Enclosed Dies
Consider a 1.6 mm thick FR-4 circuit card subjected to four-point mechanical bending, generating 850 microstrain along the major axis of an encapsulated QFN-16 precision bandgap voltage reference package. The goal is determining the mechanical stress transferred to the internal silicon die and calculating the resulting voltage reference drift.
Assume an FR-4 elasticity modulus of 22.0 GPa, a silicon die elasticity modulus of 130.0 GPa, an effective encapsulant strain transfer efficiency factor of 0.62, and an effective longitudinal piezoresistive strain coupling factor of minus 12.1 times 10 to the power of minus 11 per Pascal for p-type diffusion in the direction. The un-strained baseline reference voltage output measures exactly 1.250000 Volts.
First, calculate the strain transferred to the active silicon lattice surface:
Silicon Strain = Substrate Strain × Transfer Efficiency = 0.000850 × 0.62 = 0.000527 strain (527 microstrain)
Next, convert silicon lattice strain into uniaxial mechanical stress acting on the active die area:
Die Mechanical Stress = Silicon Modulus × Silicon Strain = 130,000 MPa × 0.000527 = 68.51 MPa
Now calculate the piezoresistive output voltage shift induced across the precision voltage reference circuit:
Voltage Shift = Piezoresistive Factor × Die Stress × Baseline Voltage
Voltage Shift = (-12.1 × 10^-11 Pa^-1) × (68.51 × 10^6 Pa) × 1.25 Volts = -0.01036 Volts (-10.36 mV)
The calculation demonstrates that an 850 microstrain board bend generates a 68.51 MPa stress field on the silicon die, resulting in a negative 10.36 mV offset shift on a 1.25 V precision reference. This shift represents an output error of 0.829 percent, exceeding the initial 0.05 percent factory trimming tolerance by more than sixteen times.
Placing mechanical strain gauges on unpopulated boards yields artificially high flexure numbers compared to fully assembled stiffened product enclosures.


Mitigation
Strategic physical placement and structural package selection insulate sensitive silicon structures from external board deformation forces. Routing slots isolate delicate silicon. Symmetric layout reduces stress gradients.
Component orientation, substrate slotting, stiffener placement, and package architecture choice dictate total stress transmission to active analog circuits.

Layout Rules and Structural PCB Isolation
Orienting delicate analog components parallel to the primary bending axis reduces differential mechanical strain across matched active pairs. Hermetic headers eliminate mold strain. Packaging choices fix landed costs.
Board designers achieve isolation by maintaining physical distance from high-strain areas like mounting screw holes, panel break-away tabs, and card edge connectors.
- Board Edge Keepout Distances ~ Retaining a minimum 5 mm clearance from PCB edges and mounting holes eliminates extreme strain gradients during assembly.
- Perpendicular Component Alignment ~ Aligning sensitive analog dies parallel to board bending lines lowers piezoresistive offset shifts by sixty percent.
- Substrate Routing Relief Slots ~ Milling mechanical isolation grooves around critical precision footprints decouples die stresses from surrounding board flexure.
- Balanced Leadframe Copper Pour ~ Symmetric land pattern copper distribution prevents uneven thermal mechanical moments during reflow cooling cycles.
| Package Type | Strain Transfer Ratio (%) | Land Area (mm²) | Engineering Integration (Weeks) | Unit Cost at 10k Volume ($) |
|---|---|---|---|---|
| Exposed Pad QFN-16 | 62.0 | 16.0 | 2.0 | 1.25 |
| Plastic SOIC-8 | 38.0 | 31.0 | 1.0 | 0.85 |
| Wafer Level CSP (WLCSP) | 88.0 | 4.2 | 6.0 | 0.65 |
| Hermetic Ceramic LCC-20 | 12.0 | 78.0 | 3.0 | 14.50 |
| Embedded Die PCB | 92.0 | 0.0 | 12.0 | 8.20 |

Make or Buy Isolation Strategy Economics
Deciding between expensive hermetic ceramic packaging and active board-level calibration involves analyzing total manufacturing volume trade-offs. Selecting a ceramic leadless chip carrier eliminates ninety percent of mold compound strain transfer but increases unit component costs significantly. Selecting a standard QFN plastic package requires adding a factory post-assembly calibration step or milling PCB relief slots to maintain system accuracy specifications.
Evaluating package stress transfer mechanisms allows hardware teams to select the appropriate package form factor, enforce PCB layout keepouts, and budget factory calibration hours before locking production tooling.