Piezoresistive Diaphragm Strain Gauge Sensor Integration Basics
Piezoresistive diaphragm performance demands matching current excitation to silicon thermal coefficients and isolating media via low-volume oil cavities.

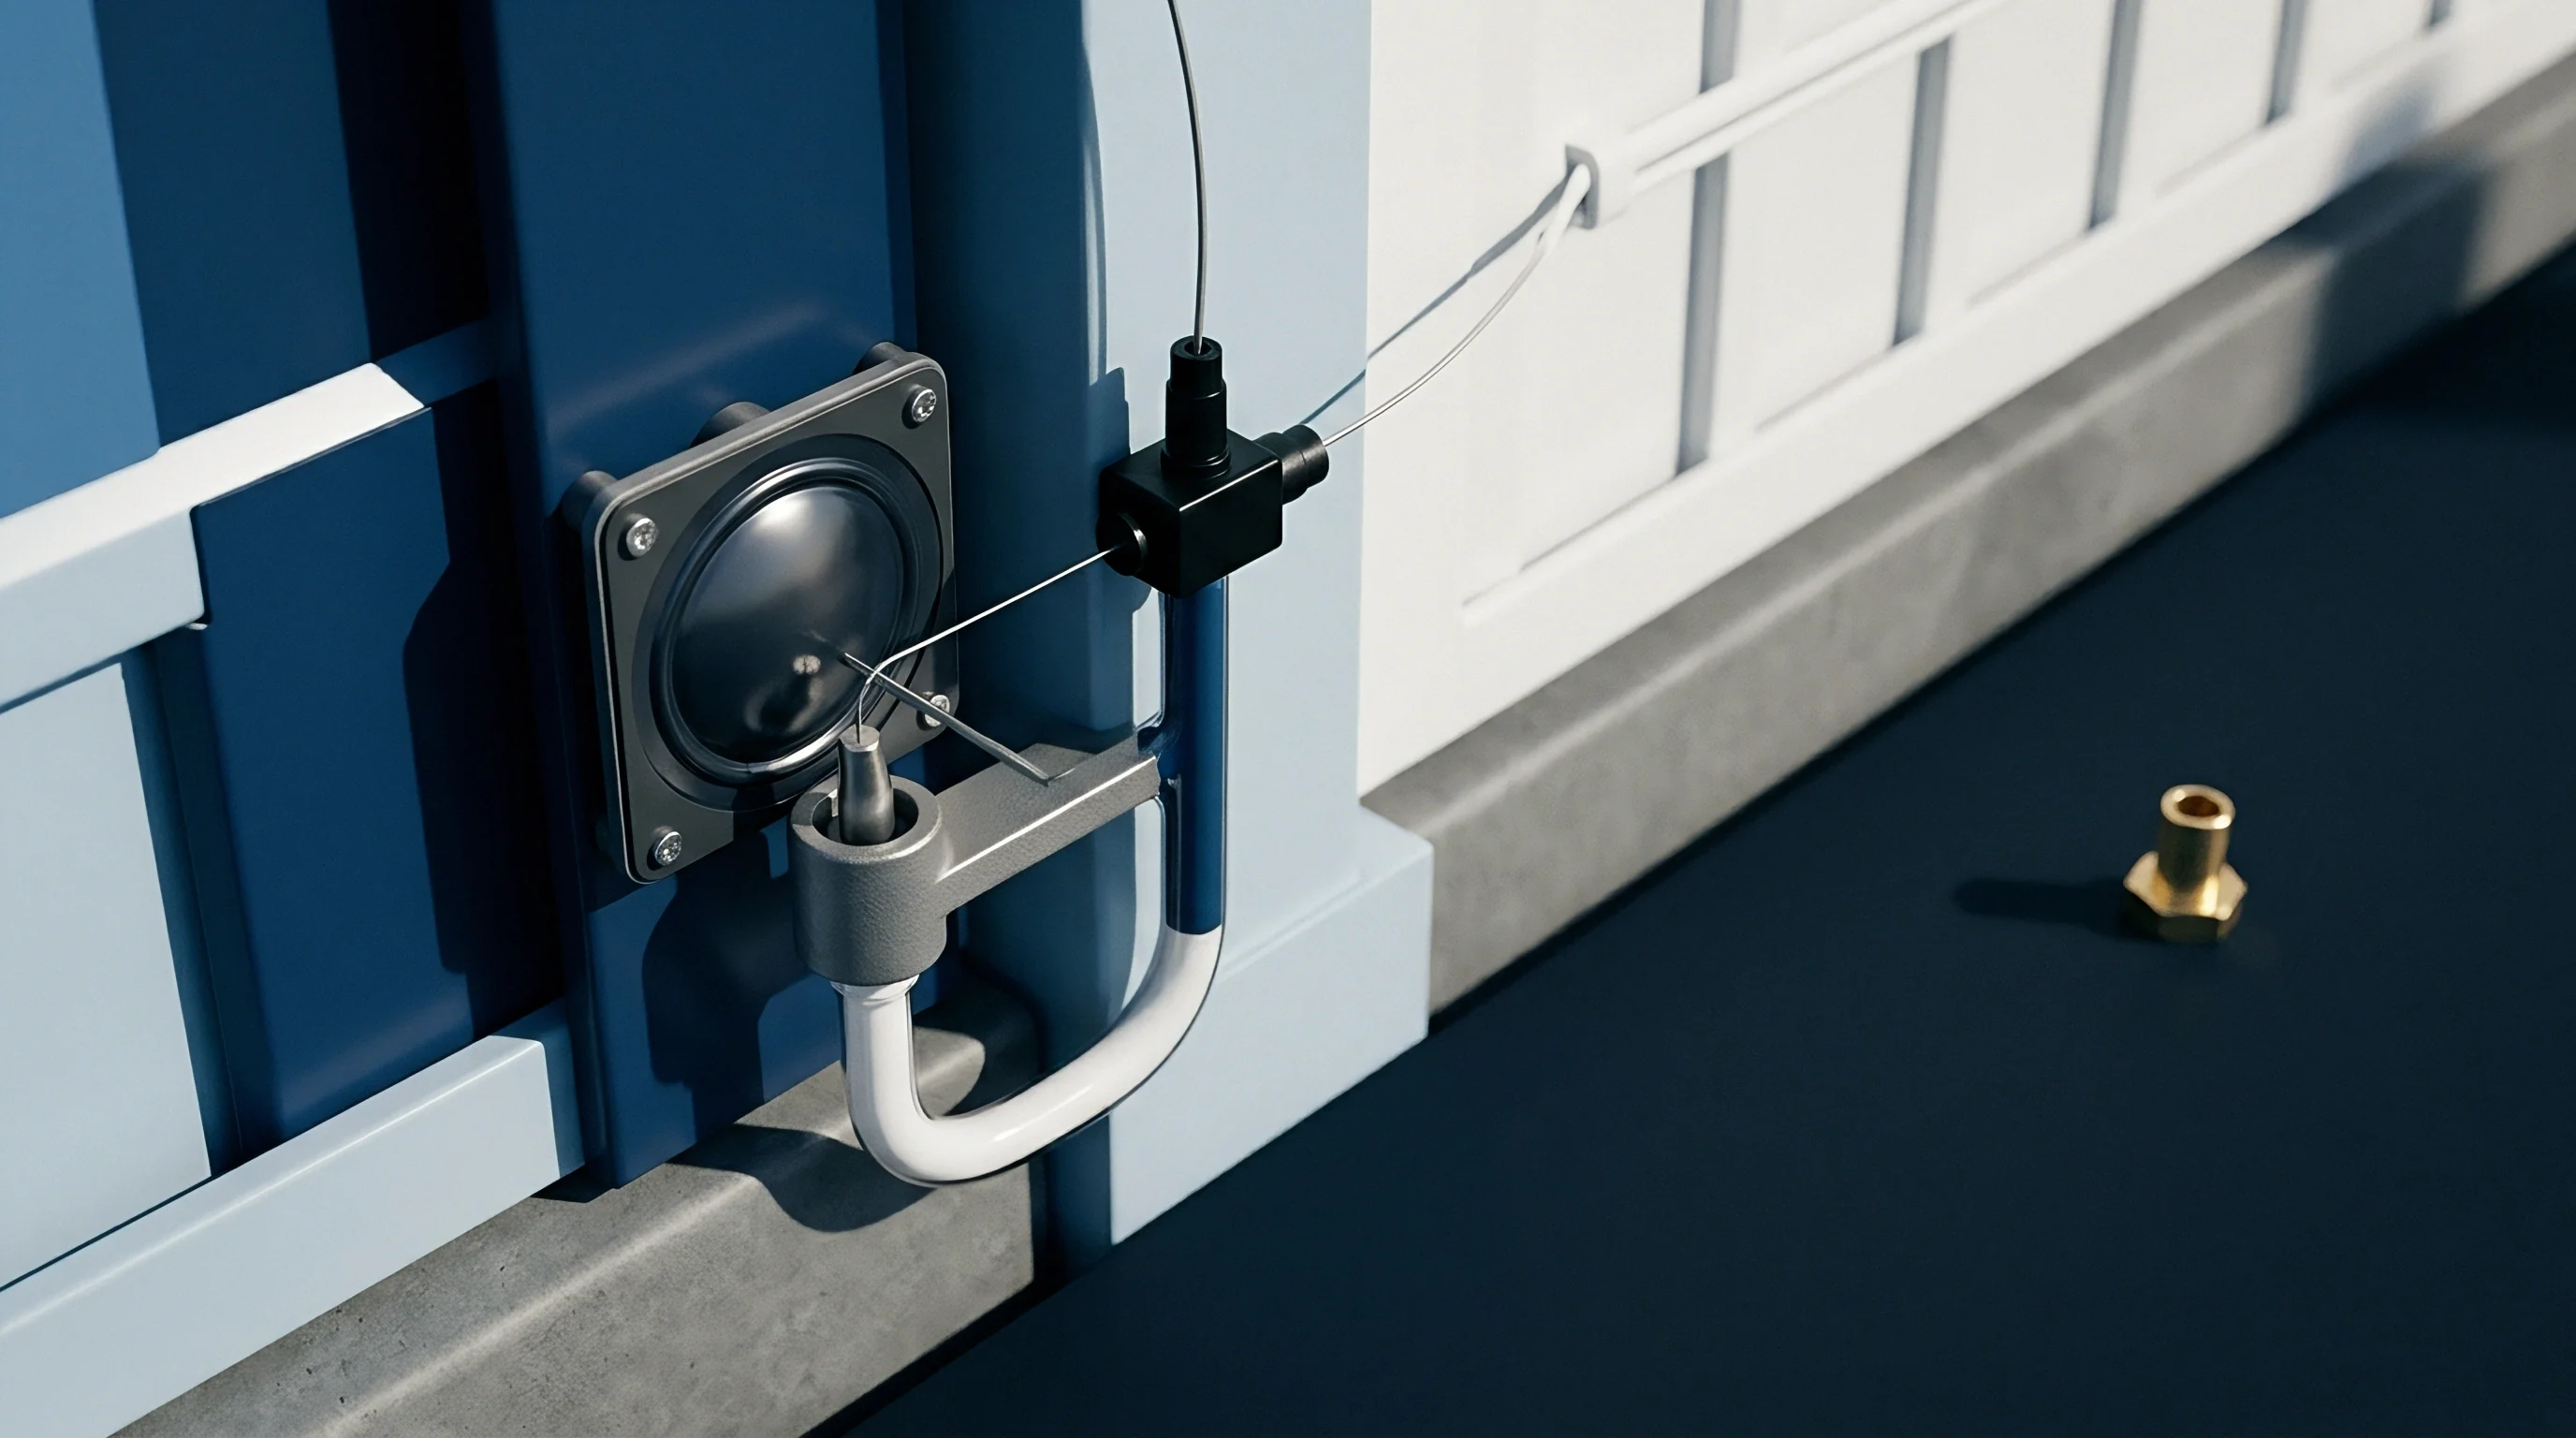
Cavity
Piezoresistive pressure cells convert mechanical deflection into resistance changes across four doped silicon or thin-film metal resistors arranged along crystallographic stress lines. When process media presses against a clamped edge diaphragm, radial stress peaks at the clamped perimeter while tangential stress dominates the center. Placing two longitudinal gauges parallel to the maximum tensile strain and two transverse gauges perpendicular to compressive strain yields differential resistance shifts under uniform load.
The piezoresistive coefficient matrix for p-type silicon oriented along the 110 direction exhibits longitudinal coefficients reaching +71.8 times ten to the negative eleventh square meters per newton at room temperature, while transverse coefficients drop to -66.3 times ten to the negative eleventh square meters per newton. Metal foil gauges exhibit lower gauge factors between 2.0 and 4.2 through geometrical distortion and bulk resistivity shifts. Silicon micro-machined gauges achieve gauge factors exceeding 120 through piezoresistive carrier mobility modulation.
Small deflections maintain linear relationships between applied pressure and surface strain. When diaphragm center displacement exceeds thirty percent of the membrane thickness, ballooning effects generate membrane stretching that overrides pure bending mechanics. Non-linear cubic pressure terms appear in the transfer function, skewing sensitivity across the upper half of the span.
Silicon diaphragms etched by potassium hydroxide or deep reactive ion etching maintain tight thickness tolerances within plus or minus 0.5 micrometers across six-inch wafers. Thin membrane areas down to ten micrometers handle pressure ranges under fifty kilopascals. Diaphragms handling twenty megapascals feature thickness dimensions above two hundred micrometers.
Silicon piezoresistors along the 110 crystallographic axis yield gauge factors near 130 at twenty-five degrees Celsius.
Engineers evaluate mechanical diaphragm substrates against operating pressure limits, media corrosiveness, and manufacturing volumes.
- Monocrystalline silicon delivers negligible mechanical hysteresis below 0.02 percent of full-scale output alongside high sensitivity, yet silicon cracks under rapid pressure spikes exceeding three times proof pressure limits.
- Sputtered metal thin film substrates withstand aggressive hydraulic shocks and thermal transients, running continuous operation up to two hundred degrees Celsius with gauge factors near three.
- Bonded semiconductor gauges utilize inorganic glass frit layers atop stainless diaphragms, isolating electrical elements from process media while accepting operating strain levels near one thousand microstrain.
- Diffused thick film ceramics leverage alumina structures for abrasive chemical lines, trading raw voltage sensitivity for inert mechanical boundaries without secondary fill fluids.
The mechanical stress profile fixes the physical limits of resolution. Die bond adhesives transfer housing strain directly into the cavity perimeter, shifting the electrical balance before pressure arrives. Anisotropic etching leaves sloping sidewalls along the 111 crystal planes, establishing defined clamping boundaries that dictate thermal stress distribution during temperature swings.

Offset
Thermal variations shift the zero-pressure baseline and attenuate bridge sensitivity simultaneously. The temperature coefficient of resistance for doped silicon piezoresistors runs positive, moving between plus 0.15 percent and plus 0.28 percent per degree Celsius depending on boron dopant concentrations above ten to the eighteenth atoms per cubic centimeter. The piezoresistive coefficients carry an opposing negative thermal sensitivity coefficient, dropping between minus 0.18 percent and minus 0.22 percent per degree Celsius.
Uncompensated silicon sensors lose up to twenty percent of their full-scale span across a one-hundred-degree heating sweep. Exciting the Wheatstone bridge with a constant current source counters sensitivity drop: as temperature rises, bridge impedance climbs, driving up the excitation voltage across the bridge arms and compensating for falling piezoresistive coefficients.
Constant current excitation passively counterbalances thermal sensitivity reduction across moderate temperature intervals.
Bridge imbalance at zero load arises from micro-fabrication lithography tolerances, dopant diffusion gradients, and package stress. An initial offset of five millivolts per volt of excitation is standard for uncalibrated micromachined elements. Analog compensation networks employ series and shunt passive resistors containing low temperature coefficients, such as laser-trimmed nickel-chromium or thin-film tantalum nitride.
Signal conditioning application-specific circuits replace passive ladders with programmable gain stages, digitally storing calibration coefficients in non-volatile memory to correct offset voltage, span drift, and non-linearity.

How Can Constant Current Excitation Suppress Sensitivity Drift?
Constant current drive couples excitation voltage directly to bridge resistance. Because the positive temperature coefficient of resistance closely matches the magnitude of the negative temperature coefficient of the piezoresistive effect, the product of excitation voltage and gauge factor stays stable over targeted thermal spans. Achieving balance demands dopant concentrations near five times ten to the eighteenth boron atoms per cubic centimeter, where the temperature coefficient of resistance matches the absolute value of the piezoresistive coefficient.
Operating outside this narrow dopant window produces overcompensation or undercompensation, demanding secondary active trimming.
| Compensation Topology | Excitation Source | Zero Thermal Drift | Span Thermal Drift | Component Overhead |
|---|---|---|---|---|
| Uncompensated Bridge | Constant Voltage (5.0 V) | 0.080 % FS/K | -0.200 % FS/K | Zero passive parts |
| Passive Thermistor Shunt | Constant Voltage (5.0 V) | 0.015 % FS/K | 0.030 % FS/K | Three discrete resistors |
| Self-Compensating Current | Constant Current (1.5 mA) | 0.020 % FS/K | 0.008 % FS/K | Regulated current pump |
| Digital ASIC Polynomial | Ratiometric Voltage (3.3 V) | 0.002 % FS/K | 0.003 % FS/K | Mixed-signal processor |
Offset errors left uncorrected in high-gain amplification stages push analog-to-digital converters into rail saturation, destroying dynamic range and truncating calibration headroom.

Seal
Mounting a naked silicon or ceramic die inside a pressurized pipe exposes brittle microstructures to corrosive chemicals, moisture ingress, and destructive pressure transients. Commercial packaging separates media-exposed zones from sensing elements through welded headers and oil-filled isolation cavities. A compliant isolation diaphragm crafted from surgical-grade stainless steel 316L, Hastelloy C-276, or tantalum transmits process pressure through hydraulic fluid into the internal cavity containing the silicon die.
Silicone fluid, fluorocarbon oil, or mineral oil acts as the incompressible transfer link. The isolation diaphragm requires high compliance relative to the silicon die to prevent attenuation of the physical input.
Header seals utilize glass-to-metal bonding or co-fired ceramic feedthrough pins to route differential signals outside the hermetic cavity without leaking pressurized fluid. Coefficient of thermal expansion mismatches between the silicon die, the mounting header, and the metal baseplate induce parasitic packaging strain that mimics true line pressure. Silicon possesses a thermal expansion coefficient of 2.6 times ten to the negative sixth per Kelvin, whereas 304 stainless steel expands at 17.3 times ten to the negative sixth per Kelvin.
Inserting an intermediate glass pedestal made of borosilicate glass, such as Pyrex 7740, absorbs mechanical shear stresses generated by the welded header.
Isolation oil thermal expansion creates artificial zero shifts in small pressure range cavities.
Package integrity breaks down under distinct chemical, thermal, and mechanical vectors during operational deployment.
- Hydrogen permeation allows microscopic gas molecules to diffuse through thin metal isolation membranes, forming bubbles within the internal oil cavity that collapse pressure transfer mechanics.
- Oil degassing voids reduce bulk fluid modulus, generating measurement hysteresis and extending pressure rise times beyond forty milliseconds.
- Header glass cracking destroys hermetic isolation, creating low-resistance leakage paths between differential bridge terminals and system ground.
- Weld seam embrittlement occurs in corrosive sulfide environments, provoking catastrophic seal blowout under standard working pressures.
Oil-filled capsules demand careful volumetric design. Rising temperatures cause the fill fluid to expand against the flexible metallic isolation diaphragm. If the volume of the oil cavity is large, fluid expansion deforms the isolation diaphragm into its mechanical limit, introducing large false pressure indications.
Low-range capsules operating below ten kilopascals are especially vulnerable to this mechanism, as the stiffness of the corrugated isolation diaphragm dominates the net spring rate of the assembly.
| Membrane Material | Thickness | Expansion Coefficient | Yield Strength | Chemical Compatibility |
|---|---|---|---|---|
| AISI 316L Stainless | 25 µm | 16.5 ppm/K | 290 MPa | Hydraulic oil, dry air, steam |
| Hastelloy C-276 | 20 µm | 11.2 ppm/K | 355 MPa | Wet chlorine, sulfuric acid |
| Tantalum Foil | 30 µm | 6.5 ppm/K | 180 MPa | Boiling hydrochloric acid |
| Titanium Grade 2 | 25 µm | 8.6 ppm/K | 275 MPa | Marine brine, nitric acid |
Suppliers explain baseline drift in deployed capsules by claiming installation torque twisted the external mounting boss beyond allowable assembly limits.


Noise
Resolution in piezoresistive sensing systems depends on electrical noise generated across the four bridge arms and the input stage of the amplification chain. Piezoresistive elements exhibit Johnson noise proportional to absolute temperature and bridge resistance, alongside flicker noise governed by dopant distribution and current density. Johnson noise spectral density calculates as the square root of four times Boltzmann constant times absolute temperature times bridge resistance.
A four-kilo-ohm bridge operating at twenty-five degrees Celsius produces an intrinsic noise density of 8.1 nanovolts per root hertz. Total thermal noise across a ten-kilohertz bandwidth reaches 810 nanovolts root-mean-square. The flicker noise corner frequency in micro-machined silicon resistors commonly sits between one hundred hertz and one kilohertz, dominating the noise budget in low-frequency pressure monitoring.
Signal conversion requires instrumentation amplifiers possessing high common-mode rejection ratios exceeding one hundred decibels to suppress excitation line fluctuations. Input bias currents flowing through bridge legs create artificial offset voltages if arm resistances deviate by even 0.1 percent. Low-pass antialiasing filters placed upstream of analog-to-digital converters trim wideband noise, yet aggressive filtering adds phase lag that degrades dynamic control loops.
Chopper-stabilized amplifiers remove low-frequency flicker noise and input offset drift, shifting modulation artifacts into higher frequencies where digital sinc filters attenuate them cleanly.

Can Digital Polynomial Correction Eliminate Analog Trimming Stages?
Micro-machined sensor dies feed digitizers directly, bypassing manual laser trimming. The internal signal processor samples bridge differential voltage alongside an on-chip diode temperature sensor, applying multi-point calibration math to calculate true physical pressure. Second-order polynomial models correct static temperature coefficients of offset and span across typical industrial ranges.
Severe non-linearities, such as high-temperature sensitivity roll-off or asymmetric bridge behavior under reverse pressure, demand third-order or fourth-order surface-fit equations. Factory automated testers populate correction registers during two-temperature, three-pressure production runs, replacing labor-intensive bench potentiometer adjustments.
Verifying signal performance demands an orderly laboratory sequence to separate environmental noise from sensor instability.
- Stabilize the device under test inside a Faraday cage within an environmental chamber set to twenty-five degrees Celsius for forty-five minutes.
- Supply low-noise power using linear battery sources displaying under ten microvolts root-mean-square noise across twenty megahertz bandwidths.
- Acquire one hundred thousand unpressurized raw output samples over a ten-second sampling window to establish the static floor.
- Apply twenty-five percent increments of full-scale proof pressure using oil-free dry nitrogen regulated through deadweight testers.
- Record differential bridge voltage at each pressure plateau following a ninety-second thermal settling window.
- Calculate root-mean-square deviation across recorded samples to isolate thermal flicker components from pure mechanical hysteresis.
Does long-term structural creep inside the glass-frit bond line undermine mathematical calibration models before the electronic components reach their service life?

Procurement
Purchasing piezoresistive pressure cells forces a decision between uncompensated bare dies, calibrated OEM capsules, and fully packaged industrial transmitters. Bare silicon dies deliver unit costs between one dollar and three dollars in quantities of fifty thousand units. These dies demand cleanroom packaging infrastructure, wire bonding equipment, vacuum oil-filling stations, and multi-point calibration rigs that cost hundreds of thousands of dollars to commission.
Procuring pre-calibrated, oil-isolated capsules increases component purchase prices to twenty or forty dollars per channel, yet removes cleanroom capital expenditure and offloads calibration risks onto sub-tier vendors.
Second-source qualifications uncover hidden operational variances. Two capsules displaying identical mechanical envelope dimensions and electrical sensitivity ratings often possess different internal oil volumes or silicon die aspects. A capsule containing 0.12 cubic centimeters of silicone fluid displays different thermal shock characteristics than an alternative design containing 0.04 cubic centimeters of fluorocarbon liquid.
When cold process media hits a hot pipeline, fluid contraction pulls the isolation membrane inward, generating transient pressure spikes that trigger false safety alarms. Sourcing specifications require explicit declarations of internal fluid composition, diaphragm stiffness, and proof pressure safety factors.
A contract line specifying IEC 60770 testing protocols binds suppliers to repeatable accuracy methods.
Clause 5.3 of IEC 60770-1 governs accuracy assertions by prescribing five consecutive calibration cycles across the full pressure range, forcing vendors to include non-linearity, hysteresis, and non-repeatability within a unified terminal-based error band rather than quoting an optimistic best-fit straight line.