Decoupling Multi Axis Shaker Table Cross Motion in Inertial Calibration
Multi-axis shaker cross-motion decoupling relies on synchronized multi-channel reference arrays and dynamic frequency-domain matrix inversion.

Kinematics
Multi-axis electrodynamic shakers generate dynamic motion fields across three orthogonal translational axes and three rotational axes simultaneously. When an electrodynamic armature drives a test payload along a nominal excitation vector, mechanical asymmetries within the driver assembly convert linear thrust into unwanted off-axis displacement. Thermal loading causes flexure guidance rods to expand unevenly, introducing angular alignment errors during extended calibration sweeps.
Meanwhile, table forces deflect side guides, linear actuators bend under torque, and sensors register unintended vectors. Parasitic cross-axis motion alters the true mechanical acceleration vector experienced by the device under test, introducing measurement error prior to signal acquisition.
Inertial calibration relies on establishing a known acceleration vector to compute sensor scale factor, bias, and transverse axis cross-sensitivity. High-performance micro-electro-mechanical systems accelerometers exhibit transverse sensitivities between 0.5 percent and 3.0 percent of primary axis sensitivity. When shaker table parasitic cross-axis acceleration reaches 5 percent of the primary drive vector, sensor output signals reflect a composite response combining primary axis acceleration, parasitic cross-axis vibration, and internal sensor transverse coupling.
Isolating internal sensor defects from shaker motion corruption requires quantitative characterization of the table kinematic field across the full operational frequency band.
| Mechanism | Spectral Frequency Range | Off-Axis Magnitude Range | Primary Calibration Impact |
|---|---|---|---|
| Hydrostatic Bearing Clearance | 5 Hz to 200 Hz | 0.5% to 2.2% of primary g | Low-frequency baseline translation error across transverse axes |
| Armature Flexure Asymmetry | 150 Hz to 1200 Hz | 1.8% to 6.5% of primary g | Cross-axis phase distortion corrupting scale factor accuracy |
| Payload Mass Center Offset | 10 Hz to 800 Hz | 2.0% to 8.0% of primary g | Moment-induced roll, pitch, and yaw rotational accelerations |
| Structural Modal Resonances | 800 Hz to 3000 Hz | 5.0% to 25.0% of primary g | Severe localized off-axis acceleration spikes at resonant modes |
Parasitic Force Vector Generation
Mechanical coupling across drive axes originates from structural compliance within the shaker armature, bearing assembly, and mounting interface, where armatures shift off axis. Electrodynamic voice coils suspended in permanent magnetic gaps experience lateral magnetic force gradients when displaced from the central magnetic axis. A lateral displacement of 0.2 millimeters produces asymmetric flux linkage, generating side-forces proportional to primary drive current.
These side-forces excite transverse bending modes within the armature body, translating single-axis drive commands into multi-axis spatial motion.
Rotational cross-motion arises when the payload center of gravity deviates from the structural thrust line of the shaker table. Test fixtures housing heavy inertial measurement units shift the combined mass center above the table guide plane. High linear acceleration acts through this moment arm, producing dynamic pitch and yaw torques.
Rotational accelerations generate spatial acceleration gradients across the top surface of the table, causing reference accelerometers and devices under test mounted at different locations to experience unequal vibration amplitudes.
At 400 Hz under a 1.2 kg asymmetric payload, off-axis acceleration on a flexure-guided table reaches 4.8 percent of nominal drive amplitude.
Transverse Sensitivity Interactions in Inertial Sensors
Piezoelectric and capacitive accelerometers respond to mechanical strain along their nominal sensitive axis while retaining residual sensitivity along perpendicular axes. ISO 16063-21 specifies comparison vibration calibration methods, highlighting that transverse acceleration components corrupt baseline sensitivity measurements. If a shaker table drives a test sensor along its primary X-axis at 10 g while generating an unmeasured parasitic Y-axis acceleration of 0.4 g, an accelerometer with a 2 percent transverse sensitivity produces a corrupted output reading.
The sensor electronics output reflects a 10.008 g vector magnitude if phase-aligned, or an oscillating error band if phase-shifted.
Disentangling sensor transverse sensitivity from shaker off-axis acceleration demands independent verification of table spatial motion. Multi-axis calibration protocols that assume orthogonal linear motion introduce systemic bias into sensor calibration certificates. Uncorrected parasitic motion passes through mathematical calibration models, yielding erroneous cross-axis sensitivity matrices that degrade navigation accuracy when sensors deploy into operational guidance systems.
Calibration facilities that ignore off-axis table motion pass sensors with undetected transverse errors, causing catastrophic sensor rejection during high-g flight vehicle integration.
Matrix
Mathematical extraction of pure linear and angular motion relies on explicit multi-channel transfer functions calculated across the operational frequency band. Drive signals fed into multi-axis shaker amplifiers undergo frequency-dependent cross-coupling before emerging as mechanical table displacement. Modeling this relationship involves constructing a six-degree-of-freedom dynamic transfer function matrix linking input command voltages to physical translational and rotational acceleration responses measured at the table surface.
Signal acquisition chains capturing reference acceleration vectors must maintain precise phase synchronicity across all input paths, as phase mismatch destroys inverse cancellation and group delay shifts phase angles. Because sampling clocks require strict synchronization, digital signal processing cards digitizing multi-channel reference arrays introduce filtering delays, anti-aliasing phase shifts, and analog-to-digital converter clock skew. A phase error of 0.5 degrees at 1 kHz between primary and cross-axis reference channels limits physical cross-talk suppression to less than 21 dB, leaving residual parasitic motion in the calibrated signal chain.
- Channel Phase Mismatch introduces synthetic vector phase leads that corrupt subtraction operations during high-frequency sinusoids.
- Filter Group Delay Variance causes unequal latency across parallel sampling cards, producing residual cross-talk spikes at transient steps.
- ADC Inter-Channel Crosstalk leaks primary axis excitation energy directly into transverse measurement signals prior to digitizing.
- Dynamic Range Saturation clips secondary axis preamplifiers tuned for low noise when unexpected off-axis resonance peaks occur.
Dynamic Transfer Functions in Multi-Axis Drive Chains
Characterizing shaker multi-axis transfer behavior establishes the dynamic relationship between amplifier drive voltages and table surface accelerations. Let the vector of six drive voltages be denoted by V(f), containing control inputs for three linear shakers and three angular drive actuators. The physical acceleration response vector a(f) comprises three linear acceleration components and three angular acceleration components measured by a calibrated reference sensor array.
The system response obeys the complex matrix equation a(f) = H(f) V(f), where H(f) is a six-by-six complex transfer matrix containing frequency-dependent magnitude and phase entries.
Diagonal elements of H(f) represent primary axis transfer gains, while off-diagonal elements quantify cross-axis dynamic coupling. Matrix inversion yields the compensation drive matrix C(f) = H(f) inverse. Driving the shaker table with pre-distorted voltage vectors V(f) = C(f) a_target(f) forces table displacement to match desired single-axis or multi-axis acceleration profiles.
Inverse transfer matrix calculations require continuous updating as armature temperatures alter coil resistance and structural stiffness during high-power testing.
| Decoupling Architecture | DSP Execution Latency | Cross-Axis Suppression Limit | Mandatory Channel Phase Alignment |
|---|---|---|---|
| Real-Time Drive Pre-Distortion | 120 microseconds | 32 dB to 40 dB suppression | Less than 0.1 degrees at 1 kHz |
| Post-Processing Spectrum Inversion | Offline processing | 45 dB to 52 dB suppression | Less than 0.05 degrees at 1 kHz |
| Time-Domain FIR Inverse Filtering | 450 microseconds | 38 dB to 46 dB suppression | Less than 0.08 degrees at 1 kHz |
| Adaptive LMS Noise Cancellation | 85 microseconds | 28 dB to 35 dB suppression | Less than 0.2 degrees at 1 kHz |
Phase Synchronicity and Filter Lag Constraints
Digital signal processing hardware implementing dynamic decoupling matrices operates under strict phase alignment bounds. Linear phase finite impulse response filters prevent phase distortion across frequency sweeps but introduce significant throughput delay. Infinite impulse response filters minimize processing latency but exhibit non-linear phase responses near cutoff frequencies.
Phase discrepancies between reference acceleration channels corrupt matrix operations, converting spatial cross-talk into mathematical measurement artifacts.
ISO 16063-21 Section 4.3 limits allowed transverse acceleration components to 5 percent of primary axis amplitude unless explicit multi-axis sensitivity matrices compensate the reported sensor output.
In a dual-axis drive simulation, primary X-axis motion at 500 Hz creates parasitic Y-axis motion due to flexure bending. An analog filter with an uncompensated 10-nanosecond group delay variance between X and Y digitizing channels shifts the reconstructed Y-axis phase angle. When the inverse transfer matrix subtracts the estimated cross-axis acceleration, the phase shift leaves a residual error vector proportional to the magnitude of the primary motion.
Eliminating this error demands simultaneous sampling analog-to-digital converters driven by a shared master oscillator clock.
Standard procurement language enforcing ISO 16063-21 Section 4.3 shifts vendor acceptance criteria from single-axis amplitude checks to full six-degree-of-freedom transfer matrix validation.

Frame
Mechanical fixtures mounted on shaker armatures dictate the structural path through which drive energy reaches the unit under test. High stiffness prevents local bending, while mass imbalance generates rotational torque unless dynamic mass alignment reduces pitch. Standard aluminum adapter plates often flex at frequencies above 600 Hz, transforming pure translation into localized bending moments.
Designing calibration fixtures requires balancing high structural stiffness against low total mass to maximize natural resonant frequencies.
Structural modes within the fixture assembly establish an absolute upper boundary for valid dynamic decoupling. When excitation frequencies approach the first natural bending mode of the fixture plate, local acceleration amplitudes diverge from table center values. Decoupling matrices calculated at table reference points fail to correct motion at the device mounting interface when structural flexing introduces spatial gradients across the fixture body.
- Mount the raw fixture base directly onto the shaker armature interface plate without interposing adapter plates.
- Position precision mass-dummy weights equivalent to the test unit mass onto the mounting location.
- Perform a three-axis low-level sine sweep from 10 Hz to 3000 Hz to map baseline transfer functions.
- Adjust mass-balance trim screws until rotational cross-axis accelerations drop below target thresholds.
- Record modal frequencies to confirm structural stiffness exceeds the active calibration spectrum by two octaves.
Structural Stiffness and Resonant Frequency Limits
Fixture geometry determines how force vectors propagate from the shaker drive plane to the sensor base. Beryllium, magnesium-thorium alloys, and aerospace 7075-T6 aluminum represent primary structural materials for high-frequency calibration fixtures. Beryllium provides an exceptional stiffness-to-density ratio, yielding structural resonant frequencies exceeding 4 kHz for standard 150-millimeter cube structures.
Magnesium alloys attenuate high-frequency parasitic ringing through high internal material damping, reducing harmonic distortion during transient shock calibration.
Thin-walled webbed geometries increase structural stiffness while minimizing fixture weight. Solid aluminum blocks add unnecessary mass, lowering the combined armature-fixture resonant frequency and overloading shaker force ratings. Finite element analysis must evaluate candidate fixture designs under combined 6-DOF dynamic loading to verify that local structural deformation remains under 0.01 micrometers per g of applied acceleration across the target calibration bandwidth.
Fixtures whose lowest structural resonant mode sits inside the calibration frequency band invalidate dynamic decoupling matrices by introducing localized phase non-linearities.
Center of Mass Balancing and Moment Reduction
Offset payloads generate dynamic torque vectors equal to the cross product of the offset vector and the linear acceleration vector. Mounting a 2.0 kg triaxial inertial measurement unit 30 millimeters off the table thrust center creates a dynamic pitching moment of 0.59 Newton-meters under a 10 g acceleration drive. This moment drives parasitic angular acceleration across the table flexure guides, exciting rotational cross-motion modes.
Mass-balancing fixtures incorporate adjustable tungsten counterweights positioned symmetrically around the central thrust axis. Technicians adjust counterweight positions using static mass balance fixtures prior to dynamic mounting. Dynamic balancing checks employ multi-axis reference accelerometer arrays to monitor pitch, roll, and yaw acceleration channels during low-amplitude frequency sweeps, fine-tuning counterweight locations until angular cross-acceleration levels drop below background noise floors.
Fixtures constructed from single homogeneous metal billets yield repeatable cross-axis motion profiles while multi-piece assembled fixtures create unpredictable joint compliance under vibration.
Grid
Spatial mapping across the shaker mounting table establishes differential displacement vectors between reference sensors and test articles. As laser arrays detect angular tilt and spatial separation causes phase divergence, bearing clearance further limits mechanical isolation. Reference accelerometers cannot occupy the exact physical volume as the internal seismic mass of the device under test.
Physical offset distances introduce spatial translation errors when the shaker table undergoes rotational cross-motion during linear vibration sweeps.
Quantifying spatial deformation across the table surface involves deploying non-contact optical metrology or multi-point accelerometer arrays. Three-dimensional Laser Doppler Vibrometry scans the mounting surface, recording velocity vector fields across a dense spatial grid. Scanning grid data reveals localized surface rippling, thermal distortion fields, and rigid-body rotational motion, providing the empirical foundation needed to refine matrix compensation algorithms.
| Uncertainty Source | Estimated Value | Probability Distribution | Combined Uncertainty Contribution |
|---|---|---|---|
| Uncompensated Rotational Acceleration | 0.35% of reading | Rectangular | 0.20% |
| Reference Acceleration Traceability | 0.15% of reading | Normal | 0.075% |
| Phase Mismatch Across Data Channels | 0.25% of reading | Normal | 0.125% |
| Fixture Spatial Deformation Gradient | 0.40% of reading | Rectangular | 0.231% |
| Transverse Sensitivity of Reference | 0.10% of reading | Rectangular | 0.058% |
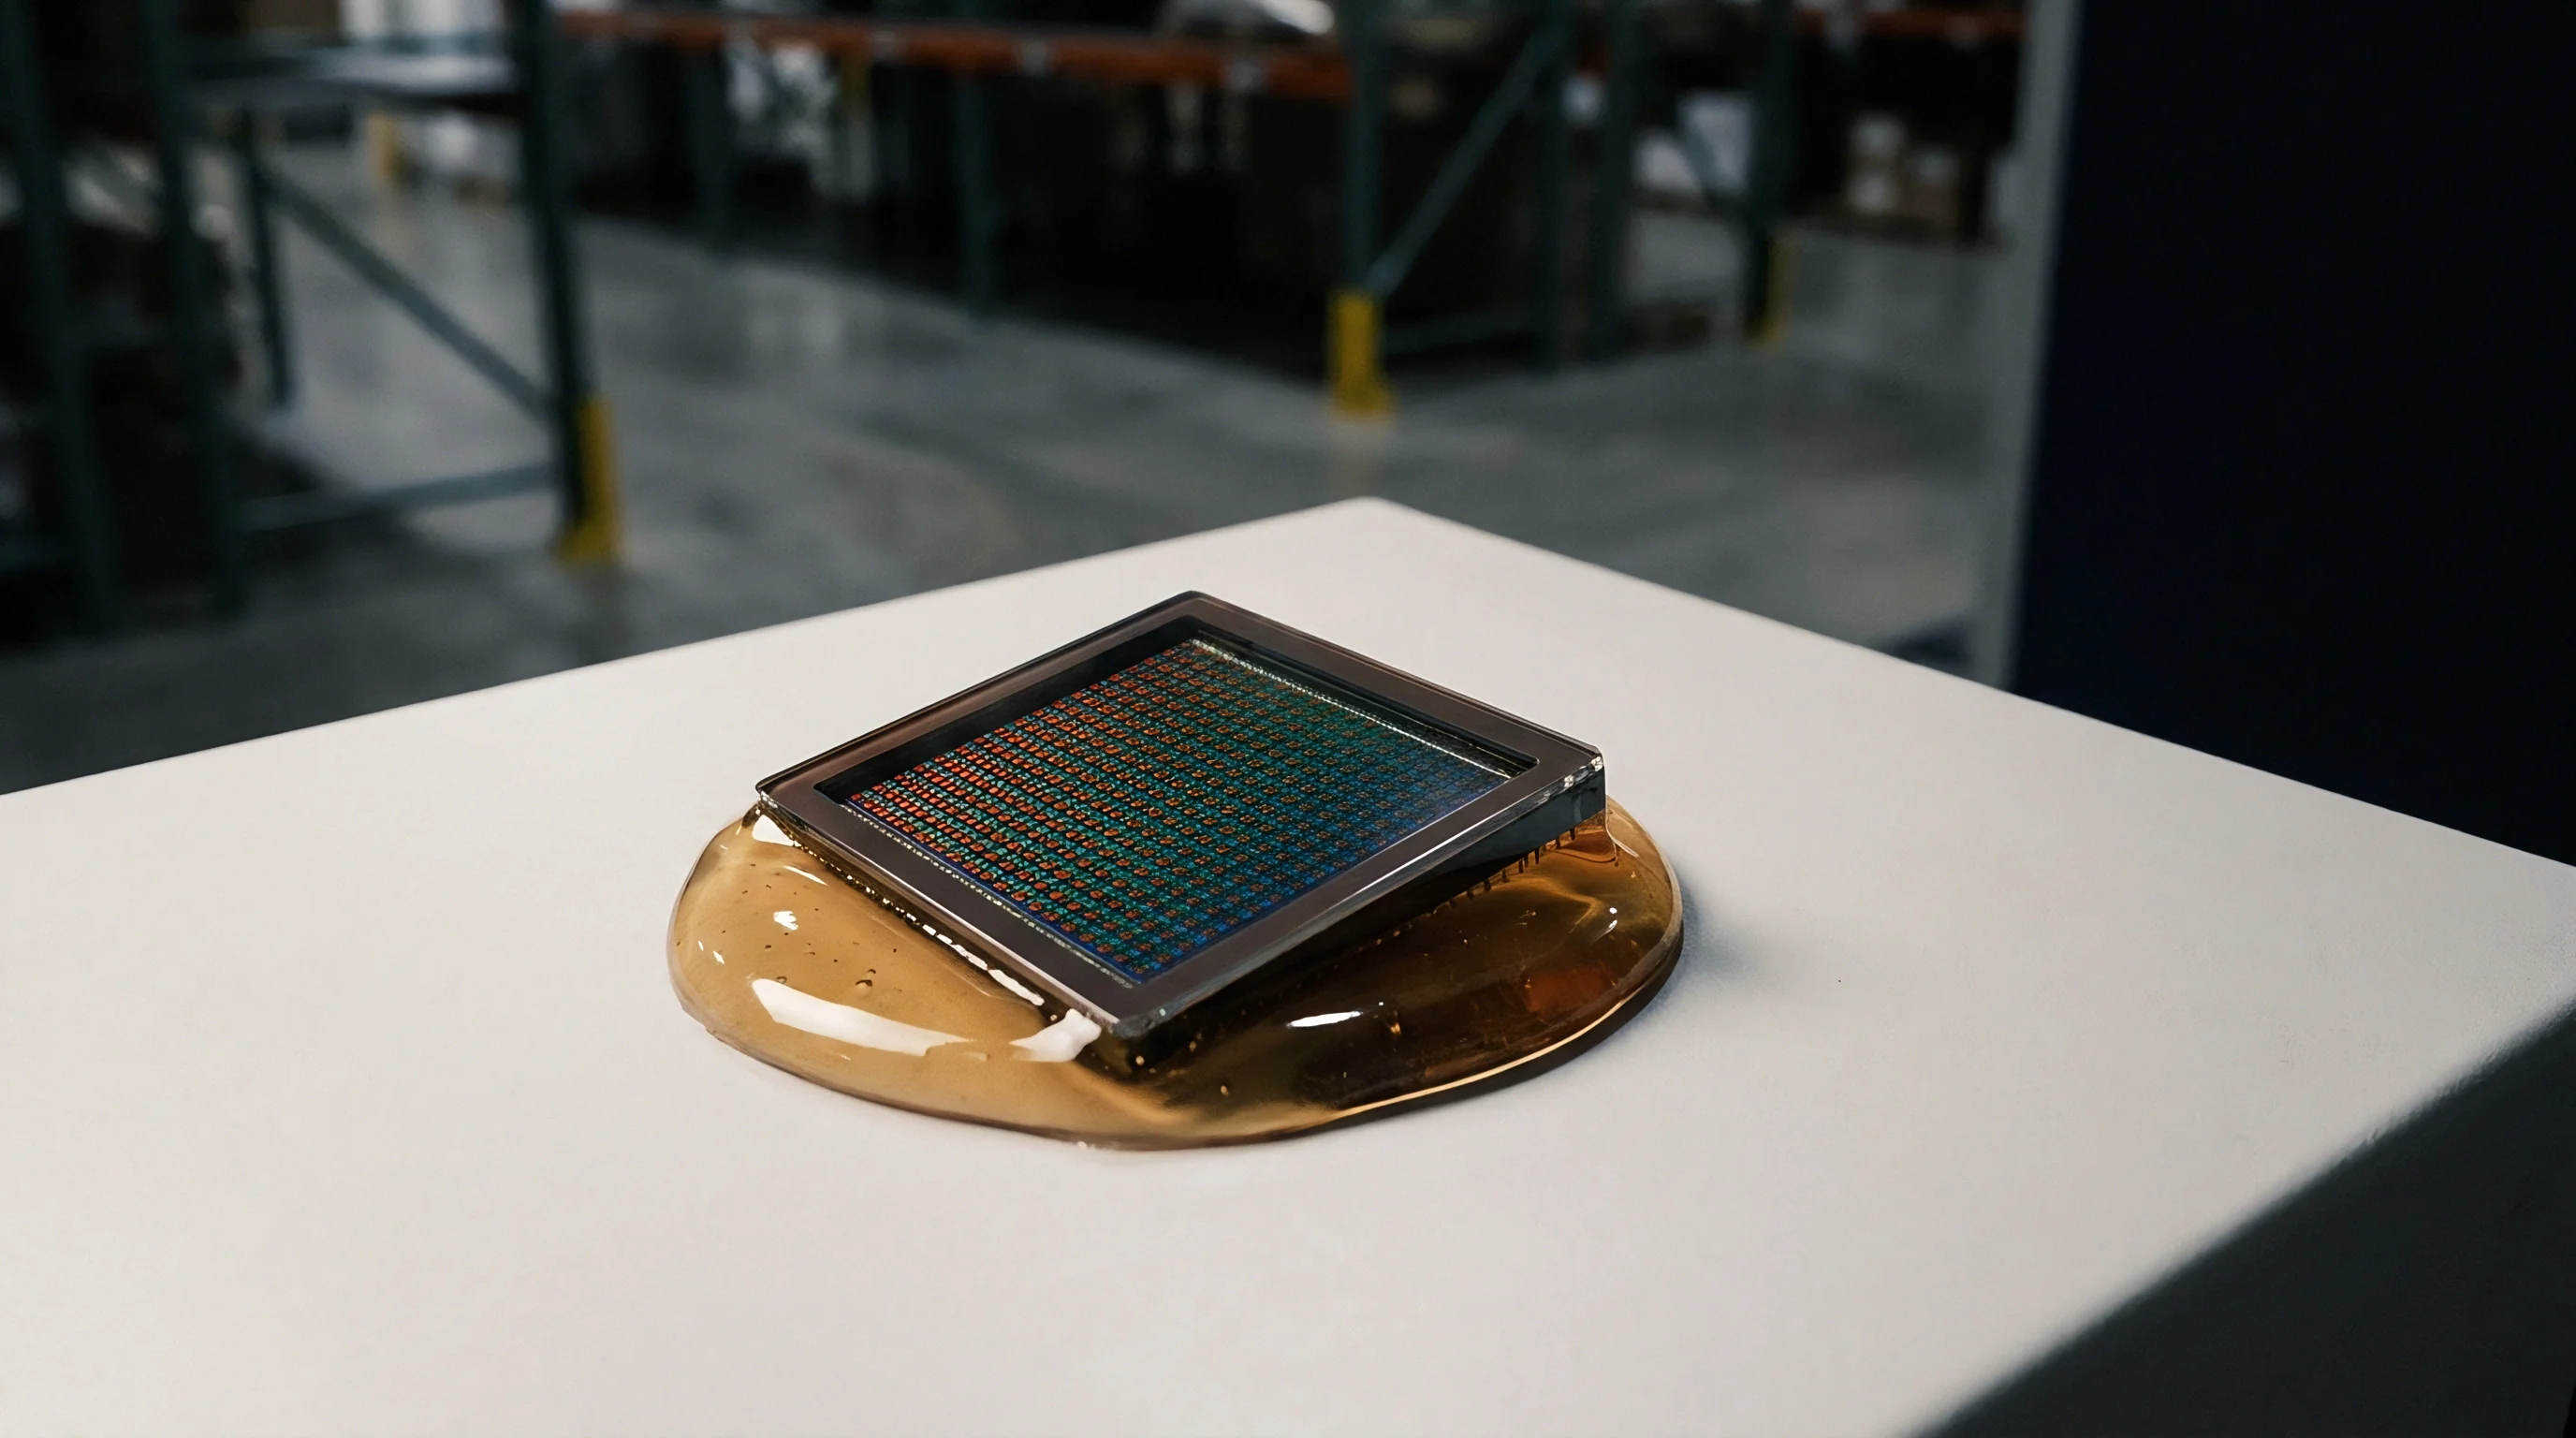
Laser Doppler Interferometry for Spatial Mapping
Multi-head Laser Doppler Vibrometers measure three-dimensional surface velocity vectors without mass-loading the shaker table. Three optical heads focused on a single retroreflective surface point compute instantaneous linear displacement along X, Y, and Z axes through optical interferometry. Scanning the laser beams across a grid of 64 points maps the total spatial displacement field of the table surface during multi-axis excitation.
Interferometric grid mapping isolates rigid-body table tilt from elastic plate bending. Rigid-body rotation produces linear velocity gradients across the table radius, whereas elastic bending generates non-linear velocity distribution curves. Identifying elastic bending modes alerts test engineers that the current operating frequency exceeds the structural validity limit of simple 6-DOF rigid-body matrix decoupling algorithms, prompting adjustments to drive amplitudes or fixture geometry.
Spatial separation between the reference accelerometer center and the device under test seismic mass introduces an uncompensated rotational acceleration term.
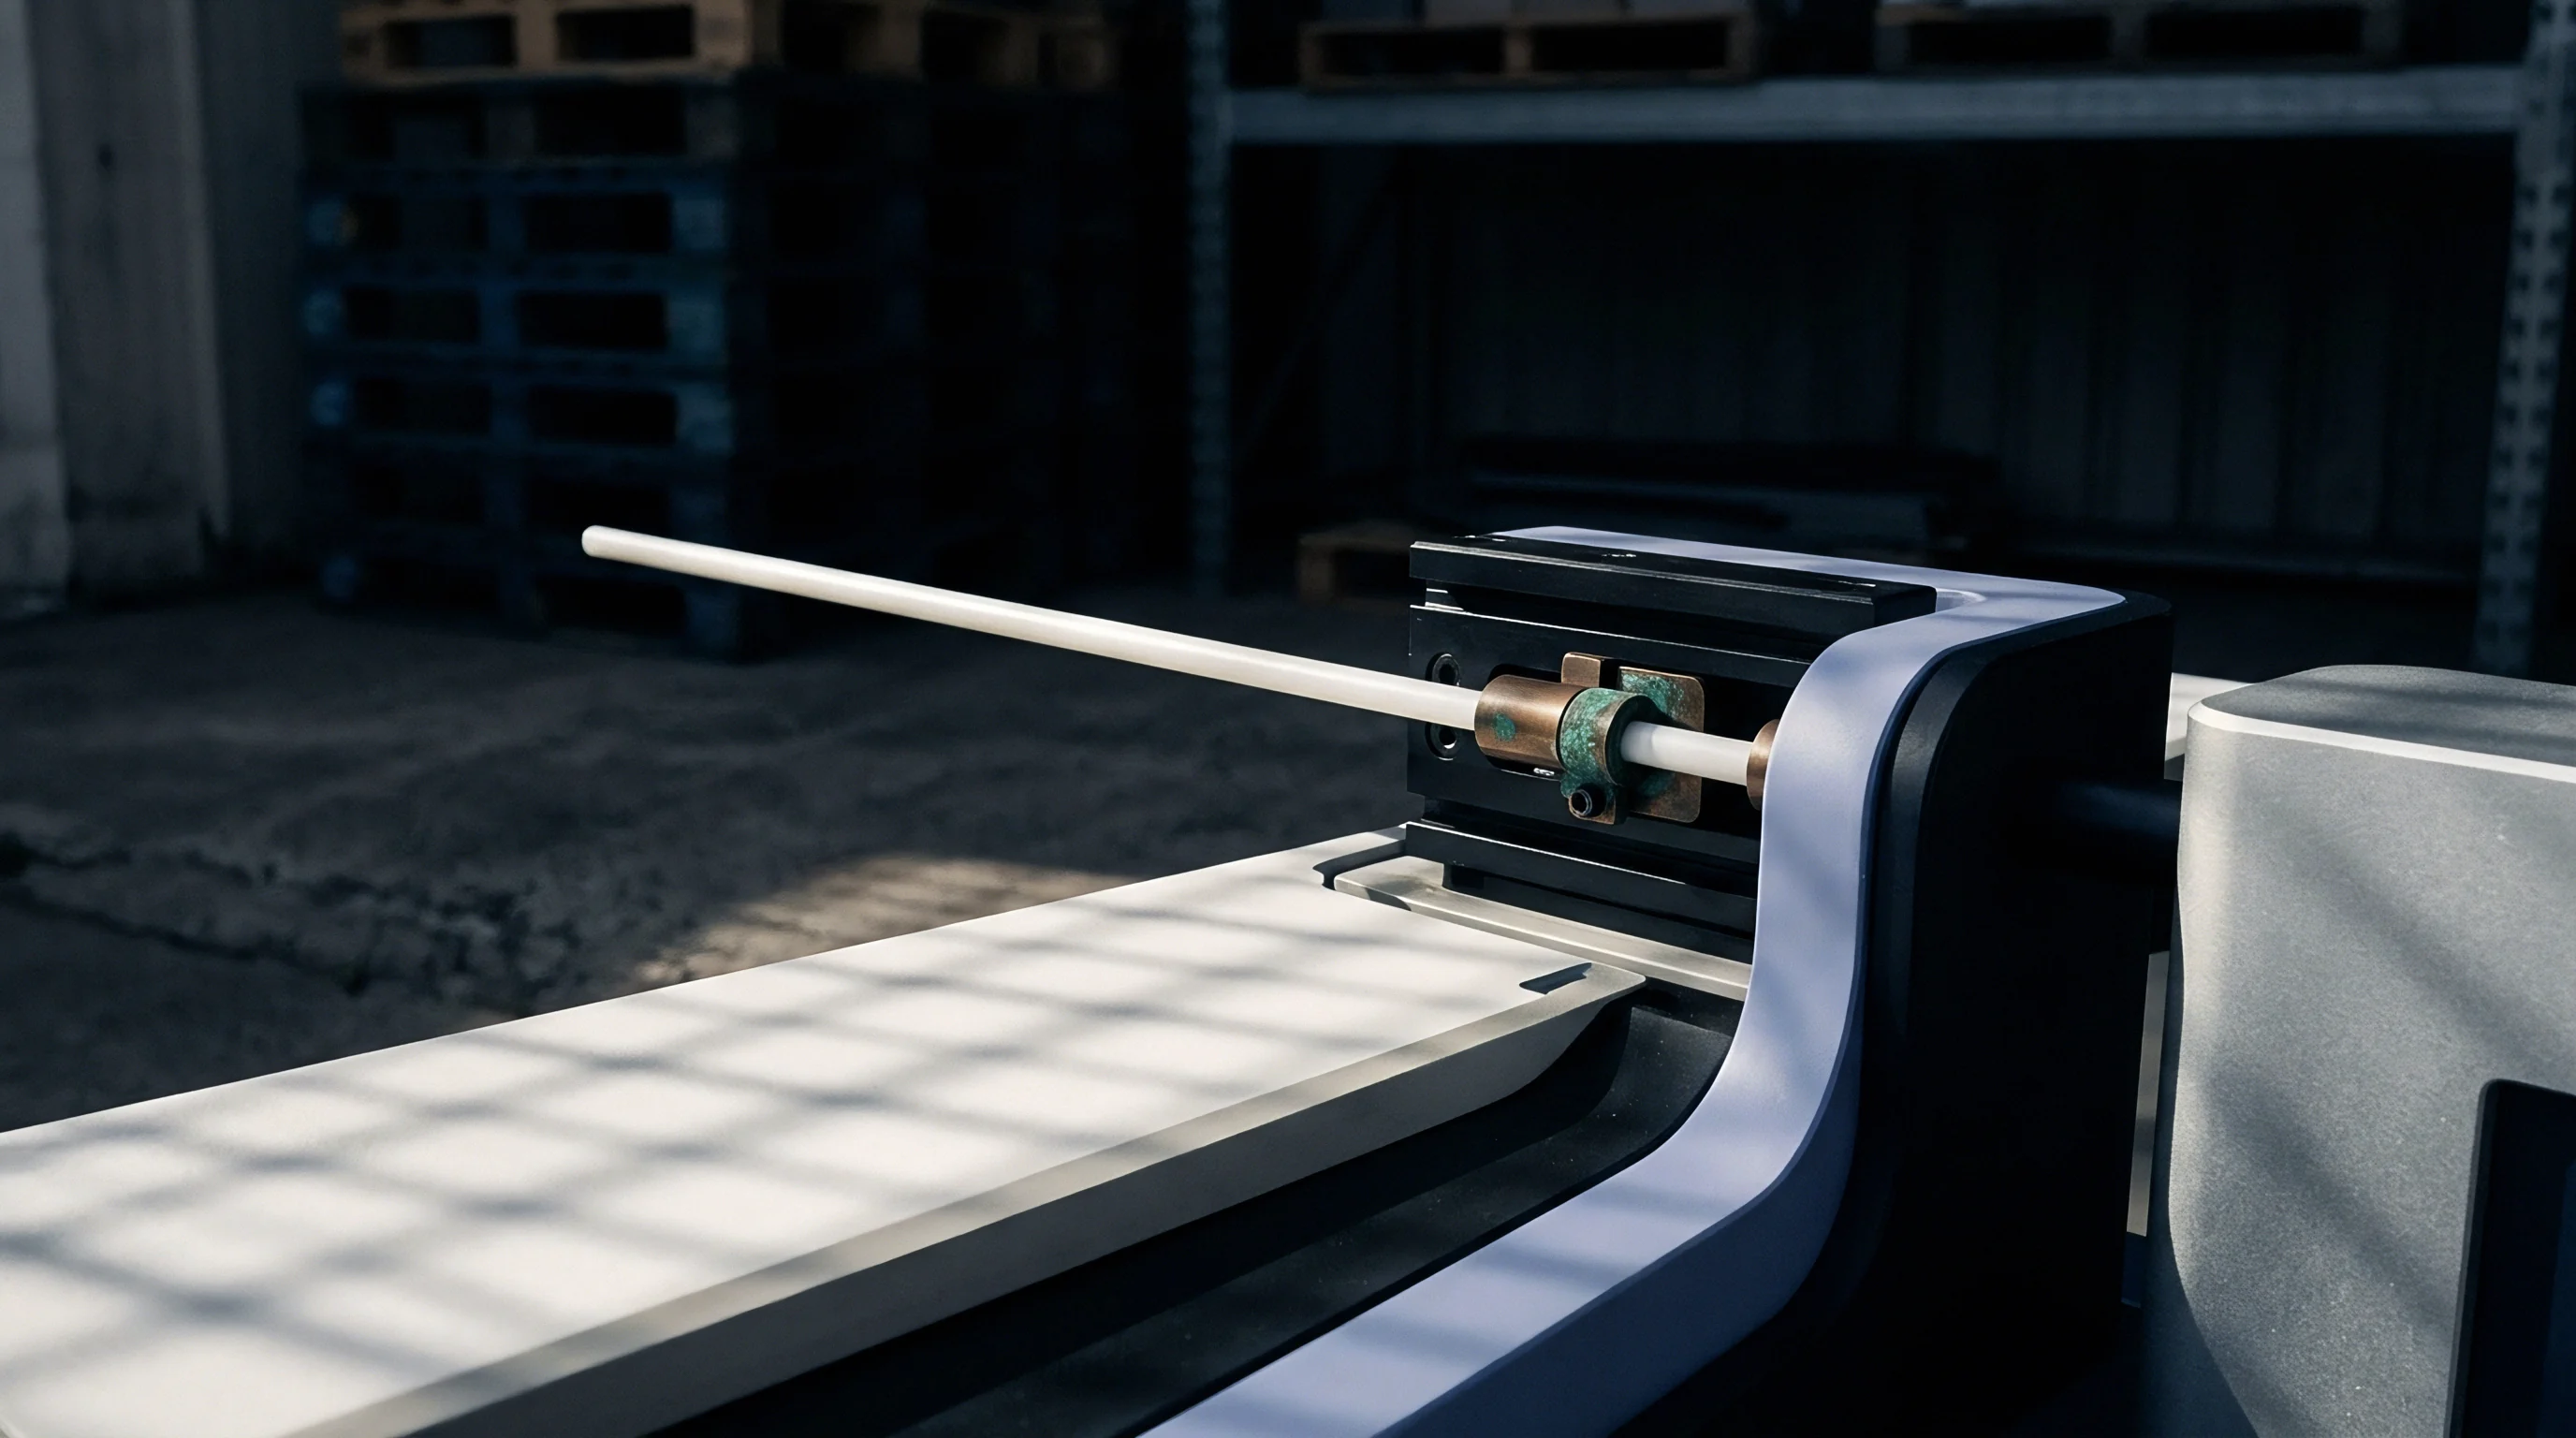
Offset Distance Errors in Triaxial Arrays
Physical accelerometer mounting constraints force spatial separation between reference sensors and the unit under test. If a reference accelerometer sits 40 millimeters from the test unit along the X-axis, table angular acceleration about the Y-axis (pitch acceleration) creates an additional Z-axis linear acceleration at the test unit location equal to the angular acceleration multiplied by the separation distance. A pitch acceleration of 50 radians per second squared over a 40-millimeter offset introduces a parasitic Z-axis acceleration of 2.0 meters per second squared (0.204 g).
Correcting spatial separation offset errors requires real-time calculation of rotational acceleration components. Triaxial reference arrays positioned at four table corners measure differential linear acceleration signals, allowing real-time extraction of angular acceleration vectors. Software algorithms extrapolate linear acceleration values from the reference plane to the exact geometric center of the test unit seismic mass, removing offset-induced vector errors prior to computing sensor scale factors.
Metrology teams continue to examine whether real-time laser Doppler surface grid arrays can replace physical accelerometer standards without introducing phase calculation latencies that destabilize drive controllers.
Capital
Procurement decisions for multi-axis calibration benches involve explicit trade-offs between physical mechanical isolation and software-driven signal matrix decoupling. Hydrostatic bearing tables offer high mechanical cross-axis rejection through pressurized oil film guidance, keeping physical off-axis motion below 0.8 percent of primary drive levels up to 500 Hz. Software matrix correction is less costly: high-stiffness flexure-guided shaker tables combined with multi-channel digital signal processing achieve comparable cross-talk suppression by pre-distorting amplifier drive signals. Sourcing teams evaluate long-term maintenance overhead, oil contamination risks, and calibration throughput caps when choosing hardware architectures.
Facilities specifying multi-axis calibration platforms must balance capital expenditure against long-term sensor qualification liability. High-end hydrostatic multi-axis systems demand significant infrastructure investments, including hydraulic power units, chilled cooling loops, and isolated reaction masses. Flexure-guided systems combined with high-speed control matrices lower initial equipment costs but demand continuous software verification and complex multi-channel sensor reference array recalibrations.
- Bearing Hydrostatic Rating determines baseline mechanical cross-talk limits prior to applying software compensation matrices.
- Armature Mass Allocation governs maximum test unit weight before modal frequencies drop into the active calibration band.
- DSP Channel Expansion provides required input capacity for simultaneous 6-DOF reference array digitization.

Hardware Bearing Architecture Comparison
Hydrostatic bearings substitute mechanical flexures with pressurized fluid films, floating the shaker table armature on an oil layer 20 to 40 micrometers thick. Fluid film stiffness exceeds 1.5 kilonewtons per micrometer, damping transverse forces and preventing mechanical contact during high-g lateral load spikes. Hydrostatic guidance suppresses rotational cross-motion caused by off-center payloads, maintaining mechanical alignment without relying on real-time drive signal pre-distortion.
Electrodynamic flexure guidance relies on composite or metallic leaf springs to constrain lateral displacement. Flexures exhibit non-linear spring constants at large displacements, introducing third-harmonic cross-axis distortion during high-stroke low-frequency testing. Flexure systems require ongoing inspection for fatigue cracking, alignment drift, and joint loosening, which gradually increase cross-axis coupling over thousands of operating hours.
- Cross-Axis Acceleration Maps must document off-axis acceleration percentages across full frequency and payload ranges.
- Inter-Channel Phase Tolerances define acceptable phase dispersion bounds across all data acquisition paths.
- Modal Resonant Certificate verifies that bare table natural modes remain above specified testing boundaries.
Total Sourcing Cost and Signal Processing Trade-Offs
Procuring a complete hydrostatic 6-DOF shaker bench requires capital outlays between 500,000 and 1,200,000 USD depending on force rating and active bandwidth. Hydraulic fluid maintenance, pump seal replacements, and oil filter changes add recurring operational expenses. Sourcing alternative flexure-guided tables reduces initial capital spending to 180,000 to 350,000 USD, transferring the burden of cross-motion decoupling to advanced 6-DOF digital matrix controllers and laser reference arrays.
Selecting flexure tables with software decoupling shifts operational risks toward software qualification and signal chain calibration. Sourcing documentation must mandate strict phase tracking across acquisition channels, vendor calibration of dynamic matrix inversion algorithms, and explicit verification of fixture resonant modes. Purchasing teams must evaluate vendor support capabilities for digital matrix control updates alongside mechanical shaker frame reliability.
Advanced digital matrix compensation can render high-stiffness hydrostatic bearing guides unnecessary for standard industrial calibration throughput.