Oil Cavity Volumetric Expansion Mitigation in Piezoresistive Transducers
Minimizing fluid volume below five microliters and matching diaphragm spring rate eliminates thermal zero shift in isolated piezoresistive pressure cells.
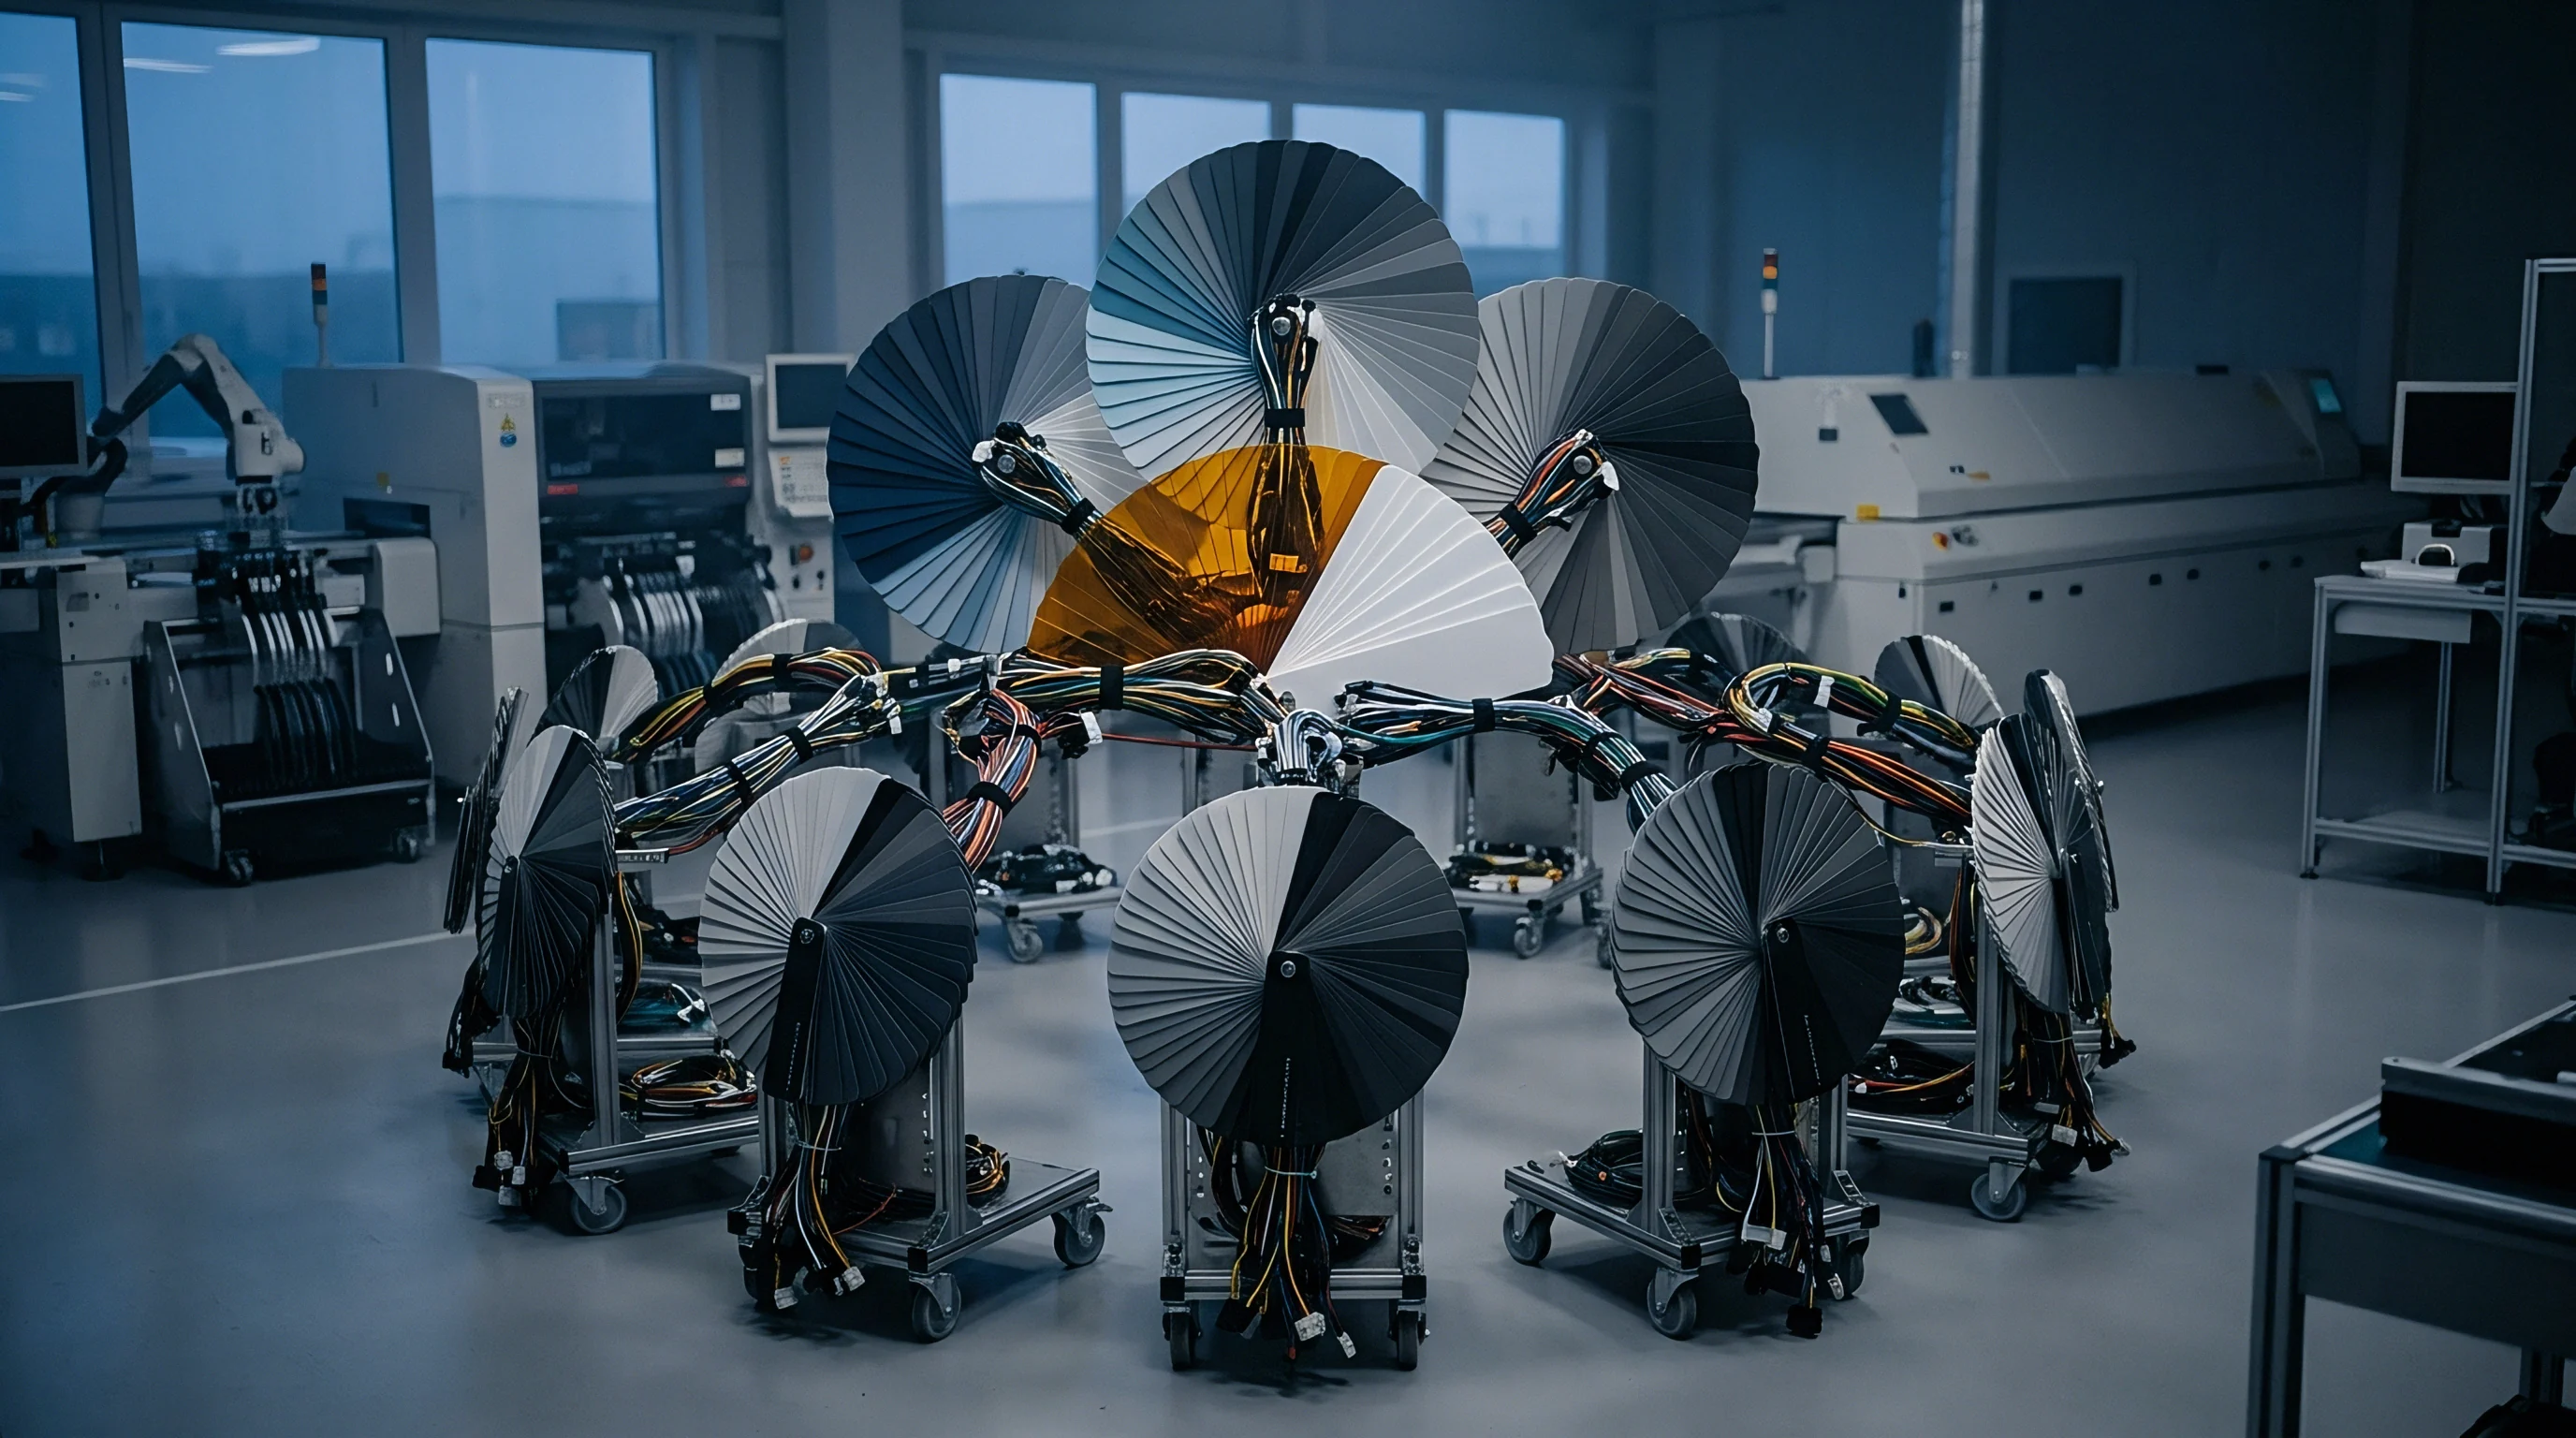

Foil
Isolated piezoresistive pressure transducers use a thin metallic membrane to separate the internal silicon sensing element from aggressive process media. The fill oil behind this barrier transfers hydraulic pressure directly to the piezoresistive Wheatstone bridge on the silicon diaphragm. As temperature rises, fluid in the sealed cavity expands against the rigid metal housing, forcing the boundary membrane outward.
This displacement creates a reactive mechanical load that acts as an artificial pressure signal on the silicon element, causing severe zero-point thermal drift (TCO) and non-linearity across the operating range.
This thermal error scales directly with the membrane’s volumetric stiffness ~ the pressure required to displace a unit volume of fluid through diaphragm deformation. A flat metal disc has exceptionally high stiffness, turning even slight fluid expansion into sharp internal pressure spikes. Low-stiffness isolation barriers therefore rely on continuous corrugation profiles that maximize axial deflection without sacrificing resistance to high static line pressures.
Mechanical Compliance and Corrugation Geometry
Planar isolation barriers introduce unacceptable thermal instability into oil-filled transducers. Forming concentric circular corrugations across the disc drops its axial spring rate by several orders of magnitude. Compliance depends on sheet thickness, corrugation depth, pitch, and profile geometry.
Tangent-radius and sinusoidal profiles distribute bending stress evenly across convolutions, preventing localized yield during full-scale deflection.
The relationship between hydraulic pressure and volumetric displacement turns non-linear near deflection limits. At zero differential pressure, a corrugated diaphragm operates in a soft region where small volume changes produce little back-thrust. As fluid expansion pushes the diaphragm toward its travel limit, the convolutions flatten and transition into high-stiffness tension.
Operating in this non-linear regime causes severe zero drift and thermal span hysteresis that digital signal conditioners struggle to model.
Membrane material selection balances yield strength, corrosion resistance, and thermal expansion compatibility. Austenitic 316L stainless steel is the standard choice for general industrial service, providing dependable fatigue life and acceptable compliance at foil thicknesses between 25 and 50 micrometers. Sour gas, seawater, or strong acids require alloys like Hastelloy C-276, Tantalum, or Monel 400.
Hastelloy C-276 offers higher yield strength than 316L, permitting thinner foil gauges that compensate for its slightly higher elastic modulus.
| Material Grade | Foil Thickness (µm) | Profile Contour | Volumetric Stiffness (mbar/µL) | Thermal Zero Shift (%FS/100K) |
|---|---|---|---|---|
| 316L Stainless Steel | 50 | Flat Disc | 142.0 | 1.85 |
| 316L Stainless Steel | 38 | Sinusoidal Corrugation | 12.4 | 0.16 |
| 316L Stainless Steel | 25 | Tangent Radius | 4.1 | 0.05 |
| Hastelloy C-276 | 25 | Tangent Radius | 4.8 | 0.06 |
| Tantalum | 30 | Deep Sinusoidal | 3.2 | 0.04 |
| Summary: Convoluted diaphragm profiles reduce internal back-pressure generation by up to 97 percent compared to planar structures. | ||||

Pre-Straining and Welding Distortion Mechanics
Joining thin isolation foils to rigid sensor headers relies on automated circumferential laser welding or micro-TIG processes. Thermal gradients during welding freeze residual tensile stress into the outer rim of the foil upon cooling. This contraction creates uncontrolled radial pre-tension across the corrugated face, pulling the profile taut and raising effective volumetric stiffness before fluid injection.
A pre-tensioned barrier loses its low spring rate, behaving much like a flat disc under initial expansion. Managing heat during laser welding requires pulsed beam delivery with tight spot overlap to isolate the heat-affected zone to the outer clamping ring. Chilled copper fixtures pull heat away from the weld perimeter, preserving corrugation compliance across the active sensing area.
Oil fill dosing must account for the exact mechanical zero of the welded barrier. Over-filling deflects the membrane outward at room temperature, consuming compliance margin before heating occurs. Under-filling draws the membrane back against the ceramic header, risking contact and zero-point clipping during cold soaks.
Precision hydraulic dosing systems use optical displacement sensors to monitor neutral membrane position during injection and sealing.
Specifying an overly stiff isolation diaphragm drives thermal zero drift beyond digital ASIC compensation limits, resulting in unrecoverable sensor rejections during final testing.

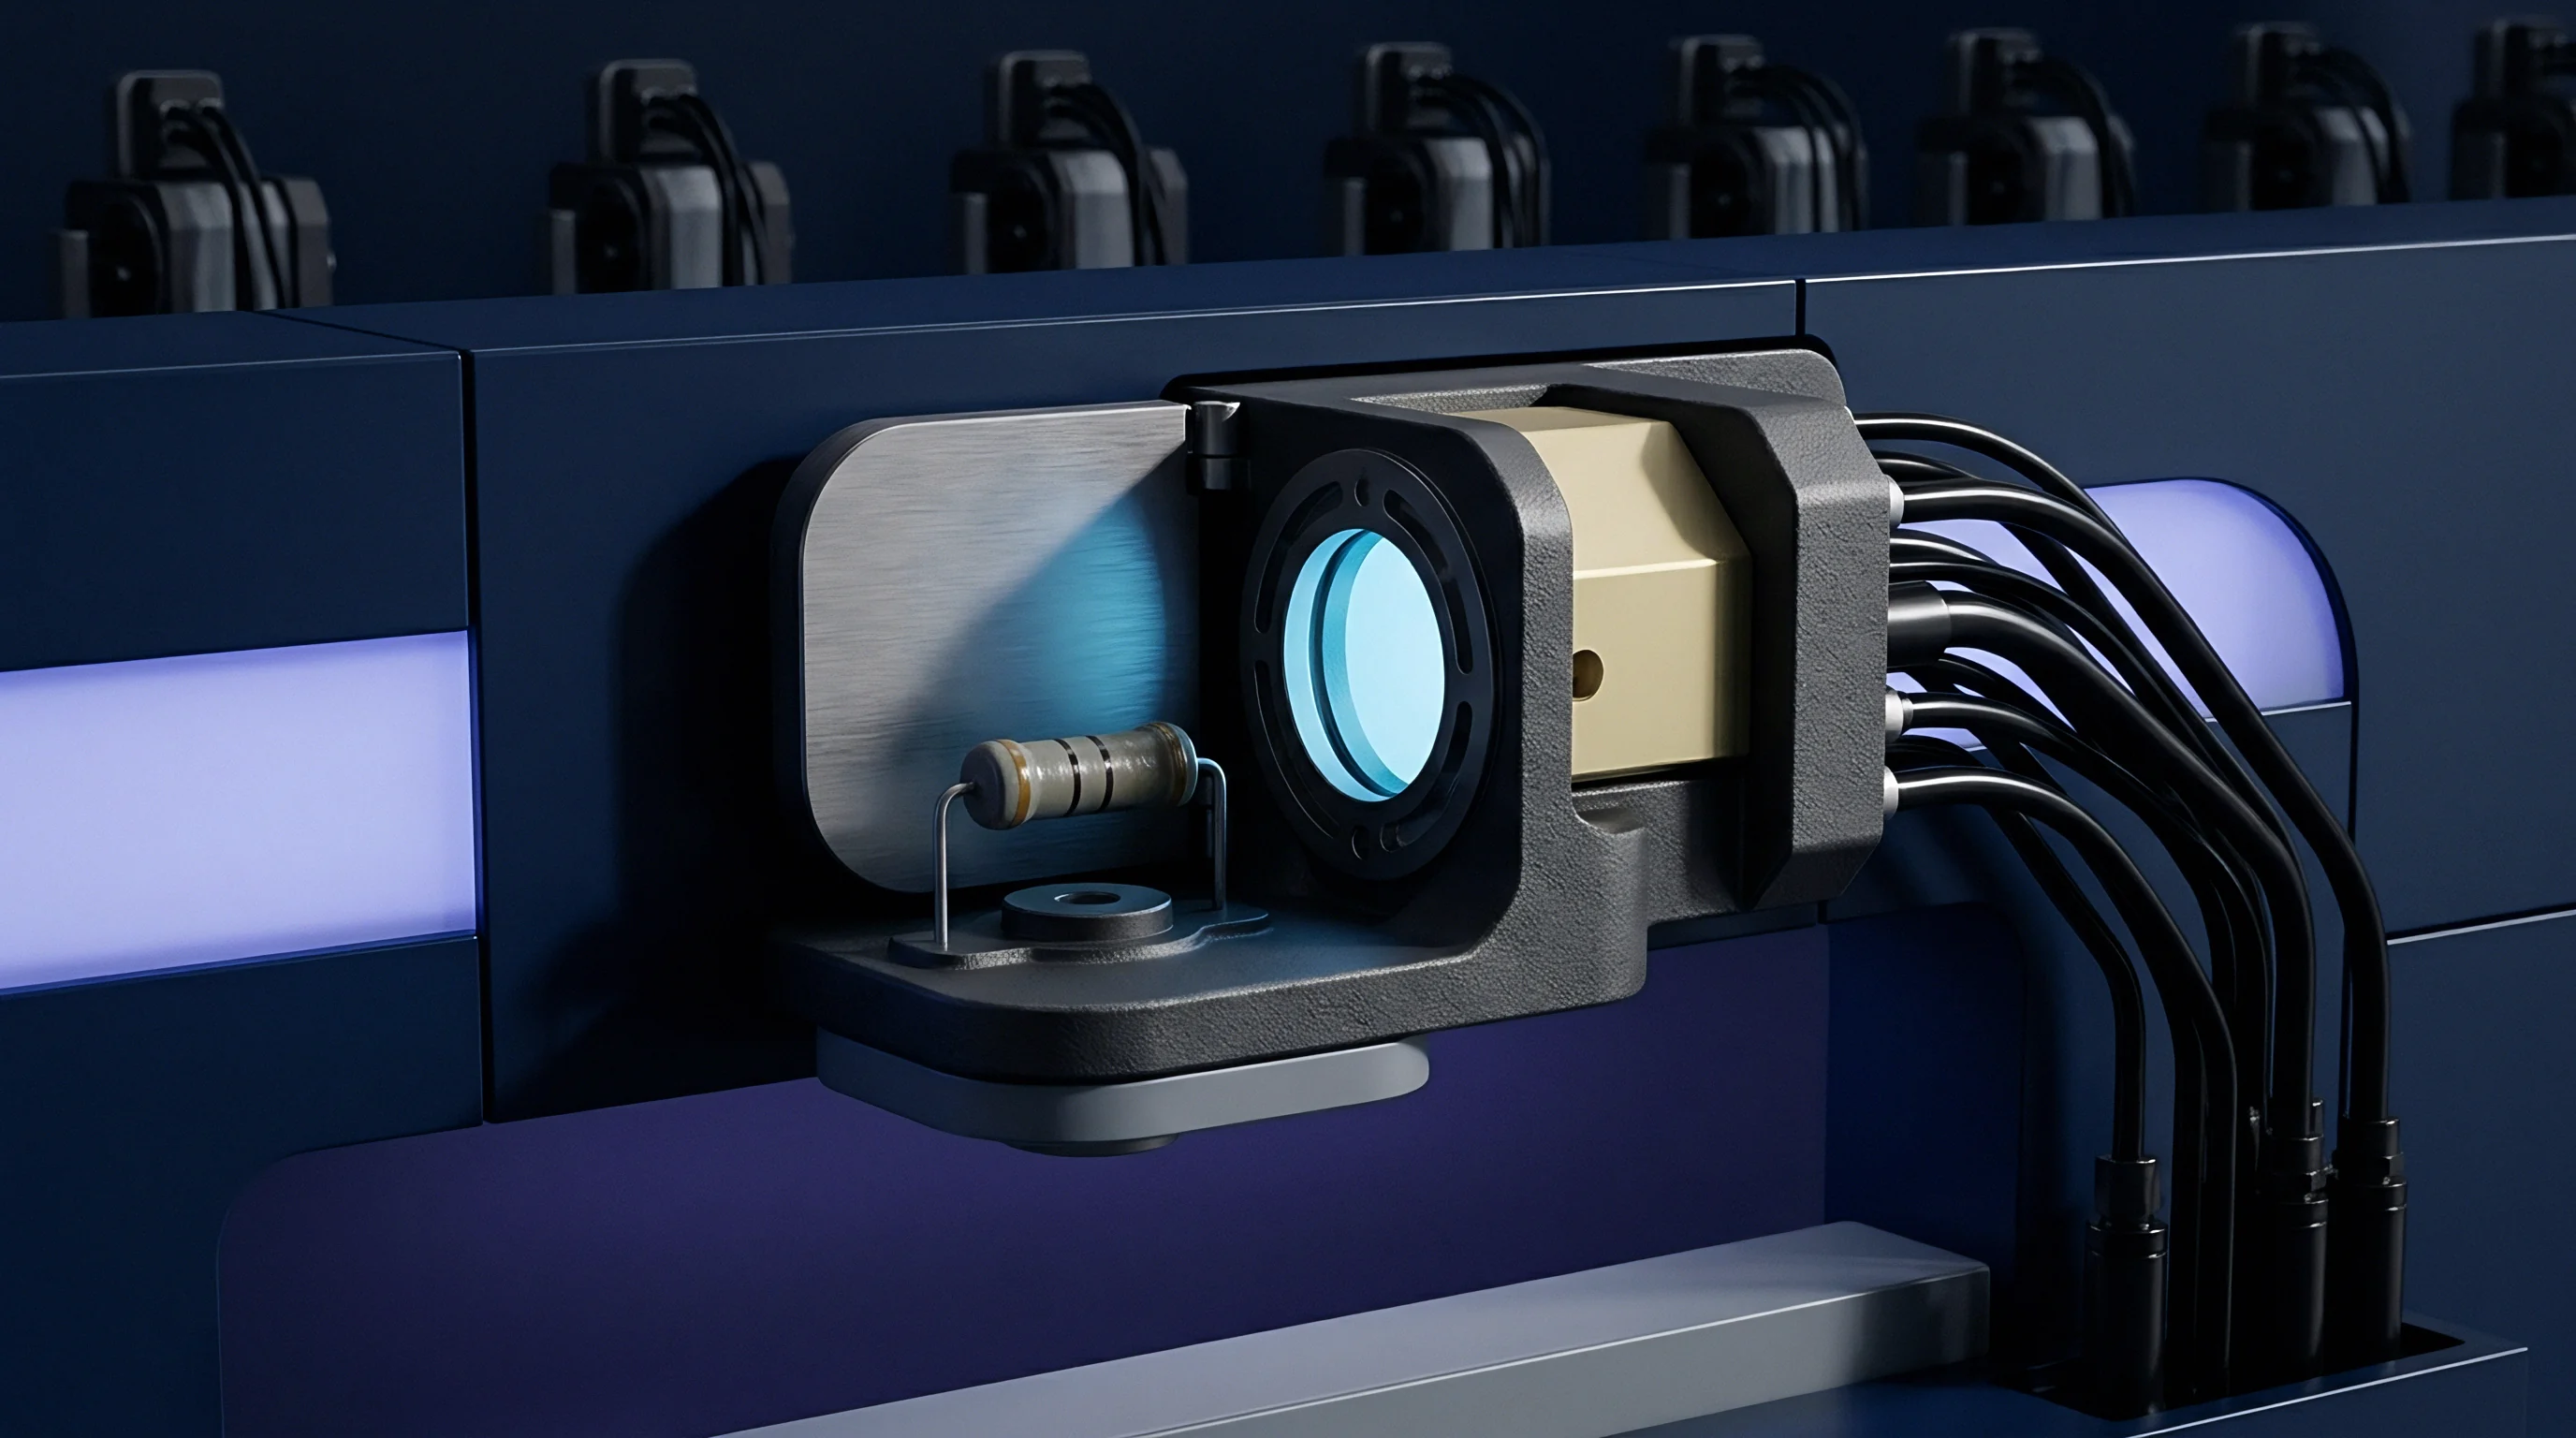
Hydraulics
Fill fluids transfer pressure from the isolation barrier directly to the silicon die. Their physical and thermodynamic properties govern performance over broad temperature spans. Isobaric volumetric thermal expansion drives cavity pressure, while compressibility and kinematic viscosity dictate dynamic response and low-temperature damping.
Dimethyl polysiloxane silicone oils are the standard choice for industrial sensors due to their broad thermal stability and low freezing points. Polysiloxane chains carry high volumetric thermal expansion coefficients, typically between 0.00095 K-1 and 0.00108 K-1. When temperature climbs from -40 °C to +125 °C, a 100 microliter oil volume expands by more than 16 microliters.
Absorbing that expansion inside micromachined cavities requires careful fluid selection and strict volume minimization.

Fluid Chemistry and Thermodynamic Coefficients
Polymethylphenylsiloxane fluids like DC-704 feature low vapor pressure and stability up to +200 °C for high-temperature process lines. Phenyl-substituted siloxanes are denser and possess a stiffer bulk modulus than standard dimethyl formulations. That stiffer bulk modulus reduces compliance, raising internal pressure when expansion is constrained.
Kinematic viscosity selection balances response time with low-temperature behavior; 1 cSt to 10 cSt fluids pass freely through sub-millimeter channels below zero, whereas high-viscosity options introduce phase lag during rapid pressure transients.
Certain industrial applications require non-silicone fill media to prevent contamination or explosive reactions. Oxygen and chlorine systems ban hydrocarbon and silicone oils entirely, requiring inert fluorinated fluids such as Halocarbon 4.18 or chlorotrifluoroethylene (CTFE) polymers. These fluids exhibit thermal expansion coefficients up to 20 percent higher than silicone oils, alongside higher density and lower isothermal compressibility.
Filling a cell designed for silicone oil with an inert fluorocarbon triples thermal zero drift unless cavity volume or diaphragm compliance is adjusted.
Low-viscosity silicone fill fluids minimize thermal dynamic response lag while maintaining consistent volumetric expansion across wide operating temperature ranges.
Isothermal compressibility measures fractional volume change per unit of pressure. Although liquids are considered incompressible in macro-scale hydraulics, sub-microliter volume shifts within sealed sensor cavities generate notable hydrostatic pressure differentials. The interplay of fluid compressibility, expansion coefficient, total volume, and housing compliance determines the baseline thermal stability of the uncompensated assembly.
Tracking thermal zero drift across multi-day soak cycles isolates fluid volume effects from die strain. Under severe operating conditions, fill fluid degradation stems from both thermal oxidation and phase shifts.
- Thermal oxidation gelation occurs when prolonged exposure to elevated temperatures breaks siloxane polymer chains, cross-linking the fluid into a gel that restricts diaphragm motion.
- Cryogenic phase separation occurs at sub-zero temperatures when high-molecular-weight fractions crystallize out of solution, altering fluid density and triggering step shifts in the zero baseline.
- High-vacuum outgassing draws volatile low-molecular-weight fractions from poorly degassed oil, causing permanent volumetric shrinkage and inward diaphragm collapse.
- Shear-induced mechanical degradation breaks long-chain polymers during rapid pressure pulsations, altering kinematic viscosity and dynamic response over time.
Gas Solubility and Dissolved Void Mechanics
Fill oil dissolves ambient gases ~ primarily nitrogen and oxygen ~ when exposed to air prior to filling. Under Henry’s Law, dissolved gas volume remains proportional to partial pressure above the liquid. As temperature rises, gas solubility decreases, triggering bubble nucleation in the oil cavity if initial degassing was incomplete.
Microbubbles inside the fluid cavity alter internal volumetric mechanics. Gas bubbles expand orders of magnitude faster than liquid hydrocarbons when heated while remaining highly compressible. At low static line pressures, expanding bubbles cause large positive zero drift during heating.
As static pressure rises, these bubbles collapse, creating a pressure-dependent thermal shift that invalidates standard temperature compensation algorithms calibrated at ambient pressure.
Eliminating microbubbles requires rigorous multi-stage fluid preparation. Raw fill fluid undergoes continuous ultrasonic agitation under deep vacuum (below 0.01 mbar) at +80 °C for at least 24 hours prior to dosing. This process removes dissolved air, moisture, and volatile solvent traces, leaving a clean, single-phase liquid that responds predictably to thermal and pressure stress.
Using low-viscosity silicone fill fluids minimizes response lag while keeping volumetric expansion predictable across wide operating temperatures.


Displacement
Mitigating expansion errors at the source requires reducing total internal oil volume within the housing. Lower fluid volume reduces absolute expansion (Δ V = V0 · αV · Δ T), limiting required diaphragm displacement. Standard industrial pressure sensors contain 50 to 150 microliters of oil.
Micro-cavity designs bring that volume below 3.0 microliters, eliminating up to 98 percent of expansion force before electronic compensation is applied.
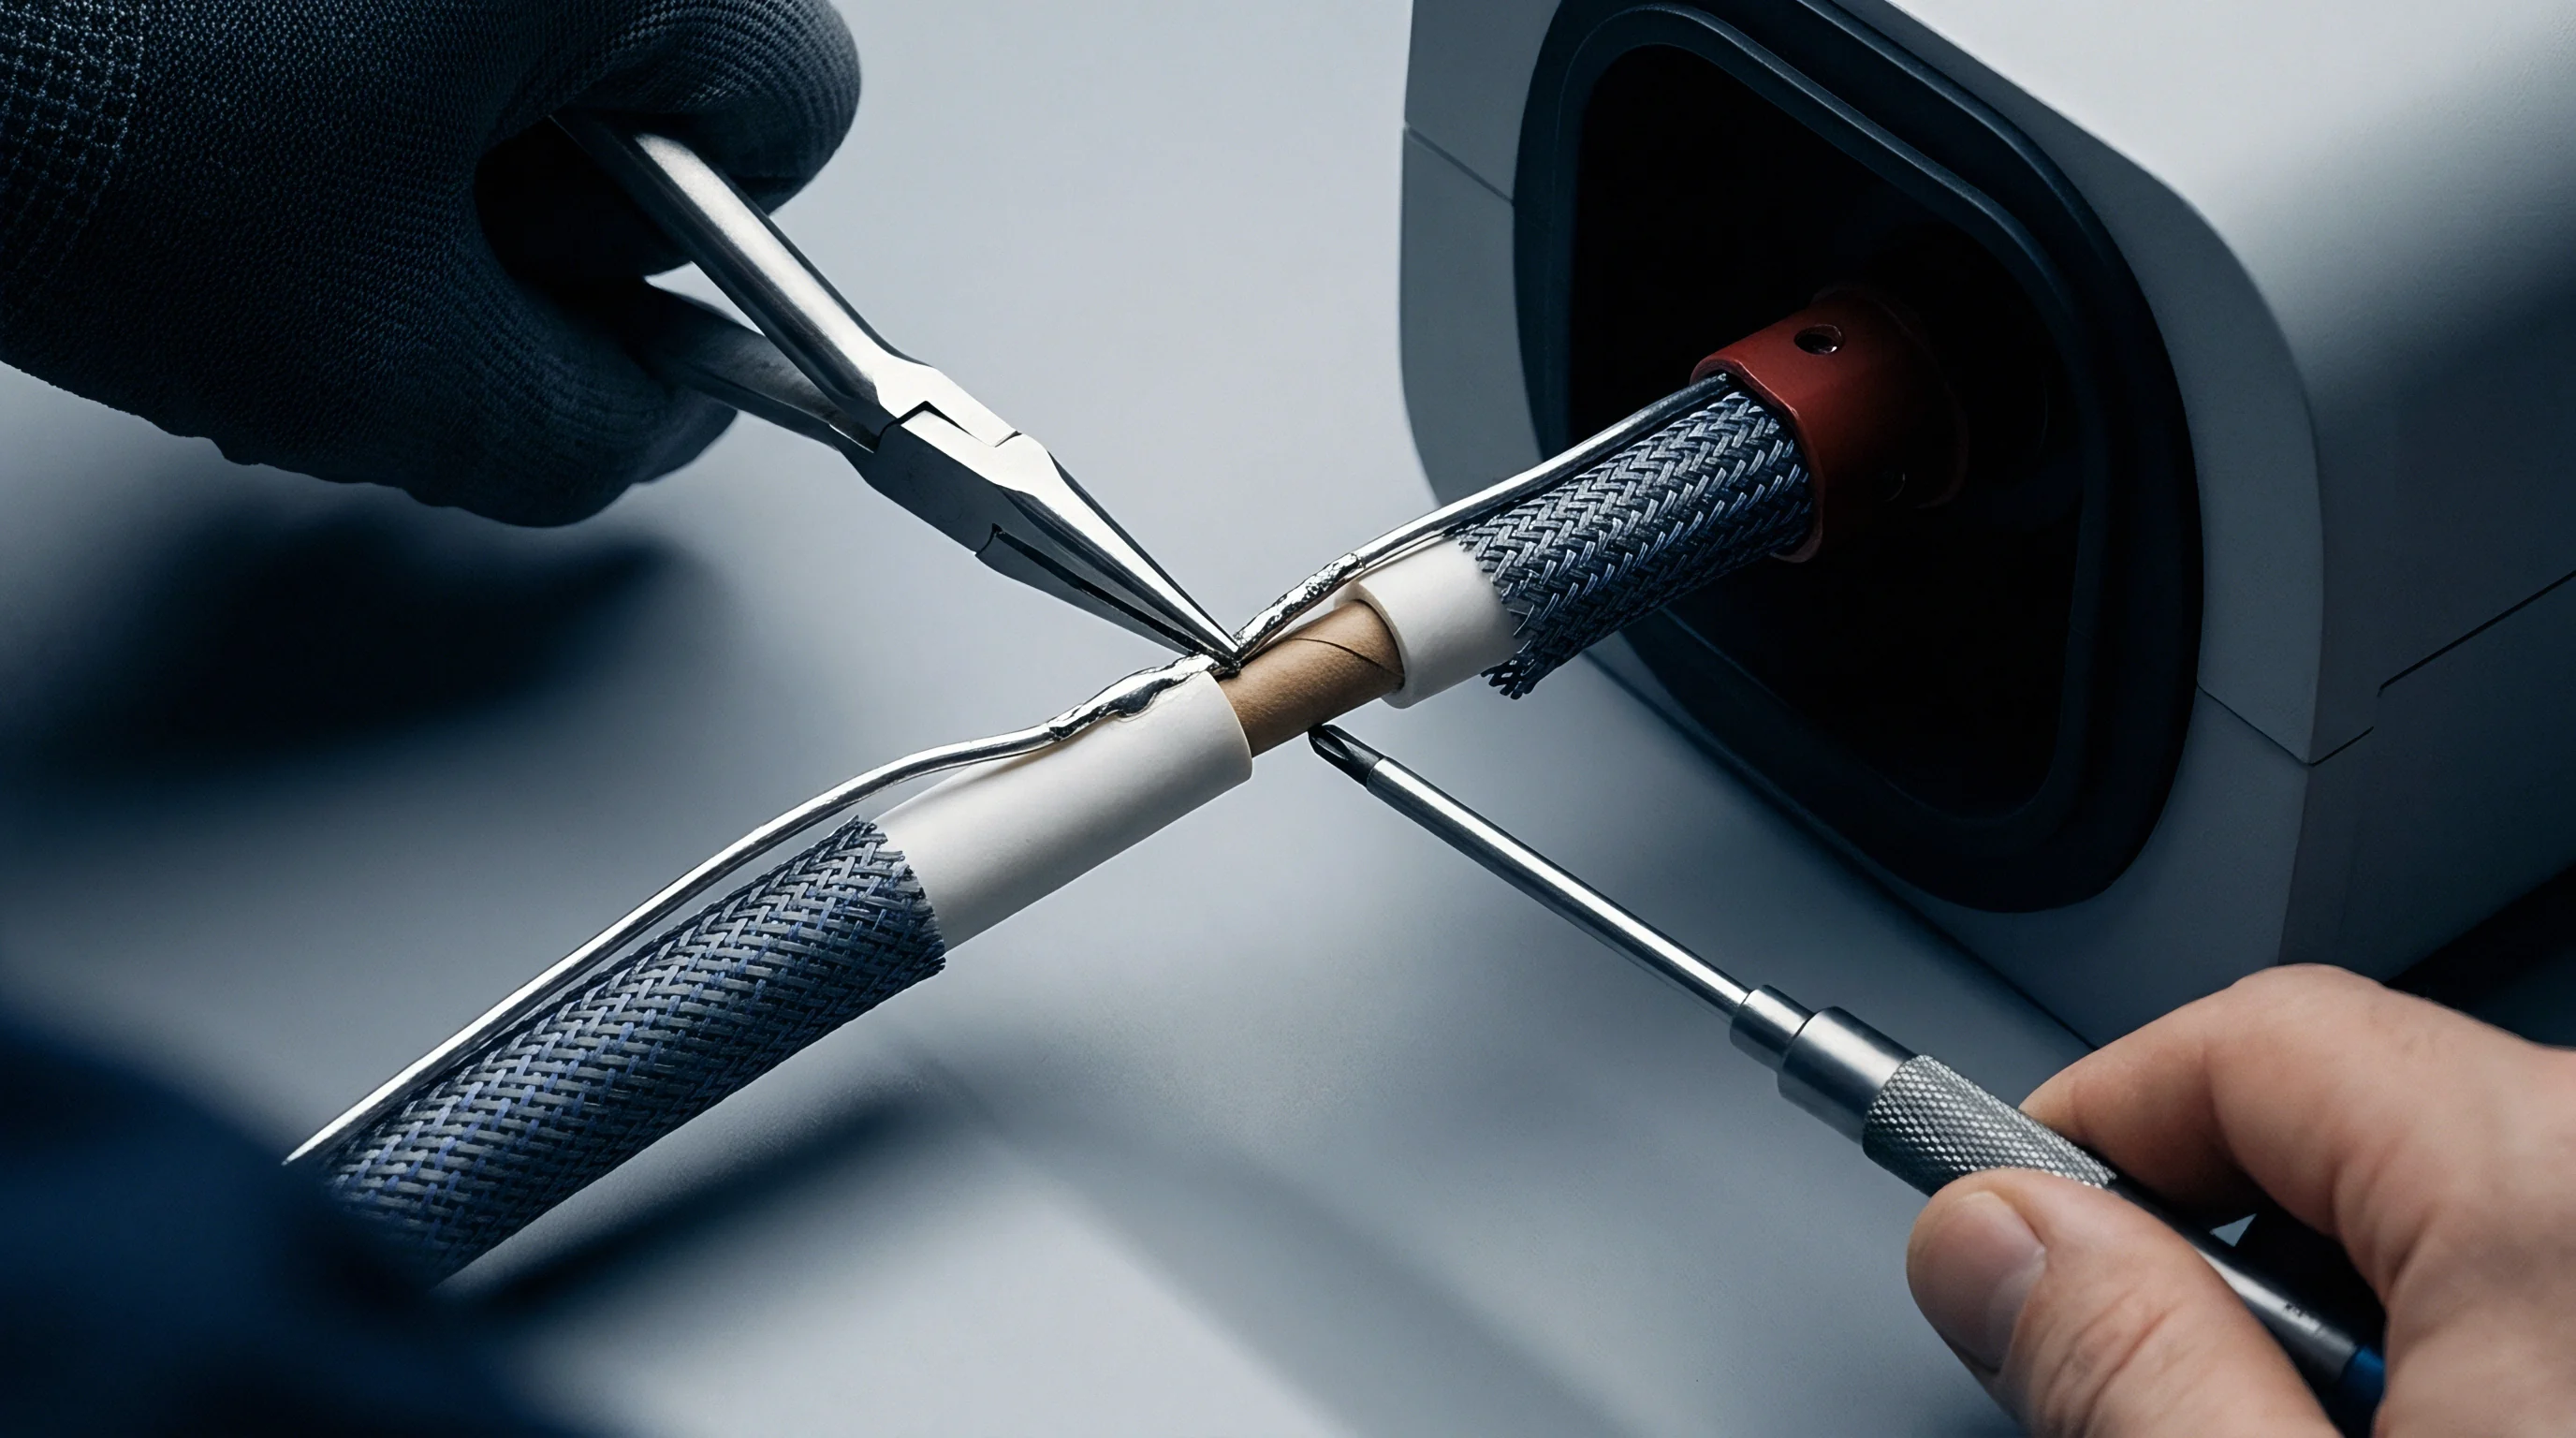
Electron microscopy of micro-cavity sensor headers reveals boundary layer oil stagnation in narrow clearance channels. Designing low-volume interiors requires strict tolerance control between internal components to prevent restricted fluid paths that slow dynamic pressure response.
Micro-Cavity Geometry and Header Contouring
Standard piezoresistive headers use flat, recessed cavities behind the isolation diaphragm, connected to the silicon die carrier through drilled fluid channels. This geometry creates dead space that holds excess oil. Contoured headers mirror the three-dimensional profile of the corrugated diaphragm across the internal cavity face, reducing active oil clearance to 15 to 30 micrometers at rest.
Machining contoured header faces requires high-precision CNC turning or electrical discharge machining (EDM) to match corrugation depth and pitch. Drilled micro-fill channels need smooth diameter transitions so capillary forces do not trap fluid during vacuum evacuation. Reducing channel diameter below 0.25 millimeters increases flow resistance, requiring higher fill pressures and longer vacuum holds during injection.
Silicon piezoresistive dies within the cavity also influence net volume displacement. Silicon has a very low volumetric thermal expansion coefficient (αSi ≈ 7.5 × 10⁻⁶ K-1), functioning effectively as a stable solid block inside the oil volume. Maximizing the ratio of silicon die volume to fill fluid helps damp net thermal fluid expansion.
Ceramic Volume Displacement Fillers
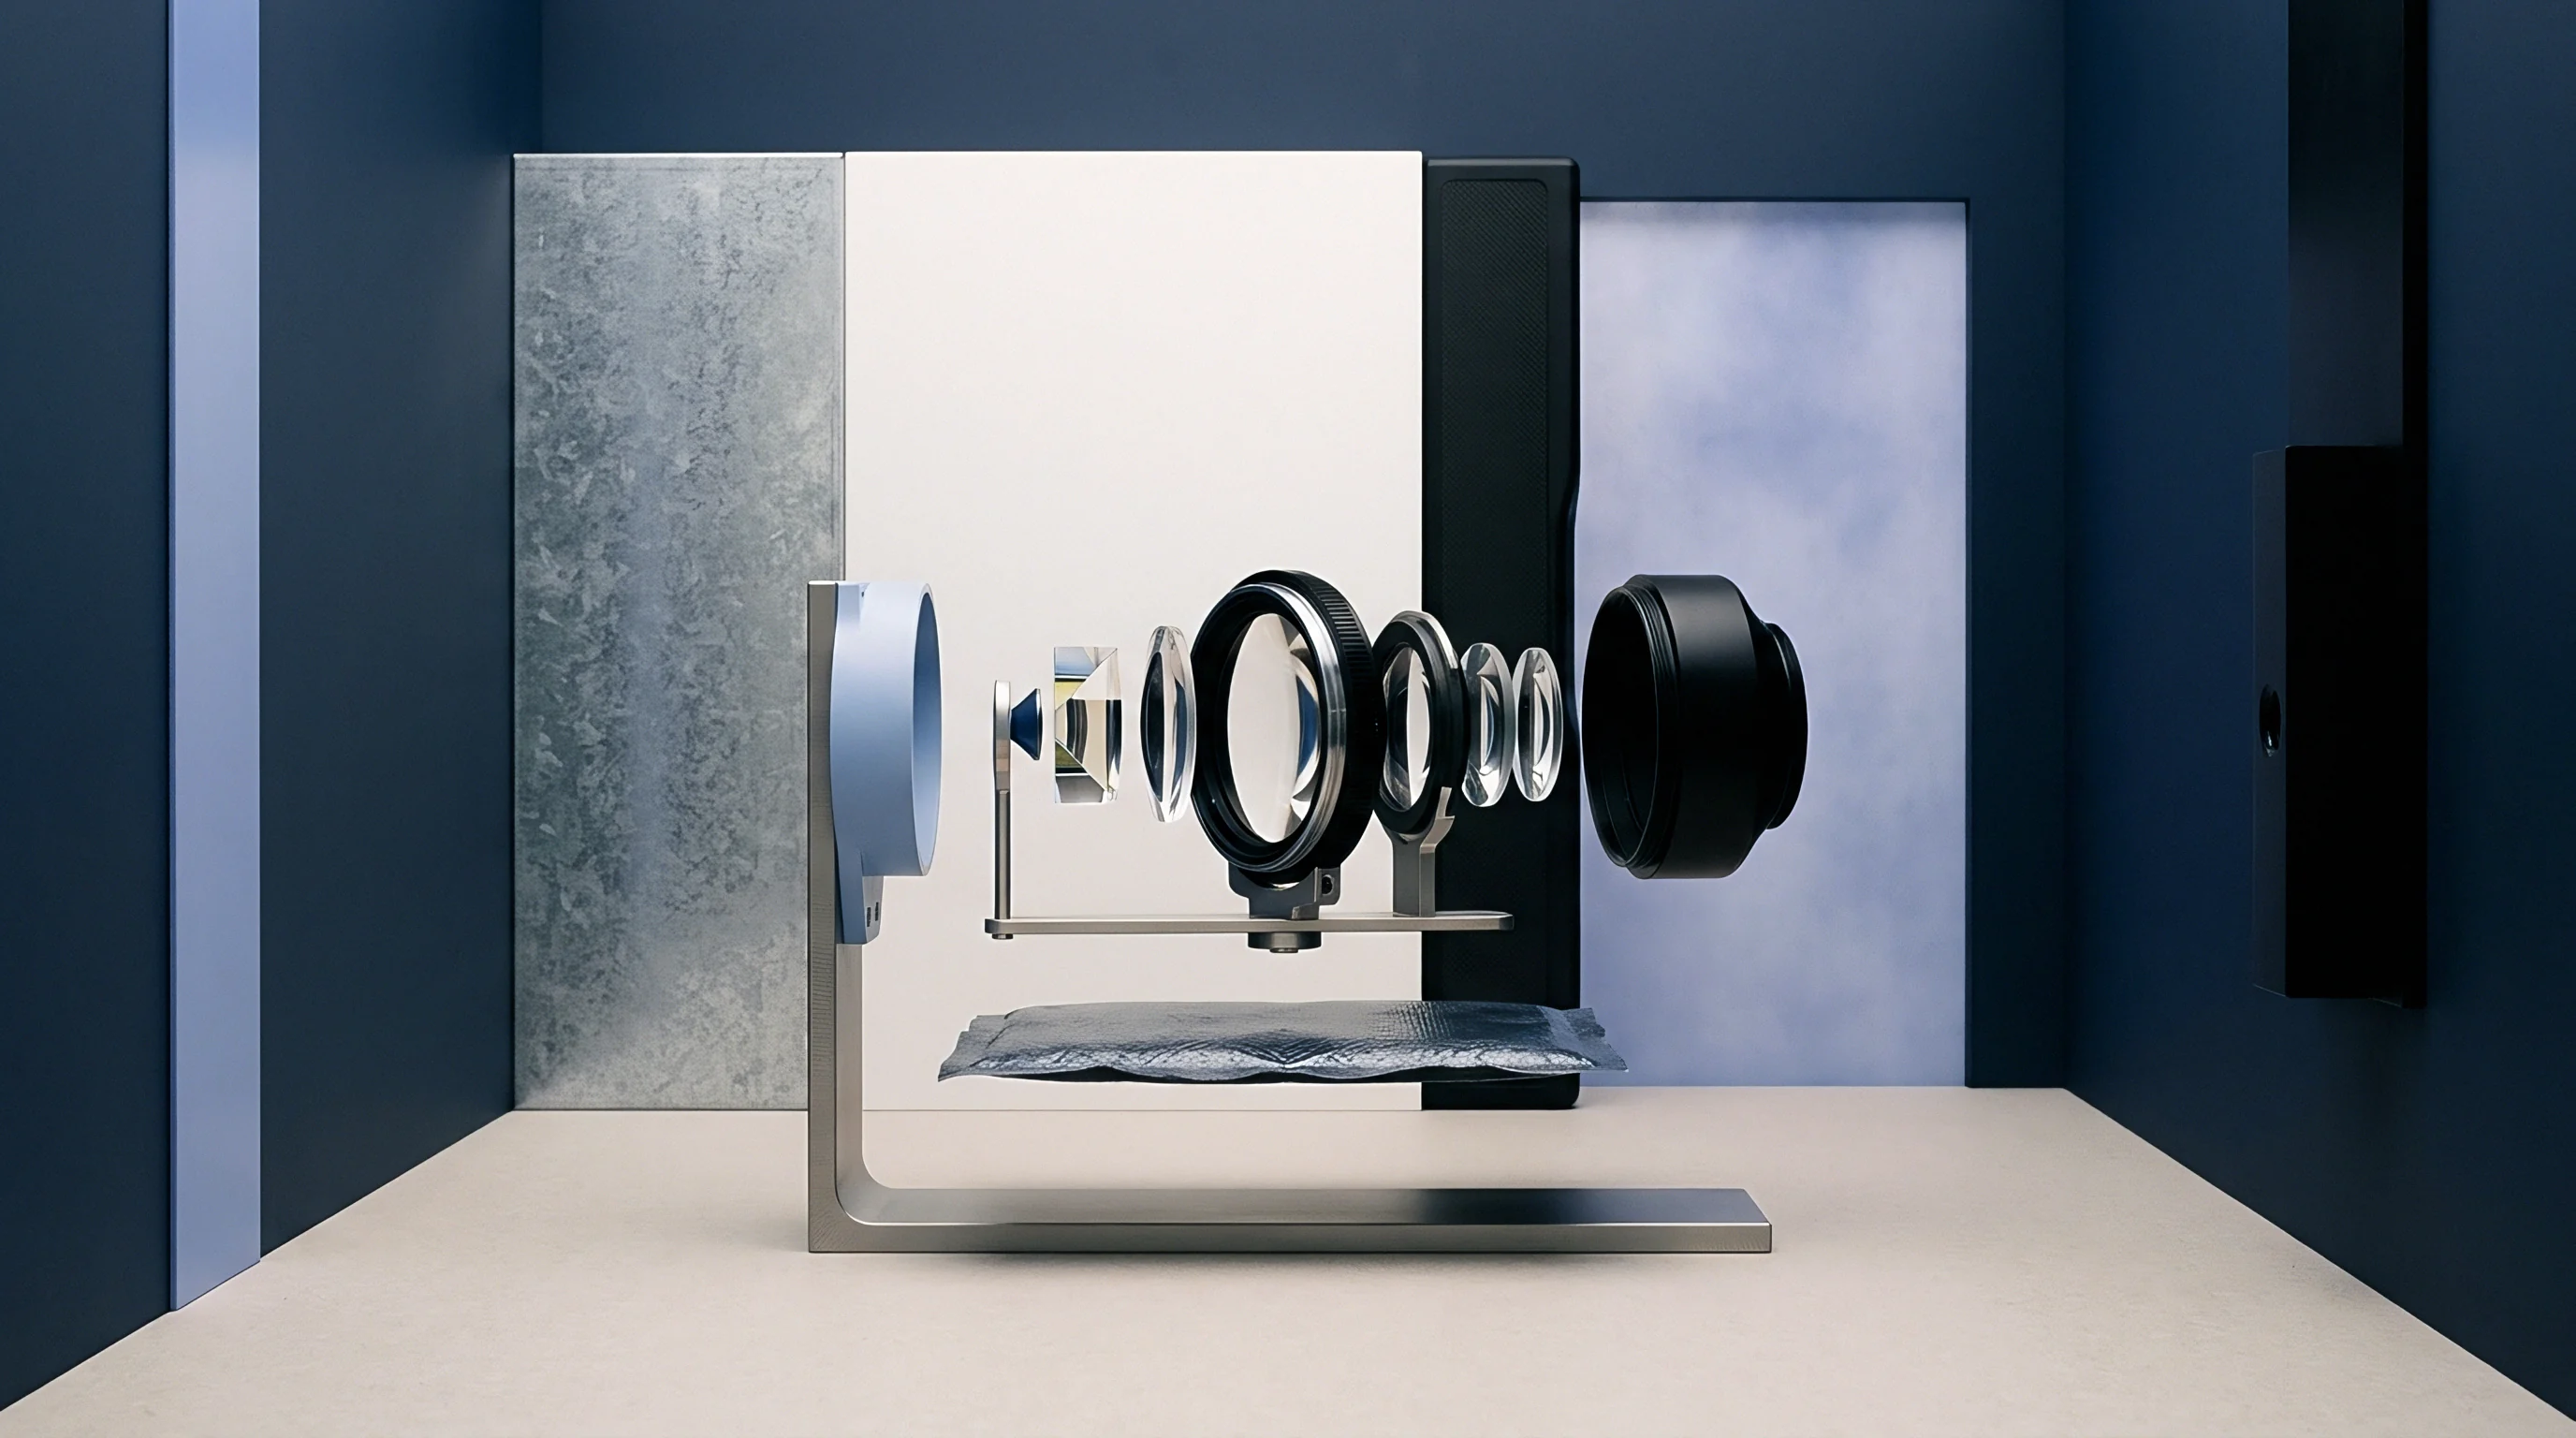
Placing solid displacement blocks in cavity dead zones reduces oil volume directly without redesigning header architecture. Precision-molded alumina (Al2O3) or fused silica ceramic inserts fit into internal recesses surrounding the silicon element and wire bond channels. These ceramics offer high dielectric isolation, chemical inertness, and low thermal expansion that matches the silicon substrate.
Fused silica blocks feature a very low linear thermal expansion coefficient (α ≈ 0.5 × 10⁻⁶ K-1). Placing a fused silica filler in the cavity displaces 85 percent of the high-expansion siloxane liquid. As temperature rises, the ceramic block retains its dimensions while only the thin remaining oil film expands, significantly reducing force on the isolation membrane.
Tolerances on ceramic displacement inserts must prevent mechanical contact with the delicate aluminum or gold wire bonds connecting the silicon chip to header pins. Inserts incorporate micro-machined relief channels to maintain clearance around bond wires while presenting solid surfaces to the cavity. Installing these blocks requires cleanroom handling and optical alignment fixtures to maintain consistent positioning across production runs.
Transducer manufacturers often blame persistent thermal zero drift on uncompensated silicon die strain rather than excess oil volume in the internal cavity.

Compensation
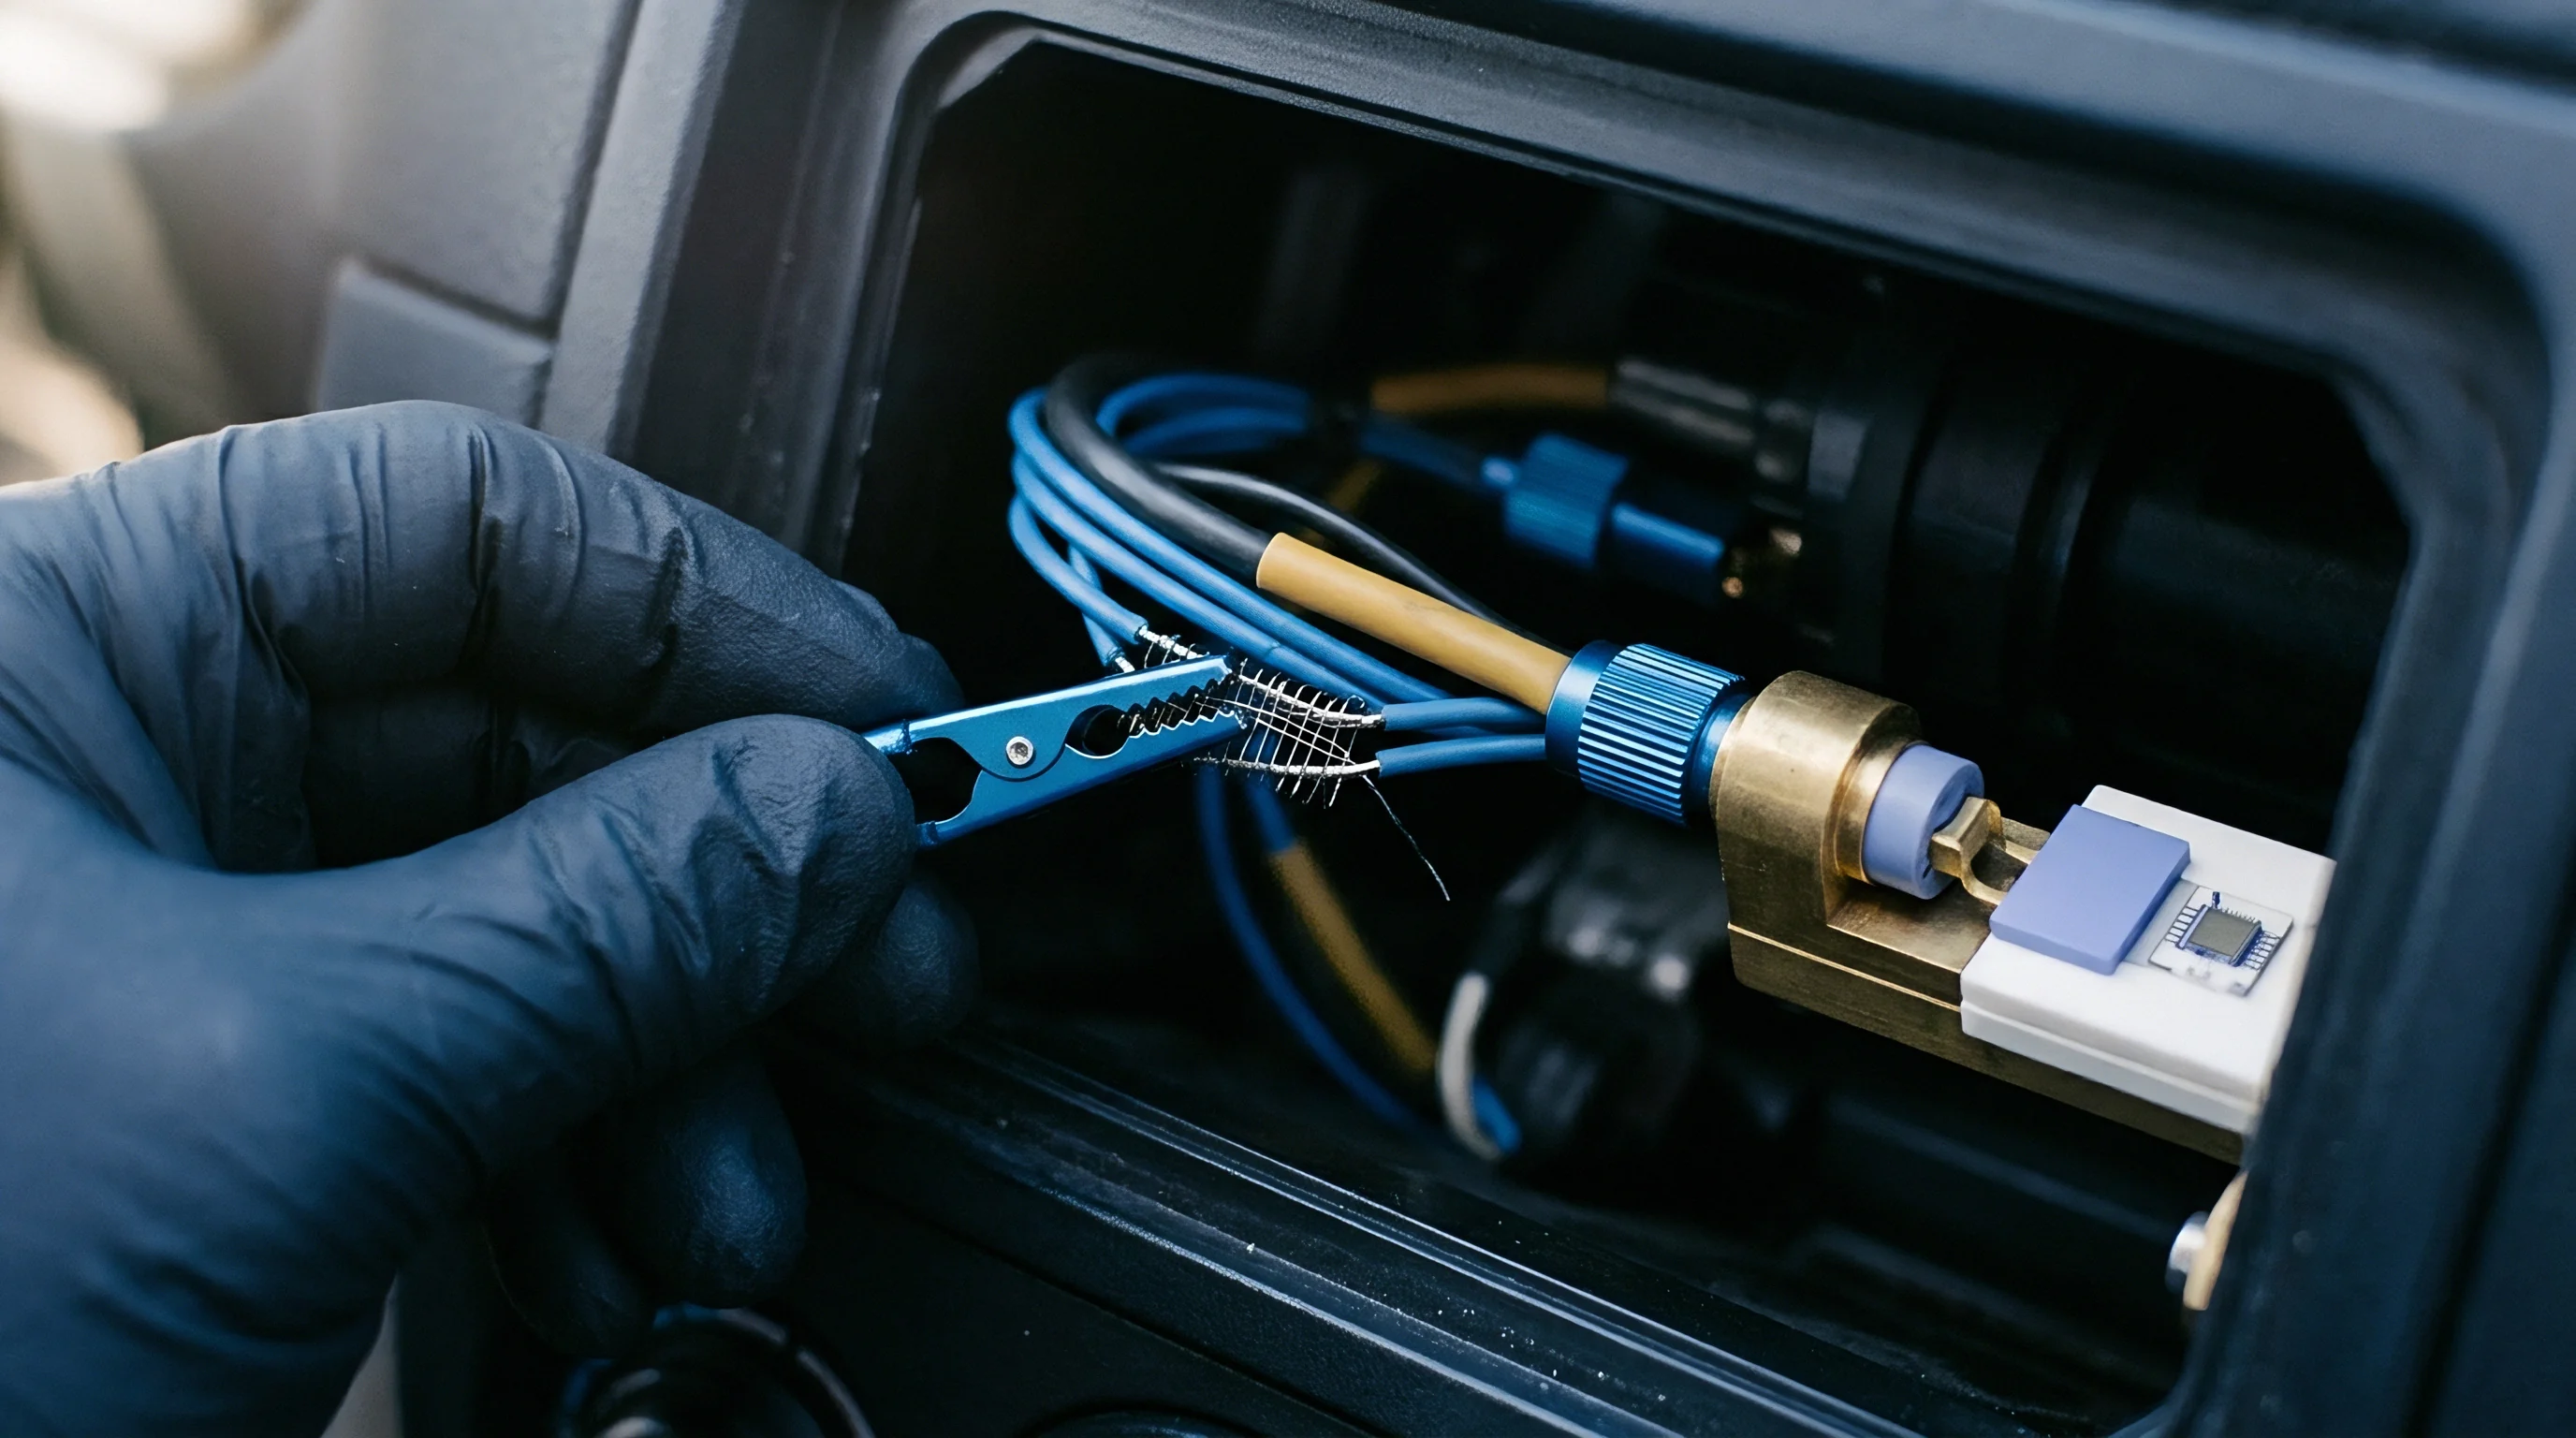
Reducing volume and optimizing diaphragm compliance lessen thermal expansion errors, but residual expansion still causes zero-offset shifts and span sensitivity changes across operating temperatures. Correcting these residual shifts requires a combination of passive resistor matching, active digital ASIC polynomial modeling, or bimetallic mechanical compensation within the sensor package.
Passive compensation relies on temperature-sensitive resistors placed in series or parallel with the Wheatstone bridge. Nickel, platinum, or diffused silicon resistors mounted on the header track ambient temperature, trimming drive voltage or offset bias to counter drift. However, passive networks correct only linear errors, leaving second-order non-linear expansion unaddressed.

ASIC Matrix Polynomial Correction Algorithms
High-precision transducers use digital signal conditioning ASICs that execute multi-variable corrections in real time. The ASIC reads raw bridge output alongside junction temperature from a sensing diode embedded on the silicon die. A high-resolution analog-to-digital converter (ADC) digitizes both signals for a DSP core running a two-dimensional matrix polynomial equation.
This mathematical model simultaneously corrects zero offset, span shift, pressure non-linearity, and temperature-induced non-linearity. The generalized polynomial models corrected pressure output (Pcorrected) from raw bridge voltage (Vbridge) and temperature (T):
Pcorrected = sumi=0n sumj=0m aij · (Vbridge)i · (T)j
Third-order polynomial modeling (n=3, m=3) requires sixteen calibration coefficients (aij) stored in EEPROM. Extracting these coefficients involves multi-point thermal calibration across pressure and temperature matrices during factory burn-in. The algorithm maps non-linear expansion profiles precisely, bringing net thermal zero drift below 0.01 percent full scale per 100 Kelvin window.
| Compensation Method | Residual TCO (%FS/100K) | Thermal Hysteresis (%FS) | Calibration Matrix Points | Relative Unit Cost Impact |
|---|---|---|---|---|
| Passive Thick-Film Trim | 0.45 | 0.12 | 2 Pressures, 2 Temps | 1.0x (Baseline) |
| Active 2nd-Order Digital ASIC | 0.08 | 0.04 | 3 Pressures, 3 Temps | 1.85x |
| Active 3rd-Order 2D Matrix ASIC | 0.01 | 0.01 | 5 Pressures, 4 Temps | 3.40x |
| Structural Mechanical Bimetallic | 0.15 | 0.08 | 2 Pressures, 3 Temps | 2.10x |

Mechanical Bimetallic Volume Balancing Inserts
Another physical compensation approach places bimetallic or high-expansion mechanical pistons directly inside the oil cavity. A differential expansion insert uses a high-expansion PTFE polymer sleeve fitted around a low-expansion Invar pin. As temperature rises, the polymer sleeve expands axially against a spring washer, expanding internal cavity volume at a rate calculated to match fluid expansion.
Expanding cavity volume during heating prevents pressure buildup against the isolation diaphragm, addressing zero shift at its mechanical source. Designing these mechanisms requires matching expansion rates, spring tolerances, and dynamic seal friction across millions of thermal cycles. Because mechanical compensation works passively without electrical power, it is well suited for intrinsically safe, ultra-low-power field instruments.
Field calibration procedures that skip multi-point temperature soaking fail to identify thermal zero drift caused by volumetric oil expansion.
Factory calibration to derive polynomial compensation coefficients uses structured temperature-pressure profiling on automated test manifolds.
- Mount fully sealed transducer assemblies inside environmental test chambers connected to primary pressure standards.
- Eliminate thermal gradients in the chamber by soaking assemblies at reference temperature (+25 °C) for at least 60 minutes.
- Apply reference pressure steps from zero to 100 percent full scale, recording raw bridge voltage and junction temperature at each dwell point.
- Ramp chamber temperature to the maximum rated operating limit (+125 °C) at a rate no faster than 2 Kelvin per minute.
- Dwell at the maximum thermal limit until die temperature stabilizes within ±0.1 Kelvin, then repeat full-scale pressure calibration steps.
- Ramp chamber temperature down to the minimum rated limit (-40 °C), dwell for thermal stabilization, and execute the final pressure step matrix.
- Solve the system of linear equations using measured matrix data to calculate optimal EEPROM polynomial coefficients for each sensor unit.
ISO/IEC 17025 accreditation for thermal pressure calibration requires documented uncertainty budgets that account for ramp-rate hysteresis, requiring manufacturers to state coverage factors explicitly.

Metrology
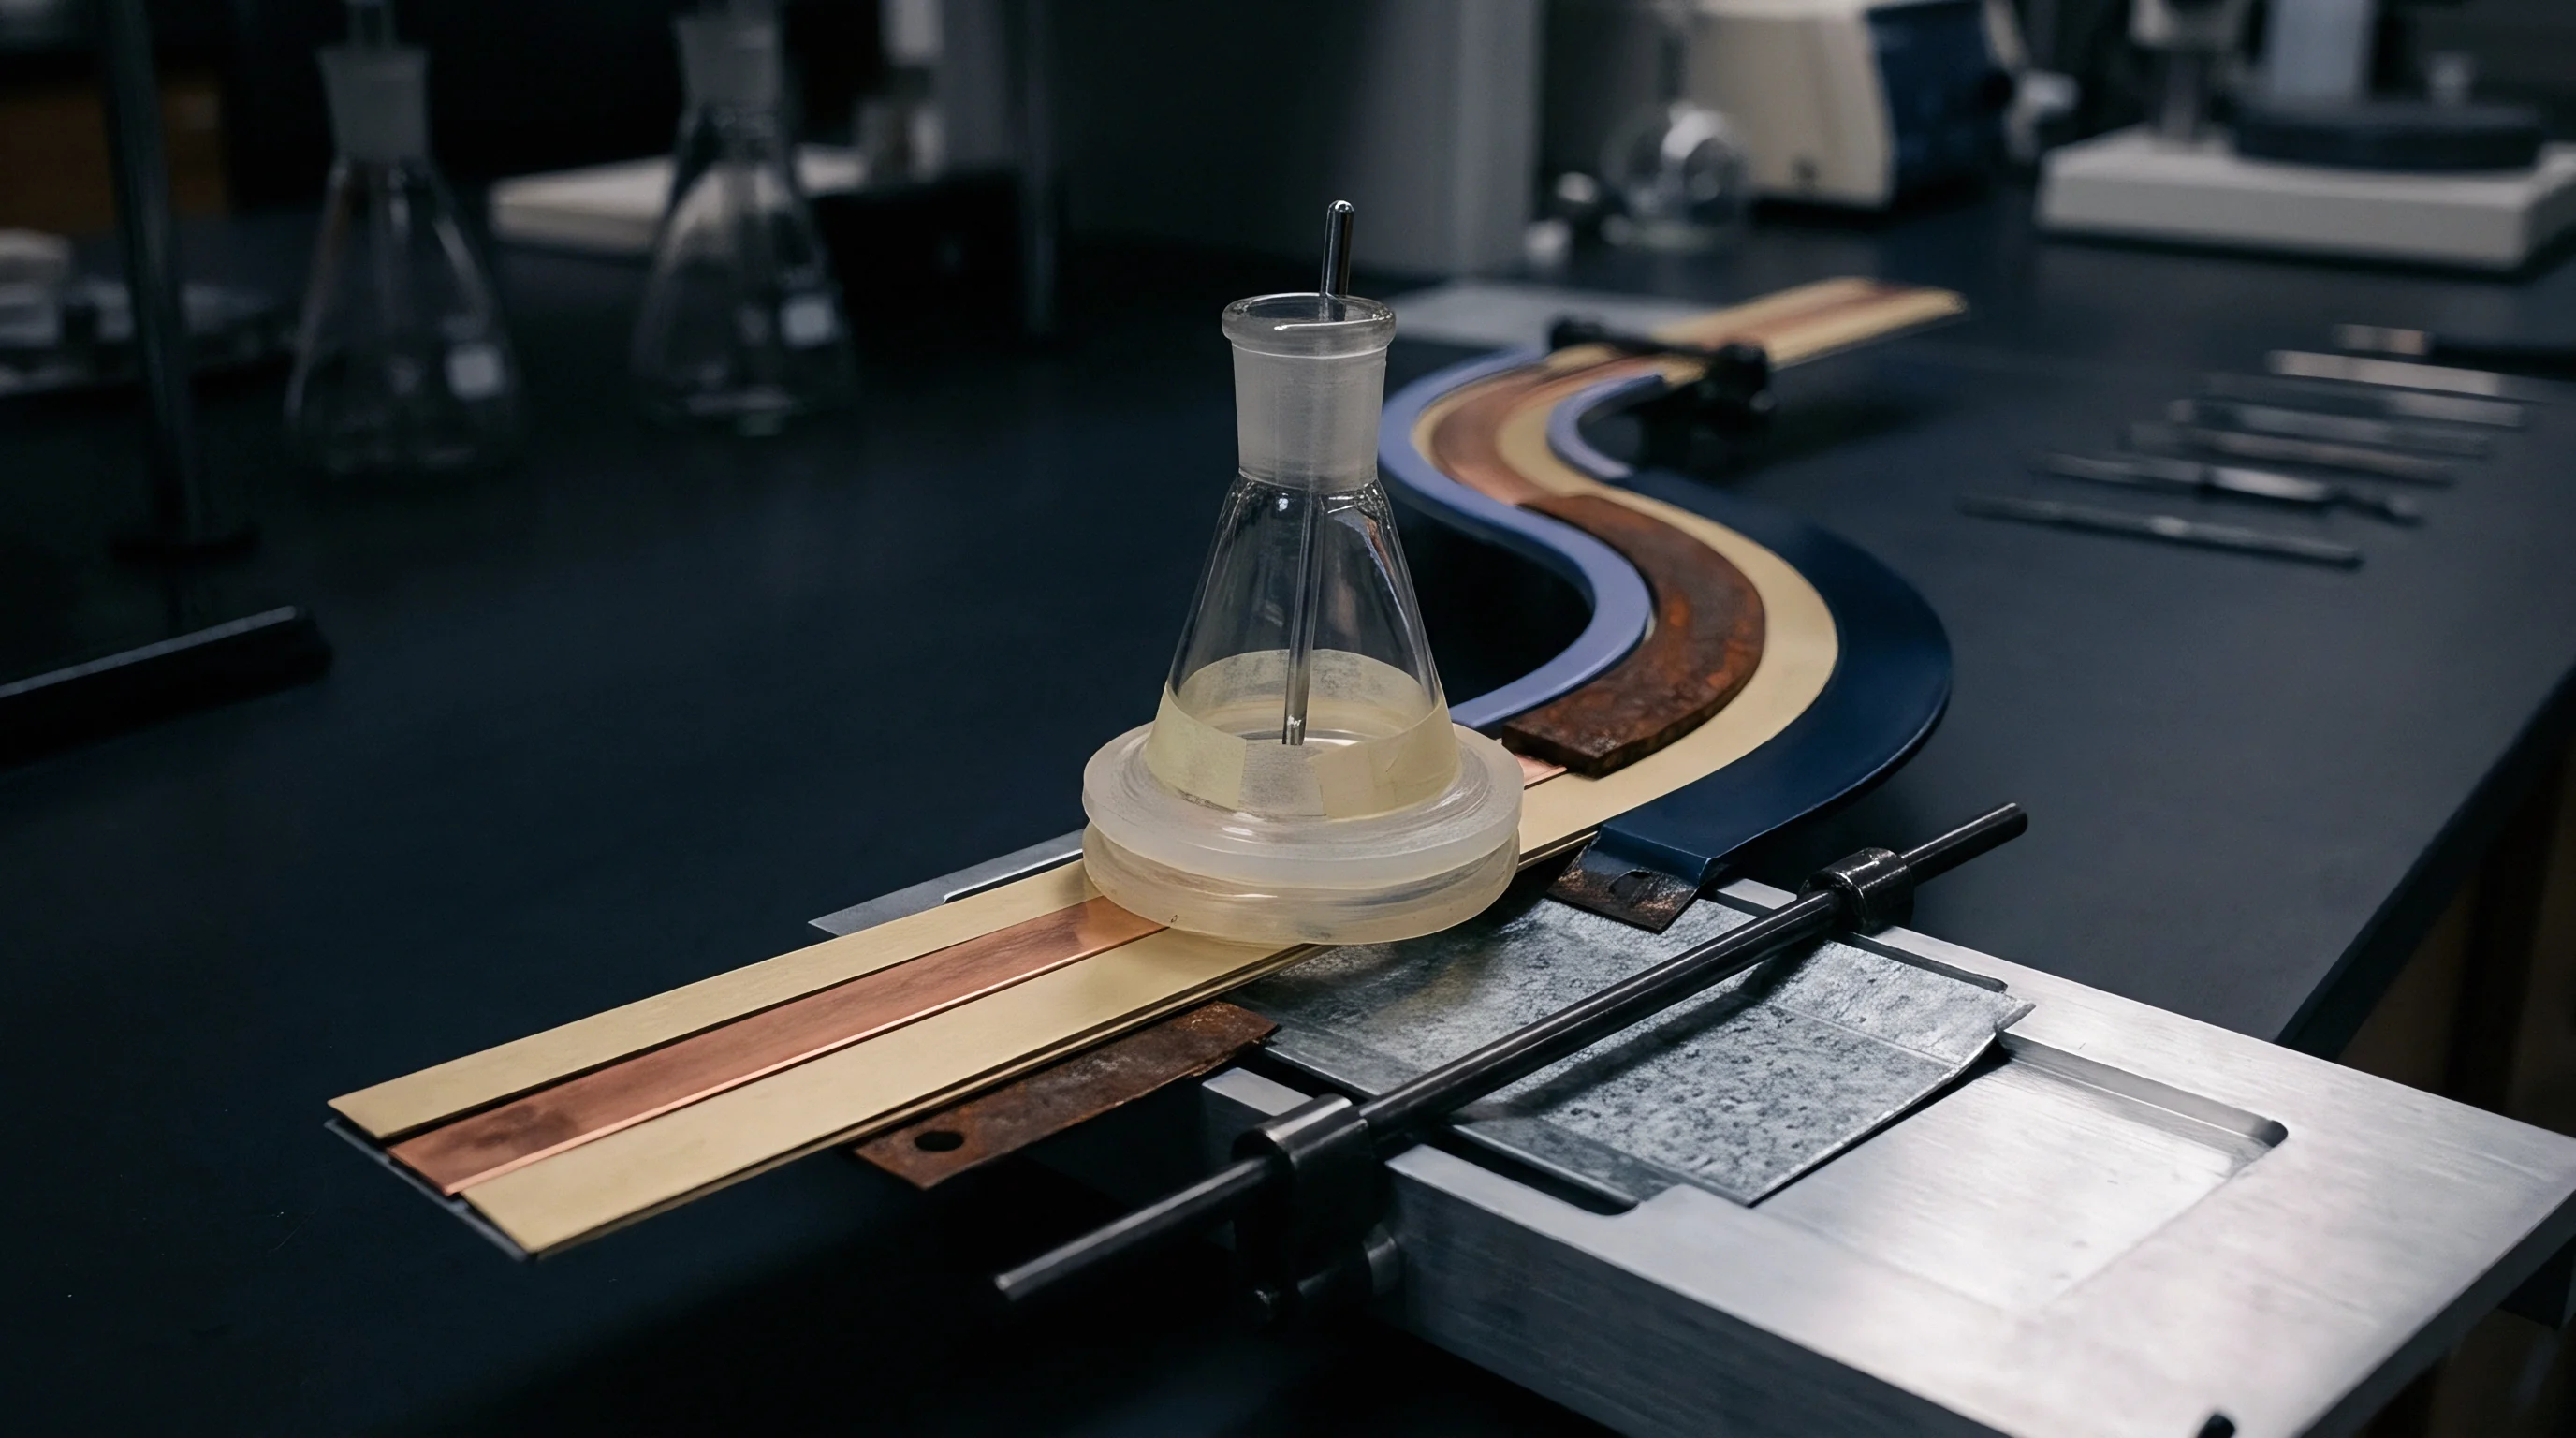
Verifying expansion mitigation techniques requires bench-testing protocols capable of separating fluid expansion artifacts from intrinsic silicon drift. Metrologists construct uncertainty budgets to isolate diaphragm volumetric stiffness errors, fluid thermal expansion hysteresis, electronic trim resolution, and secondary environmental influences under laboratory conditions.
Installing fused silica displacement blocks reduces zero shift by 82 percent. Significant hysteresis occurs when fill oil contains dissolved atmospheric gases during rapid thermal transitions. Thermal hysteresis manifests as a failure of zero output to return to its initial baseline after a complete temperature cycle from hot to cold and back to ambient.

How Does Residual Microbubble Volume Distort Thermal Zero Drift?
Residual gas bubbles trapped in filled cavities invalidate single-phase hydraulic expansion models. Microbubbles alter cavity compliance as static line pressure shifts, introducing non-repeatable zero drift. At zero gauge pressure, expanded gas bubbles provide high compliance that cushions initial fluid expansion.
Under elevated static line pressures, those bubbles collapse back into solution, abruptly increasing cavity stiffness and shifting the thermal zero coefficient upward.
Detecting microbubbles requires differential thermal cycling tests comparing low gauge pressure (10 mbar) against elevated static line pressure (50 bar). A sensor filled with pure, thoroughly degassed oil exhibits identical thermal zero shift curves regardless of static pressure. A unit containing dissolved microbubbles shows a distinct slope change between low-pressure and high-pressure runs, exposing hidden gas voids in cavity dead space.
A verified thermal zero shift specification of sub-0.02 percent full scale per 100 Kelvin requires thermal soak dwell times exceeding 45 minutes at each calibration plateau.
Thermal zero shift scales linearly. Calculating total measurement uncertainty for high-precision transducers requires quantifying uncorrected fluid expansion alongside reference standard uncertainties.
Worked Example: Cavity Volume Uncertainty Budget
Evaluating a 500 mbar gauge pressure transducer operating over a thermal window from +25 °C to +75 °C (Δ T = 50 K) illustrates the practical impact of volume reduction. Sensor A uses a traditional housing with V0 = 80 μL filled with DC-200 silicone oil (αV = 0.00096 K-1). Sensor B uses an optimized micro-cavity housing with V0 = 3.5 μL filled with identical oil.
Both sensors use identical 316L corrugated diaphragms with a volumetric stiffness kd = 8.5 mbar/μL.
For Sensor A, unconstrained volume expansion equals:
Δ VA = 80 μL · 0.00096 K-1 · 50 K = 3.84 μL
The resulting thermal expansion back-pressure generated against the diaphragm equals:
Pthermal, A = 3.84 μL · 8.5 mbar/μL = 32.64 mbar
Expressing this pressure shift as a percentage of 500 mbar full scale yields a substantial zero error:
ErrorA = left(frac32.64 mbar500 mbarright) · 100% = 6.53% FS
For Sensor B (micro-cavity design), unconstrained volume expansion equals:
Δ VB = 3.5 μL · 0.00096 K-1 · 50 K = 0.168 μL
The resulting thermal expansion back-pressure generated against the diaphragm equals:
Pthermal, B = 0.168 μL · 8.5 mbar/μL = 1.428 mbar
Expressing this pressure shift as a percentage of 500 mbar full scale yields a manageable uncompensated zero error:
ErrorB = left(frac1.428 mbar500 mbarright) · 100% = 0.285% FS
Micro-cavity volume reduction cuts mechanical zero shift by over 95 percent before digital ASIC compensation is applied, keeping residual error within the linear correction range of standard signal conditioning circuits.
Quality engineers inspecting incoming shipments of isolated piezoresistive cells use receiving checklists to identify internal oil filling defects.
- Visual optical inspection of the outer isolation membrane for dimples, weld burrs, radial wrinkles, or uneven corrugation spacing under 20x magnification.
- Zero-point baseline shift audit at ambient room temperature against factory calibration certificate values.
- Thermal hysteresis screening across three rapid temperature cycles between minimum and maximum rated storage boundaries.
- Helium mass spectrometer leak testing of outer weld seams to verify seal integrity below 1 × 10⁻⁹ mbar·L/s.
- Static line pressure offset check for high-range differential transducers to confirm the absence of dissolved gas microbubbles in cavity oil.
The precise long-term structural relaxation of sub-micron oil films confined between silicon dies and ceramic backstops under multi-year thermal cycling remains an open empirical question.


Economics
Controlling volumetric expansion in piezoresistive transducers impacts procurement costs, scrap rates, testing labor, and warranty risk. Higher precision demands tighter manufacturing tolerances, automated sub-microliter dosing equipment, cleanroom processing, and multi-point thermal calibration runs that multiply unit cost.
Automated vacuum fill systems capable of dispensing sub-microliter volumes with ±0.05 microliter repeatability require substantial capital investment. Over-filling by as little as 0.2 microliters in ultra-low volume micro-cavities pre-tensions the isolation membrane, ruining thermal zero performance and causing factory scrap rates between 12 and 18 percent during final acceptance testing.

Yield Loss Dynamics and Tolerance Grading
Transducer manufacturers manage yield loss by sorting finished cells into accuracy classes based on post-calibration residual thermal zero drift. Low-cost industrial grades accept higher drift, relying on wider application tolerances to absorb looser manufacturing precision. Laboratory grades demand strict cavity volume control, specialized fill fluids, and extended calibration cycles, commanding price premiums to offset scrap and testing overhead.
| Performance Grade Class | Thermal Zero Drift Limit (%FS/100K) | Fill Volume Tolerance (µL) | Factory Yield Rate (%) | Test & Calibration Cost (USD) | Landed Unit Cost (USD) |
|---|---|---|---|---|---|
| Standard Industrial (Class C) | 0.50 | ±2.50 | 96.5 | 4.20 | 32.50 |
| Process Automation (Class B) | 0.15 | ±0.80 | 91.0 | 12.50 | 78.00 |
| Precision Laboratory (Class A) | 0.03 | ±0.20 | 84.5 | 48.00 | 195.00 |
| Subsea / Aerospace (Class S) | 0.01 | ±0.05 | 72.0 | 135.00 | 420.00 |
Field Re-Calibration and Lifecycle Cost Analysis
Procuring lower-grade transducers with high residual expansion shifts transfers costs from initial capital expenditure (CAPEX) to ongoing operational expenditure (OPEX). Uncompensated thermal zero drift causes measurement wander in the field, forcing frequent manual zero trims, shorter calibration intervals, and higher risk of process downtime or off-spec batches.
Operating a transducer with a 0.50 percent full scale thermal zero band in an outdoor pipeline installation subject to 40 Kelvin daily temperature swings produces continuous baseline drift. Maintenance crews must re-calibrate every six months to verify zero stability. Upgrading to a Class A sensor with micro-cavity volume reduction and active ASIC polynomial compensation extends calibration intervals to 36 months, cutting lifecycle maintenance costs by up to 70 percent over five years.
Specifying sub-0.02 percent full scale thermal zero limits without evaluating site ambient temperature fluctuations inflates sensor procurement budgets unnecessarily.
Sourcing teams write explicit technical specifications into vendor contracts to guard against thermal drift problems. Procurement documentation should mandate ISO/IEC 17025 accredited calibration certificates detailing coverage factors (k=2), temperature soak durations, oil fill batch numbers, and verified thermal hysteresis limits for every serial number delivered.
Commercial contracts for isolated piezoresistive pressure cells often include strict warranty rejection clauses tied to thermal stability. If incoming sampling catches batch thermal zero drift exceeding purchase order limits, the buyer can return the entire lot for factory re-screening at the supplier’s expense, placing financial risk squarely back on the manufacturer.