Metrological Procedure
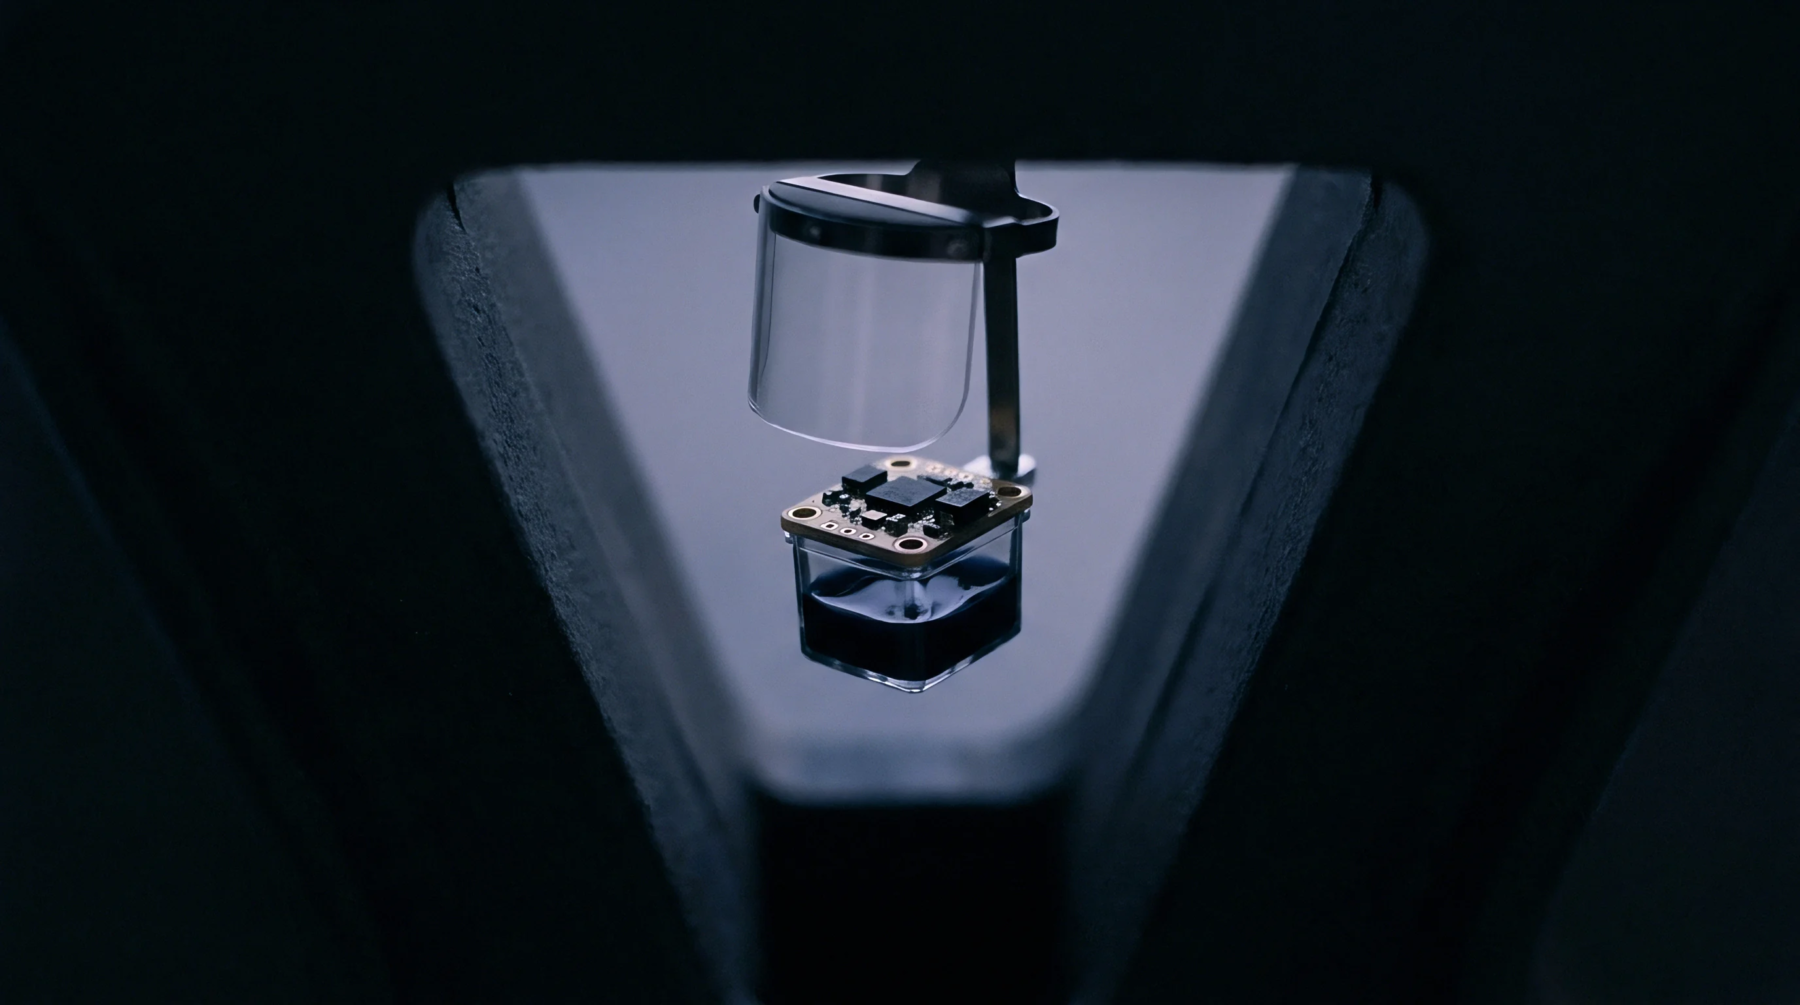
Formal comparison between a measurement device and a reference standard to determine the magnitude of error across a specific thermal range. Executing a temperature calibration involves placing the sensor in a stabilized environment, such as a stirred liquid bath or a dry-well calibrator. This process establishes the relationship between the indicated value and the true value as defined by the International Temperature Scale of 1990.
Traceability Chain
Measurement accuracy depends on a documented path of comparisons leading back to primary standards held by national institutes. Each link in the chain introduces its own uncertainty, which must be combined into a final budget. A calibration certificate provides the evidence needed for regulatory compliance and quality assurance.
Equipment Drift
Sensors often change their response over time due to thermal cycling or mechanical shock. Recalibration intervals are set based on historical stability data and the criticality of the measurement to the production process. High-precision platinum resistance thermometers require more frequent checks than rugged thermocouples.
Field Verification
Handheld indicators provide a quick check but lack the rigor of a laboratory-controlled test. Ambient conditions and immersion depth measurably impact the reading during on-site inspections. Technicians use fixed-point cells for the highest level of precision.