Mechanical Displacement
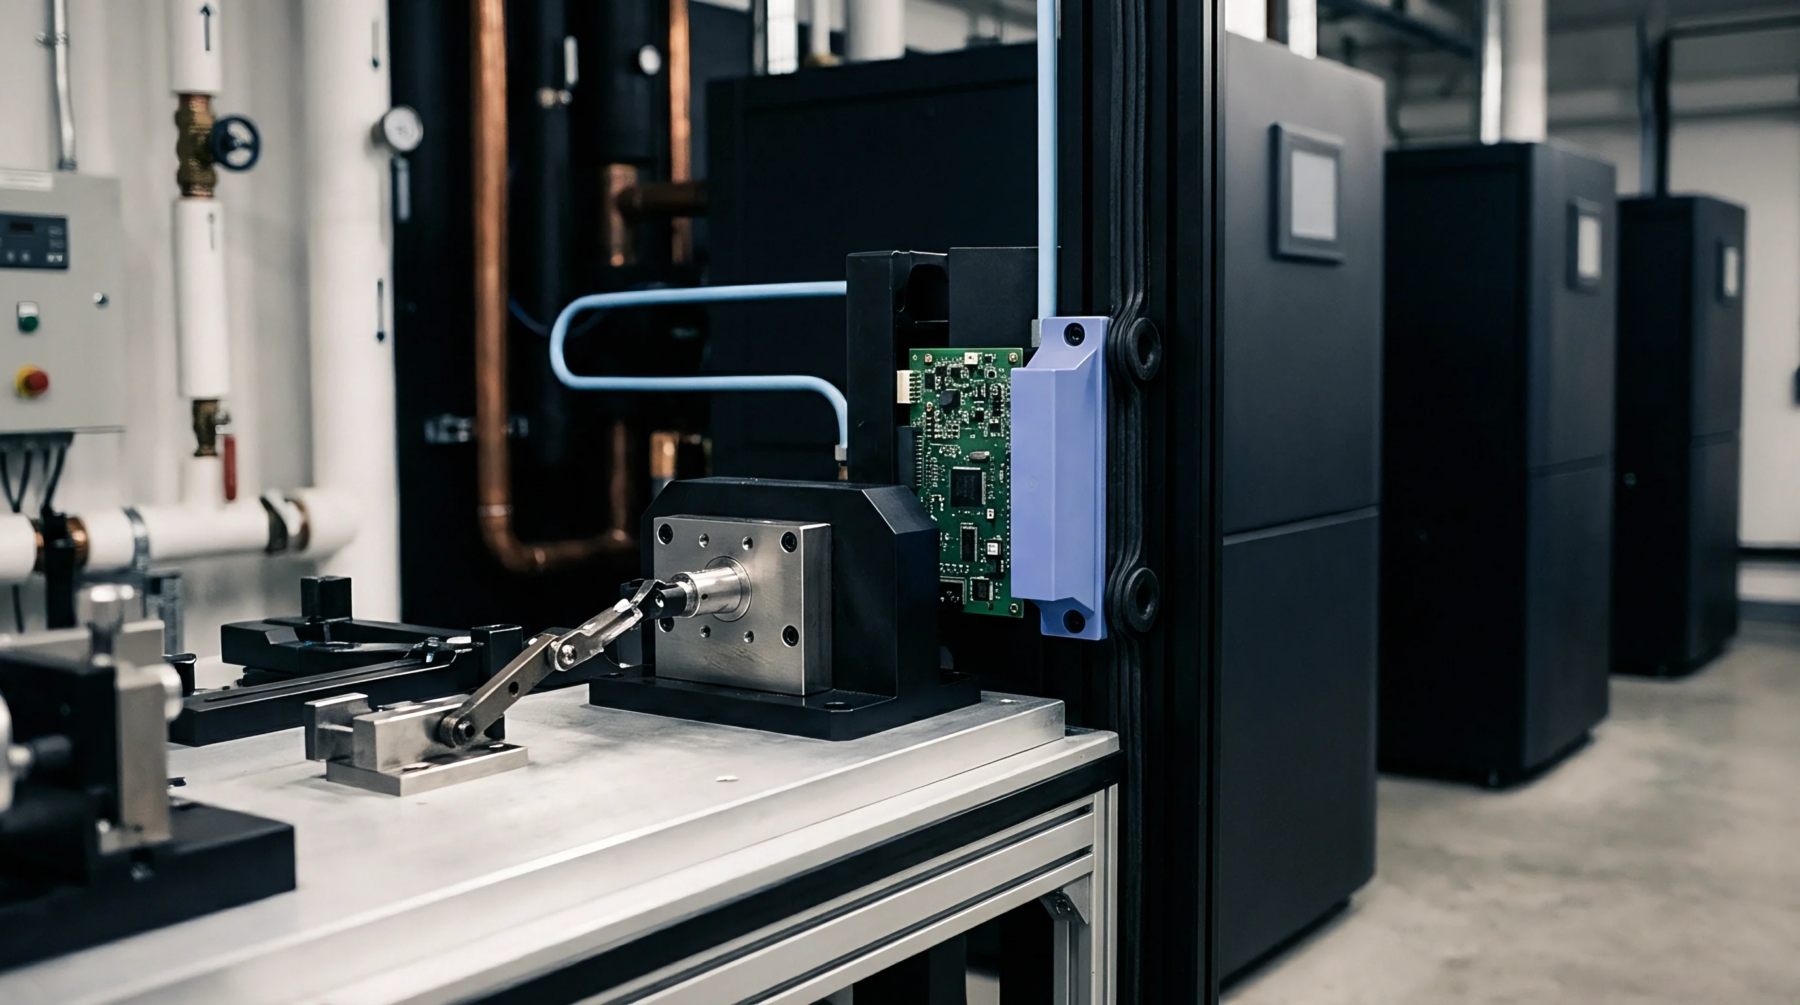
A structural deformation of the pogo pin array occurs during the application of vertical force against a printed circuit board. In-circuit test fixture deflection represents the physical bending or compression of the interface assembly when a vacuum or pneumatic press exerts pressure to engage test probes. This phenomenon alters the alignment between probe tips and test pads.
Precision measurements of this displacement rely on laser interferometry to map the surface topology under varying force levels.
Tolerance Limits
Standard specifications define the acceptable threshold for vertical deviation to ensure reliable electrical contact. Excessive in-circuit test fixture deflection creates contact resistance variations that trigger false failures during production screening. Engineering teams establish these boundaries based on the spring constant of the installed probes and the rigidity of the substrate material.
A typical limit for high density assemblies sits below ten micrometers to prevent probe skidding or pad damage.
Calibration Drift
Metrological verification of the measurement setup prevents errors arising from thermal expansion or hysteresis in the mounting hardware. The assessment of in-circuit test fixture deflection requires a zeroing process where the system measures the baseline position of the bed of nails without load. Environmental conditions like temperature fluctuations modify the stiffness of the fixture frame over time.
Regular recalibration against a known rigid reference surface maintains the validity of the gap analysis.
Structural Compensation
Advanced diagnostic platforms adjust for the expected movement by applying software offsets to the probe target coordinates. Designers account for in-circuit test fixture deflection by reinforcing the backing plate or adding additional support pillars to distribute the load across the entire area of the probe field. High force applications necessitate stiffer composite materials to maintain perpendicularity during the contact stroke.
Accurate estimation of the bending profile remains a prerequisite for achieving stable signal integrity in complex hardware testing.