Quantifying Mechanical Stress Transfer and Long Term Drift in Encapsulated Industrial Sensor Probes
Polymer encapsulants transfer shrinkage and expansion stress directly to sensing dies, driving long-term zero offset drift that demands compliant decoupling.

Coupling
Polymer encapsulants isolate delicate sensing elements from moisture, vibration, and corrosive process media. When applied directly over silicon piezoresistive dies, MEMS devices, or resistance temperature detectors, liquid resins shrink during cross-linking. Volumetric shrinkage ranges from 0.5 percent in high-filler epoxies to 3.5 percent in unfilled polyurethane formulations, generating localized triaxial stress fields across the active sensor face.
Piezoresistive sensing elements respond directly to these mechanical loads. Longitudinal and transverse stress components alter silicon crystal lattice mobility, shifting resistance in the implanted Wheatstone bridge arms. When these stress fields distribute unevenly across the bridge geometry, the output voltage drifts from its zero point as strain transfers through the bulk encapsulant to the die adhesive interface.

Die Shear and Volumetric Shrinkage
Polymers contract during both ambient and elevated-temperature cures. Cross-linking pulls epoxy chains into denser networks, generating residual normal compressive stresses that exceed 35 MPa in rigid formulations. Once the material passes its gel point, these stresses lock permanently into the matrix, concentrating peak shear loads around the die perimeter.
CTE Mismatch along the Mechanical Interface
Thermal expansion coefficients differ considerably across the physical sensing stack. Single-crystal silicon has a CTE near 2.6 ppm per degree Celsius, standard alumina substrates sit around 6.5 ppm per degree Celsius, and unfilled encapsulation epoxies expand at 40 to 60 ppm per degree Celsius below their glass transition temperature. Flexible polyurethanes often exceed 150 ppm per degree Celsius across standard operating ranges, driving differential expansion across the bonded contact face during thermal cycling.
Shear stress along the bond line scales with distance from the neutral center of the die, translating directly into piezoresistive offset shifts. Transferred strain equals encapsulant modulus multiplied by the thermal expansion differential and the temperature change. Unfilled resins generate substantial force swings over thermal cycles, whereas silica-filled formulations dampen these swings by matching the substrate expansion rate more closely.
However, high filler loadings increase resin viscosity, complicating dispensing in narrow probe housings.
Silica-filled epoxy with 70 percent mass loading reduces differential thermal expansion strain to 12 ppm per degree Celsius at room temperature.
Encapsulated probe designs require careful material selection to prevent physical die fracture or wire bond necking failures during cold exposure.
- Triaxial Matrix Strain drives asymmetric resistor deformation across the Wheatstone bridge, producing zero-point offset error without external pressure applied.
- Wire Bond Fatigue occurs when rigid encapsulants shear gold or aluminum wire bonds at the ball neck interface during thermal cycling.
- Substrate Flexure Stress bends thin ceramic or silicon diaphragms, shifting baseline sensitivity and introducing nonlinear span errors.
- Delamination Micro-Gaps create localized stress discontinuities that alter mechanical loads unpredictably over time.
Inadequate mechanical stress decoupling in potted sensor probes causes baseline calibration values to drift beyond standard industry accuracy limits within hours of thermal assembly exposure.


Decay
Polymeric encapsulants continue to undergo structural reorganization long after initial room-temperature cross-linking completes. Physical aging slowly packs polymer chains into denser configurations, increasing internal material density and applying continuous baseline strain to the die face. Meanwhile, viscoelastic relaxation gradually dissipates initial cure stresses, causing long-term signal movement in permanent industrial installations.
Viscoelastic Relaxation over Extended Operational Lifetimes
Cross-linked polymers deform continuously under sustained mechanical load as entangled chains yield under residual strain. This stress relaxation reduces internal matrix force exponentially over months of constant temperature exposure, allowing initial piezoresistive offset errors to decay along logarithmic time scales. Elevated operating temperatures accelerate this relaxation rate substantially.
| Material Class | Youngs Modulus (MPa) | CTE Below Tg (ppm/°C) | Tg (°C) | Water Absorption (%) | Volumetric Shrinkage (%) |
|---|---|---|---|---|---|
| Rigid Epoxy Resin | 3200 to 8500 | 18 to 35 | 120 to 165 | 0.15 to 0.35 | 0.8 to 1.5 |
| Flexible Polyurethane | 45 to 350 | 110 to 180 | -40 to -10 | 0.45 to 1.20 | 1.5 to 2.8 |
| Silicone Elastomer | 1.2 to 8.5 | 250 to 350 | -110 to -50 | 0.05 to 0.15 | 0.2 to 0.6 |
| Silicone Gel | 0.01 to 0.15 | 300 to 400 | -120 to -60 | 0.02 to 0.08 | 0.05 to 0.2 |

Moisture Absorption and Matrix Swelling Effects
Atmospheric humidity diffuses through polymer matrices and settles into free volume spaces, swelling the bulk resin and exerting localized swelling stresses against encapsulated micro-structures. Moisture uptake can also depress the glass transition temperature of epoxy materials by up to 20 degrees Celsius, shifting operational behavior into soft, viscoelastic transition zones.
Per JEDEC J-STD-020 guidelines, moisture exposure levels alter internal polymer glass transition thresholds, accelerating parametric zero-point drift during operational reflow and environmental exposure.
Evaluating long-term encapsulant degradation on a bench testing station follows a sequential procedure.
- Stabilize baseline sensor probe output voltages inside an environmental chamber held at 23 degrees Celsius and 50 percent relative humidity for 48 hours.
- Ramp chamber ambient temperature to 85 degrees Celsius at a rate of 1 degree per minute while logging digital bus output registers every 60 seconds.
- Expose probe assemblies to 85 percent relative humidity at 85 degrees Celsius for 500 consecutive hours to saturate the polymer matrix completely.
- Cool the chamber back to 23 degrees Celsius and allow 24 hours of environmental stabilization before measuring final zero-offset shifts.
The exact long-term interaction between ambient humidity cycles and stress relaxation rates in field-installed polyurethane probes remains a subject of ongoing empirical field investigation.

Conditioning
Digital signal conversion ASICs translate physical micro-strain shifts from the piezoresistive bridge into calibrated engineering units. Raw millivolt signals pass through high-resolution differential programmable gain amplifiers into sigma-delta analog-to-digital converters, while integrated digital signal processors execute real-time thermal compensation routines that factor in both primary sensor readings and secondary internal temperature diode measurements.
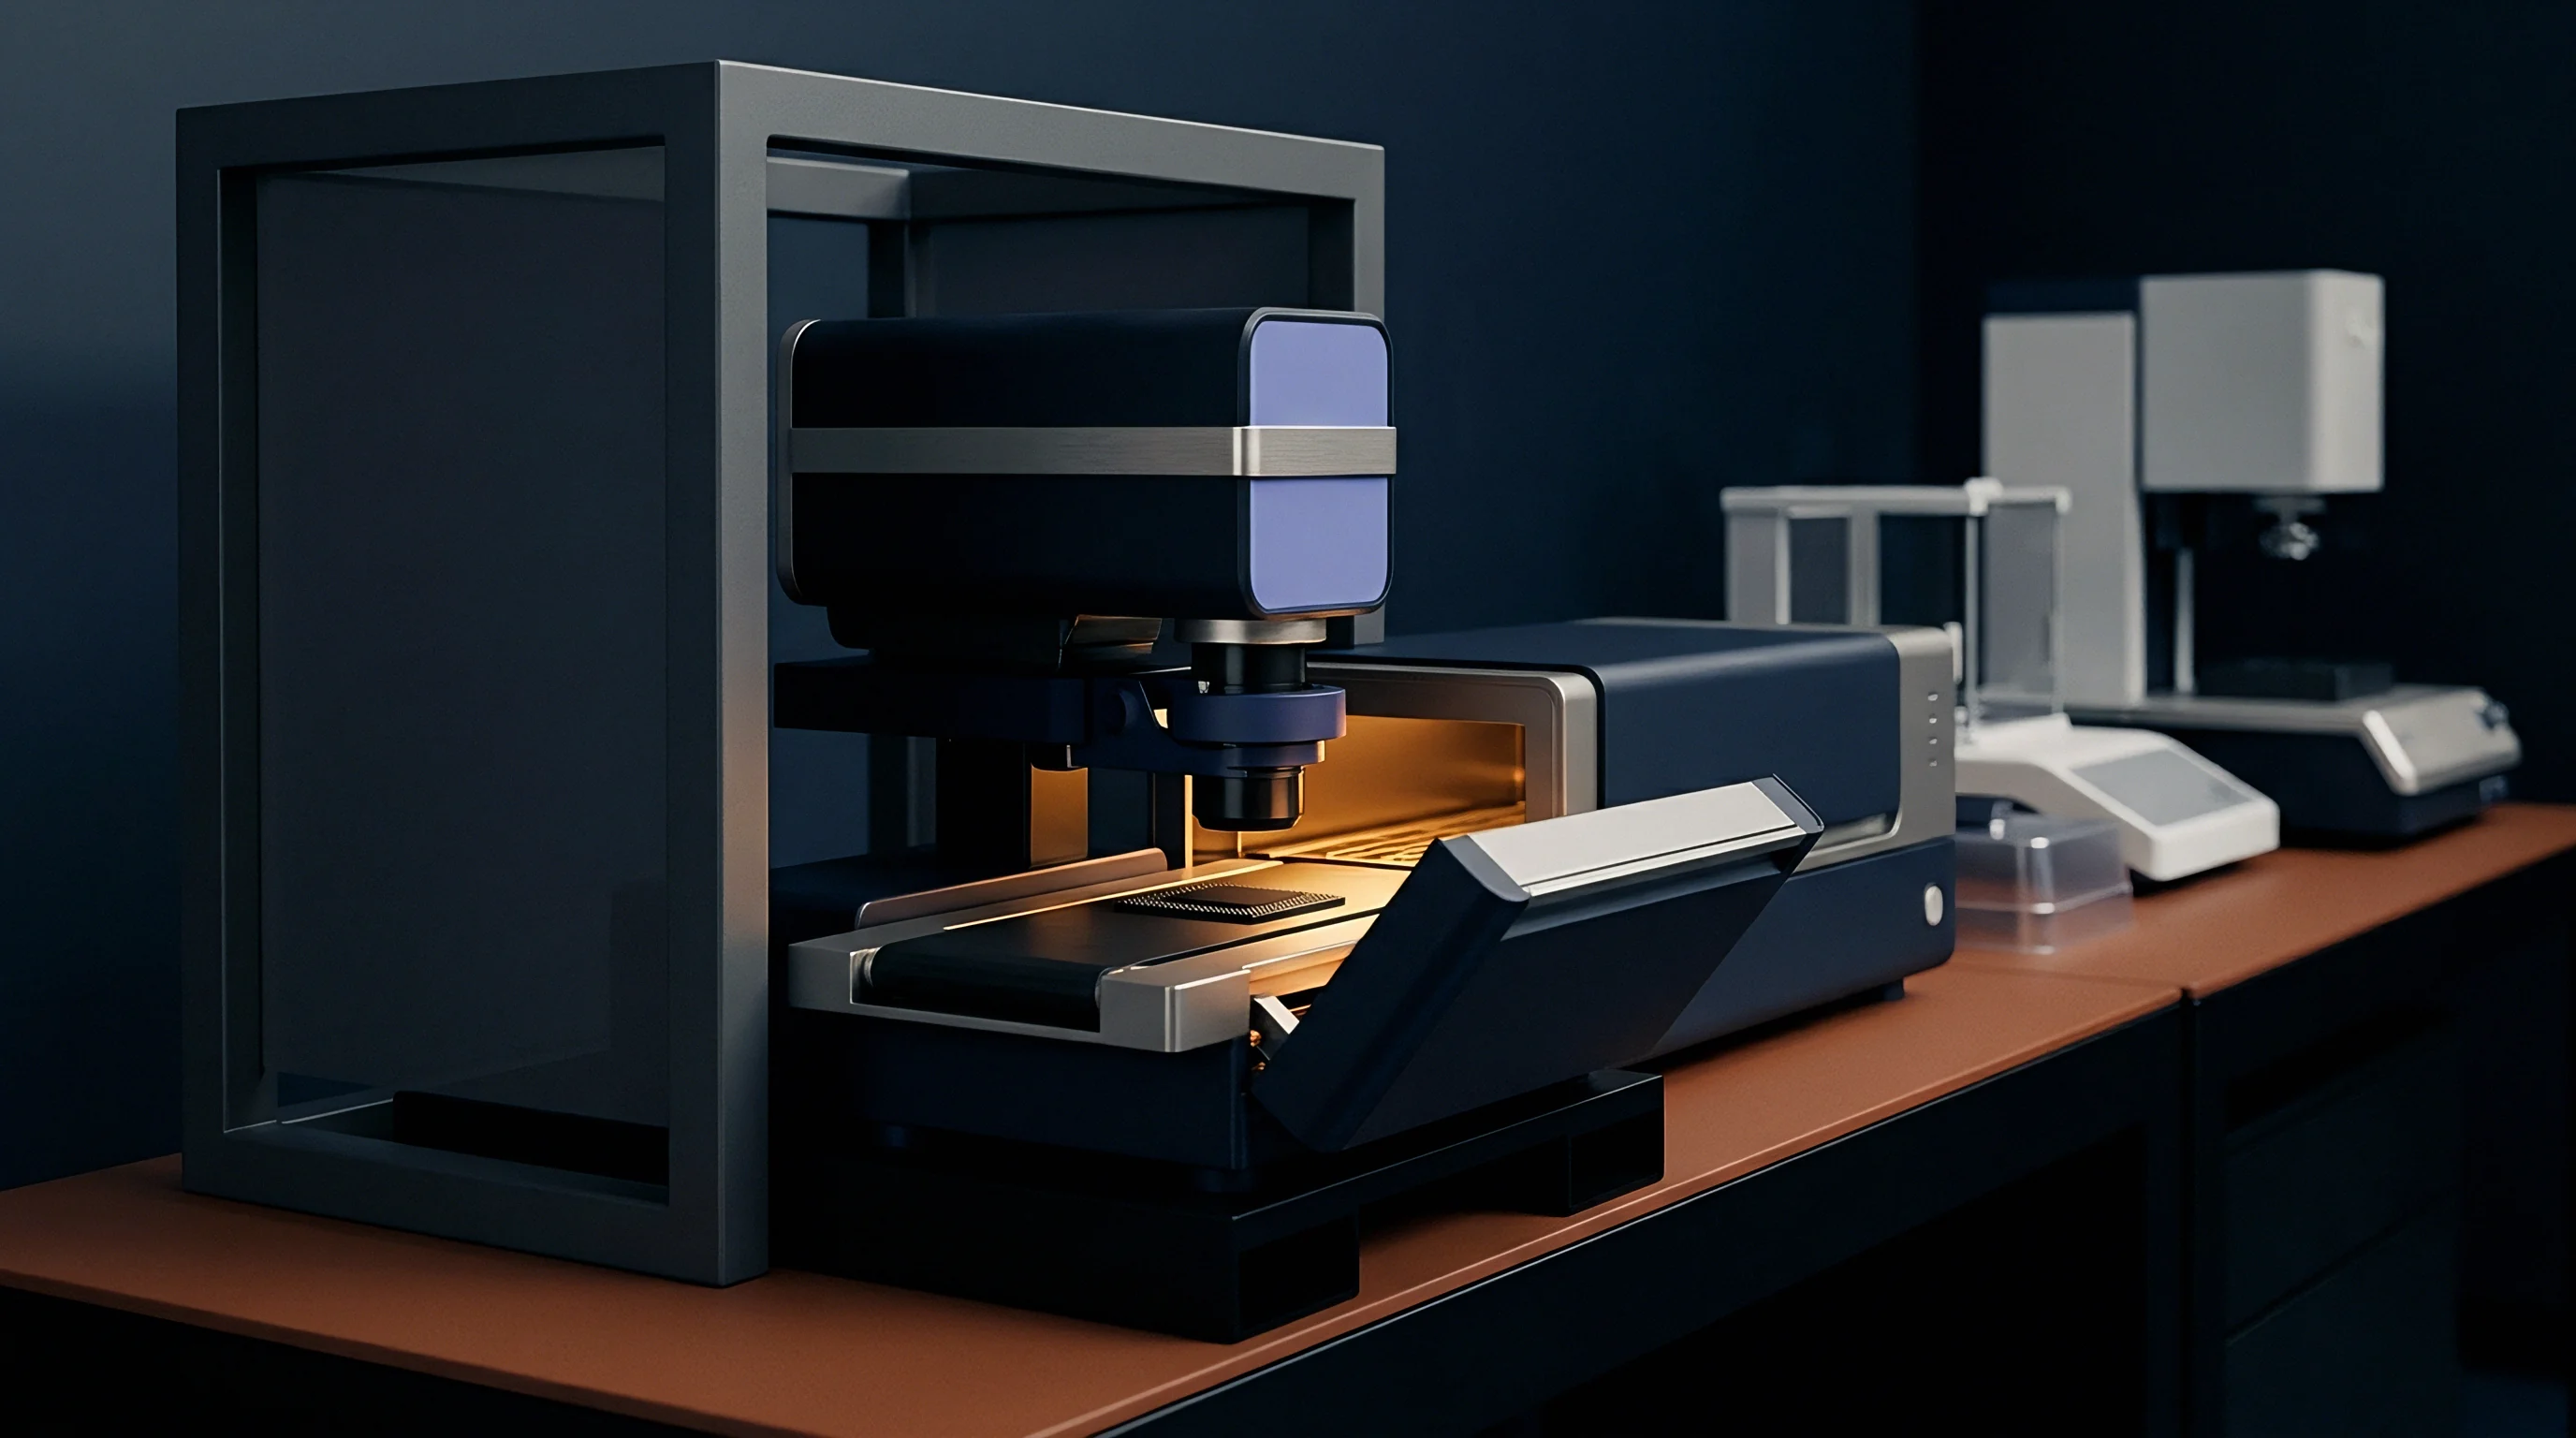
How Do Potted Sensor Elements Shift over Time?
Mechanical stress transferred through encapsulants distorts piezoresistive bridge symmetry, causing baseline zero-point output voltages to drift under zero applied pressure. Over extended operating timelines, polymer stress relaxation decreases offset magnitude while matrix moisture expansion increases it. Compensation circuits must continuously counterbalance these opposing stress drivers across the full operating thermal envelope.
Softer encapsulants attenuate mechanical strain transfer but trade off moisture protection and structural rigidity against high-pressure hydraulic spikes.

EEPROM Trim Tables and Dynamic Offset Compensation
Modern sensor signal conditioning ICs feature non-volatile memory arrays holding multi-point calibration coefficients. Secondary temperature diodes map current probe temperatures to linear, quadratic, or cubic compensation terms stored in internal lookup registers. Firmware drivers write these factory calibration coefficients to EEPROM over standard I2C buses running up to 400 kHz or 4-wire SPI buses operating up to 10 MHz.
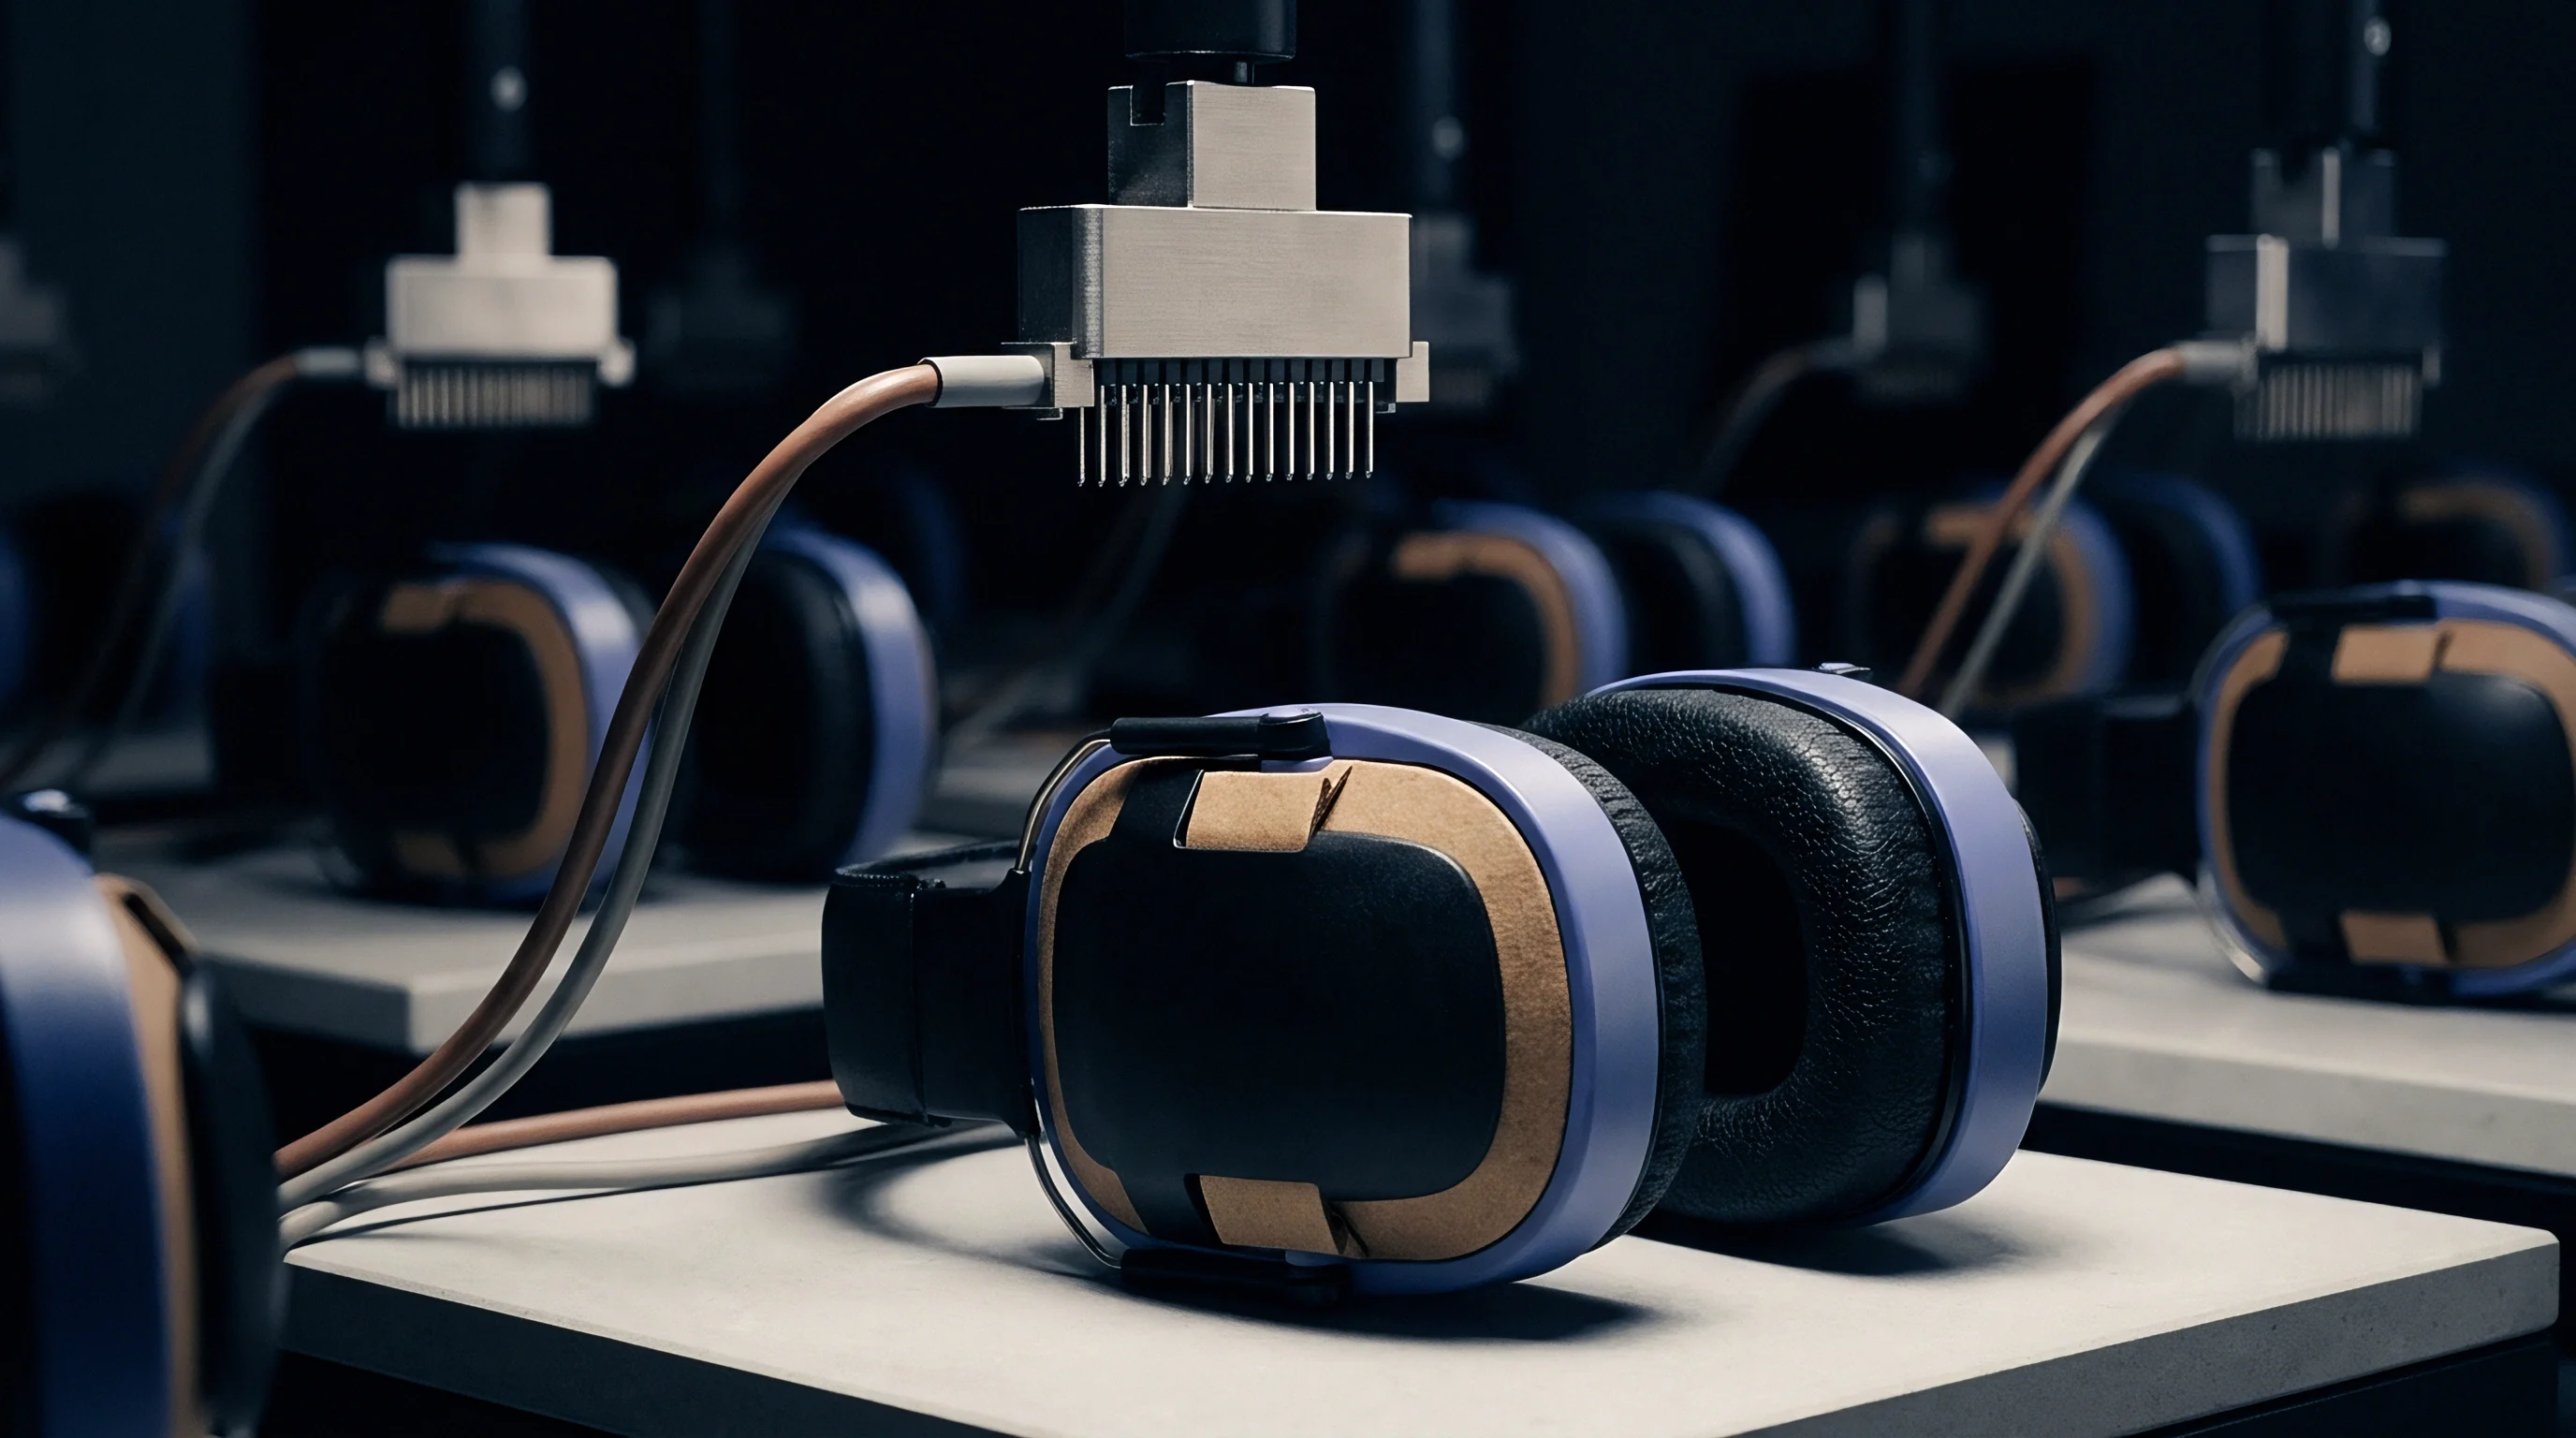
Signal acquisition architectures dynamically compensate for zero drift by applying digital offset registers. During production burn-in screening, automated test equipment measures zero offset error across multiple thermal equilibrium points, calculates polynomial correction factors, and burns these values into internal register maps. Dynamic tracking firmware then updates these trim registers during operational zero-pressure idle windows.
Uncompensated baseline drift in potted probe assemblies frequently traces back to improper reflow profiles or excessive mechanical mounting torque applied during field installation.
Shell
Stainless steel probe enclosures house encapsulated sensing cells to isolate electronics from corrosive process media. Seamless 316L stainless tubing provides chemical resistance and structural integrity under hydraulic pressures exceeding 400 bar. The physical boundary between the outer metal housing and the resin-filled sensing cavity governs total stress transfer, as thin-wall metal sleeves deform under load and transmit mechanical strain directly into potting compounds.

Mechanical Decoupling Geometries and Gel Diaphragms
Decoupling internal sensing elements from outer housing deformation requires compliant intermediate buffer zones. Soft silicone gels with Youngs modulus values below 0.1 MPa placed directly over active die faces absorb rigid potting resin shrinkage, acting as hydrostatic pressure transfer media while isolating shear stresses. Outer epoxy seals close probe heads without contacting active die topographies directly.

Worked Case Stress Transfer Calculation
Consider an industrial pressure sensor die mounted inside a 316L stainless steel probe tube with an outer diameter of 12.0 mm and a wall thickness of 1.0 mm. The interior cavity is backfilled with a rigid epoxy encapsulant having a cured Youngs modulus of 3.5 GPa and a coefficient of thermal expansion of 45 ppm per degree Celsius. The silicon piezoresistive die measures 2.0 mm by 2.0 mm by 0.38 mm, with a silicon Youngs modulus of 130 GPa and a transverse piezoresistive coefficient pi_44 of 138.1 times 10 to the power of negative 11 per Pascal.
Assume the probe cures at 100 degrees Celsius and cools to an ambient operating temperature of 20 degrees Celsius, creating a thermal delta of negative 80 degrees Celsius. The differential thermal expansion coefficient between the epoxy and the silicon die is 42.4 ppm per degree Celsius. The unconstrained thermal contraction strain of the epoxy matrix equals 0.00339 mm per mm.
Accounting for the stiffness ratio between the epoxy bulk and the constrained silicon die substrate, the calculated compressive stress acting normal to the die surface reaches 11.8 MPa.
Multiplying this compressive stress by the silicon piezoresistive coefficient yields an induced change in bridge arm resistivity of 1.63 percent. For a standard Wheatstone bridge operating on a 5.0 V DC supply with a nominal sensitivity of 20 mV per V full scale, this induced mechanical stress creates a zero-offset voltage shift of 1.63 mV. This shift represents an initial baseline offset error of 1.63 percent of full scale output before any long-term viscoelastic stress relaxation occurs.
| Isolation Architecture | Initial Cure Offset (% FSO) | 1000h Drift at 125°C (% FSO) | Thermal Hysteresis (-40 to 125°C) | Ingress Protection Rating |
|---|---|---|---|---|
| Direct Rigid Epoxy Potting | 1.50 to 2.80 | 0.85 to 1.40 | 0.65% FSO | IP68 / IP69K |
| Dual-Layer Gel Buffer with Epoxy Cap | 0.12 to 0.35 | 0.08 to 0.18 | 0.09% FSO | IP68 / IP69K |
| Oil-Filled Isolated Diaphragm Header | 0.02 to 0.05 | 0.01 to 0.03 | 0.02% FSO | IP68 / IP69K |
| Unencapsulated O-Ring Sealed Header | 0.05 to 0.10 | 0.15 to 0.40 | 0.25% FSO | IP65 / IP67 |
Rigid potting compounds directly contacting piezoresistive die faces induce zero-offset baseline shifts up to fifty times larger than silicone gel buffered architectures.
Executing an effective mechanical decoupling layout requires adhering to definitive structural guidelines.
- Soft Gel Layering isolates active piezoresistive die faces from rigid encapsulant shear stresses while transmitting fluid pressure cleanly.
- Symmetrical Bore Design maintains uniform potting wall thickness around the sensing core, preventing asymmetric thermal expansion forces.
- Flexible Wire Anchoring provides strain relief loops on bond wires before encapsulants lock terminal leads into rigid positions.
- Compliant Interfacial Buffers isolate ceramic carrier substrates from stainless steel housing sidewall expansion.
Per IEC 60770-1 section 6.2 specifications, sensor probe baseline drift test procedures specify total package stress transfer evaluation including enclosure interaction.


Costing
Packaging options for a single sensor die range from surface-mount IC packages to fully encapsulated stainless steel probe assemblies. Sourcing raw die components for in-house encapsulation yields lowest piece-part unit costs but imposes heavy capital equipment expenses for dispensing, vacuum degassing, and thermal cure ovens. Purchasing fully potted, pre-calibrated OEM probe modules shifts assembly risk back to component suppliers while increasing unit landed costs.
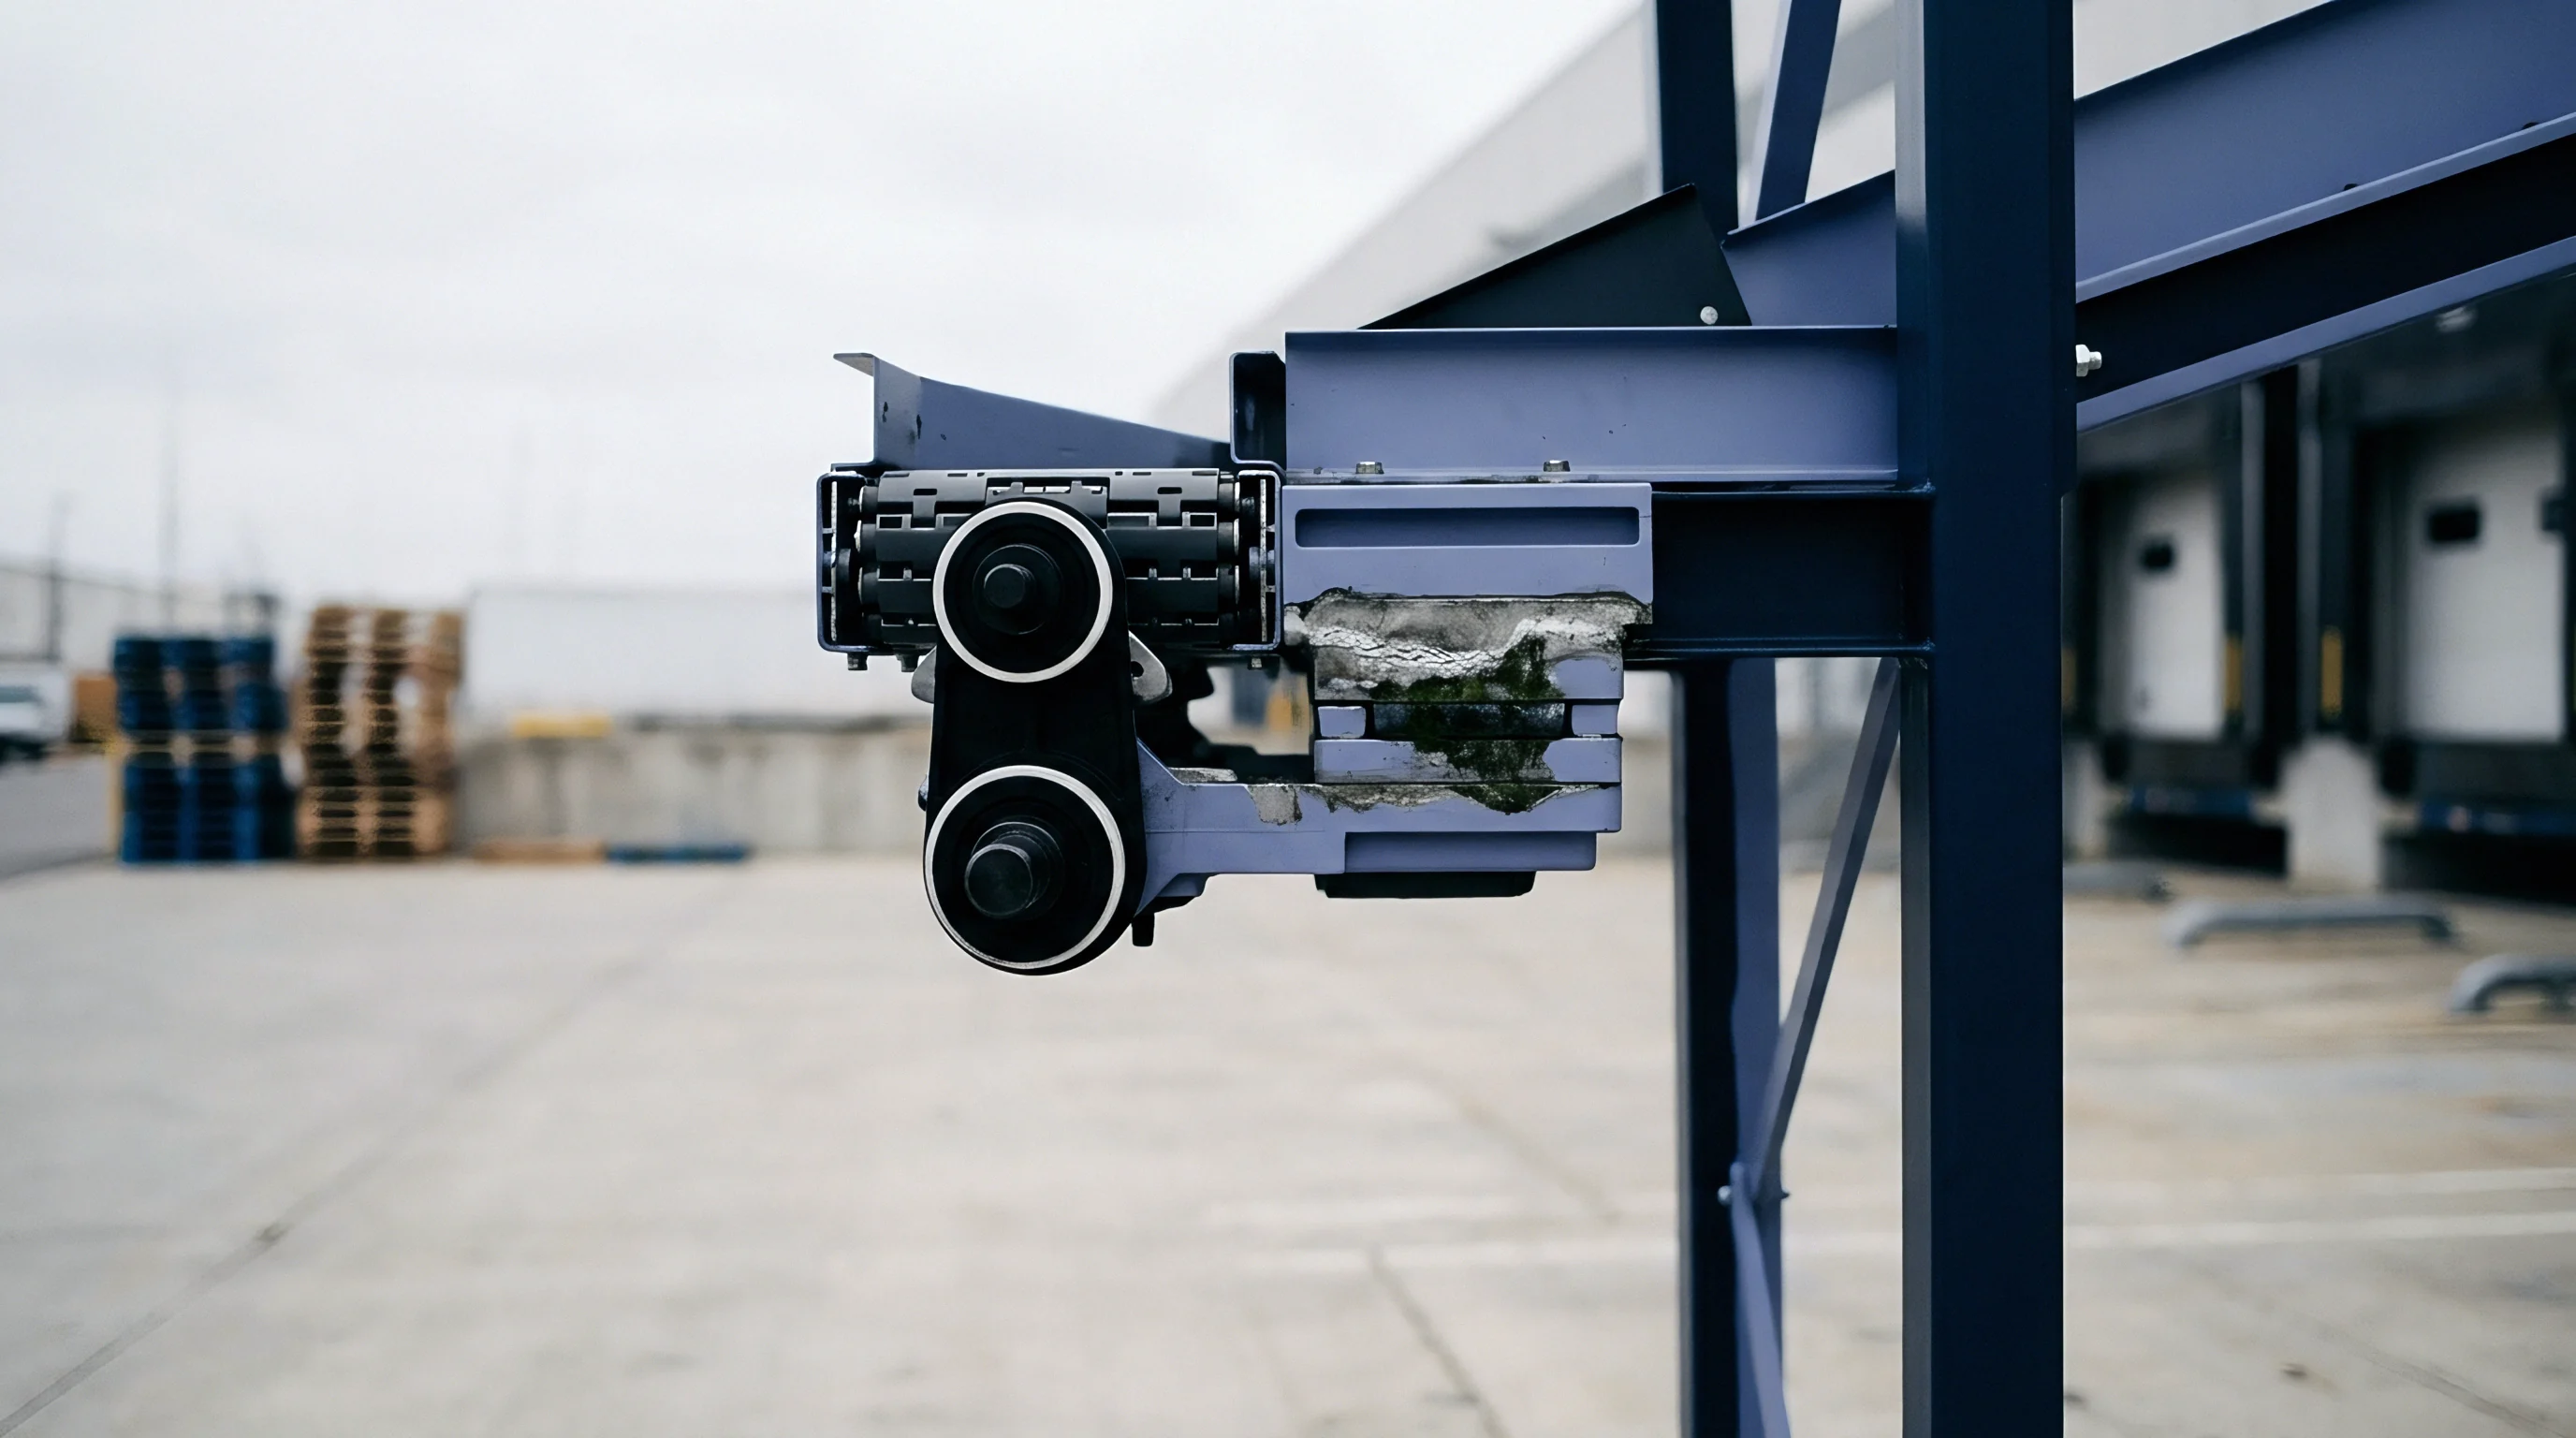
Make-or-Buy Break-Even Volume Analysis
Deciding between buying pre-encapsulated probe assemblies and encapsulating bare board-mount modules depends heavily on annual production volume. Capital expenditures for automated dual-component resin metering equipment, plasma surface treatment units, and multi-station thermal calibration rigs exceed 250,000 USD. For low-volume probe production below 10,000 units annually, purchasing complete potted OEM probes delivers lower total landed cost despite higher piece-part prices.
At annual volumes exceeding 50,000 units, bringing encapsulation operations in-house amortizes capital investments within 18 months.
| Package Variant Form | Unit Price at 5k Volume (USD) | Board Space (mm²) | Bring-Up Effort (Weeks) | Assembly Yield Loss (%) | Minimum Order Quantity |
|---|---|---|---|---|---|
| Bare LGA/QFN SMD Package | 2.10 to 3.80 | 12 to 25 | 2 to 3 | 0.5 to 1.2 | 3000 |
| Gel-Filled PCB Module | 6.50 to 11.20 | 80 to 150 | 3 to 4 | 1.5 to 3.0 | 1000 |
| Potted Stainless Probe (Analog) | 18.50 to 32.00 | N/A (Cabled) | 1 to 2 | 0.2 to 0.8 | 250 |
| Potted Probe with Digital Bus (I2C) | 24.00 to 42.00 | N/A (Cabled) | 4 to 6 | 0.5 to 1.5 | 250 |
| Hermetic Oil-Filled Stainless Probe | 65.00 to 120.00 | N/A (Cabled) | 2 to 3 | 0.1 to 0.4 | 50 |
Landed Cost Stack by Encapsulation Form
Delivered unit costs scale with the chosen packaging integration level. While bare packages consume minimal board footprint, cabled digital probe assemblies incorporate signal conditioning, stainless enclosures, polymer potting, and individual factory calibration records directly into their landed cost.
- Viscosity Batch Variations in resin lots alter cavity fill rates, creating voids that lower assembly yield and increase scrap costs.
- Cure Schedule Sensitivity demands strict oven temperature profile control to maintain repeatable gel transition states across production batches.
- Calibration Station Overhead adds significant labor and equipment costs when individual multi-temperature sensor trimming is performed.
- Moisture Barrier Packaging increases inventory holding costs for moisture-sensitive encapsulant precursors stored prior to dispensing.
In-house encapsulation lines achieve break-even profitability only when production volumes remain high enough to offset capital equipment amortization and yield losses from manual potting process variations.


Tenure
Accelerated aging methodologies validate long-term baseline stability before commercial production lines commit capital. Testing protocols subject encapsulated sensor assemblies to combined mechanical, thermal, and environmental stress profiles designed to accelerate polymer degradation mechanisms. Stress testing identifies potential delamination, wire bond fatigue, and unacceptably high zero-offset drift rates prior to field deployment.

Accelerated Thermal Shock and High-Humidity Qualification
Standard qualification sequences follow JEDEC and AEC-Q100 stress testing frameworks. Thermal shock exposure transitions probes rapidly between -40 degrees Celsius and +125 degrees Celsius with dwell times under 15 minutes, completing 1000 continuous cycles. Temperature-humidity-bias testing holds assemblies at 85 degrees Celsius and 85 percent relative humidity under electrical bias for 1000 hours.
High Temperature Operating Life tests measure zero-offset and span drift across 1000 hours of continuous maximum rated temperature operation.
Measuring output parameters before and after thermal shock cycles reveals mechanical degradation within the encapsulant matrix. Shifts exceeding 0.5 percent of full scale output indicate micro-cracking or bond interface delamination. Qualification dossiers capture continuous drift curves to establish maximum operational recalibration intervals.

Field Recalibration Protocols and End-of-Life Thresholds
Industrial control networks compensate for gradual encapsulant creep through automated zero-tracking software routines. Controller firmware records baseline sensor readings during scheduled system depressurization events. When zero offset values drift beyond pre-set calibration limits, host controllers apply software offset corrections or signal maintenance alerts to field technicians.
End-of-life thresholds trigger hardware replacement when cumulative zero drift exceeds internal signal conditioning digital trim capacity. Once digital offset registers saturate, signal converters lose the ability to correct baseline offset errors, compromising system measurement accuracy across the remaining span range.