Gasket Compression Calculations for Pressure Transducer Port Glands
Optimizing transducer port sealing demands balancing 15 to 25 percent gasket squeeze against volumetric fill below 85 percent to prevent mechanical die offset.


Gland
Axial compression mechanics within pressure transducer port glands govern mechanical seal integrity and structural isolation of the underlying sensing element. Hydraulic and pneumatic transducer interfaces rely on elastomeric O-rings, engineered face seals, or metallic crush washers seated inside precision-machined cavities. Designing a port gland demands balancing cross-sectional squeeze against volumetric fill to prevent structural over-stressing of the sensor housing while maintaining liquid-tight contact across pressure cycles up to 100 MPa.
Cross-sectional squeeze expresses the fractional change in seal height relative to uncompressed diameter. An uncompressed elastomer cross-section measuring 1.78 mm with a tolerance of plus or minus 0.08 mm installed in a gland depth of 1.35 mm yields a nominal squeeze of 24.1 percent. Axial compression below 12 percent permits fluid bypass under cold-temperature contraction or dynamic pressure spikes.
Squeeze levels exceeding 30 percent induce extreme shear strains, accelerate viscoelastic stress relaxation, and risk seal extrusion into the clearance gap between thread shank and counterbore.
Volumetric fill represents the ratio of gasket volume to available gland cavity volume. Cavity dimensions must account for maximum thermal expansion of the elastomer at elevated operational temperatures. Fluorocarbon elastomers expand significantly faster than 316L stainless steel housings, exhibiting a linear coefficient of thermal expansion near 160 ppm per Kelvin compared to 16 ppm per Kelvin for the metallic port.
Setting nominal gland volumetric fill between 75 percent and 85 percent ensures the elastomer does not completely fill the groove cavity at 125 degrees Celsius, avoiding hydraulic lock that fractures transducer threads or warps the internal strain-gauge diaphragm.
| Material Grade | Hardness (Shore A) | Nominal Squeeze Range (%) | Max Volumetric Fill (%) | Continuous Temp Ceiling (°C) |
|---|---|---|---|---|
| Fluorocarbon (FKM) | 75 ± 5 | 18 to 24 | 85 | 200 |
| Nitrile (NBR) | 70 ± 5 | 15 to 22 | 82 | 120 |
| Ethylene Propylene (EPDM) | 80 ± 5 | 16 to 25 | 84 | 150 |
| Perfluoroelastomer (FFKM) | 80 ± 5 | 15 to 20 | 80 | 260 |
| Fluorosilicone (FVMQ) | 70 ± 5 | 20 to 28 | 88 | 175 |
Machined surface finishes on the gland seating face direct fluid containment. Spiral tool marks left by end mills create helical leak paths across the sealing surface. Concentric lathe turning or surface grinding producing an arithmetical mean roughness between 0.4 and 0.8 micrometers holds steady contact pressure.
Roughness values smoother than 0.2 micrometers prevent necessary micro-interlocking, allowing the gasket to slide under high fluid shear, while surface roughness above 1.6 micrometers cuts the polymer interface under high assembly torque.
Corner radii inside the gland channel distribute mechanical strain across the seal body. Fillet radii below 0.15 mm create sharp stress risers that shear elastomeric corners during axial insertion. Fillet radii larger than 0.4 mm reduce effective gland width, forcing the seal upward and increasing effective squeeze beyond nominal calculations.
Holding fillet tolerances between 0.20 mm and 0.30 mm protects the polymer integrity during torquing.
Excessive axial clamping force transmitted past an over-filled gland distorts the thin metal diaphragm, introducing unrecoverable zero-point signal shift before fluid pressure is ever applied.


Contact
Hyperelastic materials exhibit non-linear stress-strain relationships that render classical linear elastic equations inaccurate beyond 5 percent deformation. Pressure transducer glands compress elastomeric seals between 15 percent and 30 percent, operating deep within the hyperelastic strain regime. Predicting contact stress, seating force, and internal seal shear requires strain energy density formulations calibrated from empirical tension and compression data.

Constitutive Hyperelastic Modeling
Strain energy density functions model the non-linear stiffness of rubber-like port seals. The two-parameter Mooney-Rivlin model defines energy density through primary strain invariants of the deformation tensor. Material constants C10 and C01 describe initial shear modulus and high-strain hardening.
For a 70 Shore A fluorocarbon elastomer, representative coefficients sit near C10 equal to 0.87 MPa and C01 equal to 0.22 MPa. These constants permit calculation of non-linear compressive force as a function of axial deflection stroke.
Ogden material models provide higher accuracy when gasket squeeze exceeds 25 percent strain or when port geometry induces severe multi-axial shear. Ogden formulations express strain energy directly through principal stretch ratios. Incorporating third-order Ogden parameters captures the rapid upturn in compressive stress caused by polymer chain locking under extreme gland confinement.
Accurate finite element analysis of port glands depends on collecting biaxial tension and planar shear test data from the specific elastomer batch assigned to production.
Fluorocarbon seals compressed to 20 percent strain at 23 degrees Celsius exhibit an initial peak contact stress of 4.2 MPa, decaying by 18 percent over the first 100 hours of continuous loading.
Compressive load per unit circumferential length determines total bolt torque needed to seat a transducer port. Lindley established an empirical relationship linking compression stroke, cross-sectional diameter, and Young Modulus derived from Shore A hardness. For an O-ring with cross-sectional diameter d2 and axial deflection x, compressive load per unit length scales with the ratio of deflection to diameter raised to powers of 1.5 and 3.0.
Hardness measurements correlate to initial elastic modulus through non-linear empirical functions, where 70 Shore A translates to approximately 5.6 MPa and 90 Shore A reaches 20.1 MPa.
Extrusive seal damage occurs when high fluid pressure forces soft polymer material into the clearance gap behind the port gland. Gap clearance dimensions must balance machining tolerances against extrusion resistance. At fluid pressures above 20 MPa, a 70 Shore A elastomer extrudes into clearance gaps wider than 0.10 mm.
Installing anti-extrusion backup rings made of virgin polytetrafluoroethylene or polyether ether ketone supports the downstream face of the gasket, preserving seal cross-section up to 70 MPa.

Seal Degradation Mechanics in Transducer Ports
- Fluid Immersion Swell expands polymer volume through chemical absorption, decreasing available gland cavity clearance and triggering hydraulic lock during thermal elevation.
- Thermal Hardening breaks polymer backbone chains under high continuous exposure, shifting material durometer upward and diminishing elastic compliance needed to seal dynamic pressure ripples.
- Explosive Decompression ruptures internal elastomer matrix when dissolved high-pressure gas expands rapidly during sudden system depressurization events.
- Compression Set Accumulation prevents elastic recovery of the gasket cross-section after prolonged axial load, destroying the minimum contact stress required for low-pressure retention.
Producers often defend elevated zero-point drift by claiming the port seal settled into its seating groove, masking underlying mechanical yield within the transducer diaphragm housing.


Offset
Mechanical stress fields generated by gland tightening propagate directly into the sensor die mounting structure. Piezoresistive silicon chips, ceramic thick-film elements, and thin-film strain gauge bridges measure micro-inch deformations resulting from fluid pressure. Compressive forces exerted on the port throat by squeezed gaskets induce secondary strain fields across the sensing membrane.
This parasitic coupling alters wheatstone bridge balance, manifesting as zero-point offset error before system calibration.

Mechanical Strain Coupling to Sensing Elements
Port geometry determines how axial gland force transfers into throat bending moments. Monolithic metal transducer bodies with short isolation neck lengths transmit up to 40 percent of total seat clamping stress to the diaphragm perimeter. Threaded port designs using hex collar shoulders transfer axial preload through outer walls, inducing radial hoop stress across the internal sensor cavity.
Silicon piezoresistors exhibit high piezoresistive coefficients, converting tiny parasitic housing strains directly into output voltage shifts.
Asymmetric gasket loading compounds zero offset errors across temperature cycling. Non-uniform thread engagement, tilted gland seating faces, or uneven lubricant distribution causes localized high-compression zones along the seal circumference. This spatial asymmetry breaks symmetrical strain cancellation within four-arm Wheatstone bridge layouts.
Differential thermal expansion between seal body and steel port drives temperature-dependent strain variations, increasing the sensor thermal zero coefficient by several microvolts per volt per degree Celsius.
Standard ISO 11926-1 port installation parameters require explicit lubrication of seal ring surfaces to decouple rotational thread friction from axial seal squeeze force.
Isolation neck structures mitigate strain transfer by inserting a thin-walled cylindrical flexure between the gland thread region and the diaphragm membrane. Extending the axial distance between port seat and sensor die allows stress vectors to attenuate exponentially along the metallic body wall. Wall thickness within isolation necks must balance mechanical pressure ratings against strain isolation efficiency.
A wall thickness of 0.8 mm provides effective attenuation for 20 MPa ports while keeping structural burst safety factors above 4.0.
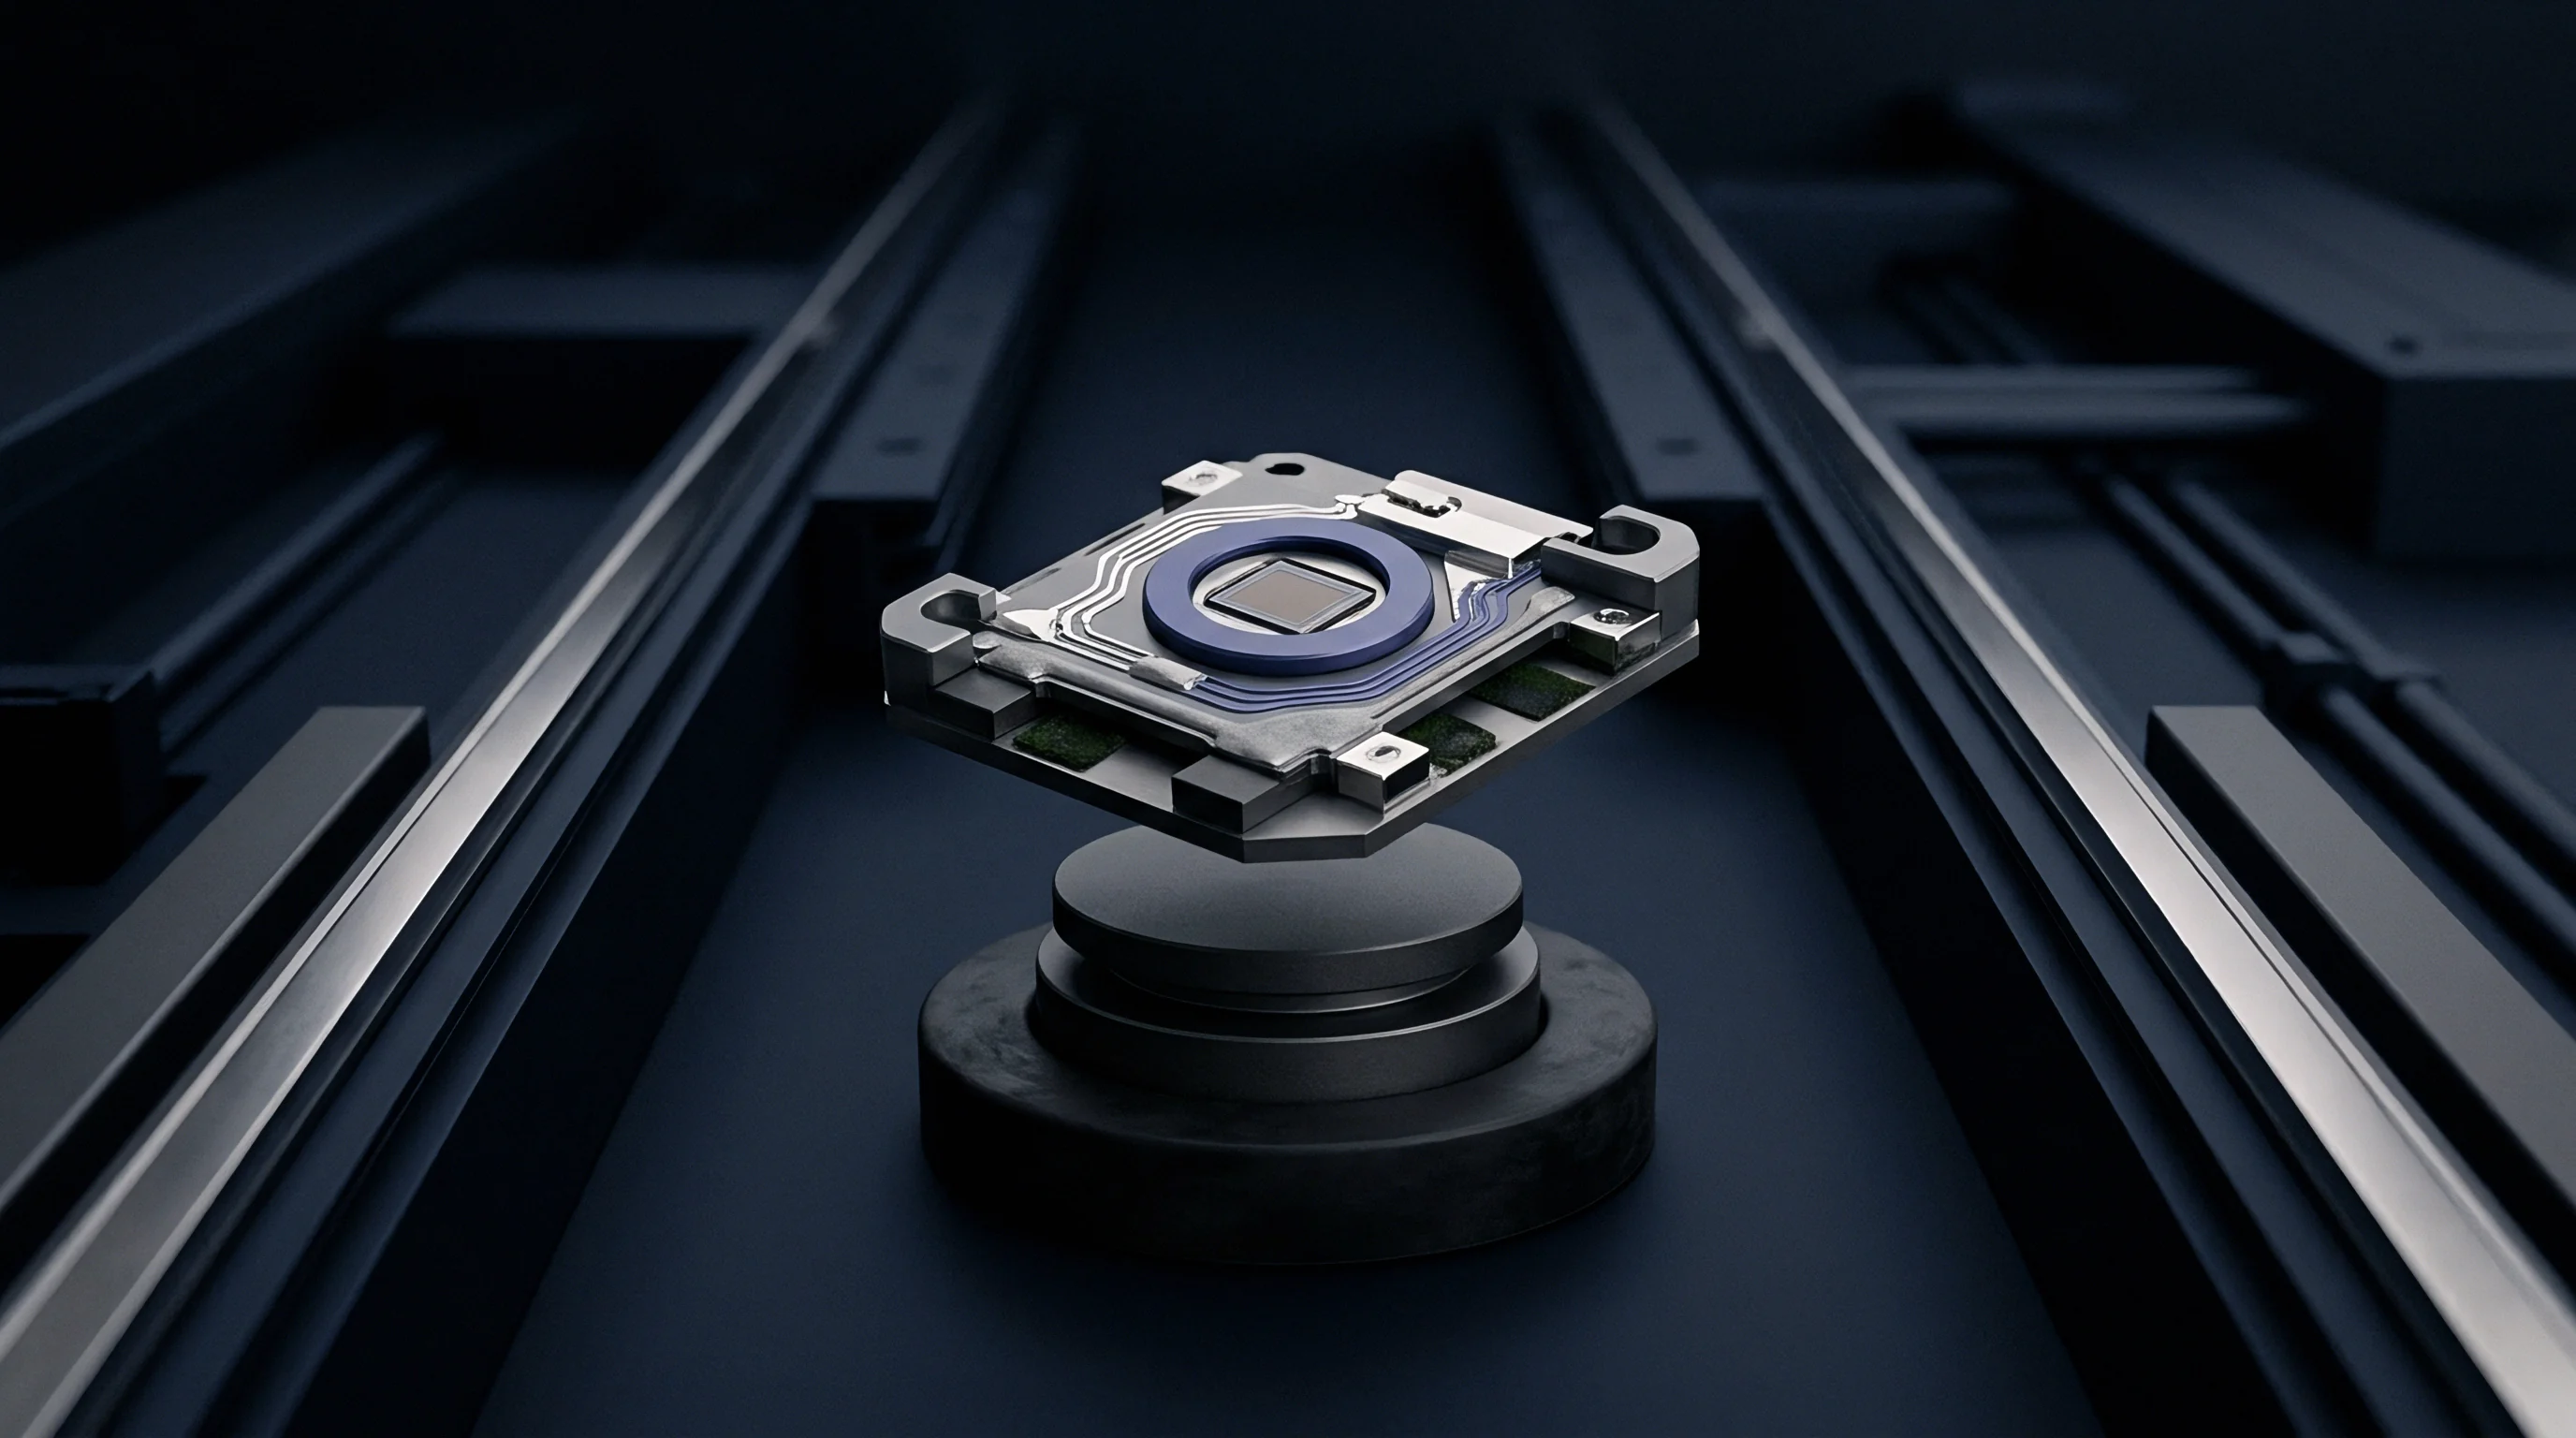
What Level of Squeeze Shifts the Zero Output?
Bench evaluations demonstrate that increasing fluorocarbon O-ring squeeze from 15 percent to 28 percent inside an M12 port increases baseline zero offset by 1.8 percent of full-scale output on an uncompensated 10 MPa piezoresistive transducer. Squeeze levels below 20 percent keep offset shifts within 0.3 percent of full-scale span, well inside the correction range of internal digital signal processing ASICs. Excess compression forces host electronics to execute large offset shifts, consuming valuable range within high-gain analog-to-digital converters and elevating signal quantization noise.
Uncertainty surrounding long-term stress relaxation within the transducer housing prevents exact mathematical prediction of shift decay rates, prompting signal acquisition hardware to run continuous zero-point auto-zero calibration routines over operational lifespans.


Torque
Translating tightening torque into exact axial gasket squeeze requires detailed modeling of thread friction, bearing face contact geometry, and pitch helix mechanics. Over-torquing a pressure transducer deforms the port gland, crushes the elastomeric seal beyond its elastic limit, and distorts internal sensor structures. Under-torquing leaves insufficient axial squeeze, allowing fluid leakage under cold ambient conditions or line vibration.
Torque-to-Clamping Force Mechanics
Tightening torque divides into three distinct mechanical actions: raising the load along the thread pitch incline, overcoming friction within internal thread flanks, and overcoming friction under the rotating hex shoulder bearing face. The standard relation derived from ISO 16047 isolates pitch angle, thread friction coefficient, and bearing radius friction coefficient. Thread friction accounts for over 50 percent of total applied torque under dry assembly conditions.
Friction coefficient variation represents the largest source of error when converting applied torque to axial seal force. Dry stainless steel threads exhibit friction coefficients ranging from 0.18 to 0.35. Applying micro-encapsulated fluoropolymer lubricant or anti-seize paste narrows the friction coefficient band to between 0.08 and 0.12.
A transducer torqued to 25 Nm with dry threads generates approximately 8.2 kN of axial force, whereas the identical torque applied to lubricated threads yields over 16.5 kN, doubling the compressive squeeze on the port gasket.
| Applied Torque (Nm) | Friction Coeff (μ) | Calculated Axial Force (kN) | Resulting Squeeze (%) | Diaphragm Stress (MPa) |
|---|---|---|---|---|
| 10.0 | 0.10 (Lubricated) | 5.8 | 14.2 | 12.1 |
| 10.0 | 0.20 (Dry) | 3.1 | 8.5 | 6.2 |
| 20.0 | 0.10 (Lubricated) | 11.6 | 22.8 | 24.5 |
| 20.0 | 0.20 (Dry) | 6.2 | 15.1 | 12.8 |
| 30.0 | 0.10 (Lubricated) | 17.4 | 31.5 (Over-compressed) | 37.2 |
| 30.0 | 0.20 (Dry) | 9.3 | 19.8 | 19.4 |

Worked Compression Calculation Sequence
Consider an M12 x 1.5 transducer port housing an AS568-011 Fluorocarbon O-ring with an uncompressed cross-sectional diameter of 1.78 mm and inner diameter of 7.66 mm. Target nominal compression is set to 20 percent squeeze, demanding an axial seal deflection of 0.356 mm to achieve a final compressed seal height of 1.424 mm inside the machined gland depth.
1. Calculate uncompressed O-ring mean diameter: 7.66 mm plus 1.78 mm equals 9.44 mm mean diameter.
2. Calculate uncompressed cross-sectional area: pi divided by 4 times 1.78 mm squared equals 2.488 square millimeters.
3. Determine material Young Modulus for 75 Shore A FKM: E equals 7.2 MPa based on non-linear strain conversion.
4. Compute Lindley unit compressive load for 20 percent strain: load per millimeter equals pi times 1.78 times 7.2 times yielding 4.82 N/mm.
5. Calculate total circumferential seating force: load per millimeter times pi times mean diameter of 9.44 mm equals 142.9 N total force required solely for gasket deflection.
6. Add fluid end-load force at maximum operating pressure of 10 MPa across seal ID port area: 10 MPa times pi times (7.66 mm / 2) squared equals 460.8 N outward force.
7. Sum total required axial preload to maintain seal contact under full pressure: 142.9 N plus 460.8 N plus a safety margin factor of 1.5 yields 905.5 N minimum required bolt clamping force.
8. Calculate required tightening torque assuming lubricated thread friction coefficient of 0.12 and bearing radius of 6.5 mm: Motosh equation gives a required installation torque of 2.15 Nm.
Calibrated torque wrenches with digital angle tracking verify thread seating behavior during automated production assembly line integration.


Decay
Viscoelastic materials undergo continuous stress relaxation under constant compression strain, gradually reducing the contact stress exerted against port gland walls over operational time. High thermal ambient environments accelerate polymer chain scission and cross-link rearrangement. If contact stress drops below internal fluid pressure, fluid migrates past the sealing line, causing low-level seepage or catastrophic seal blowout.

Viscoelastic Creep and Compression Set Mechanics
Stress relaxation occurs at fixed strain, whereas creep occurs under fixed load. Transducer port gaskets operate under fixed-strain conditions dictated by rigid gland dimensions. Over a 1,000-hour operational window at 100 degrees Celsius, standard nitrile seals lose up to 45 percent of their initial contact force.
Fluorocarbon compounds exhibit superior relaxation resistance, retaining over 70 percent of initial contact force under equivalent thermal exposure.
Compression set testing measures the permanent physical deformation remaining after compressing a sample under specified temperature and duration per ASTM D395 Method B. A seal compressed by 25 percent that recovers only 15 percent of its lost height after unclamping exhibits a compression set value of 40 percent. High compression set directly reduces residual sealing force when transducer ports experience cold thermal shock, as the contracted metal housing opens the gland cavity faster than the degraded seal can elastically expand.
ASTM D395 Method B mandates compressing test specimens by 25 percent deflection for 22 hours at elevated temperature before measuring physical dimensional recovery.
Thermal cycling amplifies physical seal decay through differential expansion dynamics. When operating temperature rises, the elastomer expands faster than the surrounding stainless steel, increasing internal contact stress and accelerating stress relaxation rates. When temperature drops back to low ambient thresholds, the accelerated relaxation combined with thermal contraction causes total contact force to drop sharply below initial assembly levels.
Designing port seals for cold-environment hydraulic systems requires accounting for lowest expected thermal excursion points.

Gasket Qualification and Verification Sequence
- Dimensional Baseline Verification establishes uncompressed cross-section diameter and inner ring diameter using non-contact optical inspection systems.
- Hardness and Modulus Screening checks incoming elastomer batches against Shore A durometer specifications to prevent incorrect stiffness units entering production.
- Thermal Aging Exposure places assembled transducer glands inside thermal chambers held at maximum operational temperature for 168 continuous hours.
- Cryogenic Pressure Leak Testing pressurizes heated glands with helium gas at minimum rated temperature while monitoring mass spectrometer leak detectors.
- Post-Test Set Measurement extracts aged seals to quantify permanent compression set percentage and surface micro-cracking under electron microscopy.
ISO 19879 Clause 6.3 mandates that hydraulic fluid connectors undergo dynamic thermal cycle endurance testing between negative 40 degrees Celsius and positive 120 degrees Celsius while holding maximum rated working pressure for a minimum of 500 complete thermal cycles without detectable fluid leakage.


Package
Choosing between integrated port transducers, board-mount surface-mountable pressure packages, and standalone modular probes alters system assembly architecture, landed component costs, and factory integration testing procedures. Sourcing decisions balance component list prices against downstream labor, seal replacement logistics, and warranty risk exposures across product lifetimes.

Commercial Package Variant Architecture
Integrated hex-port pressure transducers combine sensing element, signal conditioning ASIC, stainless steel body, and machined gland into a single fully qualified unit. These units mount directly into external fluid manifolds using standard wrench tools. Internal gasket glands come pre-machined, eliminating gland design effort for host system engineers.
List prices run higher for integrated variants, but they eliminate downstream fluid isolation engineering and simplify field replacement procedures.
Board-mount pressure sensors enclose piezoresistive silicon dies within small dual-in-line or surface-mount quad-flat no-lead plastic packages. These packages feature small barbed or O-ring port spigots protruding from top covers. Host system designers must engineer custom external manifold blocks, compression clamps, and elastomeric seals to channel fluid down to the board-mounted part.
While individual board-level component prices sit significantly below standalone industrial transducers, custom manifold tooling and seal verification testing consume substantial upfront non-recurring engineering capital.
| Package Variant Form | Unit Cost (USD) | Gland Engineering Effort | PCB Area Needed (mm²) | Leak Certification Level |
|---|---|---|---|---|
| Integrated Stainless Port (M12/G1/4) | 45.00 to 120.00 | Zero (Pre-engineered) | 0 (Off-board probe) | 100% Factory Certified |
| Header Module with Weld Port | 18.00 to 42.00 | Low (Standard boss port) | 120 to 250 | 100% Factory Certified |
| Gel-Filled Board Mount (SOIC-8) | 4.50 to 12.00 | High (Custom manifold) | 60 to 110 | Host Line Responsible |
| Bare Ceramic Cell with Face Gasket | 8.00 to 22.00 | High (Custom clamp gland) | 200 to 400 | Host Line Responsible |
Gel-filled surface-mount pressure sensors shield fragile silicon bond wires from corrosive media using fluorosilicone gel buffers. Gasket seals around top port caps must deliver precise axial squeeze without transmitting mechanical flexure to the gel pocket. Board flexure caused by uneven PCB mounting screws or thermal expansion mismatches transfers stress into the sensor package, shifting zero calibration.
Specifying local PCB slot routings around sensor land patterns isolates board-level bending strains from the sealing cap.
Make-or-buy financial calculations flip in favor of integrated transducer ports when production volumes fall below 15,000 units annually due to helium leak testing equipment capital expenses. Building custom sealing manifolds requires dedicated leak testing stations capable of certifying port seals at sub-ppm leak rates. Purchasing pre-tested, fully housing-integrated pressure transducers transfers sealing liability, line scrap risk, and pressure calibration labor back to the sensor manufacturer.
When selecting between integrated hex ports and custom board-level manifold glands, a reliable rule of thumb dictates choosing factory-integrated transducer ports whenever system working pressures exceed 2.5 MPa or operating media includes hazardous flammable fluids.