Elastomer Gasket Compression Set in Sealed Sensor Housings
Elastomer compression set reduces gasket sealing force over time, demanding precise gland geometry, cross-link stability, and offset compensation.
Deformation
When an elastomeric seal is kept under continuous compression inside a rigid housing, its polymer chains gradually reorganize to relieve the physical strain. That internal shift lowers the force the material can exert back against the enclosure walls. Compression set measures this permanent loss of thickness once the strain is released and the rubber finishes recovering.
In sealed sensor housings, any decay in sealing force can compromise environmental protection, letting in moisture, causing gas leaks, or allowing pressure changes that ruin sensitive internal transducers.
Total elastomer deformation under load divides into three components: immediate elastic deflection, delayed viscoelastic deformation, and permanent unrecoverable set. Standard test protocols calculate compression set under constant deflection using a basic ratio:
CB = 100
Here h0 is the original seal thickness, h1 is the compressed height inside the test fixture, and h2 is the final thickness measured after a set recovery window at room temperature. A compression set of zero percent means complete elastic memory, where the seal returns fully to h0. At one hundred percent, the material has lost all resilience and stays flattened at h1.

Viscoelastic Mechanics and Elastic Recovery
Under sustained mechanical load, polymers act as both fluid and solid over time. Initial compression stretches the polymer chains between chemical cross-links, but entanglements eventually uncoil and slide past one another through stress relaxation. Physical relaxation happens quickly without breaking covalent bonds, whereas chemical relaxation involves bond scission and re-bonding into relaxed states at elevated temperatures.
The rate of chemical stress relaxation depends heavily on the compound’s cure system. Sulfur-cured elastomers rely on mono- and poly-sulfidic cross-links that degrade under modest heat, breaking and reforming to produce high compression set numbers. Peroxide-cured formulations create direct carbon-carbon cross-links across the polymer backbone that take far more thermal energy to break, yielding lower set values and better long-term seal retention under continuous loads.
| Polymer Base | Cure System | Hardness (Shore A) | Operating Range (°C) | Compression Set 22h @ 100°C (%) | Compression Set 70h @ 150°C (%) | Volumetric Swell Fuel C (%) |
|---|---|---|---|---|---|---|
| Nitrile (NBR) | Sulfur | 70 ± 5 | -30 to +100 | 22 to 30 | 70 to 85 | +25 to +40 |
| Hydrogenated NBR (HNBR) | Peroxide | 70 ± 5 | -40 to +150 | 12 to 18 | 35 to 45 | +15 to +25 |
| Fluorocarbon (FKM) | Bisphenol | 75 ± 5 | -20 to +200 | 8 to 14 | 18 to 25 | +1 to +5 |
| Fluorosilicone (FVMQ) | Platinum | 60 ± 5 | -60 to +175 | 10 to 16 | 28 to 38 | +5 to +12 |
| Liquid Silicone (LSR) | Platinum | 50 ± 5 | -55 to +200 | 15 to 22 | 40 to 55 | +35 to +60 |
Polymer Backbone Behavior under Static Strain
Cross-link density determines how well an elastomer resists permanent deformation. Dense networks retain tighter spatial memory, limiting long-range chain movement under sustained loads. If cross-linking goes too high, however, ultimate elongation and toughness drop, making the material prone to tearing during automated assembly.
Fluorocarbon compounds with bisphenol or polyol cure systems form stable cross-linked networks that maintain seal force above 150 degrees Celsius for long stretches. For silicone and fluorosilicone materials, platinum-catalyzed addition-cure systems leave no acidic residues ~ unlike peroxide-catalyzed options ~ preventing secondary degradation reactions that raise compression set over long storage periods in sealed electronics enclosures. Short twenty-two hour room-temperature benchmarks report low compression set figures while omitting the continuous degradation that occurs under real-world thermal cycling.
Bead
Precision gland geometry creates the physical barrier needed to maintain contact pressure over thousands of operating hours. When an elastomeric profile sits inside a machined or molded pocket, the housing walls constrain where the rubber can go. Because elastomers behave like nearly incompressible fluids with Poisson ratios near 0.499, compressive force simply shifts cross-sectional mass into whatever open gland volume is available.
Designing the seal cavity requires calculating squeeze percentage, gland fill ratio, and thermal expansion allowances. Squeeze percentage defines the vertical compression applied to the uncompressed cross-section:
S = 100
In this equation, d0 is nominal seal cross-sectional diameter, and hg is gland depth including tolerances. For static face seals in sensor housings, target squeeze usually runs between 18 percent and 28 percent. Deflections under 15 percent fail to maintain firm contact across surface irregularities, while squeezes over 30 percent overstress the material, accelerating stress relaxation and tearing micro-fractures along the seal surface.
Squeeze Ratios and Volume Fill Thresholds
Standard seal designs target initial radial or axial deflections of fifteen to twenty-five percent. Gland fill ratio measures how much of the open pocket volume the uncompressed seal occupies, which should never exceed 85 percent at room temperature. Leaving insufficient space prevents the rubber from expanding at high operating temperatures, risking metal-to-metal flange separation, stretched bolts, or seal extrusion into clearance gaps.
Thermal expansion coefficients for synthetic rubbers run between 1.5 10-4 and 3.0 10-4 per degree Kelvin ~ about ten times higher than aluminum or stainless steel. If a sensor housing heats up by 100 degrees Celsius, the expanding elastomer quickly fills whatever volume remains. Once gland fill hits 100 percent, hydrostatic pressure spikes inside the cavity, creating forces strong enough to distort housing covers or shear off mounting screws.
Gland fill ratios above eighty-eight percent at maximum ambient temperature force hydrostatic expansion against enclosure walls, distorting internal board alignment.
Groove Geometry and Surface Roughness Specifications
Enclosure pocket tolerances directly set the clearance available to the elastomer. Groove corners need smooth radii to avoid stress concentrations during installation: bottom radii R1 should sit between 0.2 millimeter and 0.5 millimeter for standard cross-sections, with top edge radii R2 held to 0.1 millimeter to 0.3 millimeter to prevent nibbling when clamping covers.
Sealing land surface finish controls potential micro-leakage across the interface. Machined metal or molded plastic surfaces require a center-line average roughness Ra between 0.8 micrometer and 1.6 micrometers for static fluid and gas seals. Finishes smoother than Ra 0.2 micrometer encourage sticking and adhesion, whereas surfaces rougher than Ra 3.2 micrometers leave microscopic channels that rubber cannot seal once compression set lowers contact force by half.
- Extrusion Nibbling occurs when high internal enclosure pressure forces portions of the compressed elastomer cross-section into microscopic clearance gaps between mating housing halves.
- Spiral Distortion develops during axial cover assembly when friction grabs unlubricated seal surfaces, twisting the cross-section along its neutral axis before full clamping occurs.
- Outgassing Condensation results when volatile low-molecular-weight siloxanes or plasticizers migrate out of high-compression-set compounds, depositing thin liquid films onto MEMS optical windows or sensing diaphragms.
- Interface Micro-Leaking manifests when long-term stress relaxation reduces interface contact pressure below external ambient fluid pressure, opening molecular fluid paths across surface roughness valleys.
Relying on over-compressed soft rubber to compensate for loose machining tolerances simply leads to early seal failure.

Aging
Elevated temperatures speed up chain scission and secondary cross-linking within compressed elastomer networks. When heat breaks main-chain carbon-carbon bonds or sulfur cross-links, the strained polymer network releases its stored elastic energy. As those dangling chain ends re-bond into uncompressed positions, the material becomes permanently set in its deformed shape.
Thermal aging follows classic Arrhenius kinetics, where the degradation rate constant k scales exponentially with absolute temperature T:
k = A exp
Here A is the material pre-exponential factor, Ea is activation energy in Joules per mole, R is the universal gas constant (8.314 Joules per mole-Kelvin), and T is absolute temperature in Kelvin. Activation energies for compression set in automotive-grade elastomers typically fall between 70 and 110 kilojoules per mole, meaning a 10 degree Celsius temperature rise roughly doubles how quickly permanent strain accumulates.
| Exposure Temp (°C) | Equivalent Hours @ 23°C | HNBR Set (%) | FKM Set (%) | FVMQ Set (%) | Sealing Force Retention (%) |
|---|---|---|---|---|---|
| 70 | 240 | 12 ± 2 | 6 ± 1 | 8 ± 2 | 88 ± 3 |
| 100 | 1,800 | 22 ± 3 | 11 ± 2 | 14 ± 2 | 76 ± 4 |
| 125 | 8,500 | 38 ± 4 | 18 ± 2 | 22 ± 3 | 58 ± 5 |
| 150 | 36,000 | 62 ± 6 | 26 ± 3 | 34 ± 4 | 38 ± 6 |
| 175 | 140,000 | 95 ± 3 | 42 ± 4 | 58 ± 5 | 12 ± 4 |
Why Does High Thermal Cycling Accelerate Strain?
Repeated temperature swings drive differential thermal expansion between the metal enclosure and the synthetic seal. As the assembly heats up, restricted expansion creates sharp compressive stress spikes within the gland that accelerate bond scission. When the system cools back down, the rubber contracts to its normal density but loses spring-back force because of newly formed cross-links.
This ratcheting effect degrades sealing force faster than steady isothermal exposure at peak operating temperatures. Chemical exposure adds further degradation through swelling or plasticizer extraction: when an elastomer absorbs solvents, fuels, or oils, the fluid expands the network, softening the material and accelerating stress relaxation.
Standard qualification tests under SAE J200 specify continuous seventy-hour exposure blocks that underestimate compression set accumulation induced by cyclic thermal shock profiles.

Arrhenius Kinetics and Lifetime Extrapolation
Engineers project long-term seal life by measuring stress relaxation rate constants across multiple high-temperature steps. Accelerated testing at 125, 150, and 175 degrees Celsius generates Arrhenius plots used to estimate operational life at a baseline 85 degrees Celsius, provided the core chemical failure mechanism remains unchanged across the temperature range.
Crossing phase transitions at low temperatures or thermal decomposition points at high heat breaks linear Arrhenius models. Fluorocarbon compounds, for instance, shift from flexible rubber to brittle glass near -20 degrees Celsius; operating around this point suspends elastic recovery during cold cycles, opening temporary leak paths until the housing warms back up. How long can a sensor retain its IP68 rating when cyclic mechanical stress permanently degrades seal force below minimum retention thresholds?

Coupling
When gasket contact pressure decays, the mechanical load transferred into the sensor substrate changes. In precision pressure sensors, the environmental gasket often presses against a ceramic or silicon port to seal off electronics from process media. Clamping the enclosure cover under high initial torque introduces bending moments into the housing structure.
Those initial assembly loads shift the mounting lands on the sensor die, creating zero-point offset errors in piezoresistive or capacitive circuits. Over months of operation, as the elastomer undergoes compression set, internal reaction forces drop and relieve the housing deflection. This mechanical relaxation drifts the baseline signal in the opposite direction, creating long-term instability that host calibration routines cannot distinguish from actual pressure variations.

Stress Transfer to Sensitive MEMS Elements
Package distortion alters the structural baseline felt by piezoresistive diaphragms and optical sensors. Die-attach adhesives also exhibit creep that interacts with seal relaxation: as gasket clamping force decays from 50 Newtons down to 15 Newtons, circuit board flexure decreases by several micrometers, shifting shear stresses across the solder joints and interconnects underneath surface-mount packages.
On high-precision differential pressure sensors reading in millibar ranges, a 10 Newton drop in gasket force can cause offset drift greater than 0.5 percent of full scale. Isolating sensitive transducer dies requires decoupling methods such as floating ceramic headers, separate O-ring carrier sub-assemblies, or gel-filled pressure ports. These structures add enclosure volume and unit cost, but they isolate the sensing element from housing strain.
Mechanical stress relaxation within housing seals remains the primary cause of unrecoverable zero-point calibration drift in surface-mounted pressure transducers.
Firmware Zero-Point Offset Drift Mitigation
Microcontrollers running host algorithms can compensate for long-term mechanical decay using digital filtering techniques. The following sequence details a practical bring-up and firmware compensation procedure designed to manage offset shifts induced by elastomer compression set during initial burn-in and field operation.
- Assemble the sensor housing applying specified cover screw torque to establish baseline gland compression.
- Execute thermal pre-conditioning cycle by baking assembled units at maximum rated storage temperature for forty-eight hours to accelerate initial physical stress relaxation.
- Measure and record initial analog zero-point output voltage or digital register values inside host EEPROM memory at room temperature.
- Apply zero-scale pressure and sample signal output across a five-minute window to calculate initial baseline stress offset matrix parameters.
- Write low-pass digital filtering routines into host microcontroller firmware to track continuous slow baseline shifts while rejecting valid physical signal transients.
Failing to decouple mechanical gasket relaxation from piezoresistive transducer dies guarantees high warranty return rates driven by long-term signal drift.

Qualification
Standardized lab testing verifies whether a gasket material can hold adequate sealing force across target field lifetimes, though test selection determines how well results match real-world performance. ASTM D395 Method B and ISO 815-1 are the primary industry standards for evaluating elastomeric seal behavior under sustained strain.
These protocols compress cylindrical test buttons to a fixed deflection ~ usually 25 percent ~ between ground steel plates held by spacers. The fixture goes into an oven for set durations and temperatures, such as 22 hours at 100 degrees Celsius or 70 hours at 150 degrees Celsius. After removal, samples cool and recover for 30 minutes before final thickness is measured.
While these tests provide clear comparative baselines, they measure static recovery rather than the continuous force decay that occurs under live load.
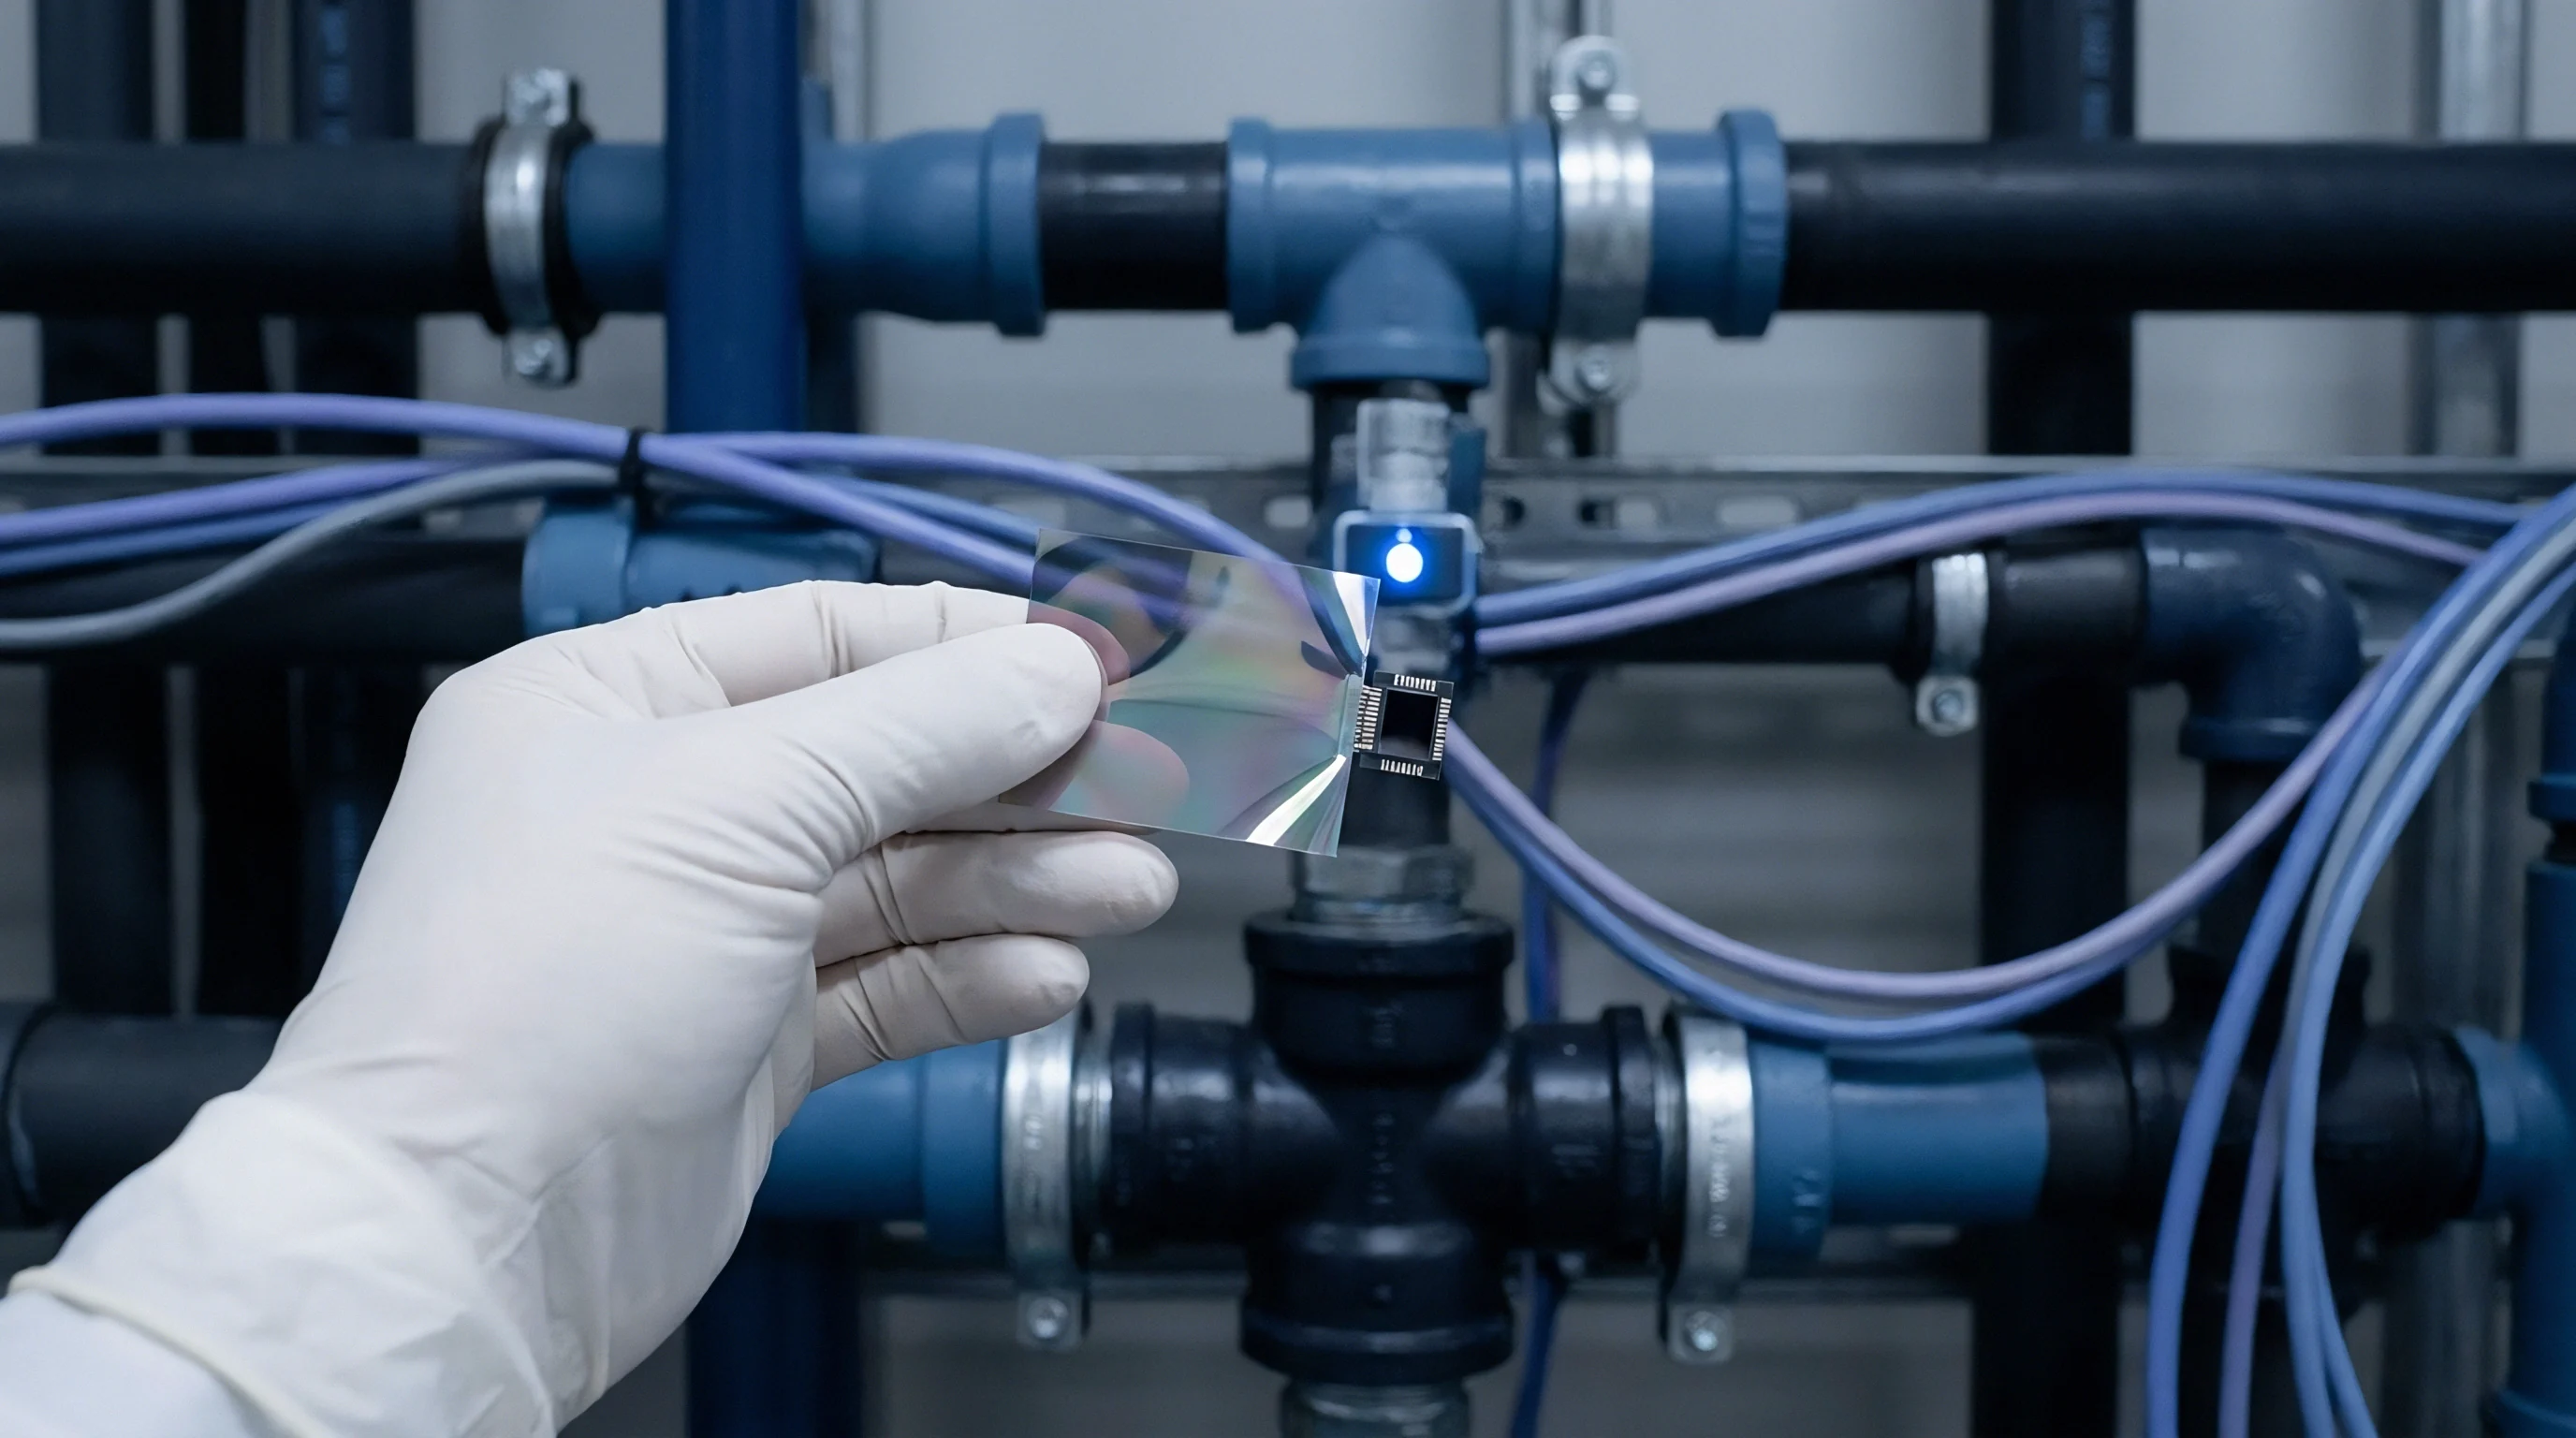
Standardized Test Methods ISO 815 and ASTM D395
Laboratory evaluations compress cylindrical buttons to a fixed deflection between parallel steel plates. ISO 815-1 Method A measures recovery at test temperature, whereas ISO 815-1 Method B measures recovery after the specimen cools to ambient room temperature. Method B consistently yields lower compression set values because room-temperature cooling allows partial structural recovery before measurement, disguising high-temperature elastic loss.
Continuous stress relaxation testing under ASTM D6147 gives far more practical diagnostic data for sensor packaging. Rather than measuring dimensional recovery after strain is released, ASTM D6147 uses force sensors to track the residual force exerted by the compressed seal over thousands of hours in temperature chambers, mapping force decay directly against operating life.
| Standard | Test Type | Specimen Dimensions | Applied Strain (%) | Measurement Metric | Pass Threshold |
|---|---|---|---|---|---|
| ASTM D395 Method B | Deflection Set | 29mm dia x 12.5mm | 25 ± 1 | Dimensional Recovery | < 20% set |
| ISO 815-1 Method A | Hot Deflection Set | 13mm dia x 6.3mm | 25 ± 1 | Hot Recovery Height | < 25% set |
| ASTM D6147 | Force Relaxation | O-ring or Bead | 20 ± 1 | Continuous Sealing Force | > 40% force retained |
| ASTM E493 | Helium Mass Spec | Assembled Housing | Operational Squeeze | Helium Leak Rate | < 1 10-8 mbar L/s |
| ISO 20653 | IPX9K Jet Wash | Assembled Housing | Operational Squeeze | Water Ingress Volume | Zero water ingress |
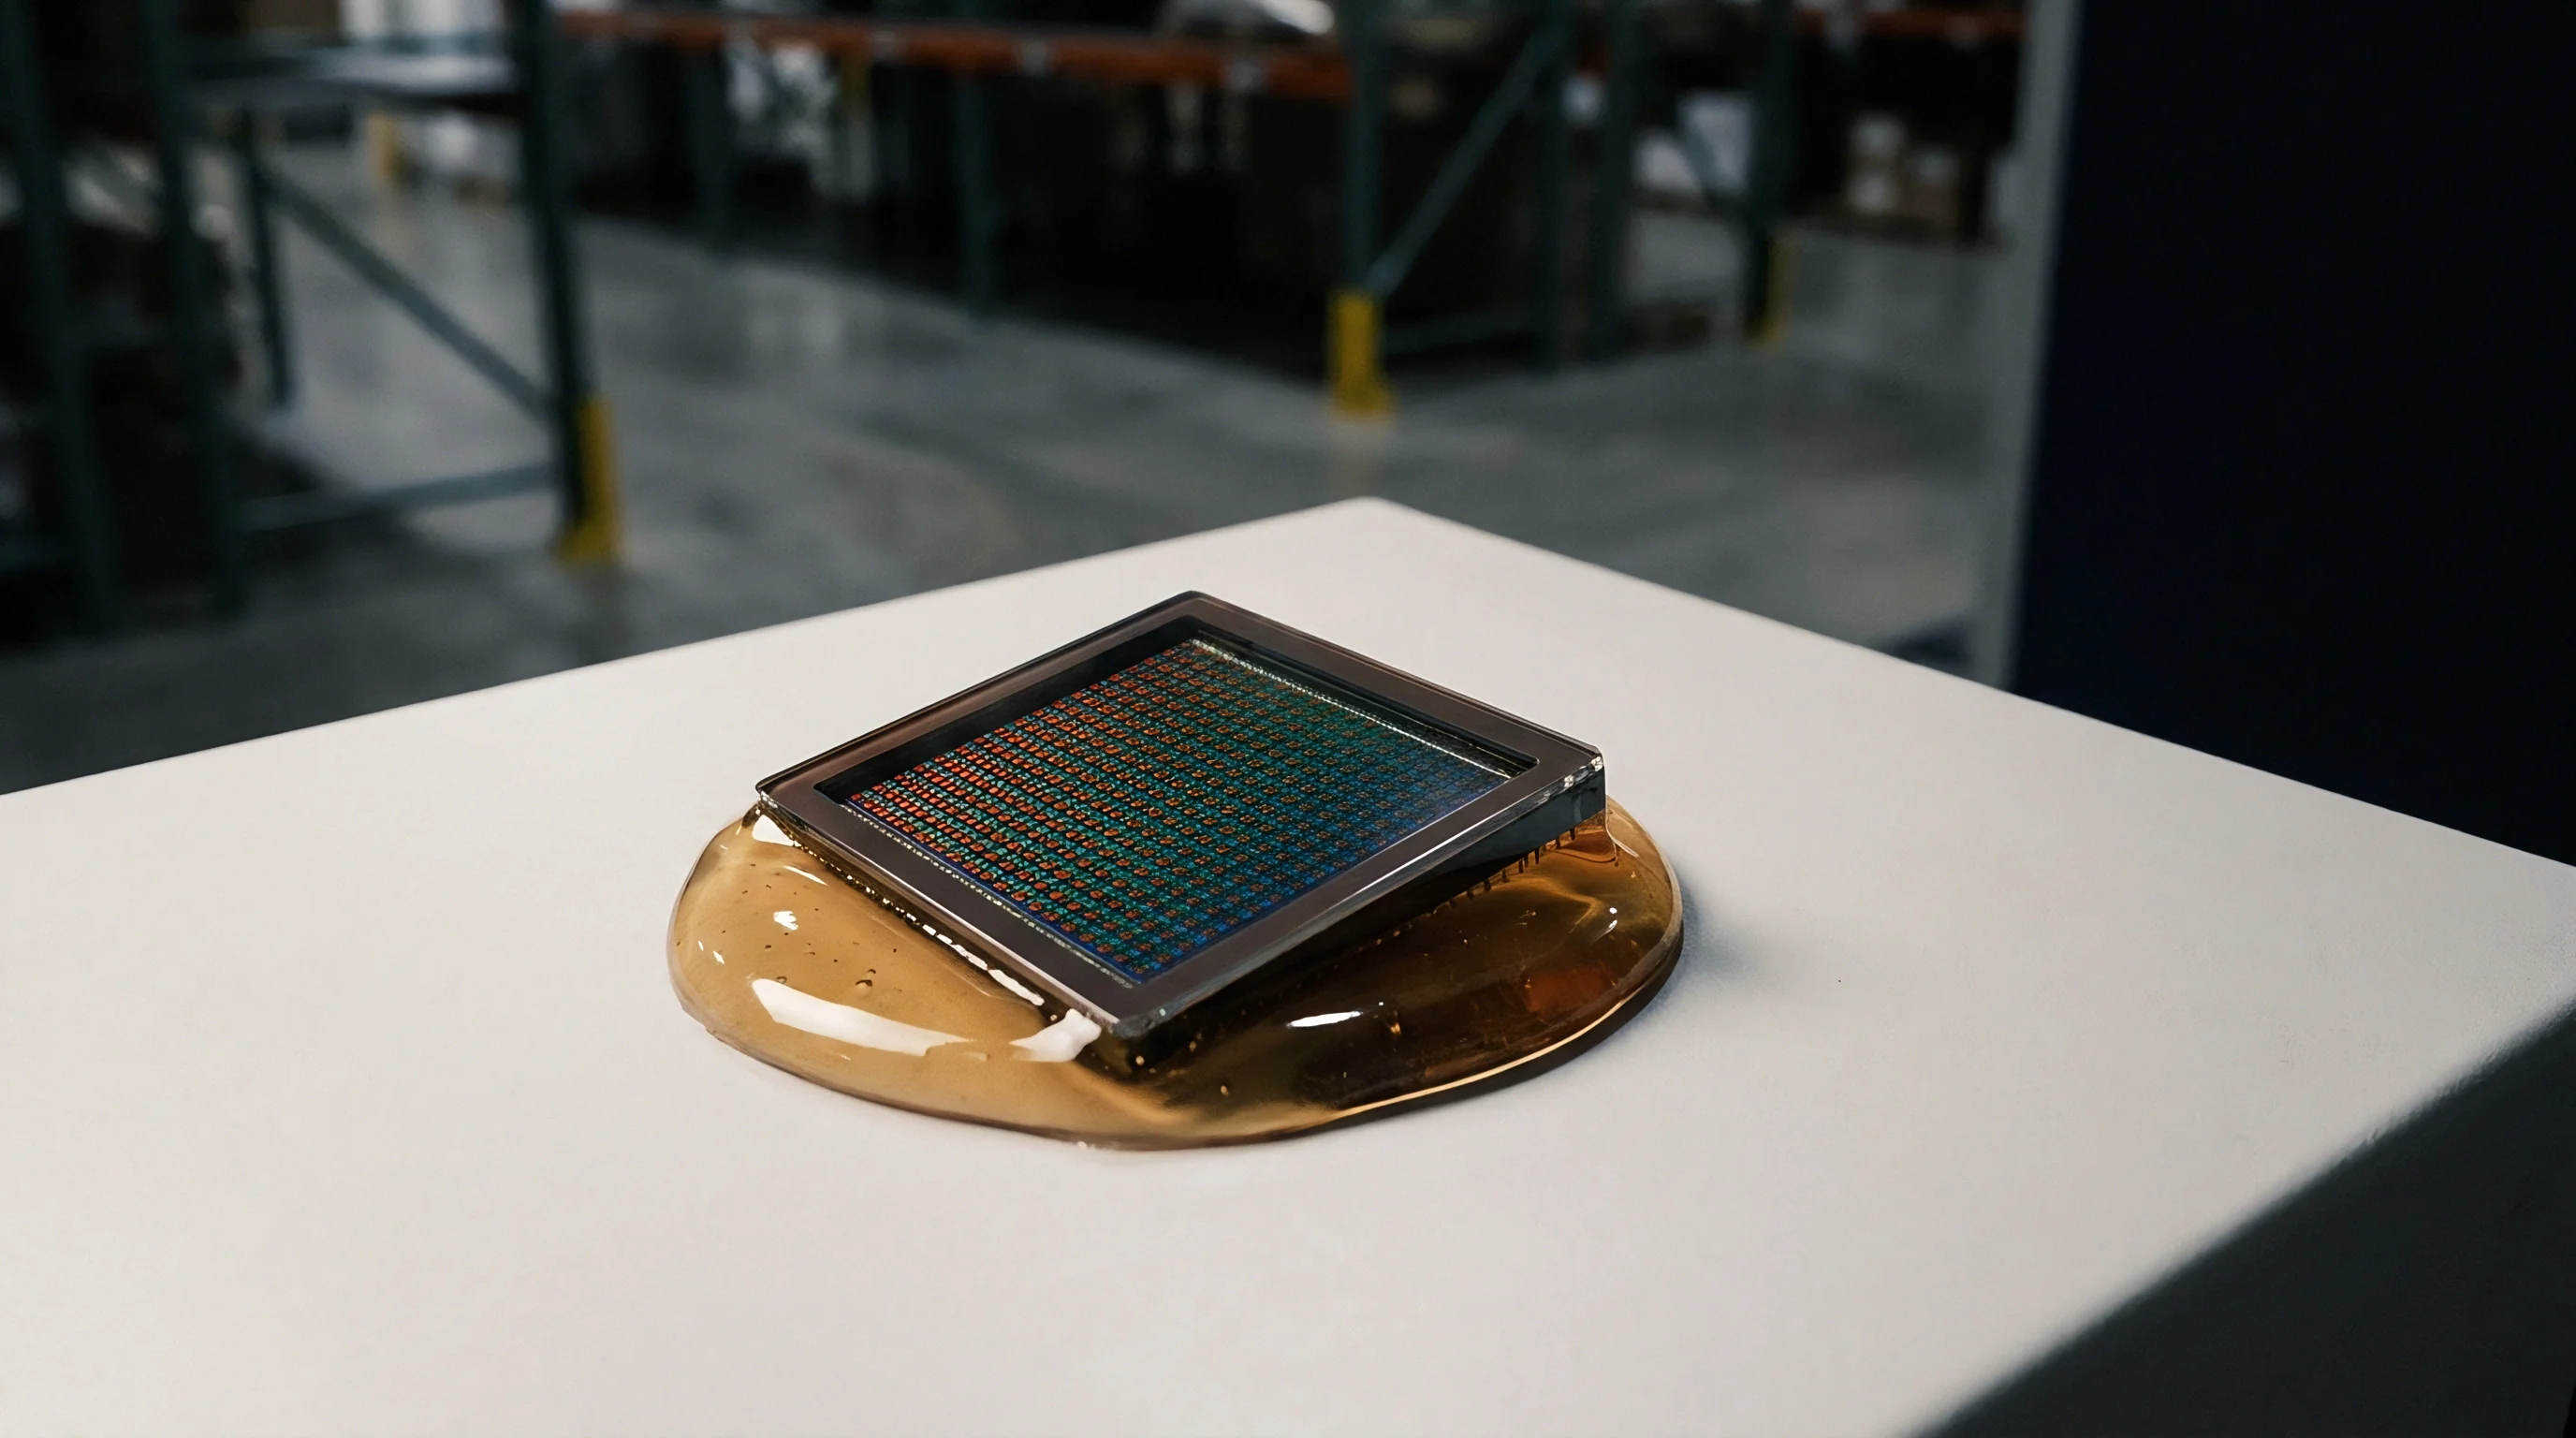
Helium Mass Spectrometry and Leak Rate Verification
Quantitative enclosure testing measures gas transmission across the elastomer-metal boundary under differential pressure. Vacuum-mode helium mass spectrometry per ASTM E493 is the most sensitive method for checking seal integrity, detecting leaks down to 1 10-10 millibar-liters per second. Housing designs for subsea or automotive under-hood use typically require leak rates below 1 10-7 millibar-liters per second following thermal cycling.
Bubble emission testing under ASTM F2096 or dry-air pressure decay works well for routine production screening, but lacks the sensitivity to detect micro-channels left by localized compression set. High-pressure liquid jet testing per ISO 20653 (IPX9K) verifies wash-down resistance, testing whether degraded seals with reduced contact force can still prevent water ingress under 100 bar impact pressures at 80 degrees Celsius.
- Target Temperature Band must encompass the extreme thermal boundaries of the intended application, accounting for internal self-heating generated by onboard microcontrollers and power management ICs.
- Chemical Fluid Compatibility requires explicit verification against operating fluids, cleaning solvents, and environmental atmospheric pollutants expected during field operation.
- Long-Term Compression Set Limits must specify maximum allowable set percentages under peak operational temperatures based on minimum contact pressure calculations rather than generic supplier datasheets.
- Dimensional Tolerance Stack-Up Analysis requires accounting for worst-case mechanical tolerance combinations across housing castings, machined pockets, and seal cross-sections.
Procurement specifications must mandate that compression set values are verified under ASTM D395 Method B at maximum rated application temperature using peroxide-cured or platinum-cured compounds exclusively.
Outlay
Choosing gasket formats requires balancing upfront tooling investments against piece costs and long-term warranty risk. Off-the-shelf AS568 or ISO 3601 molded O-rings avoid non-recurring engineering (NRE) tooling fees, keeping unit costs low for low- to mid-volume manufacturing. However, manual placement can lead to assembly errors, twisted seals, and higher labor costs on high-volume SMT lines.
Form-In-Place (FIP) liquid gasket systems dispense room-temperature vulcanizing (RTV) or UV-curable silicones directly onto housing paths using multi-axis CNC robotics. FIP dispensing removes discrete seal inventory, manual handling, and groove machining, making intricate seal shapes feasible on compact PCB footprints.
Tooling Amortization across Packaging Variants
Precision injection molds require significant upfront capital that must be amortized over total production volume. Custom compression or Liquid Silicone Rubber (LSR) injection molds run from $5,000 for single-cavity prototype tools up to $45,000 for high-volume 16-cavity tooling. Higher tooling expenditure brings lower piece prices, shorter cycle times, and tight cross-sectional tolerances within ± 0.05 millimeter.
Consider a sourcing analysis for a commercial sensor housing comparing custom compression-molded Fluorosilicone (FVMQ) gaskets to automated Form-In-Place (FIP) silicone dispensing. Assuming an annual volume of 50,000 units over a three-year lifecycle (150,000 units total), the custom molded option requires $18,000 in multi-cavity NRE tooling, a piece cost of $0.45, and manual placement labor of $0.15 per unit. The total landed cost per installed gasket comes to $0.60 plus $0.12 in amortized NRE, totaling $0.72 per unit.

Molded Rings versus Form in Place Dispensing Economics
Automated liquid gasket deposition eliminates part handling but adds capital equipment expense for robotic dispensing cells. A dual-dispensing cell costs $65,000 including programming and custom fixtures. Material for FIP fluorosilicone compound averages $0.18 per linear meter, or $0.08 for a typical 45-millimeter perimeter port.
Automated cycle time takes 4 seconds per housing, adding $0.05 per unit in machine run-time cost with no manual labor required.
Across 150,000 total units, amortized capital equipment for the FIP cell equals $0.43 per unit, bringing total installed FIP cost to $0.56 per unit. The break-even point where automated FIP dispensing becomes cheaper than custom molded gaskets sits at roughly 62,000 units. That said, FIP silicones generally show higher compression set values (35 to 50 percent) than press-cured molded fluorosilicone (15 to 25 percent), requiring additional firmware compensation to manage long-term calibration drift in high-accuracy sensors.
Commercial sourcing decisions must weigh total integration costs over the product lifecycle ~ factoring in seal unit prices, amortized tooling, assembly labor, placement scrap yields, and the engineering time needed to write firmware offset routines.