Piezoresistive Silicon Diaphragm Strain Measurement Principles and Bridge Signal Amplification
Piezoresistive silicon pressure transducers convert diaphragm strain to millivolts via p-type bridges, requiring ratiometric current-driven signal amplification.
Deflection
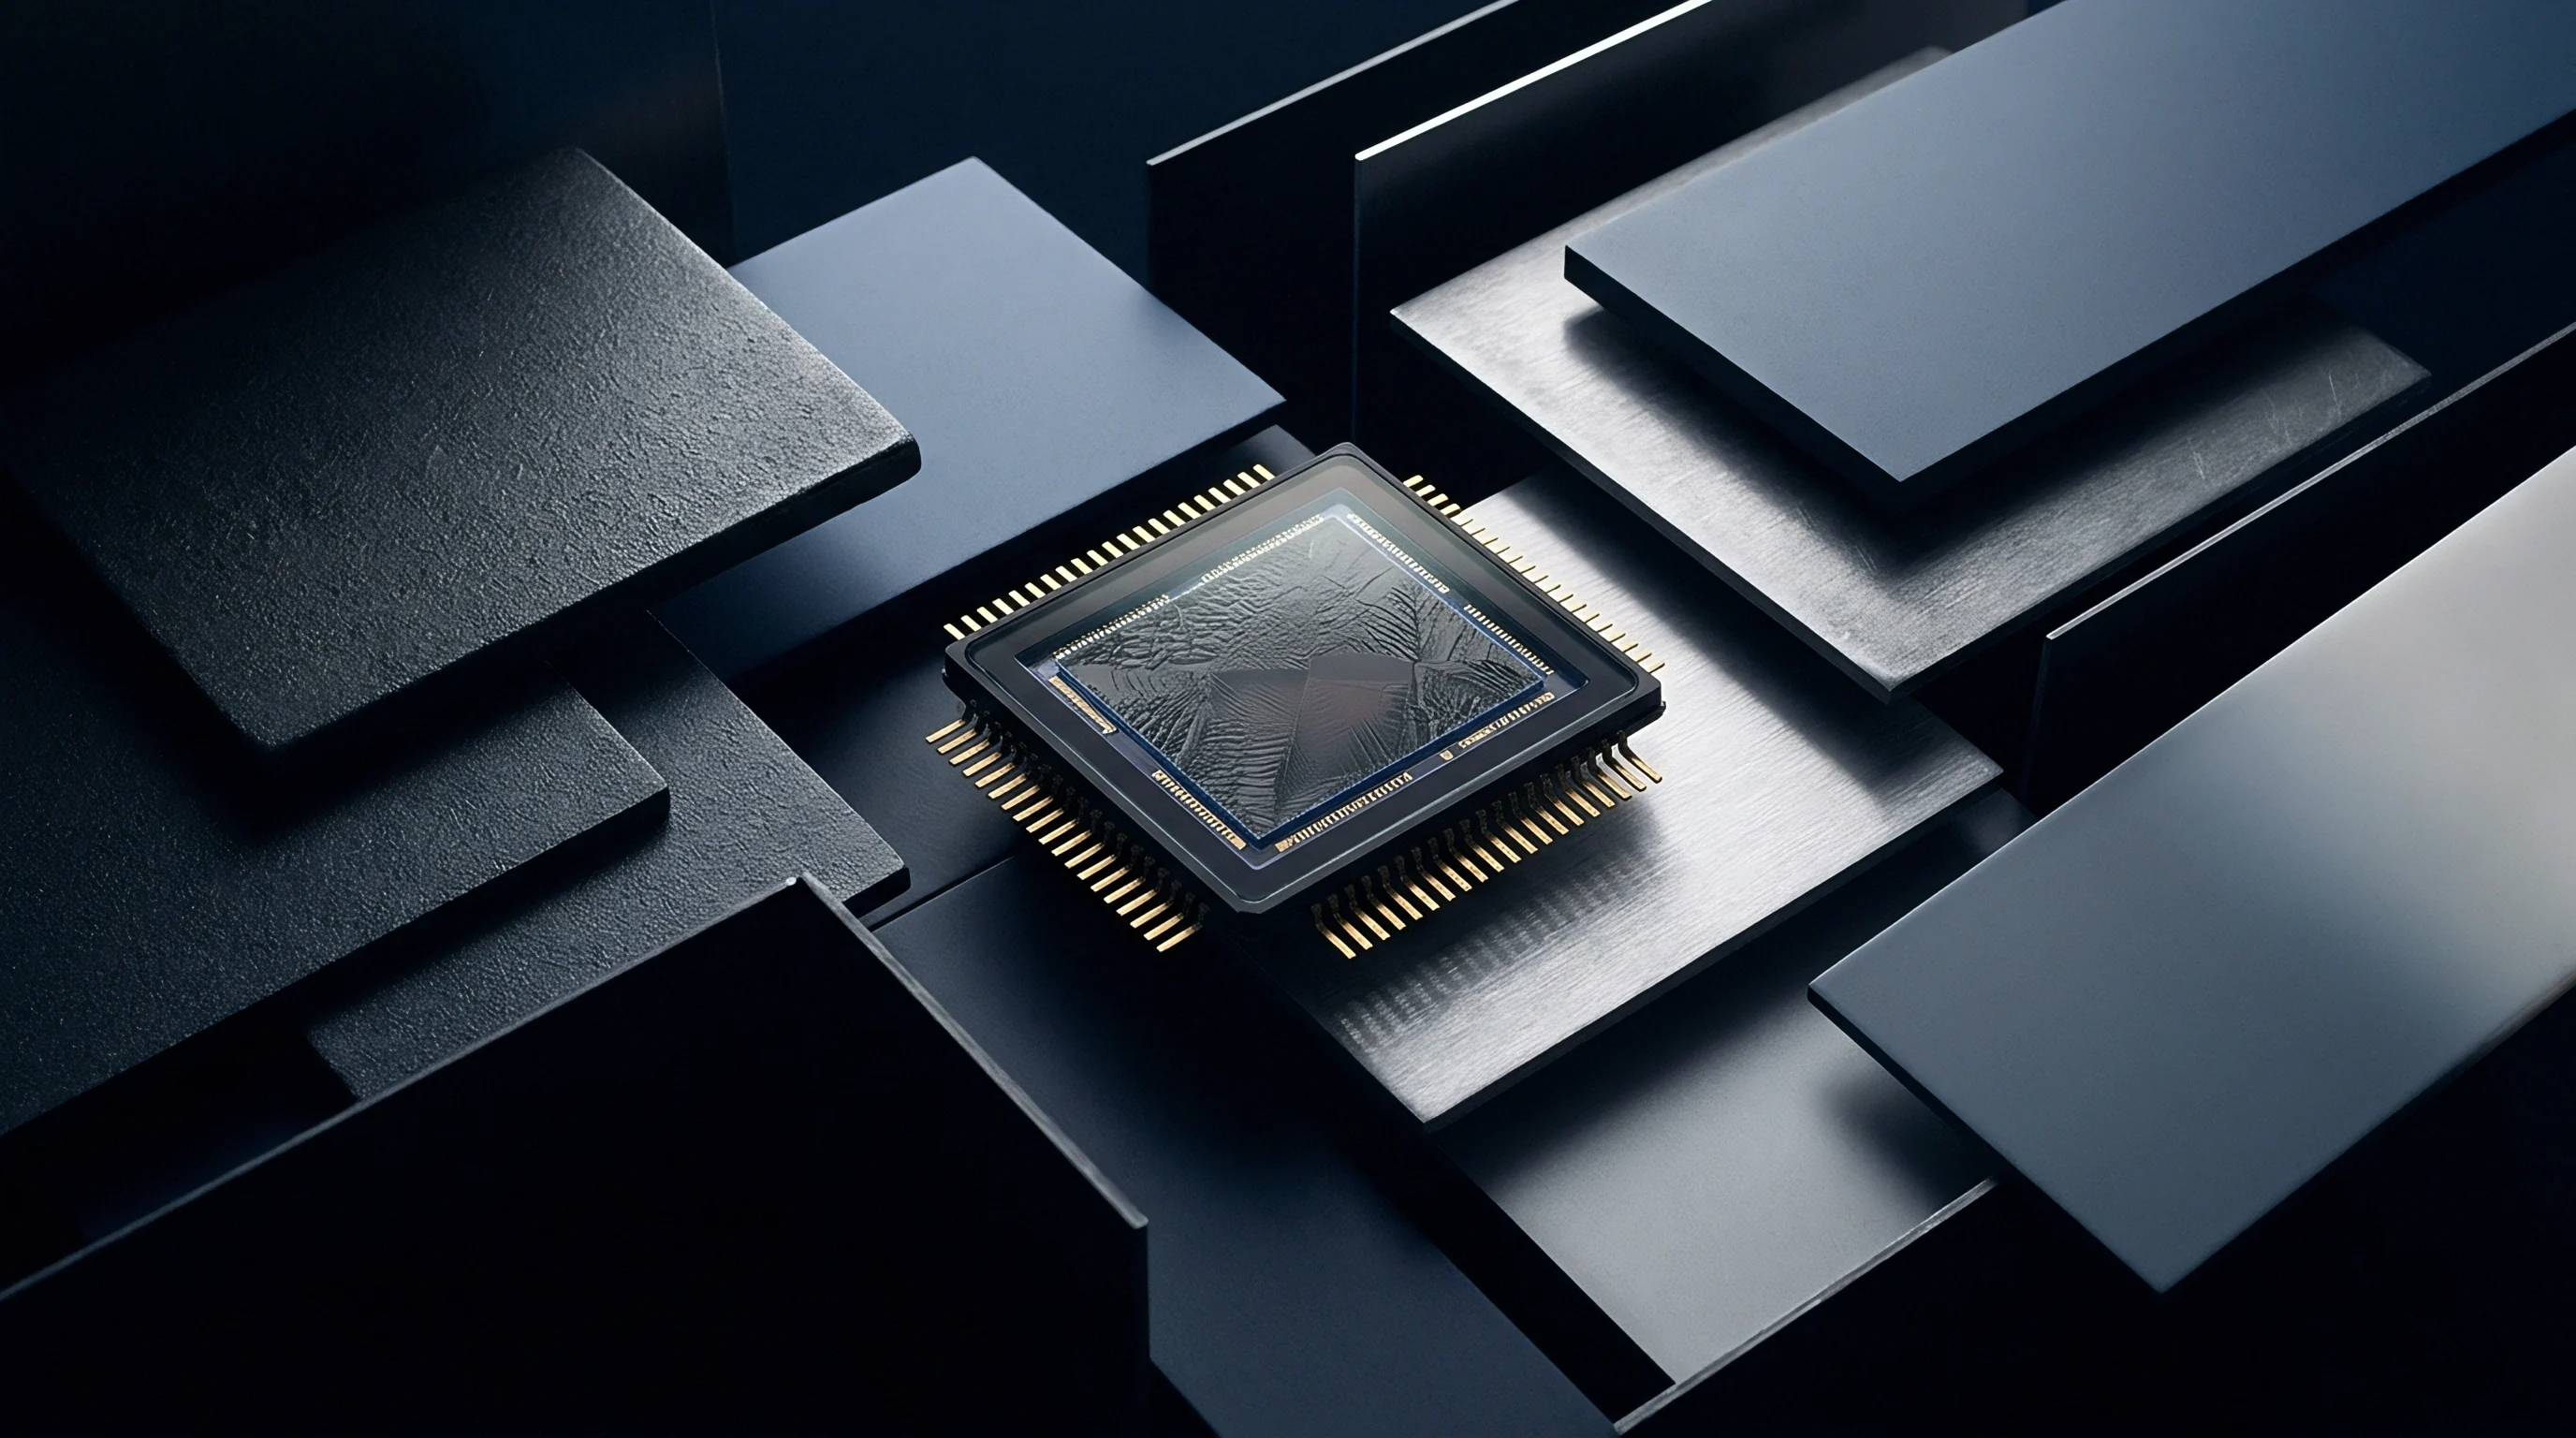
Applying fluid pressure across a thin silicon membrane induces tensile and compressive stress fields across its upper surface. Monocrystalline silicon provides an ideal structural material for mechanical sensing due to its perfect crystalline lattice, which exhibits zero mechanical hysteresis below 500 degrees Celsius. Elastic mechanical deformation converts applied normal pressure directly into localized surface strain without energy loss through internal dislocation slip.
Designing precise strain transducers demands mapping these internal mechanical stress components to localized variations in electrical resistivity.

Piezoresistive Effect and Silicon Stress Sensitivity
Monocrystalline silicon exhibits a gauge factor reaching 100 to 150 along specific crystallographic axes, exceeding the metal foil baseline of two. Piezoresistivity in semiconductors stems from strain-induced alterations in the electronic band structure. Mechanical strain breaks crystal symmetry, shifting the energy levels of conduction band minima or valence band heavy-hole and light-hole sub-bands.
For p-type silicon, compressive or tensile stress alters carrier effective mass and redistributes hole populations between energy bands, changing hole mobility and bulk electrical resistivity.
Quantifying this electromechanical coupling relies on the piezoresistive coefficient matrix. Mechanical stress alters semiconductor resistivity. The fractional change in electrical resistivity links directly to longitudinal and transverse mechanical stress components through defined coefficients:
Δρ / ρ = σ_L · π_L + σ_T · π_T
In this relationship, σ_L represents stress aligned parallel to the electrical current direction, σ_T represents stress perpendicular to current flow, and π_L and π_T denote the longitudinal and transverse piezoresistive coefficients, respectively. For p-type piezoresistors diffused along the <110> crystallographic direction on a (100) silicon plane, the longitudinal piezoresistive coefficient reaches approximately half of the fundamental π_44 shear coefficient. Values for π_44 approximate +138.1 x 10^-11 reciprocal Pascals at room temperature.
The corresponding transverse piezoresistive coefficient π_T equals -π_L. Equal magnitude and opposite sign between longitudinal and transverse piezoresistive coefficients enables fully active differential bridge topologies on a single flat surface.
Placing piezoresistors precisely at the maximum diaphragm stress contours maximizes bridge output while minimizing non-linear mechanical deformation.

Strain Distribution across Edge Clamped Silicon Diaphragms
Planar pressure sensing elements experience maximum radial mechanical tension near the outer perimeter while radial compression appears toward the center. Under uniform normal pressure P, a thin square diaphragm of side length a and thickness t clamped at its edges exhibits localized stress fields governed by classical plate theory. Deflection remains small when maximum center displacement stays below 30 percent of the diaphragm thickness.
Within this linear deflection regime, surface bending stresses dominate.
Radial stress reaches its peak magnitude at the midpoint of the clamped diaphragm edges, expressed as:
σ_edge = ± 0.308 · (a / t)^2 · P
Near the center of the diaphragm, bending stresses drop in magnitude and reverse sign relative to the surface orientation. Placing p-type piezoresistors at high-stress locations demands sub-micron photolithographic alignment. Two piezoresistors sit near opposite outer edges aligned longitudinally to radial stress vectors, experiencing tensile stress under positive pressure.
Two additional piezoresistors sit near the diaphragm center or oriented transversely along the perimeter, experiencing effective compressive stress. This spatial arrangement ensures two bridge arms increase in electrical resistance while two arms decrease by an identical fraction under applied mechanical loading.
- Diaphragm overpressure rupture occurs when peak localized tensile stress exceeds the intrinsic fracture strength of single-crystal silicon, typically rated between 1 and 3 Gigapascals depending on surface defect density.
- Crystalline micro-cracking originates from etched sidewall roughness or corners, propagating under cyclic pressure loading to cause burst failure below theoretical yield limits.
- Mechanical creep at die attach bondlines alters baseline diaphragm tension over extended thermal cycles, causing unrepeatable zero-pressure output shifts.
- Non-linear membrane stretching dominates response when diaphragm deflection exceeds 50 percent of thickness, introducing third-order pressure-to-resistance distortion.
Aligning piezoresistors with maximum principal stress vectors guarantees peak signal yield while minimizing mechanical cross-talk from orthogonal bending.


Wafer
Crystallographic orientation governs how stress tensor components modulate electrical mobility in p-type diffusion regions. Fabricating high-performance pressure transducers requires selecting specific silicon crystal cuts, doping profiles, and micromachining processes. Standard commercial pressure sensors utilize (100) oriented silicon wafers, leveraging anisotropic wet etching characteristics to form flat diaphragms with precise geometric boundaries.

Crystallographic Orientation and Doping Level Trade Offs
Etching square cavities into 100 oriented silicon surfaces creates sidewalls inclined at 54.74 degrees along the 111 crystal planes. Potassium hydroxide (KOH) or tetramethylammonium hydroxide (TMAH) solutions etch the (100) plane several orders of magnitude faster than the (111) plane. This crystal-dependent etch stop mechanism establishes clean, repeatable diaphragm edge boundaries.
The piezoresistive response of p-type elements achieves its absolute maximum along the <110> direction on the (100) plane, establishing the standard layout geometry for pressure sensor die layouts.
Boron ion implantation or thermal diffusion creates the p-type resistive channels within an n-type silicon substrate or epitaxial layer. Piezoresistive coefficients depend strongly on boron doping density. Lower doping concentrations yield higher piezoresistive gauge factors, boosting raw output signal levels.
Boron doping alters piezoresistive response. However, light doping increases sensitivity to ambient temperature variations and thermal noise, forcing engineering compromises during wafer fabrication.
Boron doping concentrations reaching 10 to the 19th power per cubic centimeter reduce sensitivity shift to less than 0.05 percent per kelvin at 25 degrees Celsius.
Temperature Coefficients of Resistance and Sensitivity
Carrier concentration changes driven by thermal agitation degrade the gauge coefficient as junction temperatures rise. Piezoresistive performance across broad ambient spans faces two distinct temperature coefficients: the Temperature Coefficient of Resistance (TCR) and the Temperature Coefficient of Sensitivity (TCS). TCR quantifies how the baseline electrical resistance changes with temperature under zero applied strain.
TCS quantifies how the piezoresistive coefficient π_44 decays as thermal energy increases carrier scattering in the silicon lattice.
At moderate doping concentrations near 1 x 10^18 Boron atoms per cubic centimeter, the piezoresistive gauge factor decreases almost linearly with rising absolute temperature, yielding a TCS of approximately -0.2 percent per Kelvin. Simultaneously, bulk lattice resistivity rises due to acoustic phonon scattering, producing a positive TCR of roughly +0.15 percent per Kelvin. Managing these conflicting thermal characteristics dictates the choice of electrical drive and signal conditioning circuits.
| Boron Doping Concentration (cm^-3) | Longitudinal Gauge Factor | Temperature Coefficient of Resistance (%/K) | Temperature Coefficient of Sensitivity (%/K) | Nominal Sheet Resistance (Ω/sq) |
|---|---|---|---|---|
| 1 x 10^17 | +135 | +0.08 | -0.27 | 800 |
| 1 x 10^18 | +118 | +0.14 | -0.21 | 350 |
| 5 x 10^18 | +85 | +0.18 | -0.14 | 120 |
| 1 x 10^19 | +58 | +0.22 | -0.06 | 50 |
| 1 x 10^20 | +32 | +0.28 | -0.01 | 12 |
| Data evaluated using p-type piezoresistors diffused along <110> directions on (100) silicon substrates under isothermal bench test conditions. | ||||
- Substrate isolation depletion occurs when p-n junction isolation leakage currents rise exponentially above 125 degrees Celsius, shorting piezoresistors to the n-type diaphragm body.
- Thermal coefficient mismatch between heavy contact diffusion regions and narrow sensing traces introduces parasitic temperature-dependent offset voltages.
- Surface state trapped charges cause slow drift in effective resistor cross-section, demanding passivation oxide layers deposited under ultra-high vacuum conditions.
Foundries frequently explain unannounced sensitivity shifts across wafer lots by citing allowable furnace doping gradient variations within commercial manufacturing tolerances.


Wheatstone
Four sensing elements integrated into a single crystal substrate form a closed loop that converts differential resistance shifts into proportional voltage changes. Arranging piezoresistors in a Wheatstone bridge cancels common-mode environmental effects such as uniform thermal expansion and supply voltage variations. When pressure deforms the diaphragm, two opposing resistors undergo positive strain (+ΔR) while the remaining two undergo negative strain (-ΔR).

Which Excitation Method Minimizes Temperature Drift in Piezoresistive Bridges?
Driving the sensor with a constant current source offsets the negative temperature coefficient of sensitivity because bridge resistance increases with temperature. Bridge balance shifts under thermal stress. Under constant voltage drive (V_ex), output differential voltage decays over temperature in direct proportion to the negative TCS of the piezoresistors.
The full-scale span drops significantly as ambient heat builds up.
Under constant current drive (I_ex), total electrical resistance of the four-arm bridge rises with temperature at a rate governed by positive TCR. Because total bridge voltage equals the product of current and bridge resistance (V_bridge = I_ex · R_bridge), excitation voltage scales up automatically with temperature. This self-heating and resistance rise boosts drive voltage by a percentage that closely matches the sensitivity loss caused by TCS.
Selecting a boron doping density where positive TCR magnitude equals negative TCS magnitude creates automatic, hardware-level thermal span compensation without active digital intervention.
Compliance with IEC 61298-2 demands verifying full-scale hysteresis across three complete thermal cycles before finalizing offset compensation constants.

Zero Offset and Span Calibration Procedures
Unavoidable fabrication variances introduce passive output voltages when applied pressure equals zero. Photolithographic misalignment, minor mask variations, and residual oxide stress prevent piezoresistors from achieving identical baseline values. This initial imbalance creates a zero-pressure offset voltage ranging from ±2 millivolts to ±30 millivolts per volt of excitation.
Current excitation stabilizes gauge sensitivity. Offset voltage dominates raw output signals.
- Mount the uncalibrated transducer in an isothermal test chamber held at 25 degrees Celsius with zero differential pressure applied across the silicon diaphragm.
- Measure total bridge electrical resistance and record the raw zero-pressure offset voltage across differential signal output terminals.
- Calculate the parallel trimming resistance needed to bring initial differential offset voltage within ±0.5 millivolts per Volt using external thin-film resistor networks.
- Apply full-scale working pressure at room temperature and record raw full-scale output span to establish base transducer sensitivity.
- Elevate test chamber temperature to maximum operating limit, record shifted zero output and span voltage, and calculate precise temperature coefficients for compensation network design.
Execution of testing under DIN EN 60770-1 section 5.3 mandates recorded zero-point thermal stability values before accepting sensor batches for industrial assembly.

Amplification
Raw bridge outputs span tens of millivolts across full scale range, demanding low-noise gain stages prior to digital conversion. Piezoresistive elements output continuous differential signals riding on a common-mode voltage equal to half the excitation potential. Processing these low-level millivolt signals requires specialized signal chains that suppress common-mode noise while boosting differential voltage without adding phase lag or offset drift.

Instrumentation Amplifier Selection and Common Mode Rejection
Operational amplifiers arranged in a three-op-amp topology block high common-mode voltages while providing precise gain to differential millivolt signals. High input impedance prevents loading errors on high-resistance piezoresistive bridges. High Common-Mode Rejection Ratio (CMRR) guarantees that fluctuations in bridge excitation voltage or ground potential do not corrupt differential pressure readings.
Achieving 120 decibels of CMRR at direct current requires internal laser-trimmed resistor networks matched to within 0.001 percent.
Differential traces demand symmetric layout. High-gain instrumentation amplifiers remain sensitive to high-frequency electromagnetic interference rectifying at input junctions. Placing a symmetrical low-pass resistance-capacitance network across differential input lines attenuates high-frequency noise before input stages saturate.
Differential capacitors sit directly between signal lines, while common-mode capacitors connect each signal line to analog ground. The differential filter corner frequency must sit at least ten times lower than common-mode filter corners to prevent converting common-mode noise into differential signal errors.
Ratiometric signal conditioning eliminates excitation voltage fluctuations by using the bridge drive source directly as the analog-to-digital converter reference.

Chopper Stabilized Architectures and ADC Ratiometric Matching
Low-frequency flicker noise and input offset voltage shift over temperature degrade measurement precision in slow-moving pressure applications. Chopper-stabilized amplifiers eliminate 1/f noise by modulating differential input signals to higher frequencies, amplifying them at high frequency, and demodulating them back to direct current. Chopper amplifiers eliminate flicker noise.
Internal low-pass filtering removes high-frequency switching artifacts, leaving a direct-current output with microvolt-level offset drift across the entire automotive temperature range.
Connecting transducer signals to analog-to-digital converters (ADCs) requires strict reference matching to prevent power supply ripple from entering digital data streams. Ratiometric operation uses excitation voltage directly as the ADC reference voltage. If bridge drive voltage drifts by one percent, bridge output voltage shifts up by one percent, but the converter reference scales by the identical fraction.
The resulting digital code remains completely invariant to excitation supply variations.
| Architecture Topology | Input Offset Drift (μV/°C) | Low-Frequency Noise (nV/√Hz) | Common Mode Rejection Ratio (dB) | BOM Complexity and Relative Cost |
|---|---|---|---|---|
| Discrete 3-Op-Amp In-Amp | 0.5 to 2.0 | 30 to 50 | 80 to 95 | High component count, moderate cost |
| Integrated Monolithic In-Amp | 0.1 to 0.5 | 15 to 25 | 100 to 115 | Single IC, moderate cost |
| Chopper-Stabilized Amplifier | 0.005 to 0.03 | 6 to 12 | 120 to 140 | Single IC plus decoupling, high performance cost |
| Integrated Sensor AFE ASIC | 0.05 to 0.2 | 20 to 40 | 105 to 125 | Single IC solution, lowest high-volume cost |
- Thermal gradient offsets emerge when printed circuit board trace pairs experience unequal heating from nearby power dissipation components.
- Parasitic thermocouple junctions formed by soldering copper traces to alloy resistor leads generate unwanted microvolt-level direct-current offset voltages.
- Excitation current noise passes directly into sensor signal outputs unless reference filtering caps low-frequency current source fluctuations.
- Gain setting resistor drift alters baseline amplification factors when low temperature coefficient thin-film resistors are omitted from feedback loops.
Selecting an amplifier with inadequate common-mode rejection introduces direct pressure offset errors that render high-resolution analog-to-digital conversion useless in noisy electrical environments.


Drift
Thermal cycling induces differential expansion between silicon sensor dies, glass pedestals, and metal headers. Mechanical stress passed into the sensor structure produces output shifts indistinguishable from real pressure changes. Packaging design governs long-term sensor stability through thermal stress isolation and environmental sealing.

Packaging Stress and Thermal Hysteresis Mechanisms
Soft silicone gel fills encapsulate sensor cavities to transmit pressure while isolating delicate wire bonds from harsh chemicals. Silicon expands unevenly against metal housing. Borosilicate glass pedestals joined to silicon die via anodic bonding match the thermal expansion coefficient of silicon (2.6 x 10^-6 per Kelvin) far better than stainless steel headers (15 x 10^-6 per Kelvin).
Anodic bonding creates an atomistic glass-to-silicon bond under high voltage and elevated temperature, preventing interfacial creep.
Packaging stress induces unrepeatable zero shifts. Die attach adhesives act as secondary mechanical stress vectors. Hard epoxy adhesives transfer housing thermal stress directly into the silicon diaphragm, worsening thermal hysteresis.
Soft fluorosilicone or gel adhesives decouple housing expansion from the sensor element, but absorb small amounts of moisture over time. Absorbed water alters gel modulus, driving subtle offset drift over multi-year industrial operating lifespans.

Digital Polynomial Compensation across Wide Operating Ranges
On-board signal conditioning application-specific integrated circuits store individual sensor calibration coefficients in non-volatile memory. Modern pressure transmitters utilize integrated analog front-ends with embedded microcontrollers to correct non-linear strain and thermal drift simultaneously. Digital calibration samples bridge output and internal temperature sensor readings, executing real-time mathematical corrections.
Correction algorithms rely on two-dimensional polynomial equations to compute true pressure:
P_calibrated = ∑_{i=0}^m ∑_{j=0}^n a_{ij} · V_raw^i · T^j
In this formulation, V_raw represents raw unamplified bridge voltage, T represents measured die temperature, and a_{ij} denotes calibration coefficients calculated during factory thermal screening. Second-order or third-order polynomial terms eliminate residual non-linearity and sensitivity drift across operational spans from -40 to +125 degrees Celsius. Thermal gradients skew differential readings.
Gain drift compromises span calibration. Noise limits achievable measurement resolution. Digital compensation reduces total error bands to less than ±0.1 percent of full-scale output across severe temperature environments.
| Error Source | Uncompensated Error (% FS) | Analog Trim Compensated (% FS) | Digital Polynomial Compensated (% FS) |
|---|---|---|---|
| Zero Pressure Offset Drift | ±15.0 | ±1.2 | ±0.05 |
| Sensitivity Thermal Span Shift | ±22.0 | ±1.5 | ±0.08 |
| Diaphragm Pressure Non-Linearity | ±1.2 | ±0.8 | ±0.02 |
| Packaging Thermal Hysteresis | ±0.5 | ±0.3 | ±0.03 |
| Amplifier Offset and Gain Drift | ±2.5 | ±0.5 | ±0.02 |
| Total Equivalent Error Band | ±41.2 | ±4.3 | ±0.20 |
Uncertainty remains regarding whether low-stress gel potting fully mitigates long-term offset drift caused by moisture ingress and gel swelling in high-humidity automotive deployments.