Alloy Specification
Metal enclosures built from grade five titanium provide exceptional resistance to aggressive chemical agents and mechanical shock while safeguarding delicate internal sensing elements. Grade five titanium exhibits a high strength to weight ratio combined with a low thermal expansion coefficient that prevents dimensional distortion during rapid temperature swings. Protecting sensitive instrumentation against corrosive slurries and high pressure process fluids requires a material that resists pitting and creed corrosion across extreme thermal gradients.
Fabricators machine these protective shells from solid bar stock or forge them to eliminate micro voids that could compromise structural integrity under cyclic loading.
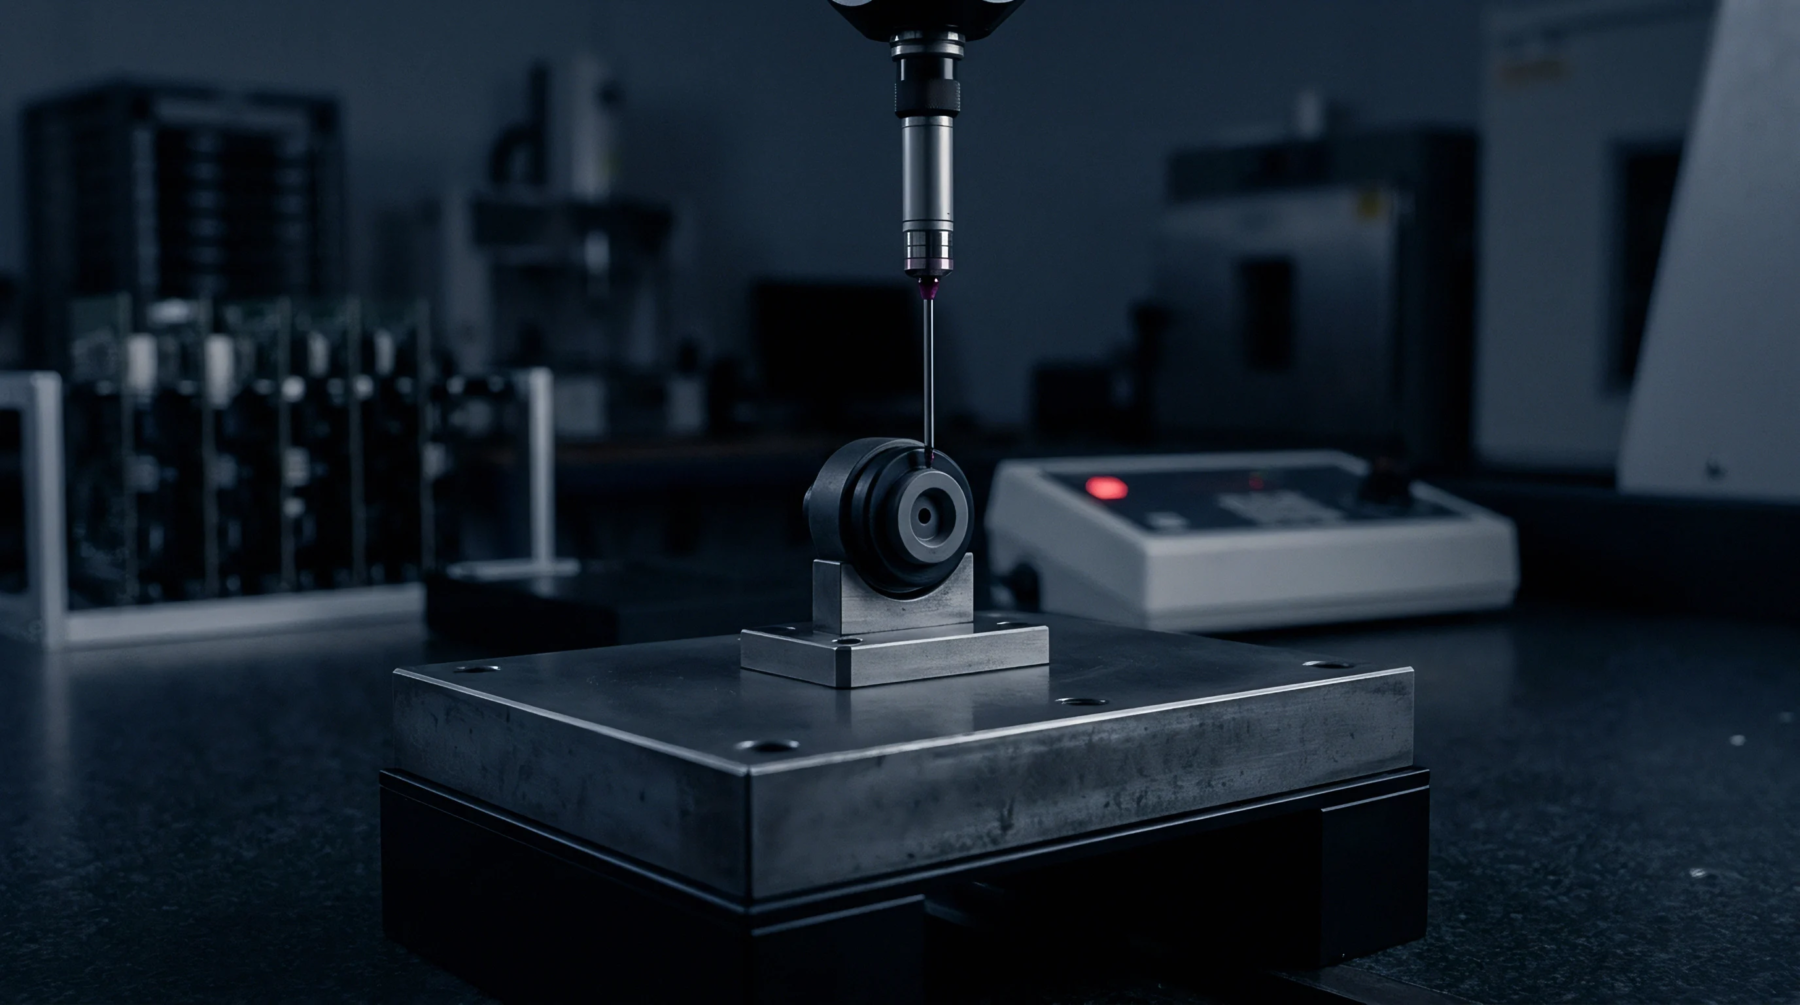
Metrological Tolerance
Machining precision dictates whether the enclosed transducer maintains its calibration curve over extended operational lifecycles. Tight dimensional controls ensure that internal O ring grooves and threaded mounts maintain uniform compression without introducing mechanical stress into the sensor body. Thermal expansion mismatches between the metallic enclosure and internal ceramic or silicon substrates can induce strain errors that mimic true process variations.
Manufacturing standards dictate strict perpendicularity and concentricity tolerances to ensure proper alignment when probes insert into high velocity fluid streams.
Environmental Drift
Severe process environments subject the metallic enclosure to continuous vibration and chemical attack that gradually alter measurement reliability. Chloride ion concentrations exceeding specific thresholds can initiate stress corrosion cracking if residual stresses from machining are not relieved through thermal annealing. Electrochemical potential differences between dissimilar metals in contact with the titanium surface can accelerate galvanic corrosion unless proper dielectric isolation barriers are implemented during installation.
Periodic recalibration helps quantify any baseline shift induced by mechanical relaxation of the housing under sustained hydrostatic pressure.
Verification Protocol
Metrology laboratories verify the structural performance of each enclosure batch through hydrostatic pressure testing and helium leak detection methods. Certified test benches apply proof pressures up to one point five times the maximum rated operating limit to confirm that permanent deformation remains within allowable limits. Non destructive ultrasonic examination detects subsurface defects within the thick walled sections prior to final machining and assembly.
Metrologists record leakage rates below stringent thresholds to guarantee hermetic sealing before deploying the instrument into critical petrochemical or aerospace applications.