Coupling Efficiency
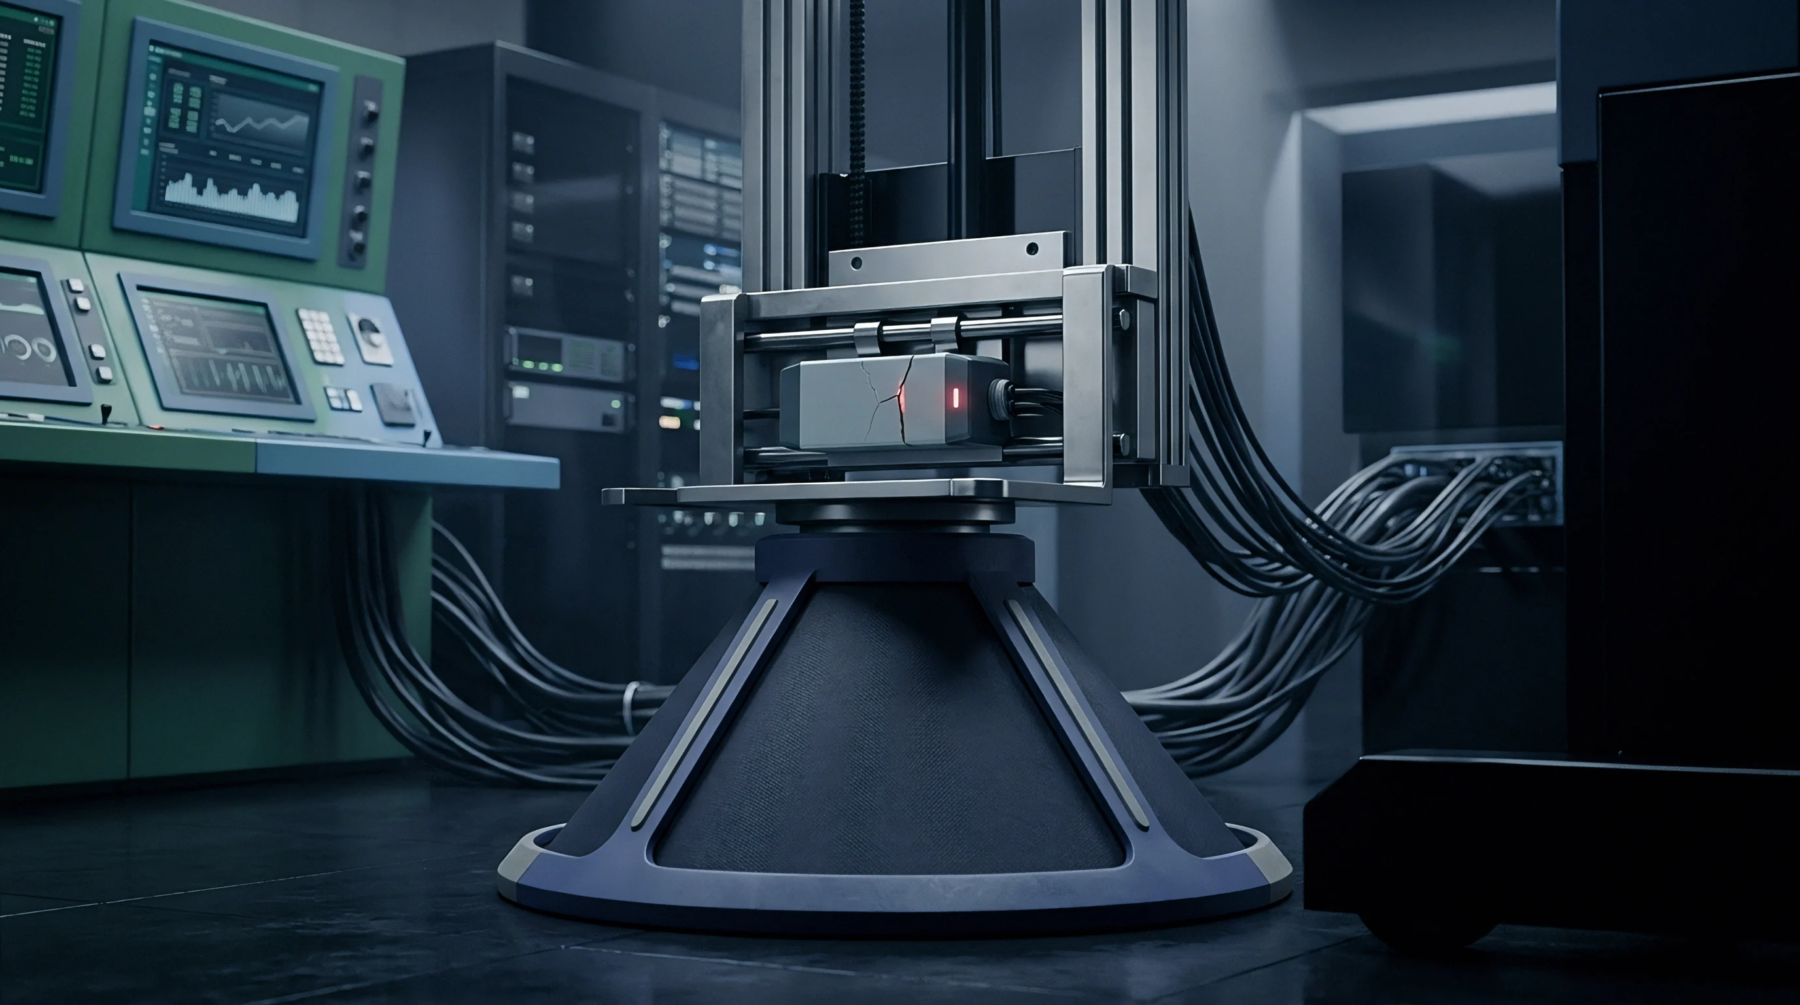
Mechanical transfer ratios quantify the proportion of external mechanical deformation conveyed through intermediate bond lines into an internal sensing core. In transducer metrology, strain transmission factor measures the ratio of physical strain experienced by a piezoresistive, piezoelectric, or optical strain gauge to the actual strain present on the surface of the underlying structural element. This dimensionless coefficient operates between zero and one, where unity represents perfectly rigid mechanical coupling without loss.
Intermediate adhesive layers, protective polyimide carrier films, and package enclosures absorb mechanical deflection, reducing the strain amplitude that reaches active sensing crystals.
Interface Attenuation
Bonding materials exhibit viscoelastic shear compliance that reduces strain transmission efficiency across dynamic excitation bandwidths. At low operational temperatures, adhesives stiffen, driving the coupling ratio closer to nominal unity, whereas elevated temperatures soften polymer matrices, allowing internal slippage that attenuates dynamic strain transfer. Thicker adhesive layers produce lower transmission factors by increasing shear lag across the joint cross-section.
Creep within bonding epoxies causes steady-state strain readings to decay exponentially under sustained static mechanical loading. High-frequency acoustic emissions suffer amplitude attenuation if the bonding layer exhibits high internal damping characteristics.
Metrological Correction
Calibration coefficients scale raw transducer outputs to compensate for incomplete strain coupling across rated operating ranges. When measuring structural fatigue in airframes or civil infrastructure, uncorrected variations in the transmission ratio introduce systematic sensitivity errors that distort structural life calculations. Laboratory characterization measures gauge factors across standard cantilever test beams subjected to four-point bending, referencing optical extensometer measurements against bonded transducer outputs.
This process establishes empirical transfer curves that factor out shear lag across specified operating temperatures, allowing host algorithms to reconstruct true structural strains from attenuated sensor outputs.
Verification Standard
Quality assurance protocols define adhesive thickness tolerances and curing parameters to ensure reproducible mechanical coupling across sensor lots. Inspection personnel measure adhesive bondlines using non-destructive ultrasonic microscopy, rejecting assemblies where bond thickness variations exceed ten micrometers across the gauge footprint. Verification fixtures subject calibrated test samples to cyclic sinusoidal strains at fixed frequencies, verifying that the measured transmission factor does not drift beyond point five percent across one million loading cycles.
Material certifications verify that adhesive glass transition temperatures remain at least thirty degrees Celsius above maximum service limits to prevent sudden drops in transmission efficiency during field deployment.