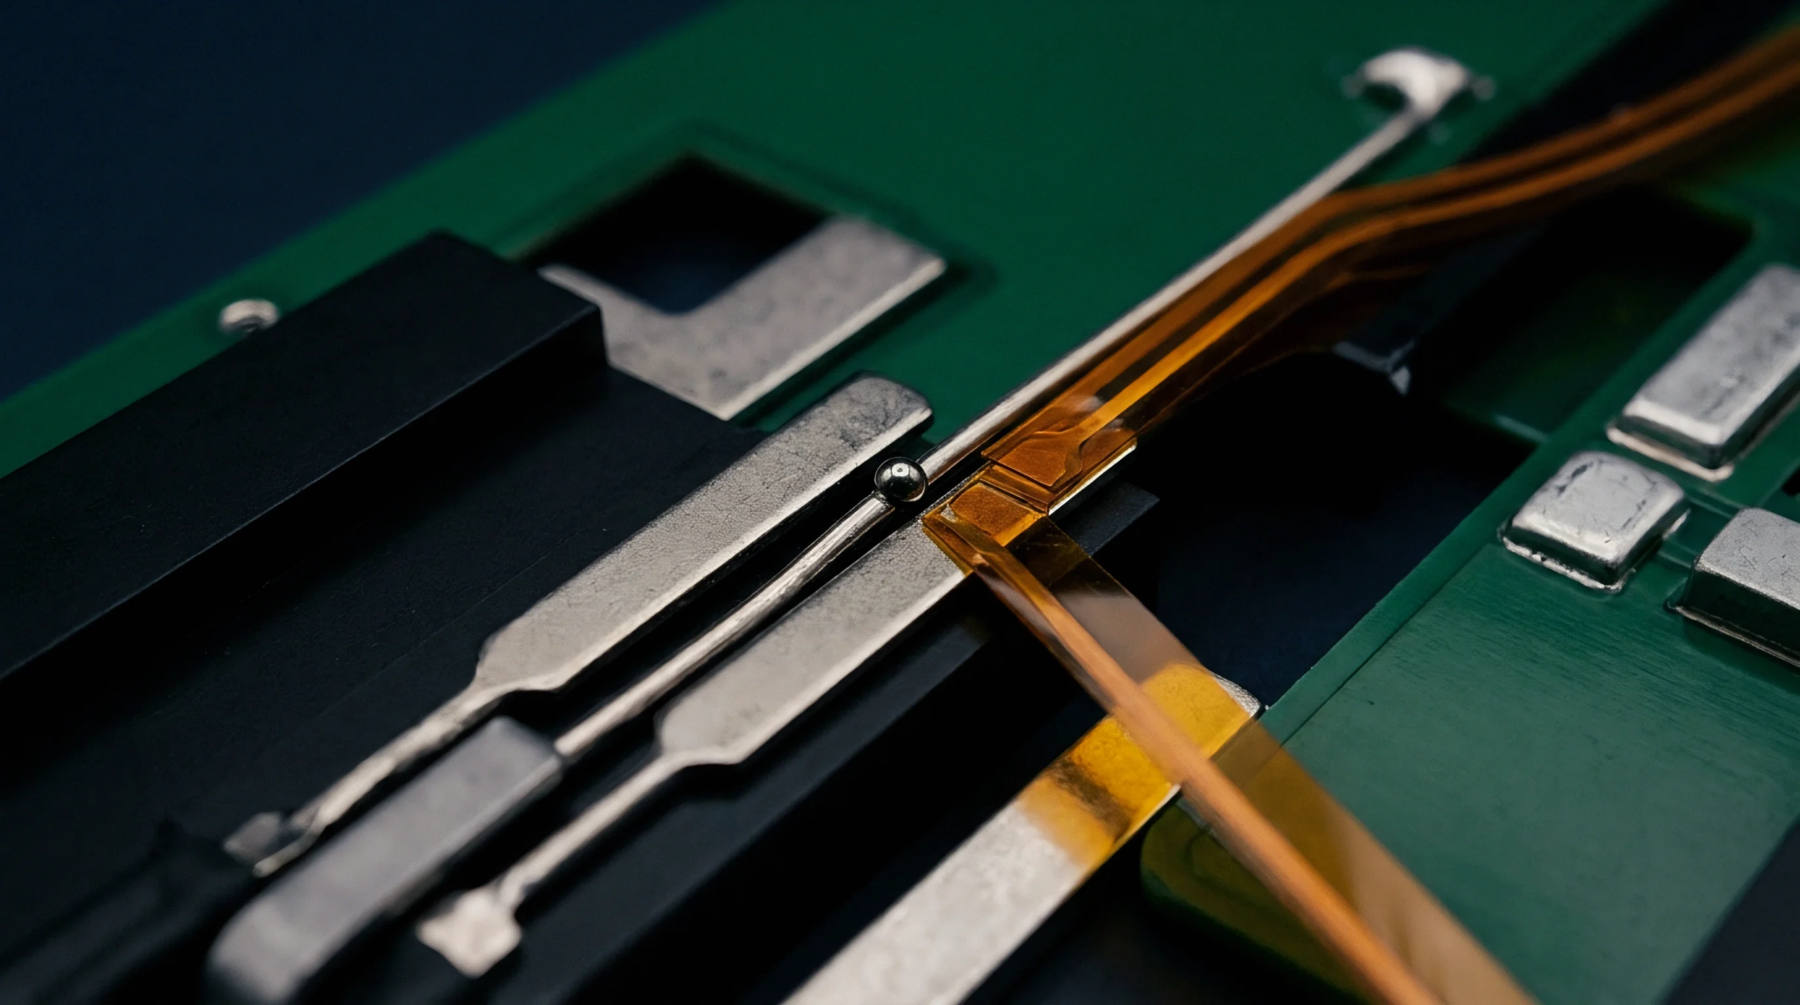
Probe Positioning
Motorized gantry architecture moves miniature test pins across unpopulated printed circuit boards without requiring custom bed of nails hardware. Contact verification relies on kinematic precision rather than optical feedback alone, ensuring pins land precisely on minute copper pads and solder lands. Mechanical repeatability dictates system accuracy during high-speed coordinate translation across large circuit boards.
Board warpage introduces positional offset errors that require software compensation routines based on fiducial mark recognition.
Electrical Measurement
Current injection and voltage drop calculations determine net continuity and isolation values between distinct circuit nodes. Resistance thresholds trigger failure flags when stray impedance exceeds programmed limits during multi-point verification sweeps. Parasitic capacitance between adjacent traces introduces false shorts unless guarding techniques isolate the active measurement path.
Component presence testing evaluates passive impedance signatures to verify correct resistor and capacitor values loaded on the assembly.
Calibration Drift
Thermal expansion within the test enclosure alters mechanical lead screw pitch over extended production runs. Ambient temperature shifts degrade analog measurement fidelity by introducing thermoelectric voltages at dissimilar metal junctions within the switching matrix. Periodic self-calibration routines measure onboard reference standards to compensate for analog front-end signal drift.
Fixture wear alters physical contact pressure, which degrades low-resistance measurement repeatability over operational lifecycles.
Traceability Architecture
Automated test equipment logs every parametric reading against specific board serial numbers captured by optical barcode scanners. Statistical process control software analyzes resistance distributions to identify manufacturing anomalies before completed assemblies leave the production floor. Measurement uncertainty budgets determine the boundary between passing assemblies and marginal electrical connections requiring manual inspection.
Traceability data provides the definitive quality record used to verify compliance with specified manufacturing tolerances.