Interfacial Shear Stress Quantifications for High Temperature Reactive Sputtered Sensor Layer Stability
Interfacial shear stress in reactive sputtered sensor layers relaxes above six hundred degrees, driving zero drift unless quantified by thermal curvature optics.

Growth
Reactive magnetron sputtering generates high residual stresses in ceramic and refractory metallic functional thin films. Energetic atomic bombardment, argon entrapment, and lattice mismatches establish a severe mechanical state prior to thermal loading. Depositing an aluminum nitride piezo-layer or platinum-rhodium thermoelement onto sapphire, silicon carbide, or nickel-based superalloys drives residual intrinsic compressive stresses past 2.5 GPa through kinetic transfer.
Working gas pressure, target bias voltage, substrate temperature, and reactive oxygen or nitrogen partial pressure ratios directly set the magnitude of this residual state.
Intrinsic stress concentrates heavily within a narrow boundary zone spanning less than ten nanometers from the substrate interface. While high compressive intrinsic stress initially resists mechanical debonding at ambient conditions, thermal exposure introduces severe extrinsic thermal expansion strains that alter the mechanical equilibrium. Unless the underlying residual state is accurately measured, post-deposition thermal processing often triggers sudden interfacial yield or total structural debonding.
Intrinsic Stress Profiles in Sputtered Oxides
Target bias settings govern the ion energy spectra reaching the substrate surface during film formation. High target power density accelerates argon ions and sputtered metal atoms into interstitial lattice sites ~ an atomic peening phenomenon that induces lateral microstructural compression. Lower working pressures minimize gas-phase scattering, maximizing kinetic particle energy and sharpening localized compressive strain profiles.
In stoichiometric chromium oxide and titanium dioxide sensor layers, slight shifts in oxygen gas flow introduce lattice defects and stoichiometric gradients across the film thickness. These non-stoichiometric transitional interfaces form sharp spatial stress gradients, converting uniform in-plane compressive stress into localized interfacial shear acting parallel to the substrate surface.
- Lattice Mismatch Strain arises from crystallographic mismatch between the deposited ceramic crystal matrix and the underlying monocrystalline substrate lattice.
- Ion Bombardment Compressive Stress develops during high-energy atomic peening when argon ions force film atoms into non-equilibrium lattice sites.
- Stoichiometric Gradient Creep occurs across variable composition boundaries where localized oxygen deficiency alters the atomic volume of the sensor film.
- Substrate Interdiffusion Shear forms when elevated deposition temperatures drive mutual chemical diffusion across the interface, creating localized phase transformations.

Lattice Mismatch Strain Mechanics
Epitaxial growth on single-crystal substrates creates coherent lattice strain until the film reaches a critical thickness, beyond which misfit dislocations form at the boundary layer. While these dislocations relieve strain energy, they introduce localized stress fields. Non-epitaxial polycrystalline sensor layers present more complex stress distributions driven by grain boundaries and anisotropic thermal expansion across adjacent crystallites.
The balance between grain boundary tension and kinetic ion bombardment dictates whether the overall intrinsic stress state remains tensile or compressive. Higher substrate temperatures during deposition increase atomic surface mobility, enabling partial defect annihilation and lowering baseline compressive stress before the sensor enters high-temperature service.
Sputtering targets operating at low gas pressures yield ceramic layers with densities exceeding 98 percent of theoretical values. High density prevents moisture ingress, but maximizes intrinsic lateral strain energy. Room-temperature bow figures omit thermal expansion strain components, concealing severe interfacial shear forces that form as operating temperatures approach 800 degrees Celsius.

Slip
Thermal loading alters the internal stress field of thin-film sensor assemblies. When a reactive sputtered ceramic sensor layer operates at temperatures between 600 degrees and 1000 degrees Celsius, the mismatch in coefficient of thermal expansion between film and substrate generates substantial extrinsic thermal stress. This thermal stress overlays deposition-induced intrinsic stress, creating a net localized shear stress concentrated at the film-substrate interface.
In a platinum strain gauge film deposited on an alumina substrate, platinum’s thermal expansion coefficient of 9.0 multiplied by ten to the negative sixth power per Kelvin contrasts with alumina at 8.1 multiplied by ten to the negative sixth power per Kelvin. Heating the assembly to 900 degrees Celsius generates biaxial stress within the film layer, resolving into parallel shear components along free edges and interfacial defect sites.

Thermal Expansion Differential Driven Shear
Extrinsic stress accumulation follows the product of the film’s biaxial elastic modulus, the thermal expansion mismatch, and the differential temperature change. As temperature rises, simple lattice elongation cannot accommodate the lateral strain mismatch, forcing the interface into mechanical shear. Near substrate steps, roughness peaks, or sensor pad boundaries, these biaxial stresses shear the bonding atomic planes.
Interfacial shear stress peaks along the physical perimeter of the functional sensor trace. Analytical edge-effect models show that this stress decays exponentially moving from the free edge toward the center of the film. High edge-shear forces initiate micro-delamination cracks that propagate inward under sustained thermal loading.
| Sensor Layer Material | Substrate Material | Thermal Expansion Mismatch (1/K) | Intrinsic Stress (MPa) | Calculated Interfacial Shear Stress (MPa) |
|---|---|---|---|---|
| Aluminum Nitride (AlN) | Sapphire (Al2O3) | 2.1 x 10^-6 | -1400 | 380 |
| Platinum (Pt) | Alumina (Al2O3) | 0.9 x 10^-6 | -450 | 125 |
| Titanium Dioxide (TiO2) | Silicon Carbide (SiC) | 4.3 x 10^-6 | -820 | 510 |
| Chromium Nitride (CrN) | Inconel 718 | 3.8 x 10^-6 | -1100 | 440 |
| Data calculated assuming film thickness of 1.5 micrometers, cooling from deposition temperature of 400°C and reheating to 800°C under nitrogen ambient. Negative intrinsic stress denotes compression. | ||||

Interfacial Viscous Slip at Extreme Temperatures
Thermal energy at extreme temperatures enables atomic diffusion, permitting localized sliding along the substrate-film boundary layer. Glassy amorphous interlayers or localized chemical segregation zones undergo viscous softening above six hundred degrees Celsius. While viscous relaxation lowers macro-scale film stress, localized atomic movement shifts the electrical baseline of the sensor and induces permanent dimensional drift.
Grain boundary sliding within the thin film acts in parallel with interfacial slip. Sputtered films with columnar crystallite structures exhibit rapid diffusion pathways along vertical grain boundaries. High temperatures drive atomic transport along these vertical paths toward the interface, relaxing normal stresses while increasing localized tangential shear displacement at the sensor base.
Thin-film sensors operating above half their absolute melting temperature relax interfacial shear stress through continuous localized plastic deformation.

Bench
Measuring interfacial shear stress at elevated temperatures requires specialized metrology to separate thermal expansion artifacts from mechanical shear displacement. Standard ambient adhesion tests, such as scratch testing or tape pull-off assays, fail to capture the active mechanical state of a sensor layer operating at 800 degrees Celsius. In-situ optical wafer curvature systems, high-temperature four-point bend fixtures, and focused ion beam micromachined test structures allow quantitative measurement of interfacial shear limits under controlled thermal environments.
Optical curvature metrology utilizes laser beam reflection arrays to monitor substrate radius changes inside a vacuum chamber equipped with radiant heating stages. Applying the modified Stoney relation converts measured curvature changes into average biaxial film stress. Calculating interfacial shear stress from curvature data requires measuring stress gradients near lithographically patterned film edges across variable temperature ramp rates.
In-situ curvature optical measurement resolves interfacial shear stress down to 1.2 MPa at 900°C when substrate thickness variations remain under 0.5 micrometers.

In Situ High Temperature Wafer Curvature Optics
Laser optical deflection setups project parallel beams onto the substrate backside, detecting position changes on multi-element photodetectors during thermal cycling. Because high ambient temperatures induce air turbulence and window distortion, ultra-high vacuum chambers or stabilized inert gas flow paths are necessary to maintain spatial resolution. Thermal optical corrections eliminate substrate refractive index shifts from raw beam displacement vectors.
Substrate thickness uniformity governs measurement uncertainty. Because Stoney calculations depend on the square of substrate thickness, a three percent variation in thickness produces a six percent error in calculated film stress. Accurate quantification requires pre-mapping substrate thickness across the entire temperature profile before reactive sputter deposition.

Can Micromechanical Push out Tests Predict High Temperature Yield?
Focused ion beam instruments carve micro-cantilevers and push-out pillars directly from the sensor film and substrate interface. Transferring these micro-pillars to a high-temperature nanoindenter stage enables direct mechanical shearing of the interface at operating temperatures up to 800 degrees Celsius. Applying a compressive force to the top of the pillar isolates interfacial shear strength from macroscopic substrate bending.
| Measurement Method | Temperature Limit (°C) | Stress Resolution (MPa) | Primary Uncertainty Source | Sample Preparation Complexity |
|---|---|---|---|---|
| In-Situ Wafer Curvature | 1100 | ±1.5 | Substrate thickness variation and thermal radiation draft | Low |
| FIB Micro-Pillar Push-Out | 800 | ±5.0 | Ion beam damage and localized temperature gradient | Extremely High |
| Four-Point Bend Shear | 600 | ±3.0 | Notch depth variation and loading alignment error | Moderate |
| High-Temp X-Ray Diffraction | 1000 | ±10.0 | X-ray elastic constants at high temperature | Moderate |
In high-temperature X-ray diffraction, lattice plane spacing shifts reveal volumetric elastic strain tensor components non-destructively. Converting X-ray strain data into interfacial shear stress requires accurate elastic constants evaluated at operating temperatures. Temperature-dependent elastic constants for thin sputtered films frequently deviate by twenty to thirty percent from bulk reference values in engineering handbooks.
Testing a batch of twenty identical sensor layers across three separate high-temperature micro-cantilever rigs yields an average shear failure threshold of 240 MPa at 700 degrees Celsius. This figure carries an expanded measurement uncertainty of plus or minus 18 MPa under a coverage factor of k equals two, derived from temperature sensor non-uniformity, micro-pillar dimensional tolerance, and alignment tilt. Whether this measured shear threshold remains stable after two thousand hours of continuous thermal exposure under oxidizing conditions remains an unresolved operational question.

Fatigue
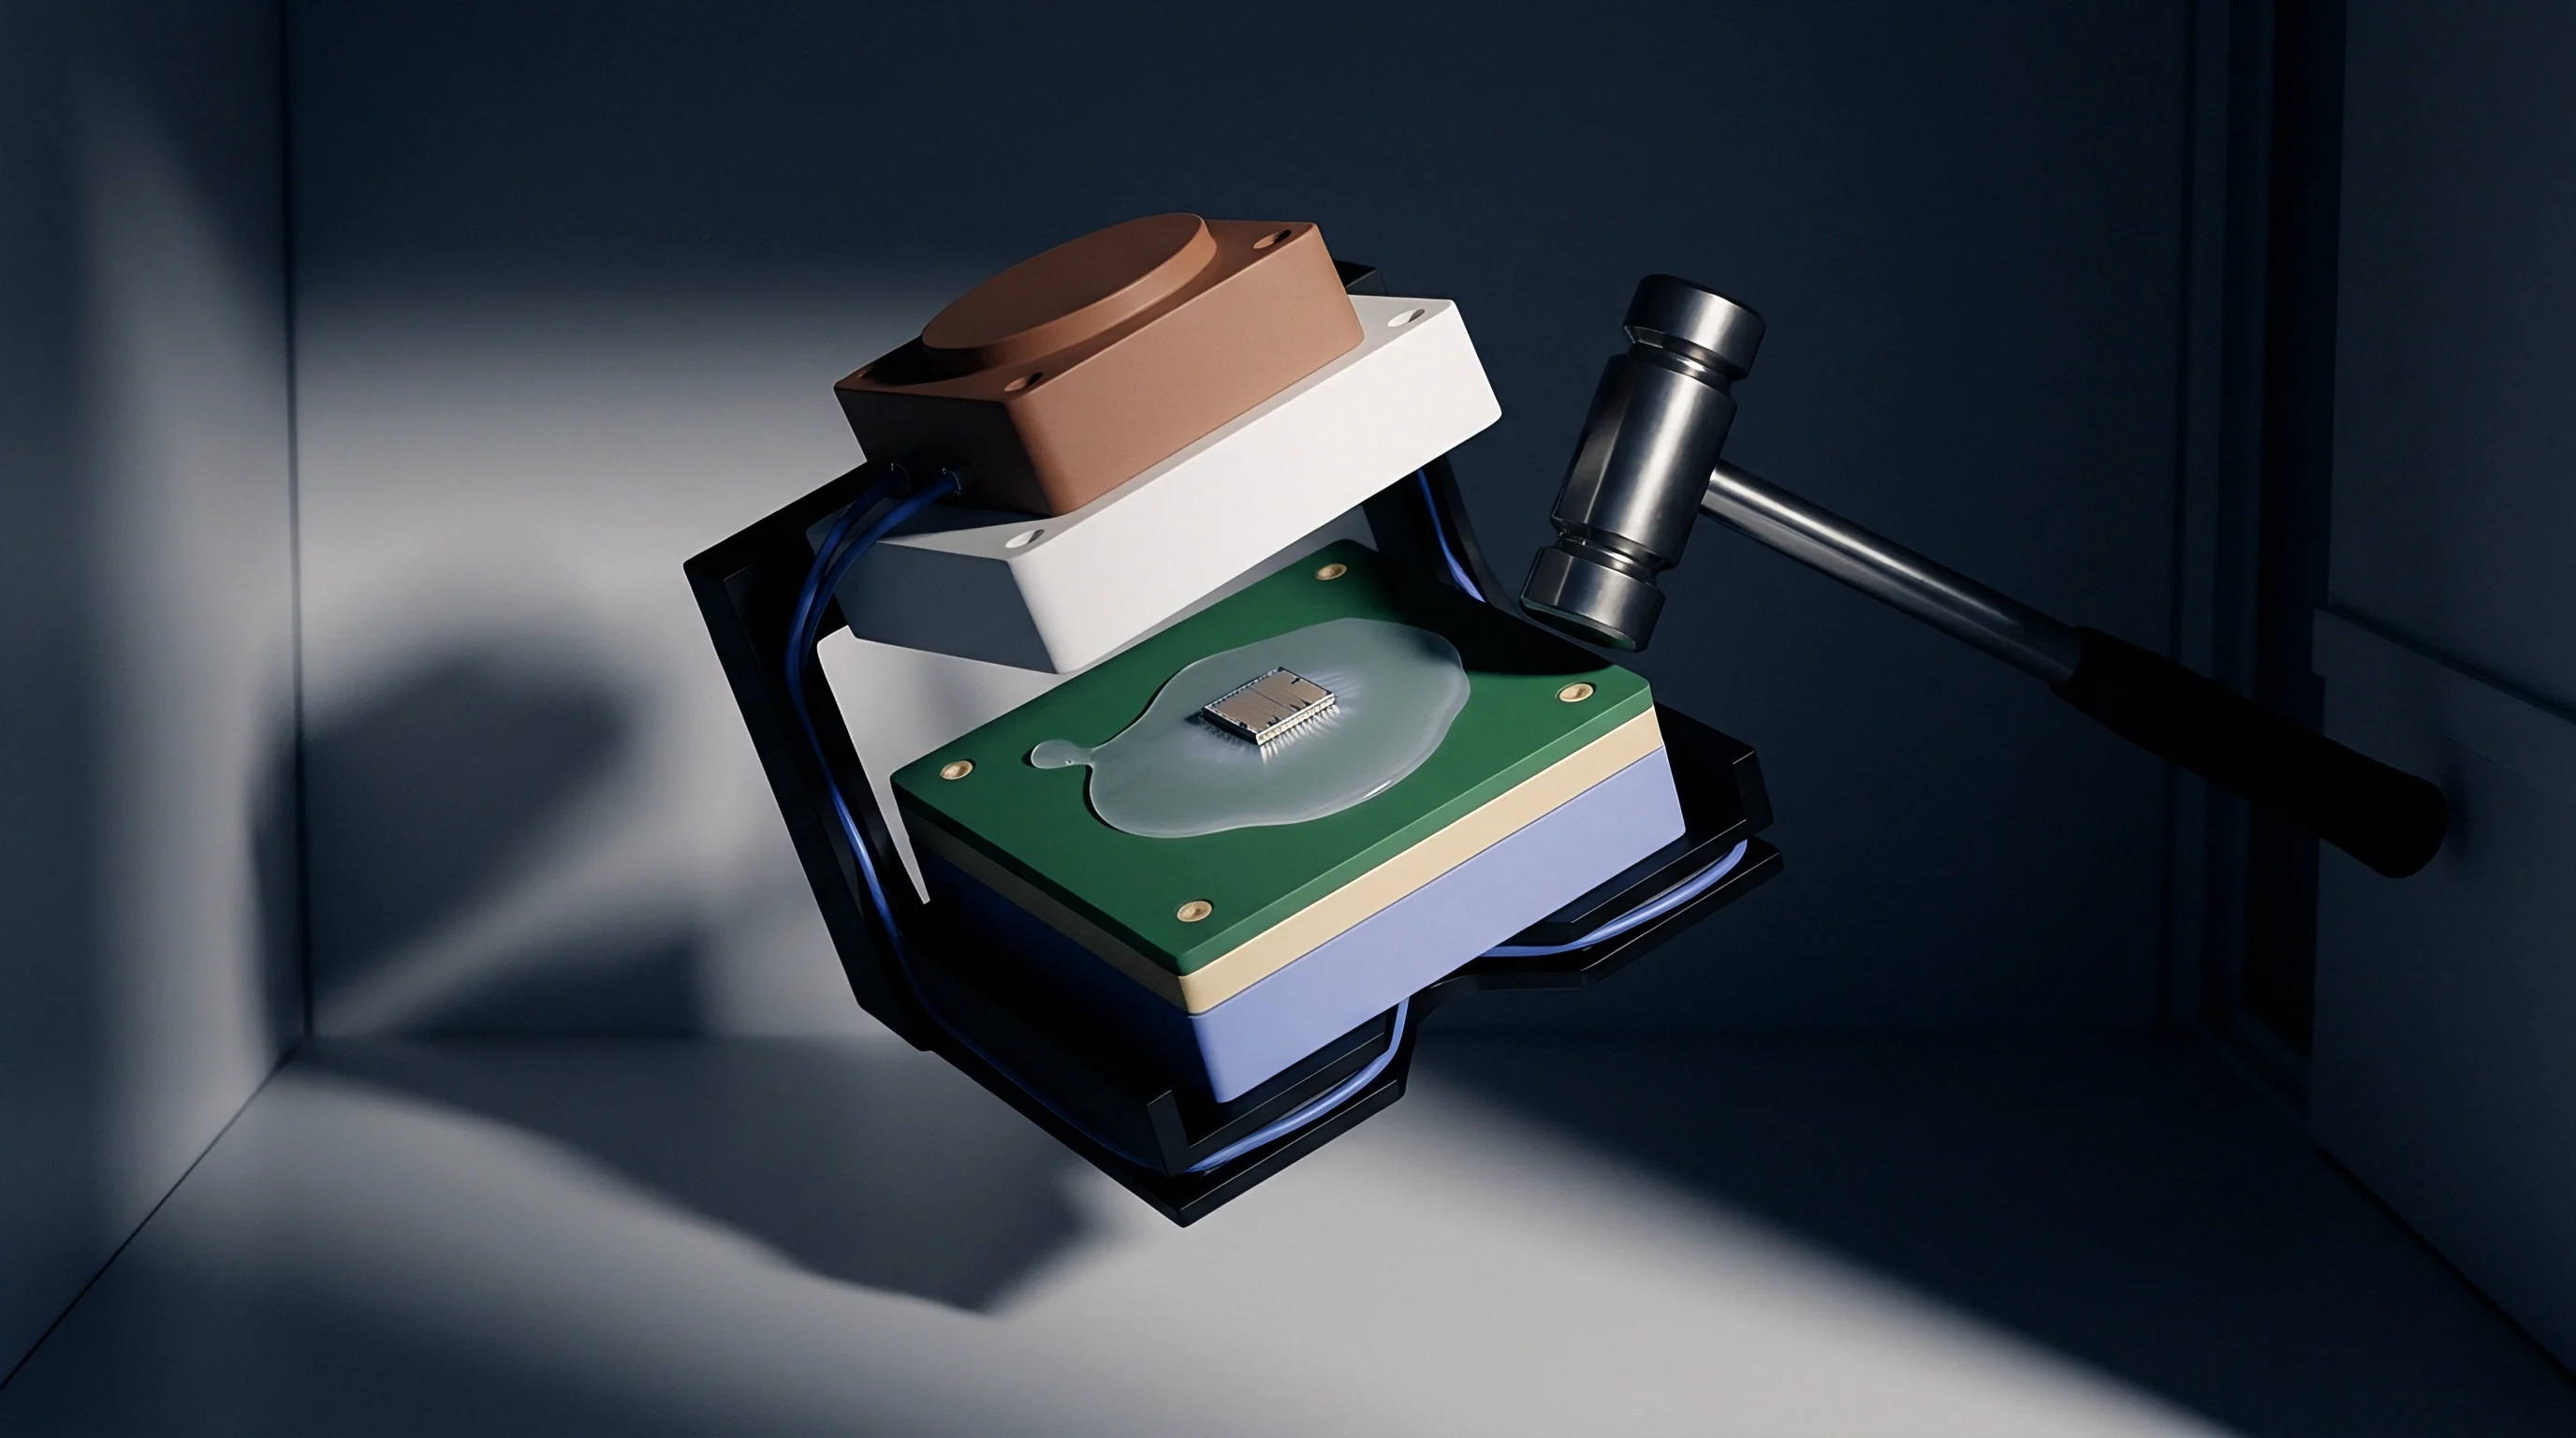
Continuous thermal cycling drives structural degradation along the sensor interface. Repeated expansion and contraction induce cyclic mechanical loading, activating dislocation motion, vacancy coalescence, and interfacial fatigue crack growth. Over extended operating hours, thermal fatigue relaxes interfacial stress through irreversible microstructural damage, culminating in layer delamination, electrical open circuits, or localized signal drift.
Structural fatigue accelerates when operational temperatures cycle rapidly across thermal boundary zones. A sensor layer subjected to five hundred thermal shocks from 20 degrees to 800 degrees Celsius experiences localized shear stress oscillations exceeding the micro-yield strength of the interfacial zone. Repeated localized yield creates micro-void networks along the interface, decreasing effective load-bearing area and accelerating local shear stresses.
Stress Relaxation via Interfacial Dislocation Motion
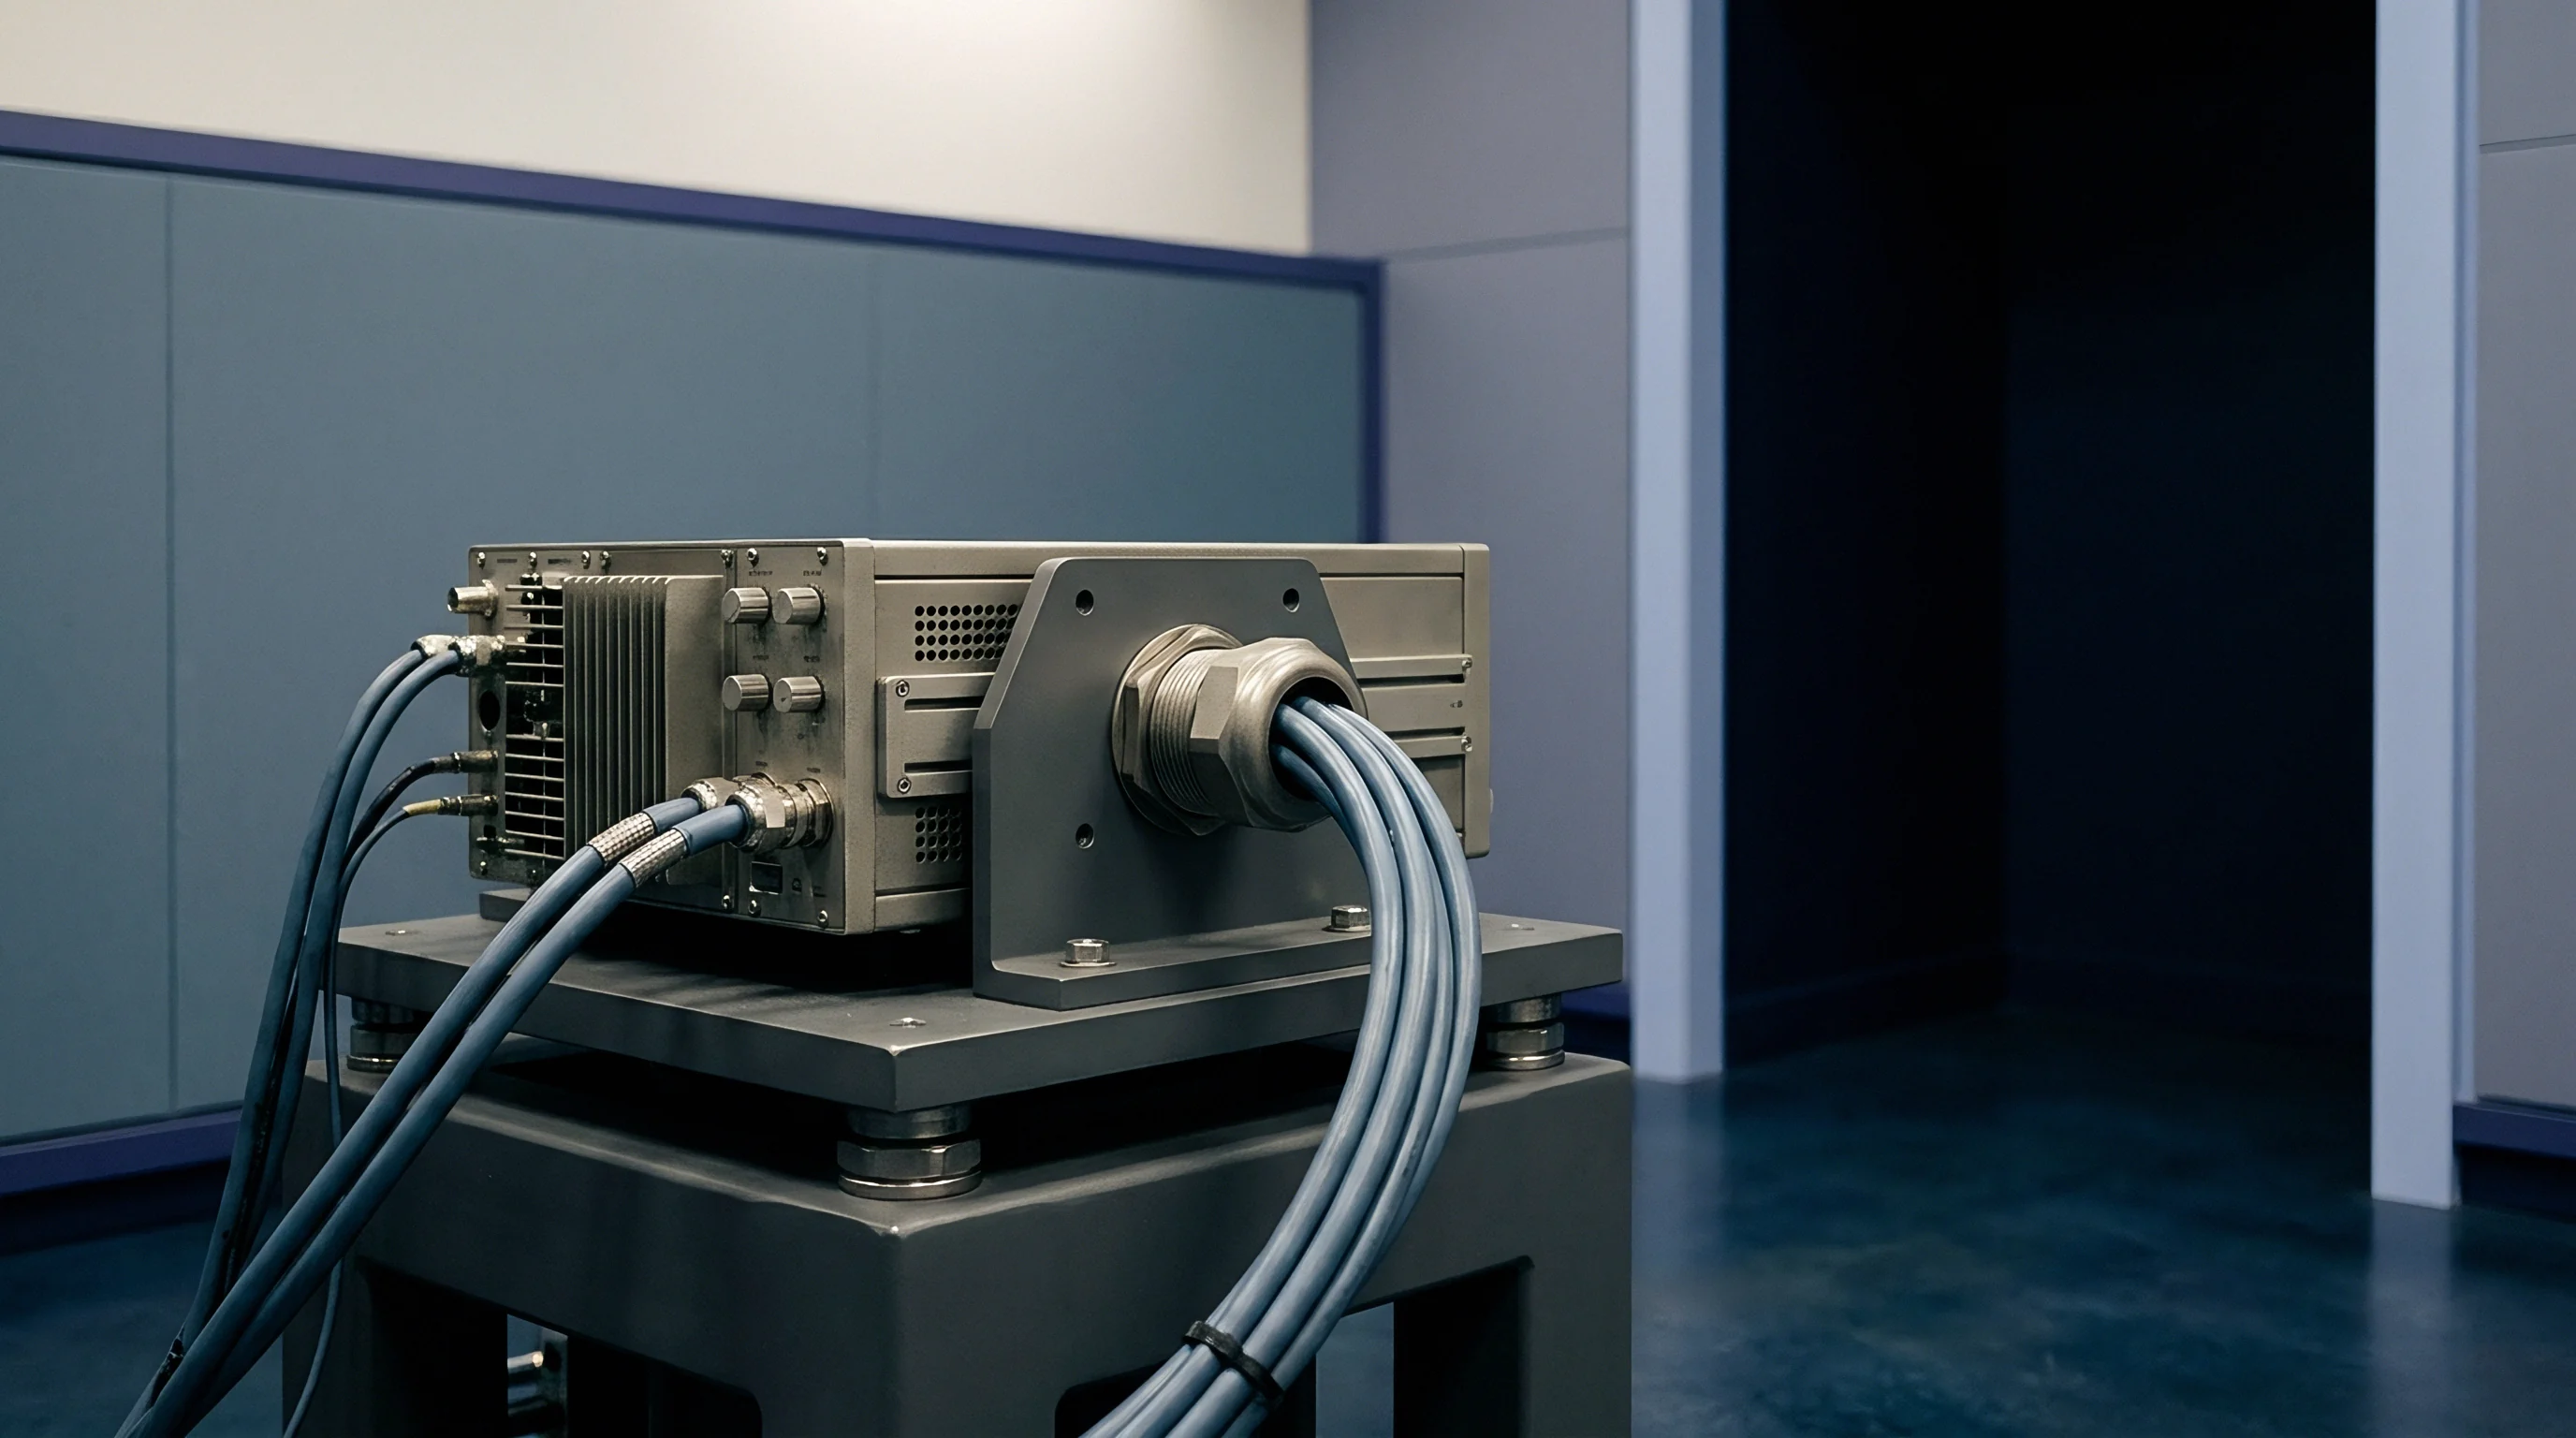
Dislocation glide and climb kinetics govern stress relaxation in metallic sensor traces such as platinum-rhodium or nickel-chromium alloys. At temperatures exceeding forty percent of the absolute melting point, thermal activation enables dislocations to bypass pinning obstacles along grain boundaries. While dislocation motion relieves overall macro-stress, it forms pile-ups at the substrate interface that induce localized micro-cracks.
Ceramic sensor layers relax stress primarily through grain boundary diffusion and micro-fracture propagation along low-energy crystal planes. Non-stoichiometric oxide interlayers undergo phase separation under cyclic heat, generating localized volumetric changes that induce intense shear stresses across domain boundaries.
Compliance with ASTM E289 thermal expansion protocols prevents erroneous shear calculations caused by substrate phase transitions above 750°C.
Shear Driven Delamination and Buckling Cascades
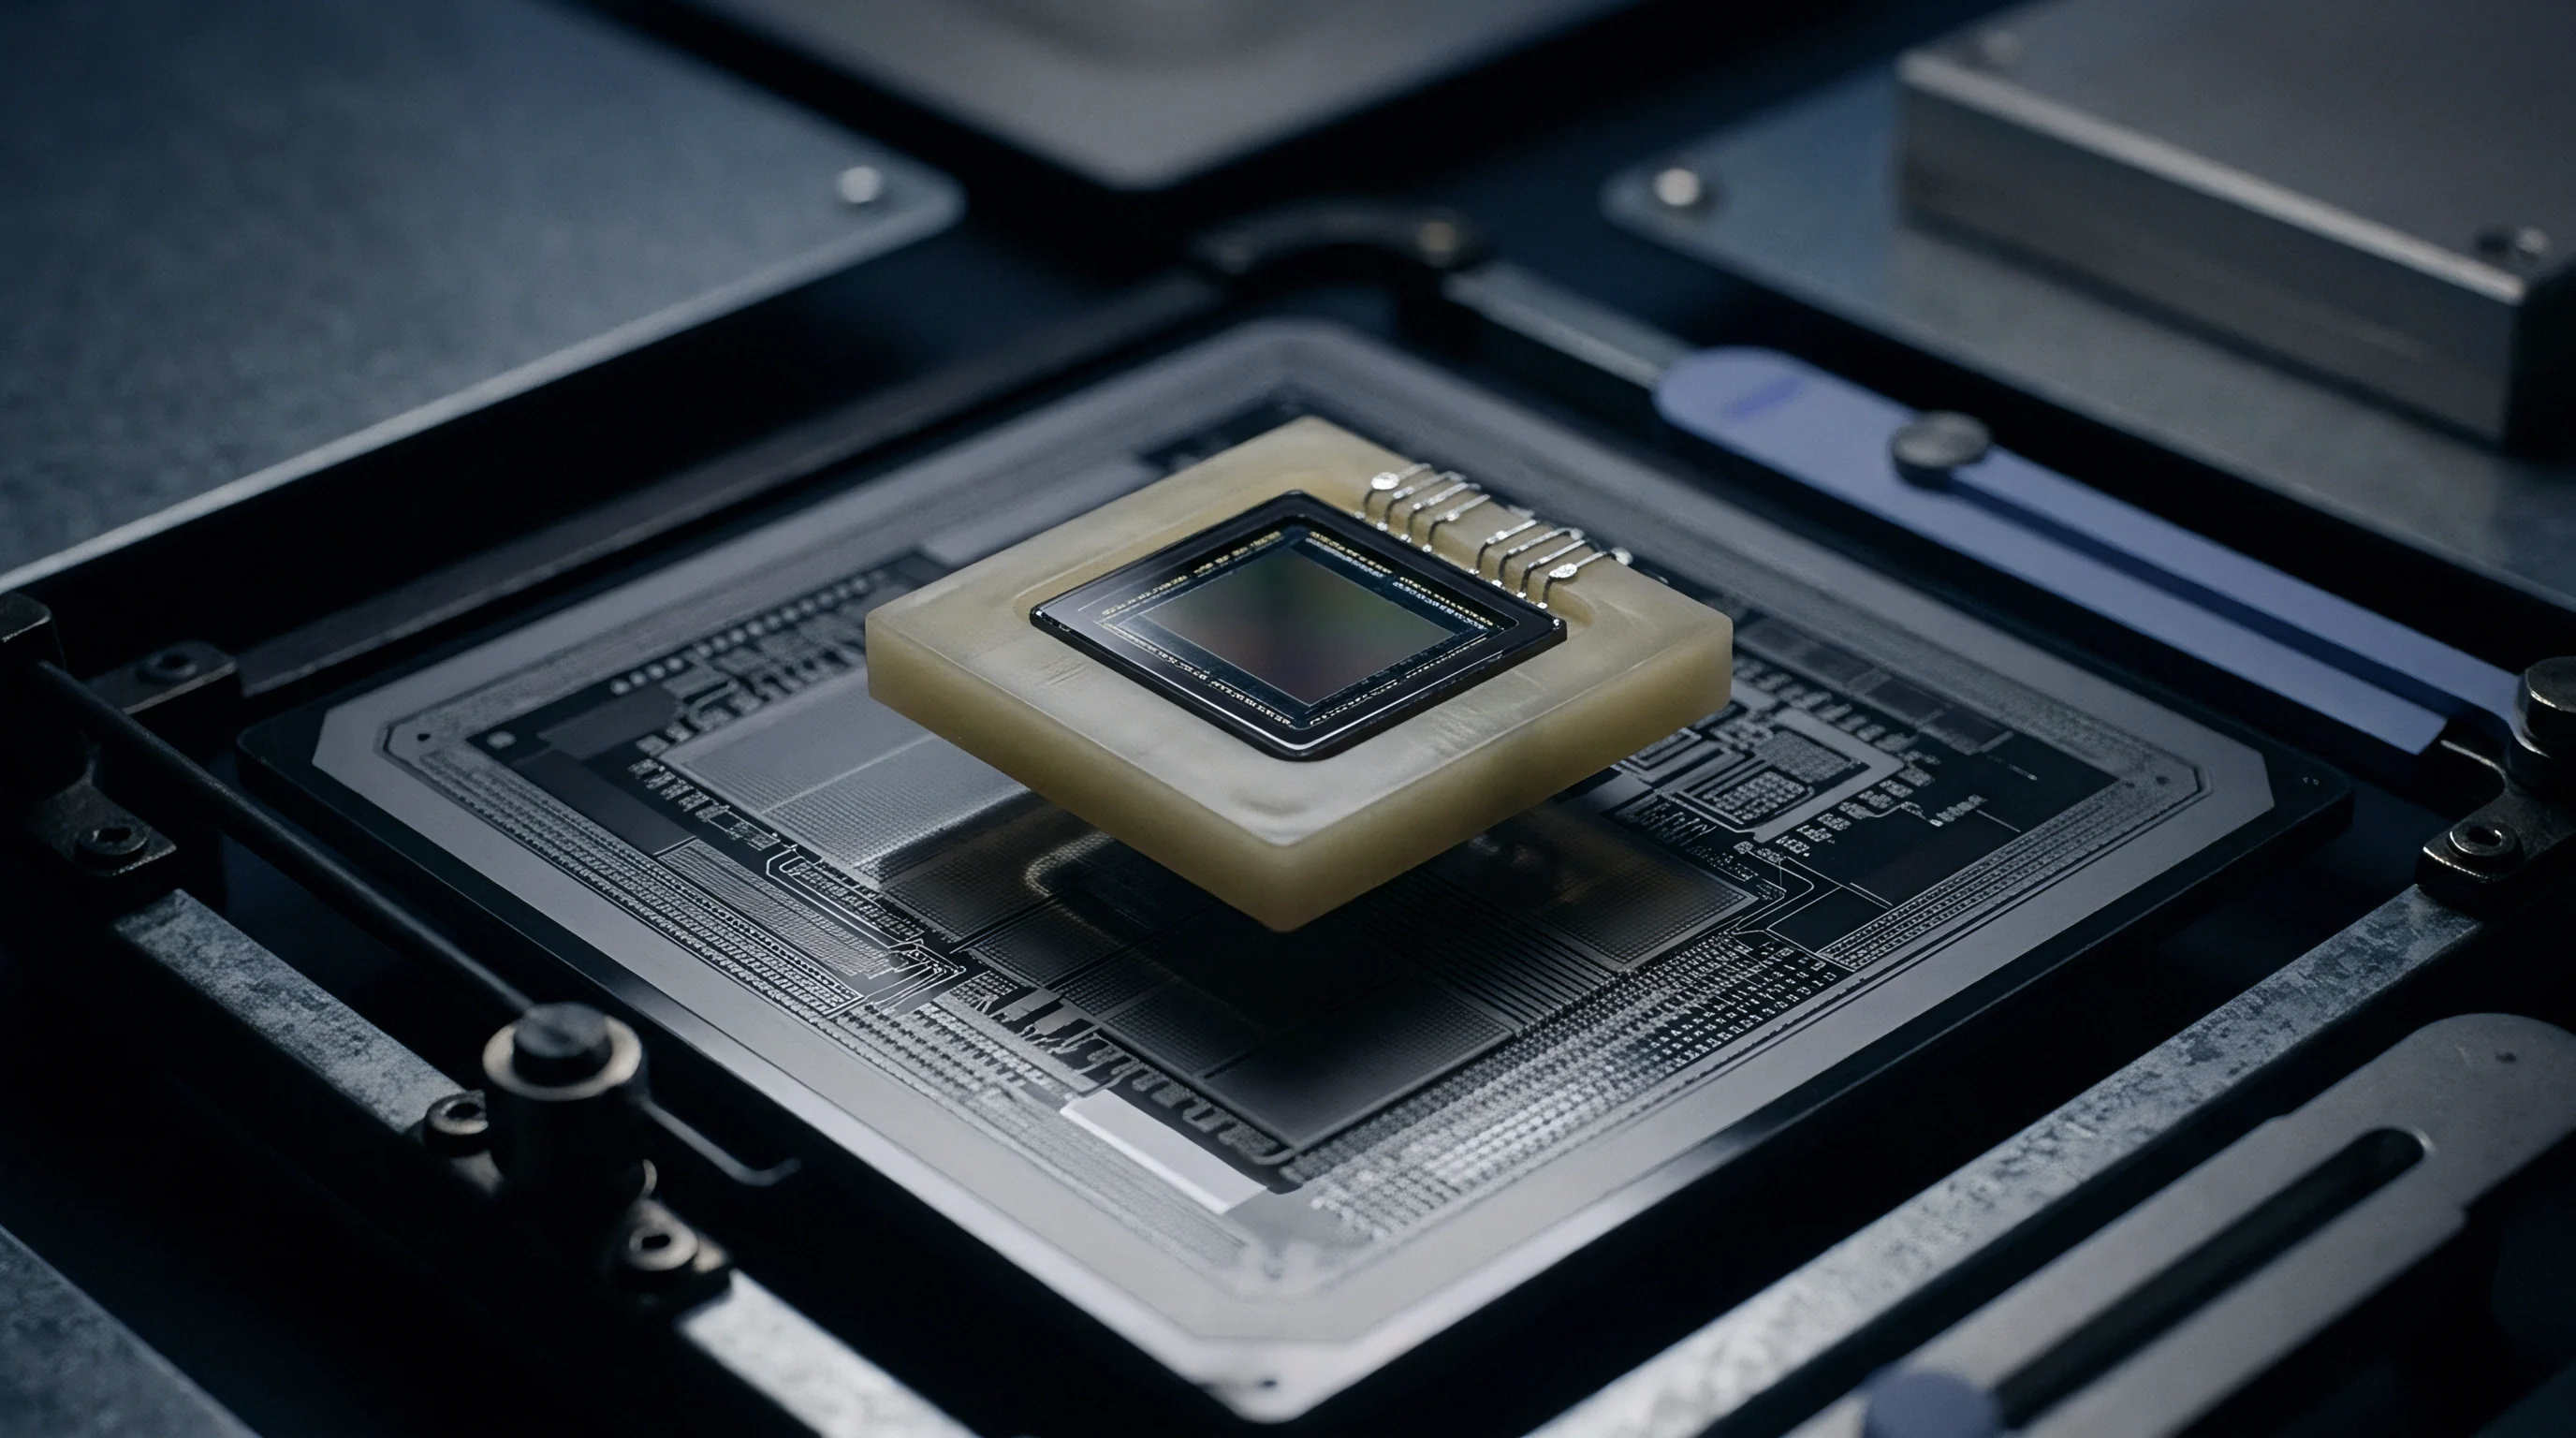
Compressive interfacial stress induces layer buckling when compressive forces exceed the critical Euler buckling load for an unbonded film segment. Localized debonding initiates a circular or telephone-cord buckle structure. Across the edges of these buckled regions, mixed-mode stress intensity factors rise sharply, forcing mode II shear cracks to propagate laterally through adjacent bonded regions.
Buckling cascades spread rapidly across patterned sensor geometries during cooling, when extrinsic compressive stress reaches its peak. Once interfacial delamination isolates the sensor film thermally from the substrate, hot-spotting occurs, accelerating thermal degradation and causing complete electrical output failure.
- Mount the sensor substrate assembly into a radiant furnace chamber under continuous nitrogen flow to prevent surface contamination.
- Increase temperature to eight hundred degrees Celsius at a controlled ramp rate of five degrees Kelvin per minute.
- Dwell at peak temperature for two hours to allow thermal equilibrium and initial stress relaxation.
- Apply cyclic mechanical shear loading across the film boundary using a high-temperature piezo-actuated mechanical fixture.
- Monitor real-time acoustic emission signals to detect localized interfacial crack nucleation events.
- Cool the assembly to room temperature and measure residual electrical resistance shift across the functional sensor trace.
Ignoring interfacial fatigue kinetics during sensor qualification leads to unpredicted field failures. Specifying thin-film sensors based solely on room-temperature adhesion ratings exposes high-temperature equipment to sudden signal loss when localized shear fatigue destroys layer integrity mid-service.


Calibration
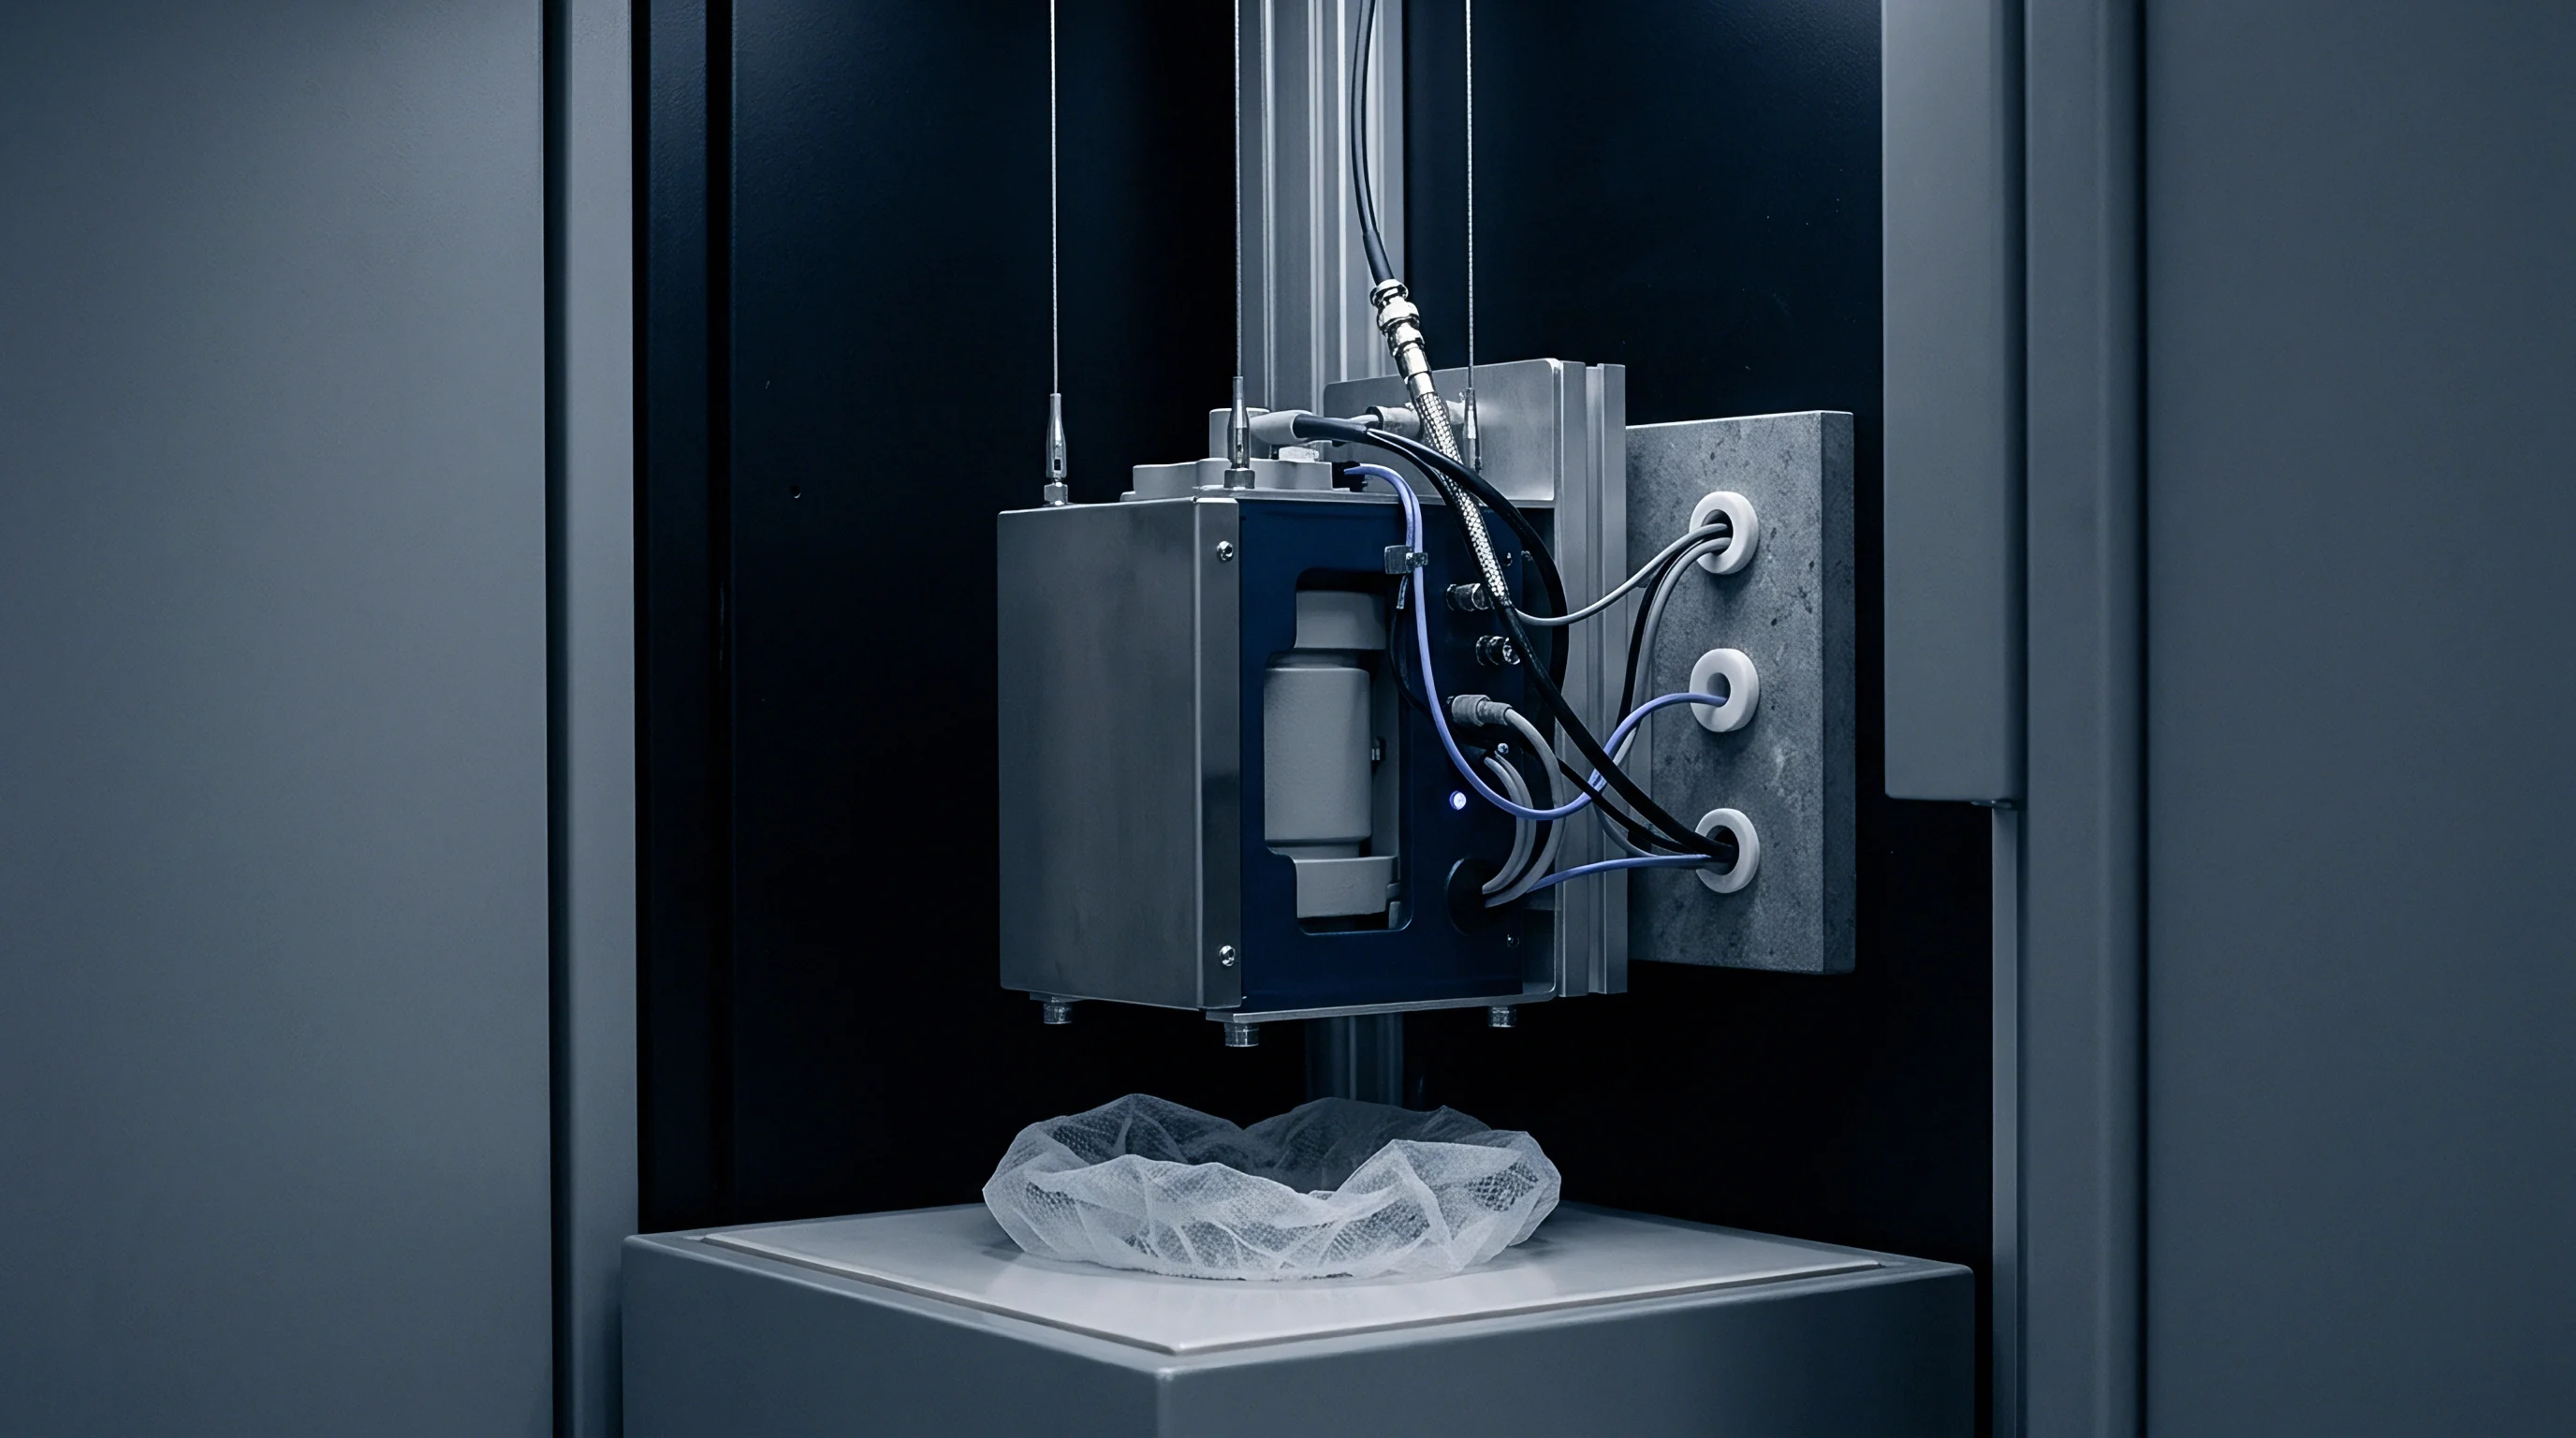
Interfacial shear stress alters the piezoresistive, piezoelectric, and thermoelectric response properties of high-temperature sensor layers. When a thin-film strain gauge or pressure sensing membrane undergoes shear relaxation, the mechanical strain state within the active functional layer shifts permanently. This shift alters baseline electrical resistance, modifies piezoresistive gauge factors, and introduces temperature hysteresis into calibration curves.
Assessing high-temperature sensor stability metrologically requires isolating electrical drift caused by interfacial shear relaxation from drift caused by oxidation or grain growth. A piezoresistive sensor layer experiencing a 100 MPa relaxation in interfacial shear stress exhibits a corresponding zero-point resistance shift. Without structural calibration accounting for interfacial shear states, field instruments report false physical values.
Interfacial Stress Impact on Piezoresistive Response
Piezoresistive coefficients in crystalline and polycrystalline sensor materials depend on lattice distortion. Residual shear stress alters atomic orbital overlap, modifying charge carrier mobility and density. When interfacial shear relaxes during high-temperature service, the baseline piezoresistive response shifts, altering the calibrated sensor span factor.
In a thin-film chromium nitride strain sensor operating at 600 degrees Celsius, an initial interfacial shear stress of 300 MPa holds the piezoresistive gauge factor at 3.20. Following two hundred hours of thermal exposure, shear relaxation lowers interfacial stress to 120 MPa, shifting the gauge factor to 2.95. This eight percent reduction in sensitivity directly degrades measurement accuracy if left uncorrected.
A thin sensor layer that relaxes its interfacial shear stress under operating heat shifts its zero point far faster than it changes its full-scale span.

Quantifying Zero Point Drift from Shear Relaxation
Quantifying the precise relationship between interfacial shear relaxation and zero drift can be illustrated using a thin-film platinum resistance thermometer trace deposited on an alumina substrate. The active platinum trace features a nominal room-temperature resistance of 100.00 ohms, an elastic modulus of 168 GPa, and a temperature coefficient of resistance of 0.00385 per Kelvin. Sputter deposition and thermal processing establish an initial compressive stress of 600 MPa, resolving to an interfacial shear stress of 180 MPa along the trace edge.
Thermal exposure at 750 degrees Celsius for five hundred hours induces viscous relaxation, reducing residual compressive stress to 200 MPa ~ a 400 MPa drop. Using the elastoresistive coefficient for platinum thin films, approximately 1.8 multiplied by ten to the negative eleventh power per Pascal, this 400 MPa relaxation produces a fractional resistance shift calculation:
Delta R over R equals elastoresistive coefficient multiplied by delta stress equals 1.8 x 10^-11 Pa^-1 x 400 x 10^6 Pa equals 0.0072
This fractional shift corresponds to an absolute zero-point resistance shift of 0.72 ohms. Converting this into temperature measurement error using the standard temperature coefficient of resistance yields an apparent zero-drift error:
Delta T equals Delta R over (R_0 x alpha) equals 0.72 over (100.00 x 0.00385) equals 1.87 degrees Celsius
A temperature error of nearly two degrees Celsius caused purely by mechanical stress relaxation exceeds typical Class A tolerance bands defined in IEC 60751 metrological standards.
Field re-calibration cycles cannot permanently eliminate this error unless the sensor layer undergoes complete thermal stabilization anneals prior to initial calibration.
- Deposition Stress Certification requires the supplier to furnish quantitative wafer curvature stress profiles for each sputtering batch.
- Interfacial Shearing Limits establishes maximum allowable shear stress values under peak operational thermal gradients.
- Thermal Cycle Validation mandates five hundred thermal shock cycles prior to calibration certification to stabilize interfacial creep.
- Traceable Drift Boundaries defines strict allowable zero-point drift limits linked directly to ISO IEC 17025 accredited calibration procedures.
Incorporating Clause 6.4 of the ISO 10012 measurement management standard into procurement specifications requires suppliers to document physical drift mechanisms, forcing manufacturers to certify interfacial strain stability before shipping high-temperature sensor lots.

Ledger
Securing long-term stability in high-temperature reactive sputtered sensor layers requires strict commercial and technical specifications. Sourcing components without defined interfacial shear limits transfers technical risk directly to the system integrator. Specifying precise stress boundaries increases initial procurement costs, but prevents unbudgeted warranty exposures from premature field recalibration or sensor failure.
When stress exceeds bond strength, yield drops. Effective sourcing must evaluate thin-film sensor vendors based on documented metrological capabilities, in-situ testing infrastructure, and traceable stress data. Marketing claims regarding high-temperature performance require validation through third-party accreditation dossiers containing complete thermal strain histories.

Procurement Limits for High Temperature Thin Films
Quality assurance clauses in procurement contracts must specify baseline residual stress ranges, allowable interfacial shear stress limits at maximum operating temperature, and certified drift rates over standardized test durations. Demanding sub-five percent drift stability over two thousand operating hours at 800 degrees Celsius forces manufacturers to execute thorough post-deposition thermal stabilization anneals.
Sourcing documentation must require vendors to include high-temperature X-ray diffraction or optical wafer curvature shear profiles with every delivered production lot. Purchasing uncertified sensor layers introduces wide variance in operational life, driving up total cost of ownership across industrial installations.
| Grade Specification | Target Interfacial Shear Limit (MPa) | Certified Thermal Shock Cycles | Unit Cost Premium Factor | Re-qualification Interval (Hours) |
|---|---|---|---|---|
| Standard Commercial | > 450 (Unverified) | 50 | 1.0x Baseline | 250 |
| Industrial High-Temp | < 250 (Certified) | 250 | 1.8x Baseline | 1000 |
| Aerospace / Extreme Metrology | < 100 (Traceable In-Situ) | 1000 | 3.4x Baseline | 5000 |
Cost Distribution in Extreme Environment Sensor Qualification
Tight tolerances double film qualification expenses, balancing initial wafer processing costs against long-term testing demands. Executing extended high-temperature thermal shear qualification accounts for over forty percent of total component development budgets.
A comprehensive qualification dossier requires significant upfront capital, but prevents system-level recalls in power generation, aerospace, and advanced industrial processing environments. When specifying reactive sputtered functional layers, procurement engineers balance unit premiums against field failure liabilities, ensuring every stated tolerance reflects verified physical stability down to the substrate interface.
Commercial acceptance based on rigorous interfacial shear metrics ensures that sensor accuracy claims hold true across thousands of operational hours at extreme temperatures.