Phase Shift
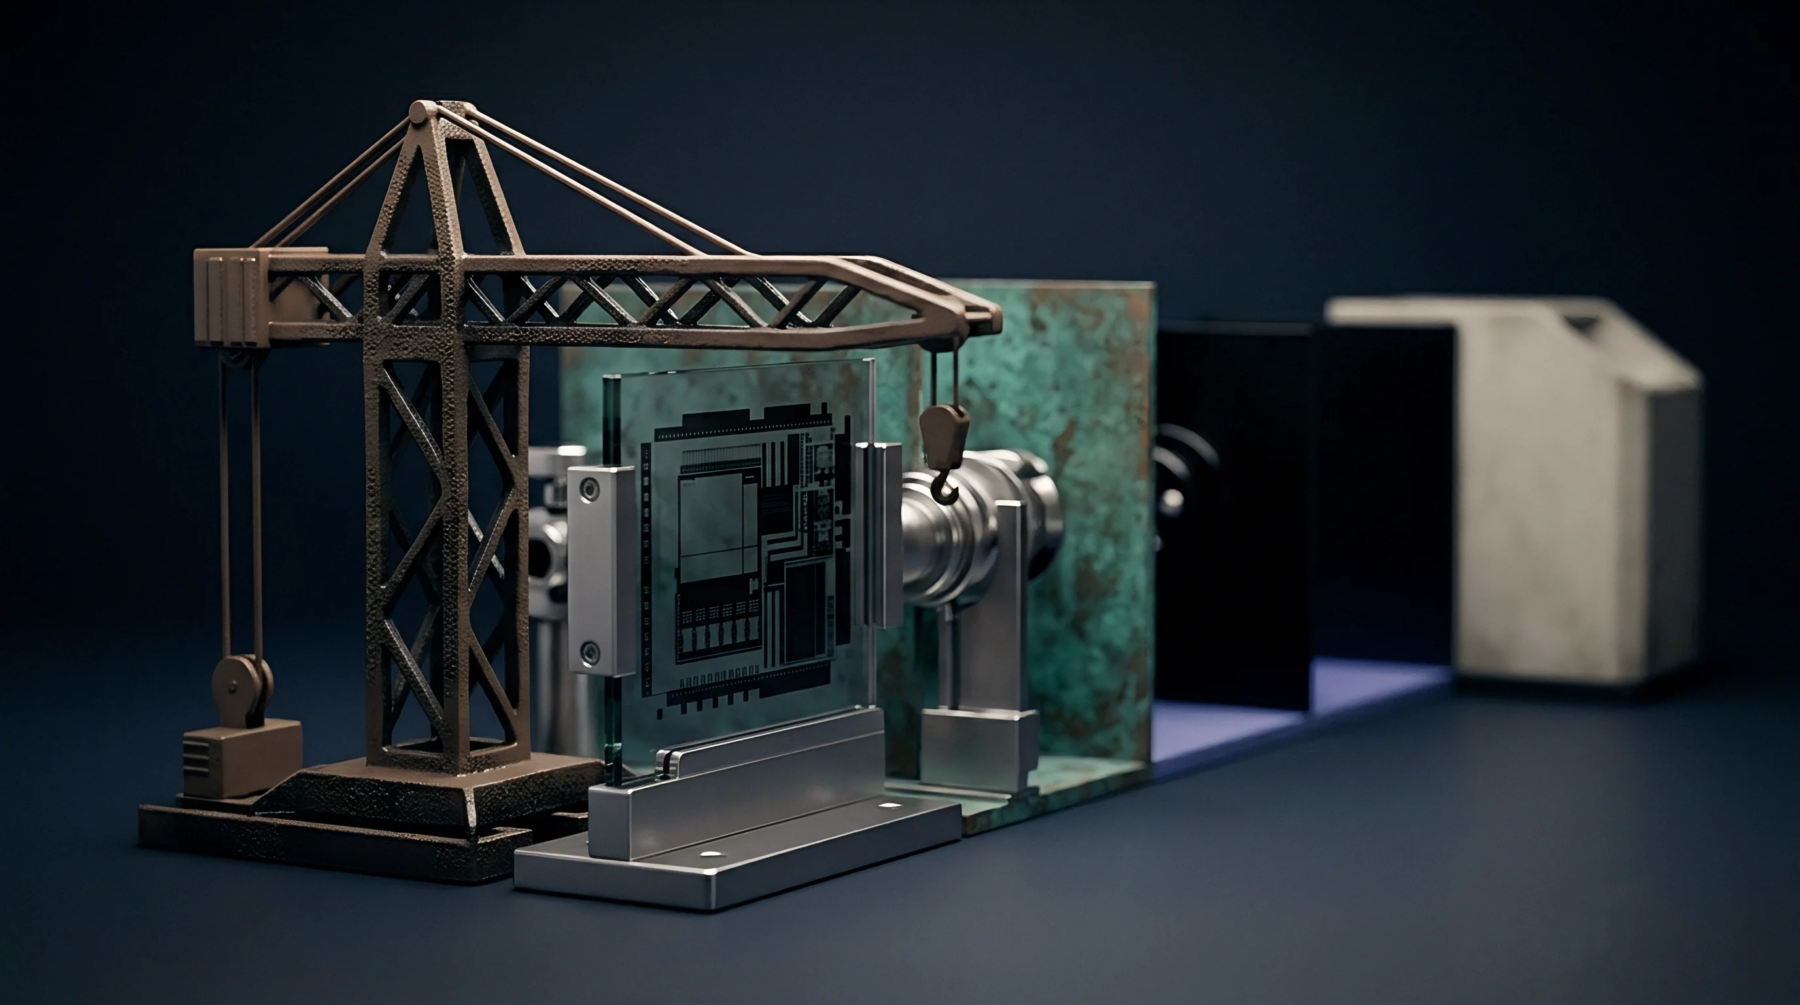
Optical profilometry deploys broad spectrum radiation through a beam splitter to map surface topography via fringe pattern analysis. White light interferometry computes vertical surface deviations by analyzing modulation fringes produced when a reference mirror moves relative to a sample surface. Coherence scanning interferometry relies on the short temporal coherence length of broadband sources to isolate exact zero path difference positions.
Fringe visibility reaches a maximum solely when optical path lengths match within micrometers. Mechanical scanning stages translate objective lenses or reference mirrors at constant velocities while charge coupled device arrays capture interference intensity maps at discrete height intervals.
Source Calibration
Spectral distributions within tungsten halogen or light emitting diode emitters dictate interference envelope widths and directly constrain vertical resolution limits. Center wavelength shifts induced by thermal fluctuations alter phase calculation algorithms unless reference standards compensate for chromatic dispersion across visible wavebands. Spatial coherence parameters restrict numerical apertures and limit measurable slopes on steep surface angles.
Detector linearity affects fringe contrast calculations because saturation distorts sinusoidal intensity variations into clipped waveforms. Factory calibration protocols utilize certified step height standards traceable to national metrology institutes to verify vertical scale factors before deployment.
Environmental Interference
Air turbulence alters refractive indices along optical paths and introduces random phase noise into fringe acquisition sequences. Thermal expansion within translation stages creates positioning errors that distort height maps unless laser interferometer feedback loops actively correct stage position. External vibrations transmitted through optical tables modulate fringe patterns and degrade sub nanometer measurement repeatability.
Enclosures isolate sensing heads from acoustic waves and thermal gradients generated by internal electronics. Isolation systems damp low frequency floor motion to maintain stable interference fringes during data capture cycles.
Surface Qualification
Reflectivity variations across multi material specimens alter fringe contrast amplitudes and complicate envelope peak detection algorithms. Steep surface slopes scatter incident illumination away from collection optics and produce unmeasured data points on roughness profiles. Translucent films generate secondary interference reflections that interfere with primary substrate signals and bias calculated film thickness metrics.
Surface roughness parameters derive from integrated height matrices generated by fringe envelope analysis routines. Quantitative topography assessment relies on strict adherence to environmental control standards during optical profilometer operation.