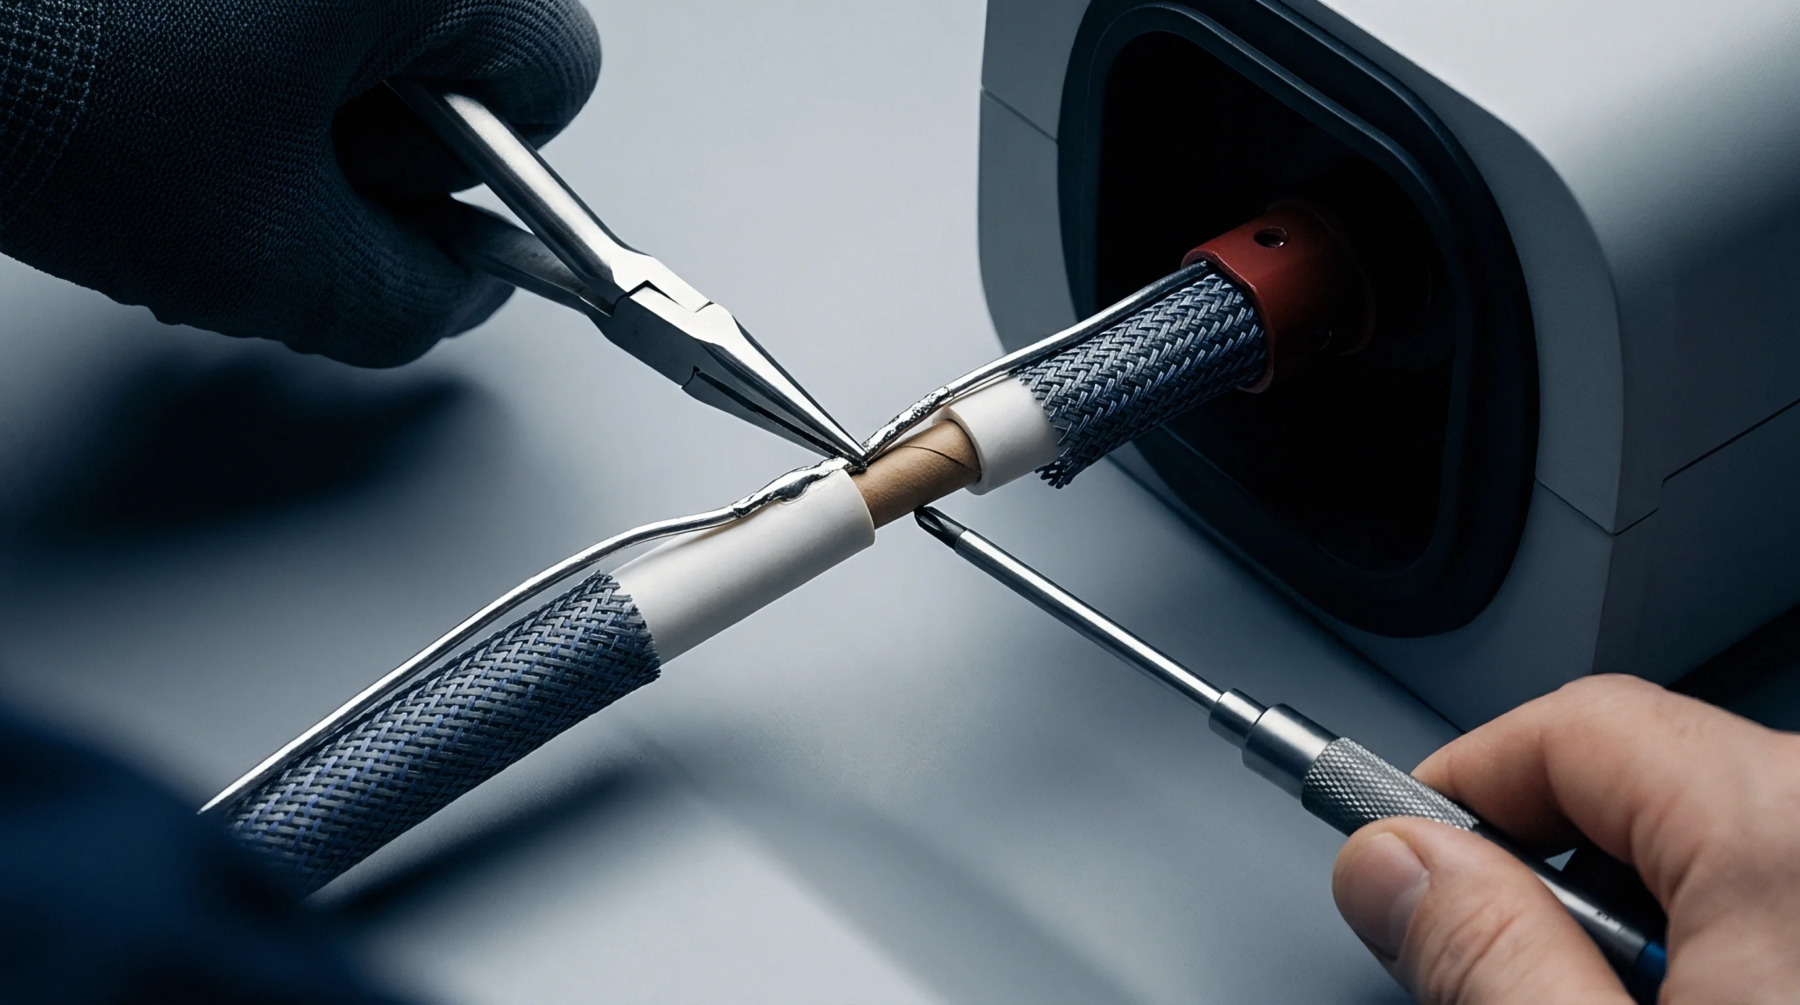
Performance Degradation
Measurement quality often degrades over time as the internal components of a transducer undergo physical and chemical changes. This sensor accuracy decay shows up as a slow, progressive increase in measurement uncertainty and offset error during field deployment. It can be caused by environmental factors such as temperature cycles, humidity, or mechanical vibration.
The result is a gradual loss of trust in the instrument’s output, requiring intervention to restore the specified performance.
Drift Characteristics
The rate of deterioration is often non linear and varies depending on the operating conditions. When sensor accuracy decay is not corrected, the measurements will eventually cross the allowable threshold of error. This makes the data collected by the device unreliable for process control.
Tolerance Limit
Maximum permissible error limits define the boundary where the device must be recalibrated or replaced. This boundary is typically set by industry standards or quality requirements.
Metrological Maintenance
Prevention of measurement errors in critical systems requires a combination of scheduled recalibration and continuous diagnostics. When sensor accuracy decay is identified through routing testing, the calibration technician adjusts the instrument offset and span to bring the device back within its specified limits. The adjustment is documented on a calibration certificate, which records both the as found and as left conditions.
This record provides the data needed to track the long term stability of the sensor and refine future calibration schedules.