Primary Vector
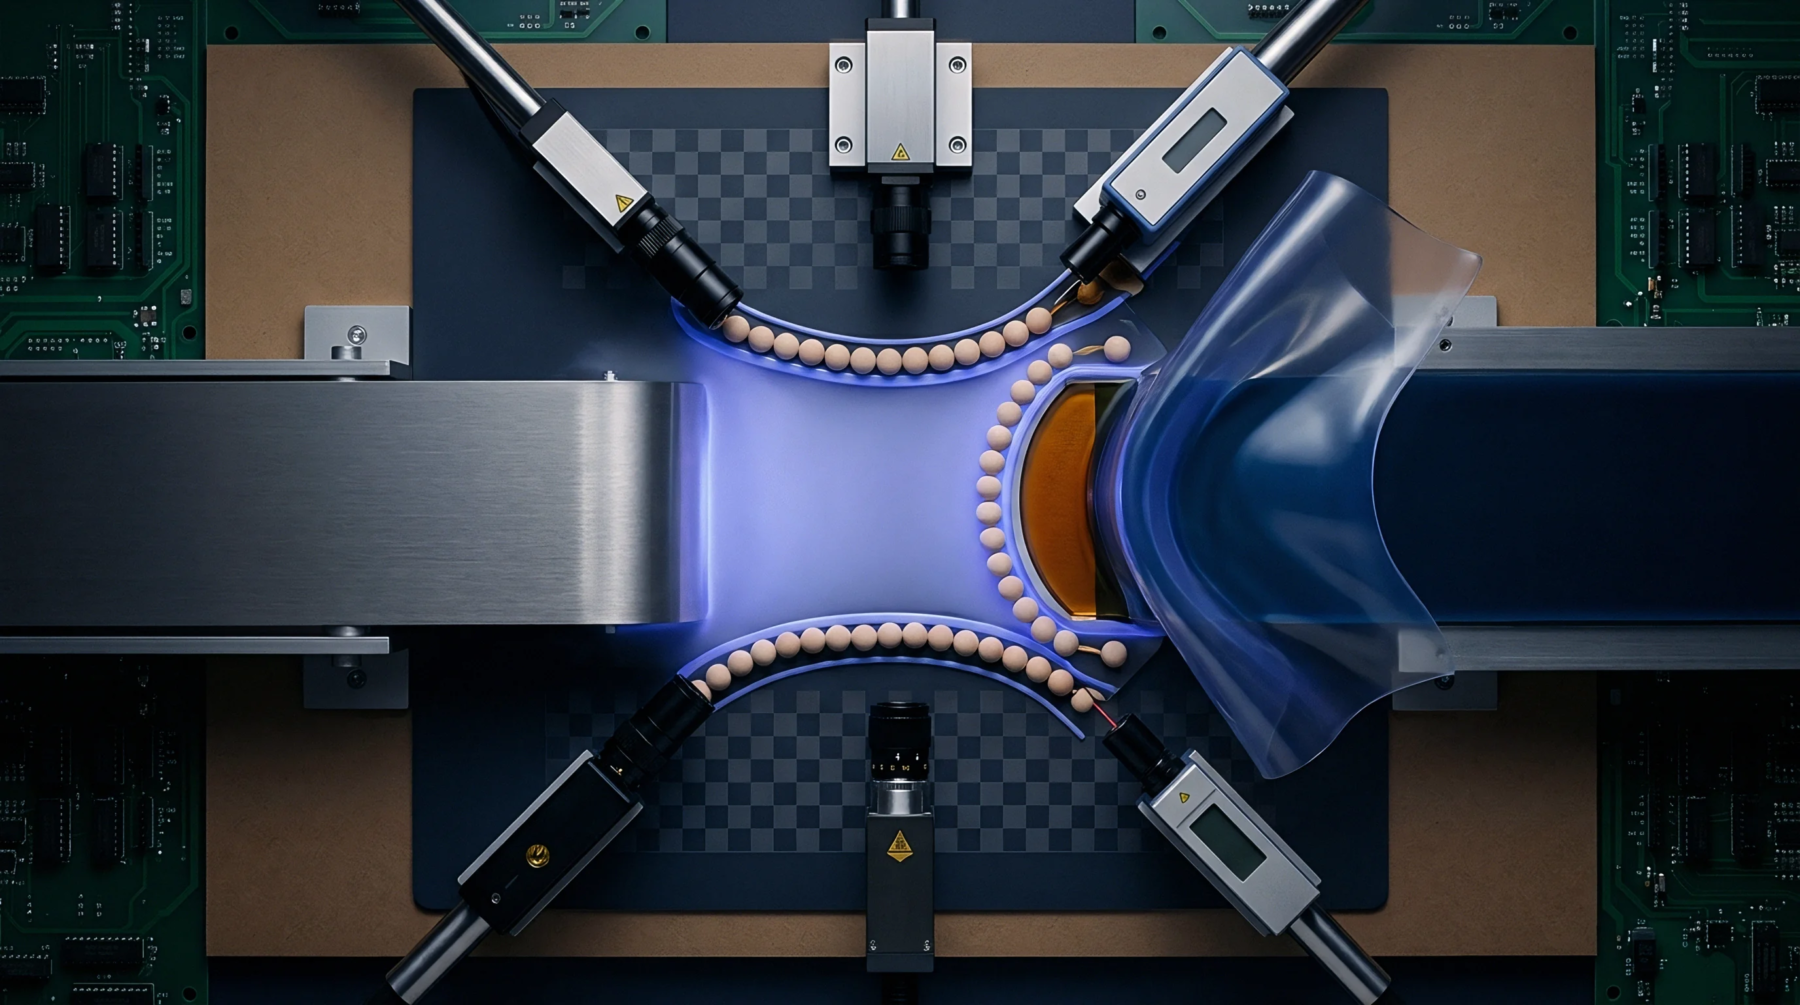
Dual vector calibration determines transducer response by applying simultaneous stimuli along two orthogonal axes to isolate cross-axis sensitivity from primary axis linearity. Metrological evaluation requires strict adherence to reference gravitational constants, where any misalignment between the excitation table and the sensing element introduces systematic errors into the final sensitivity matrix. Transducers operating in high-vibration environments demand this dual axis approach because single-axis testing fails to expose shear coupling effects that distort dynamic measurements.
Residual thermal gradients across the mounting fixture frequently induce mechanical distortion, which technicians must compensate for before recording baseline voltage outputs.
Offset Drift
Sensor output stability depends heavily on maintaining zero-load equilibrium across both measurement channels during extended operational cycles. Thermal expansion within the internal piezoresistive elements generates voltage shifts that operators often misinterpret as actual physical displacement unless a secondary reference channel actively subtracts the parasitic signal. Factory calibration certificates specify maximum allowable zero-bias migration per degree Celsius, establishing the threshold at which the entire sensor assembly requires factory intervention.
Environmental sealing degradation allows moisture ingress, creating microscopic leakage paths that alter insulation resistance and accelerate output voltage drift.
Axis Crosstalk
Transducers experience lateral force interference whenever off-axis excitation bleeds into the primary measurement channel, necessitating rigorous mathematical decoupling during the calibration procedure. Manufacturers quantify this phenomenon as a percentage of the main axis output, setting strict rejection criteria for sensors exceeding specific signal leakage limits. Electronic compensation matrices applied within the internal signal conditioning circuit minimize this directional error, ensuring that physical motion perpendicular to the primary axis produces zero registered output.
Signal Verification
Final acceptance testing relies on comparing sensor outputs against primary standards maintained by national metrology institutes to guarantee traceability across all operational ranges. Technicians evaluate linearity by stepping input values through predetermined increments, recording both primary and secondary channel responses to construct a complete error profile. Calibration laboratories issue compliance documentation only after verifying that combined non-linearity and hysteresis remain within predetermined percentage bands established by international standards organizations.
Certified sensor accuracy degrades progressively under continuous shock loading, necessitating scheduled recalibration intervals to preserve measurement integrity throughout the operational lifespan of the instrument.