Thermal Offset Calibration Cost Models for Surface Mount Pressure Transducers
Factory-calibrated pressure sensors beat in-house thermal test cells below one hundred thousand units where fixture capital and thermal dwell times dominate.
Chamber
Surface-mount plastic or ceramic packages subject piezoresistive pressure dies to mechanical stress during temperature swings. As temperature moves, the silicon’s piezoresistive coefficient shifts while its thermal expansion rate mismatches the leadframe, substrate, and gel encapsulation. Across a range from minus forty to eighty-five degrees Celsius, an uncompensated transducer can drift by over twenty percent of its full-scale span.
Correcting that shift requires soaking the sensors at temperature inside specialized test chambers backed by multi-stage pneumatic manifolds.
The thermal mass of the test fixture ultimately determines calibration throughput.
Calibration cells tie an environmental chamber to an automated pressure controller regulating dry nitrogen within zero point zero one percent of reading. To hit a stable calibration node, the thermal gradient between ambient air, carrier board, leadframe, and silicon diaphragm must drop below zero point zero five Kelvin per minute. Individual SOIC or LGA packages have minimal thermal mass, but the surrounding test trays, sockets, and pneumatic sealing heads add substantial bulk.
IPC-9701 thermal cycling criteria dictate that solder joints endure mechanical fatigue, yet package-induced zero-point shifts persist indefinitely after reflow cooldown.
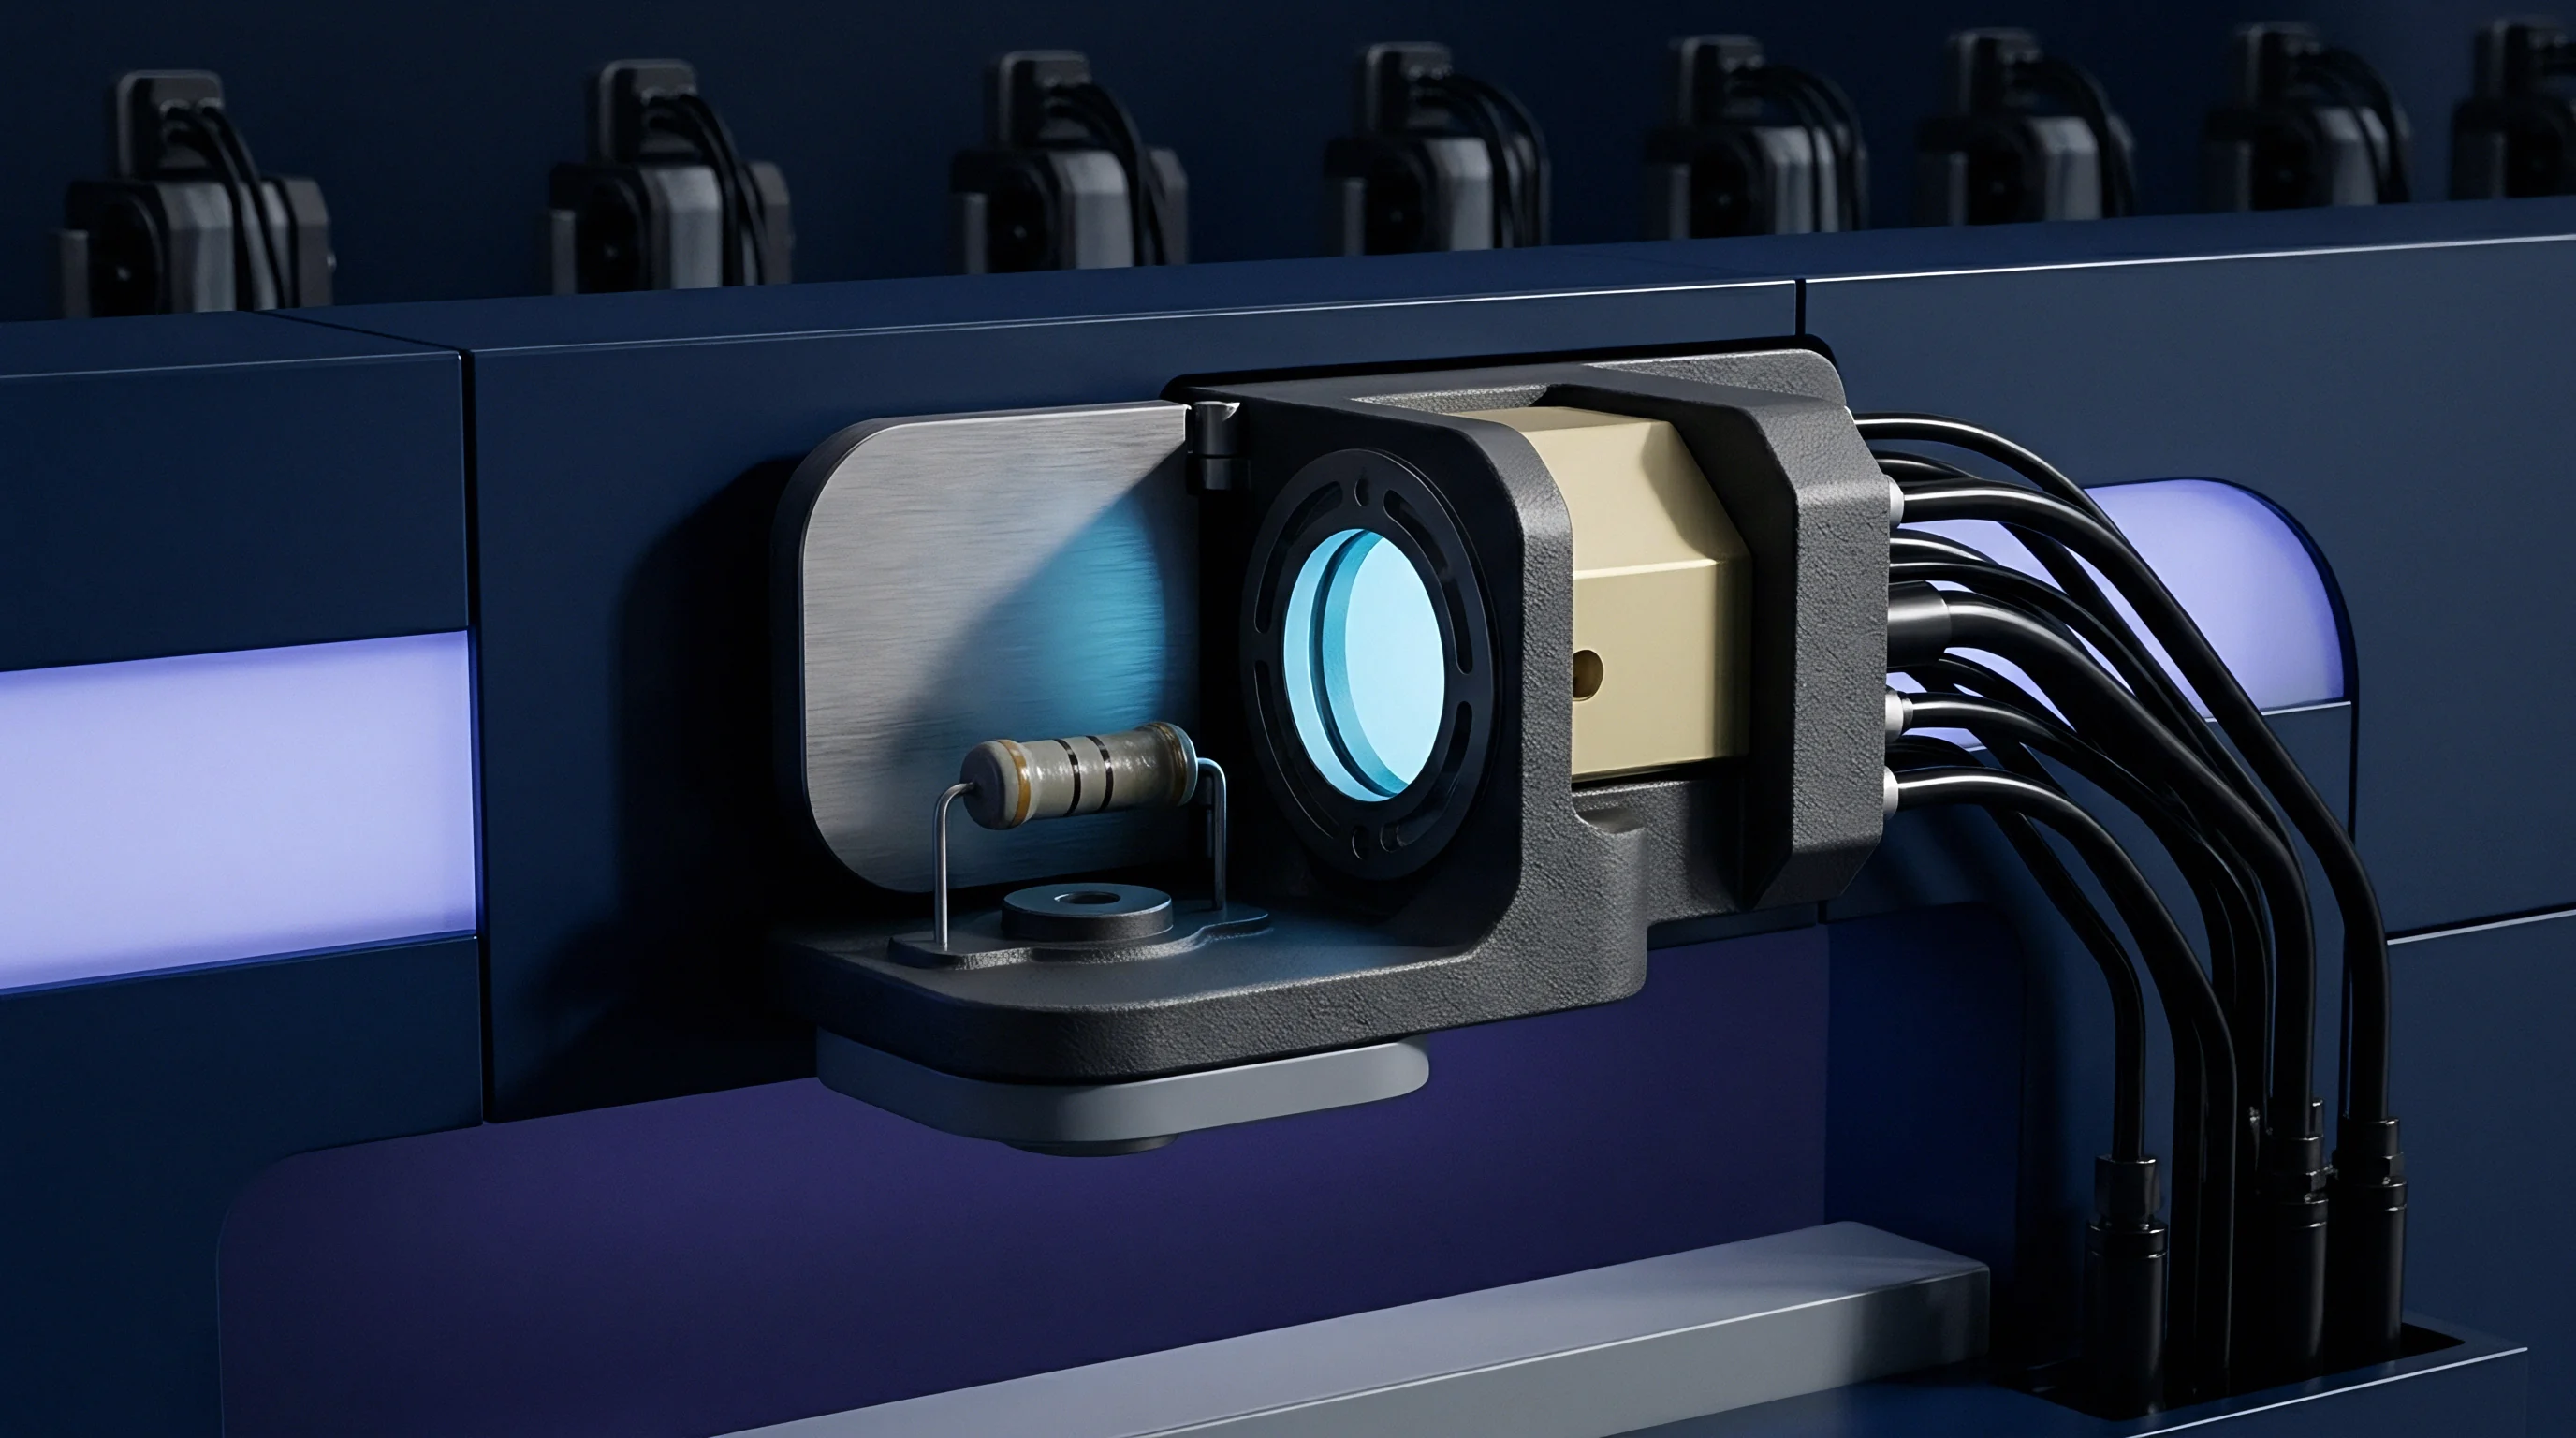
The contactor head serves as both the thermal and pneumatic interface to the device under test. Pogo pins land on the bottom solder pads while a fluorosilicone O-ring seals against the top pressure port. If clamping force is uneven, bending moments travel straight through the casing to the micromachined diaphragm.
A load variation of just five newtons across the socket shifts the baseline zero-pressure voltage offset by two to four millivolts on a typical bridge. Test fixtures avoid this by isolating pneumatic delivery from clamping force using floating chuck designs.
Pneumatic Interface Mechanics
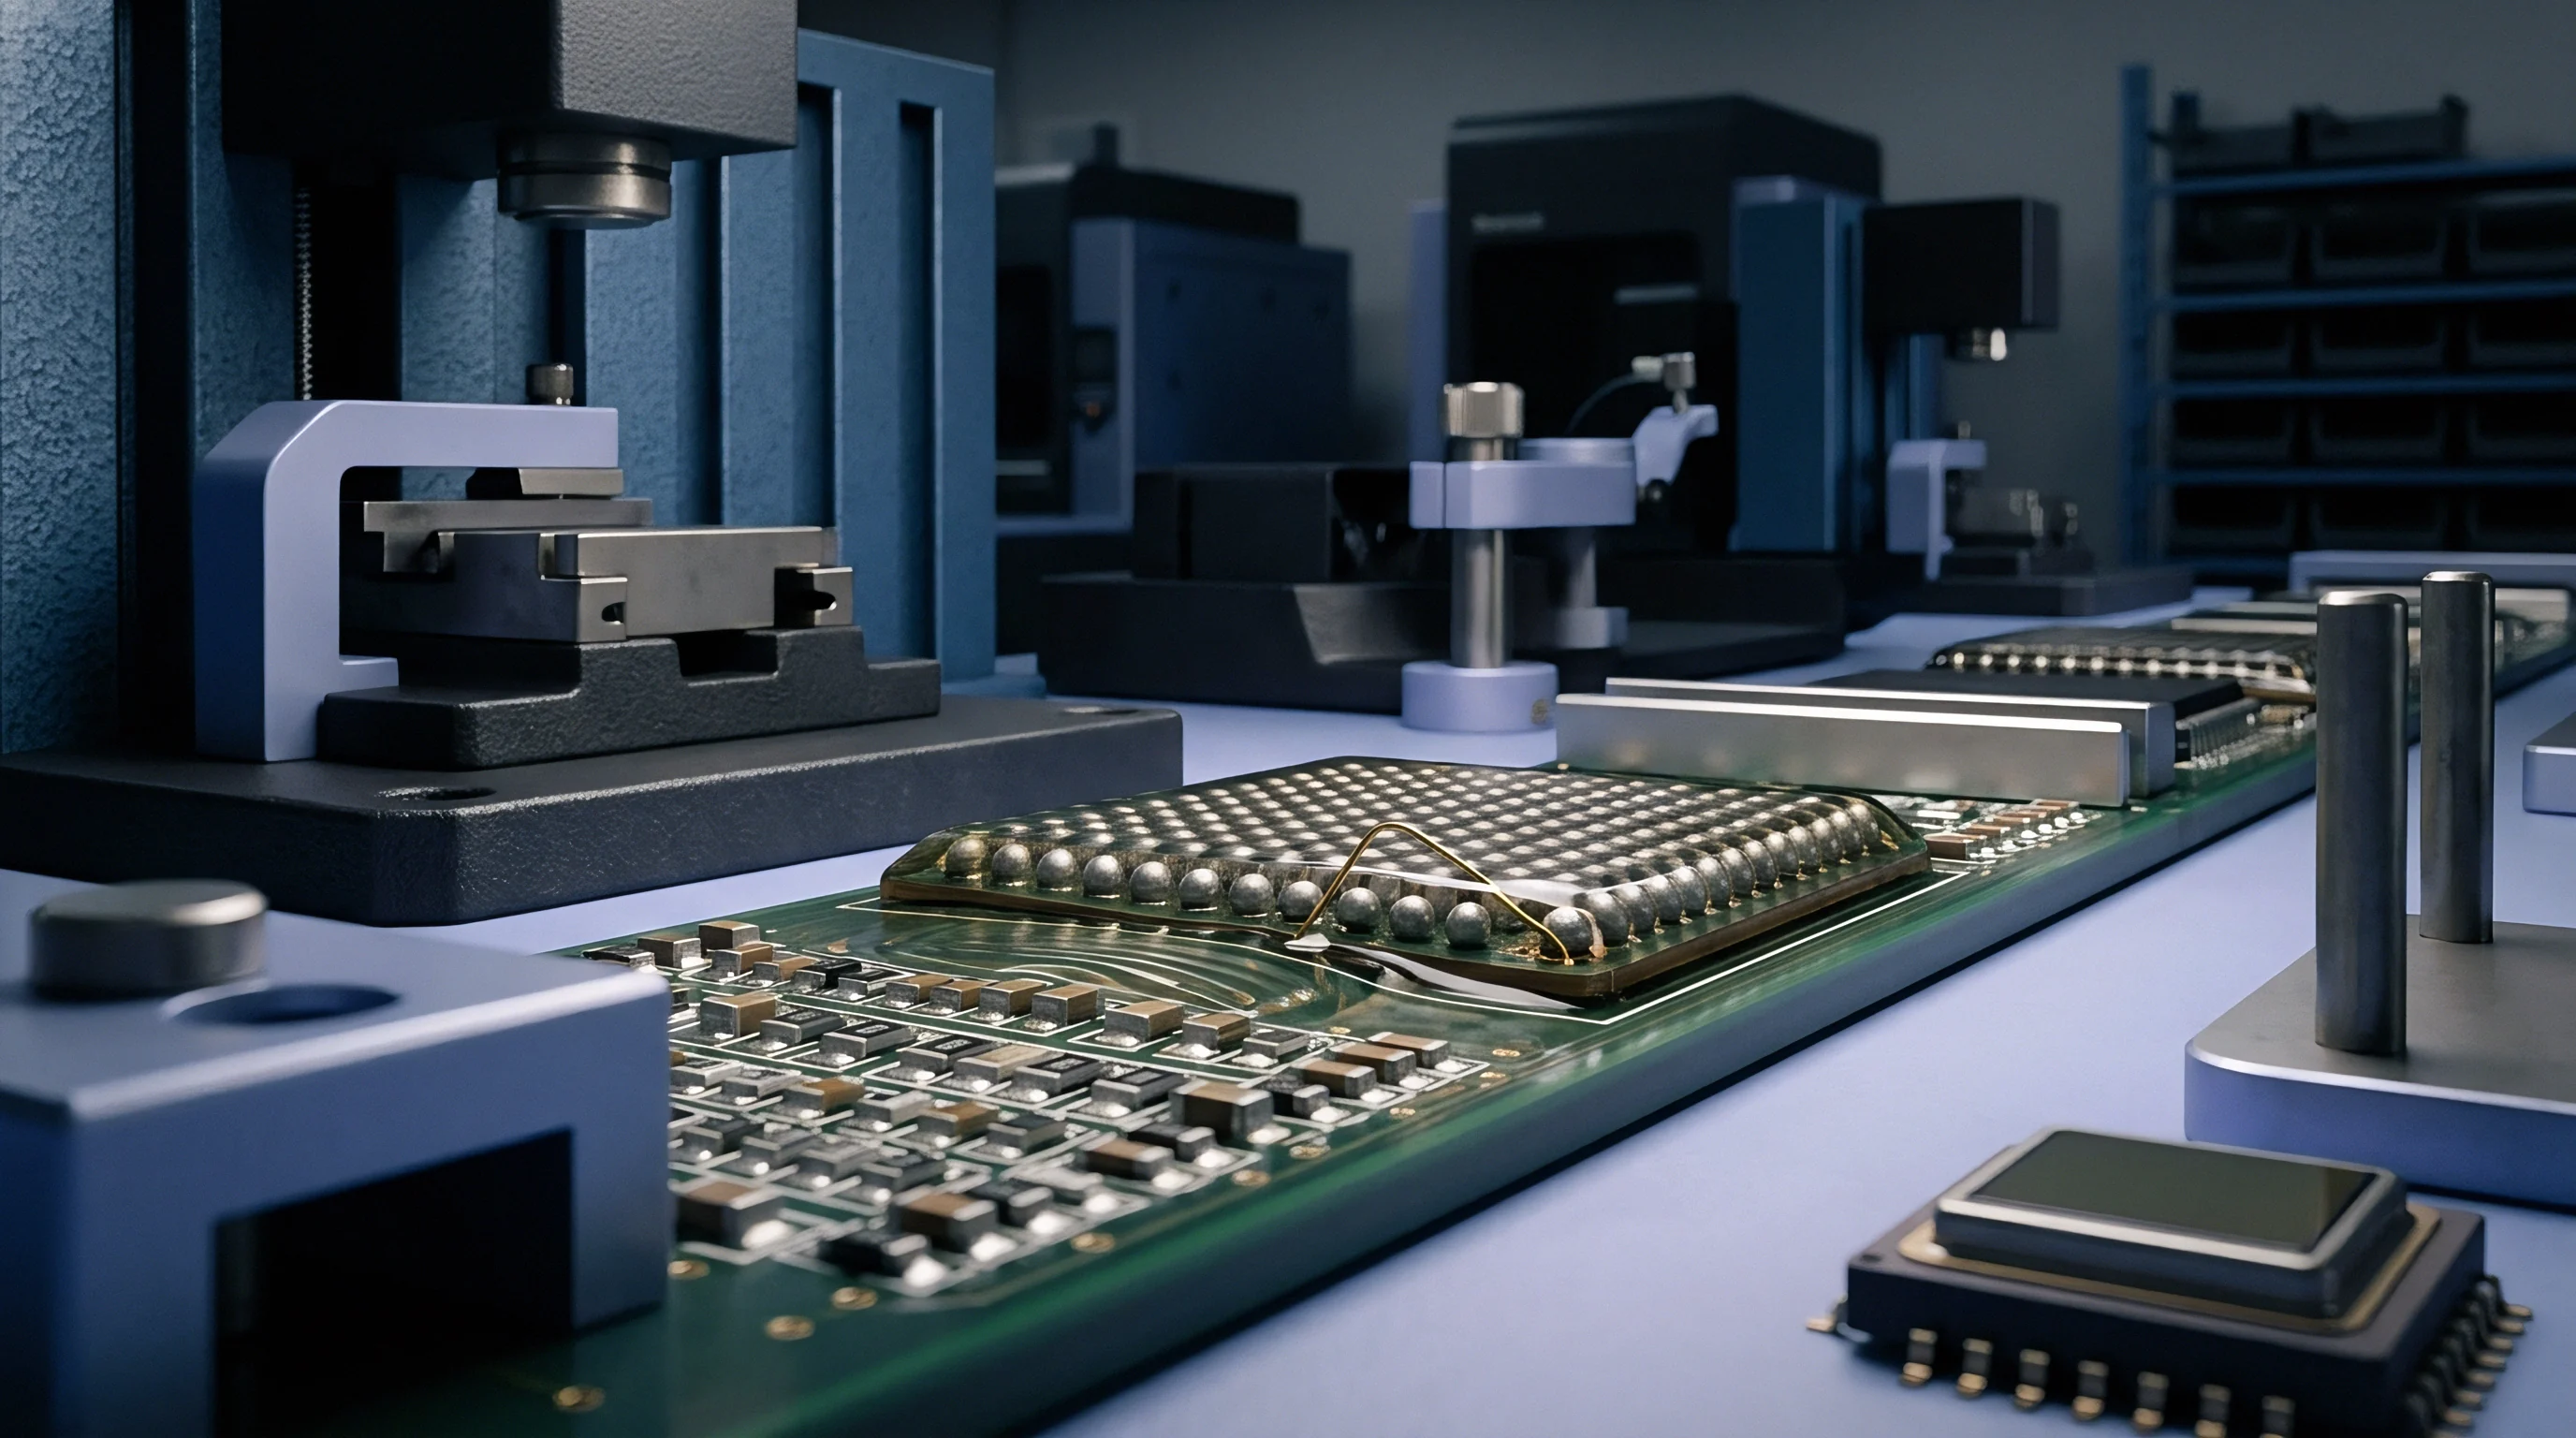
Sealing a surface-mount pressure port requires tight control over vertical travel. Automated pick-and-place arms drop circuit boards into matrix nests, where precision pneumatic rams press down onto each package snout. As the elastomer gasket makes contact, compressive force builds against the board support pins.
- Gasket durometer rating influences both the pneumatic seal integrity and the mechanical deflection transferred into the silicon substrate. Softer elastomers isolate mechanical clamping forces while demanding higher compression travel.
- Platen alignment tolerance governs the angular parity between the manifold face and the package landing surface. A tilt exceeding zero point five degrees generates asymmetric stresses across the diaphragm perimeter.
- Pneumatic actuation velocity sets the mechanical shock experienced by the package during test head engagement. Rapid actuation risks micro-cracking thin ceramic substrates or displacing delicate bond wires.
- Manifold dead volume fixes the stabilization interval for each incremental pressure step applied to the array. Minimized channel volumes decrease gas consumption and shorten pneumatic settle times.
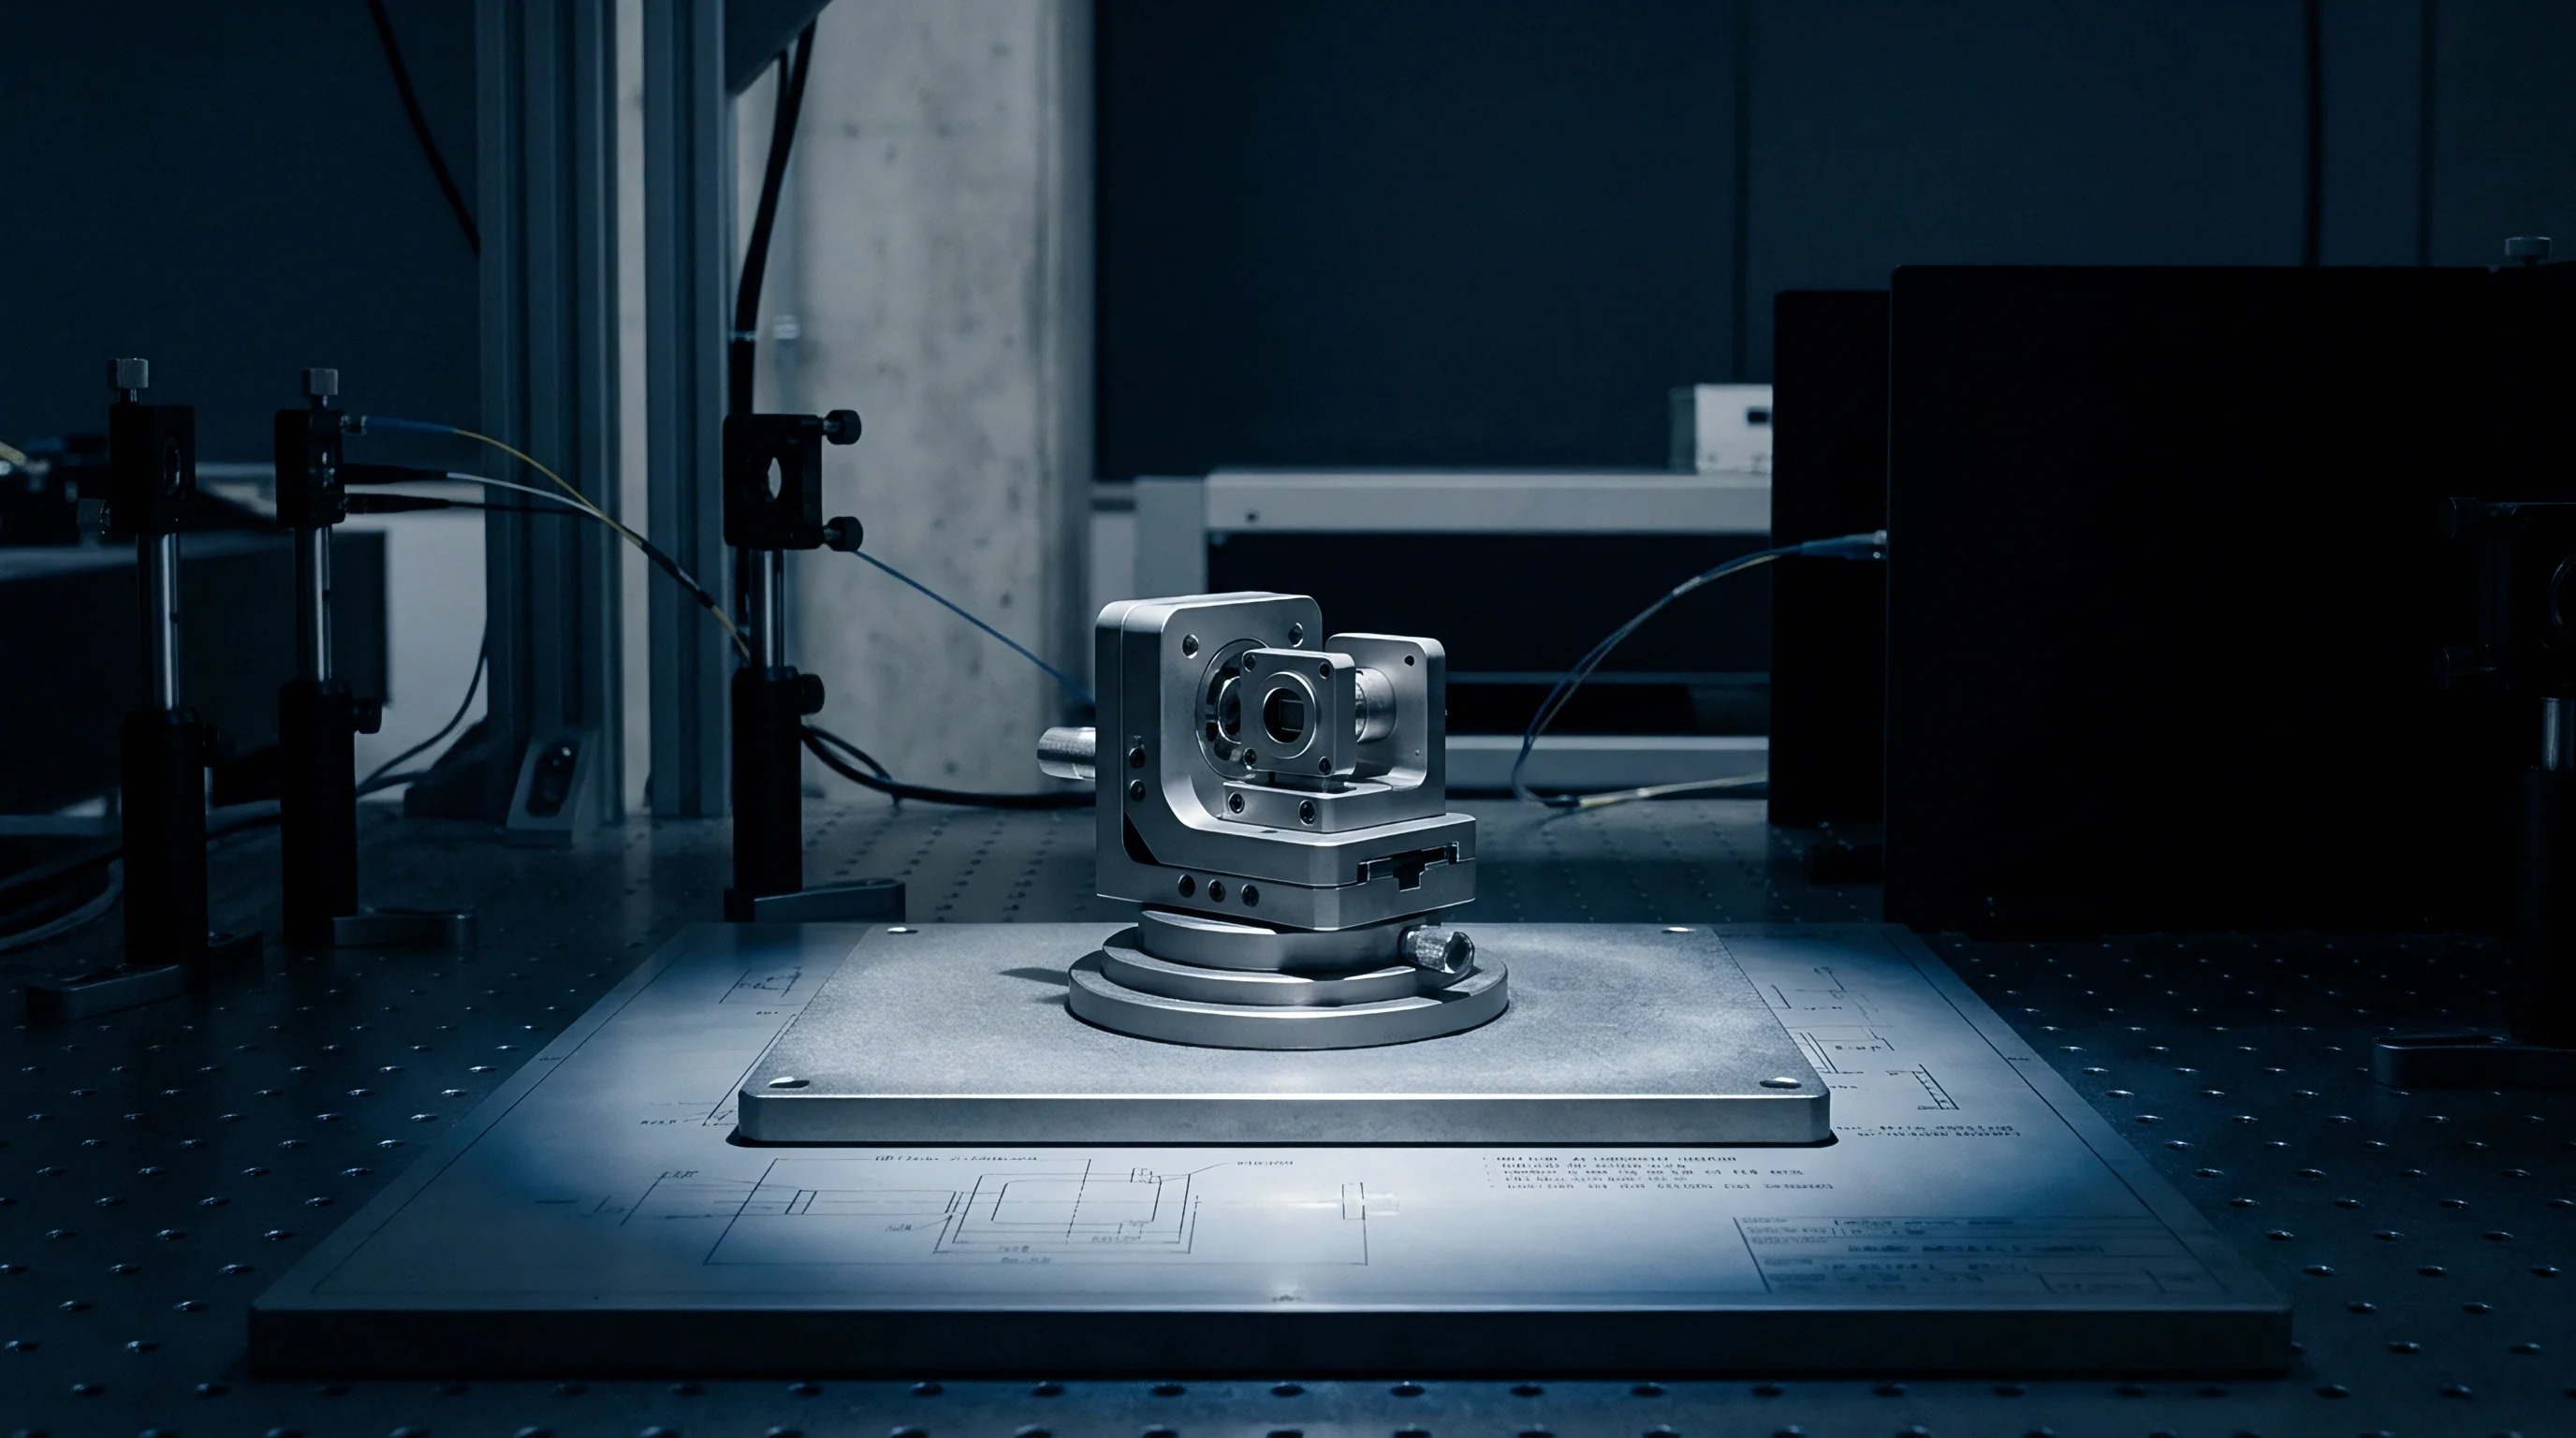
Maintaining stable temperature across thermal chucks requires tight PID control.
Reaching thermal equilibrium inside the chamber requires recirculating dry nitrogen to prevent condensation at sub-zero temperatures. Frost building up inside a vented barometric sensor bridges adjacent traces, causing leakage current across high-impedance legs that corrupts millivolt-level signals. Keeping the nitrogen dew point below minus sixty degrees Celsius stops frost, but it adds ongoing gas costs to the cell.
Polynomial
Digital compensation maps raw bridge voltages to calibrated physical units across temperature and pressure. As temperature rises, uncompensated bridge sensitivity drops along a negative temperature coefficient, while zero-pressure offset drifts unpredictably with residual die-attach stress. Modern compensation architectures evaluate high-order surface equations to calculate true pressure directly from raw ADC counts.
Evaluating compensation equations on the host processor increases firmware overhead.
Temperature-induced offset and sensitivity shifts generally fit a second- or third-order polynomial surface. The bridge output maps to applied pressure and die temperature through coefficient sets saved either in the sensor ASIC’s non-volatile memory or in host flash.
| Correction Architecture | Calibration Points | Accuracy Band (% Span) | Floating-Point Operations | Target Storage (Bytes) |
|---|---|---|---|---|
| First-Order Linear | 2 Temp, 2 Press | 1.50 to 2.50 | 8 | 16 |
| Second-Order Surface | 3 Temp, 3 Press | 0.25 to 0.50 | 24 | 36 |
| Third-Order Bivariate | 4 Temp, 4 Press | 0.05 to 0.10 | 68 | 64 |
| Piecewise Spline Array | 5 Temp, 4 Press | 0.02 to 0.05 | 112 | 160 |
The chosen regression model determines both test cell dwell times and processing requirements. A first-order model handles coarse thermal drift using four data points: zero and span at low temperature, and zero and span at high temperature. Automotive engine management and medical ventilators require third-order bivariate polynomials to flatten non-linear inflections near room temperature.
A third-order bivariate correction algorithm requires sixteen distinct calibration coefficients per unit to suppress thermal error bands below zero point one percent of full scale.
Calculating these coefficients requires high-precision reference transducers in the pneumatic feed. Readings from the device under test are benchmarked against secondary standard quartz Bourdon tube gauges traceable to national metrology institutes. Matrix inversion then translates the raw grid of temperature counts, pressure counts, and reference pressures into unit-specific constants.
Firmware Memory Footprint
Writing coefficients into internal EEPROM or one-time programmable memory adds to total cycle time. At four hundred kilohertz, an I2C bus takes thirty milliseconds to write, verify, and lock a sixty-four-byte coefficient block on the sensor. Burning OTP fuses requires higher programming voltages routed through extra package pins or internal charge pumps, which complicates socket pin layouts.
Cooling after solder reflow fundamentally alters internal package stresses.
Whether post-reflow mounting stress can be predicted accurately during pre-assembly calibration remains a point of disagreement between sensor suppliers and system integrators.
Throughput
Index times in production dictate the payback on automated test cell investment. Processing surface-mount sensors at volume requires moving parts through environmental zones without causing thermal shock. Pallets holding sixty-four or one hundred twenty-eight devices index onto thermal chucks inside sealed process chambers.
Heat transfers into the silicon die mainly through conduction from bottom board traces and convection from dry nitrogen flowing over the package.
Thermal settling time establishes the minimum achievable index cycle.
Ramping speeds must balance cycle time against the risk of package delamination. Temperature ramps steeper than five degrees Celsius per second create transient thermal stresses that skew bridge readings. Dwell times of two to five minutes at each temperature node allow the package mold, bond wires, sensing element, and internal diode to reach equilibrium.
Thermal soak durations dominate calibration run times, exceeding pneumatic stabilization intervals by a factor of ten to one.
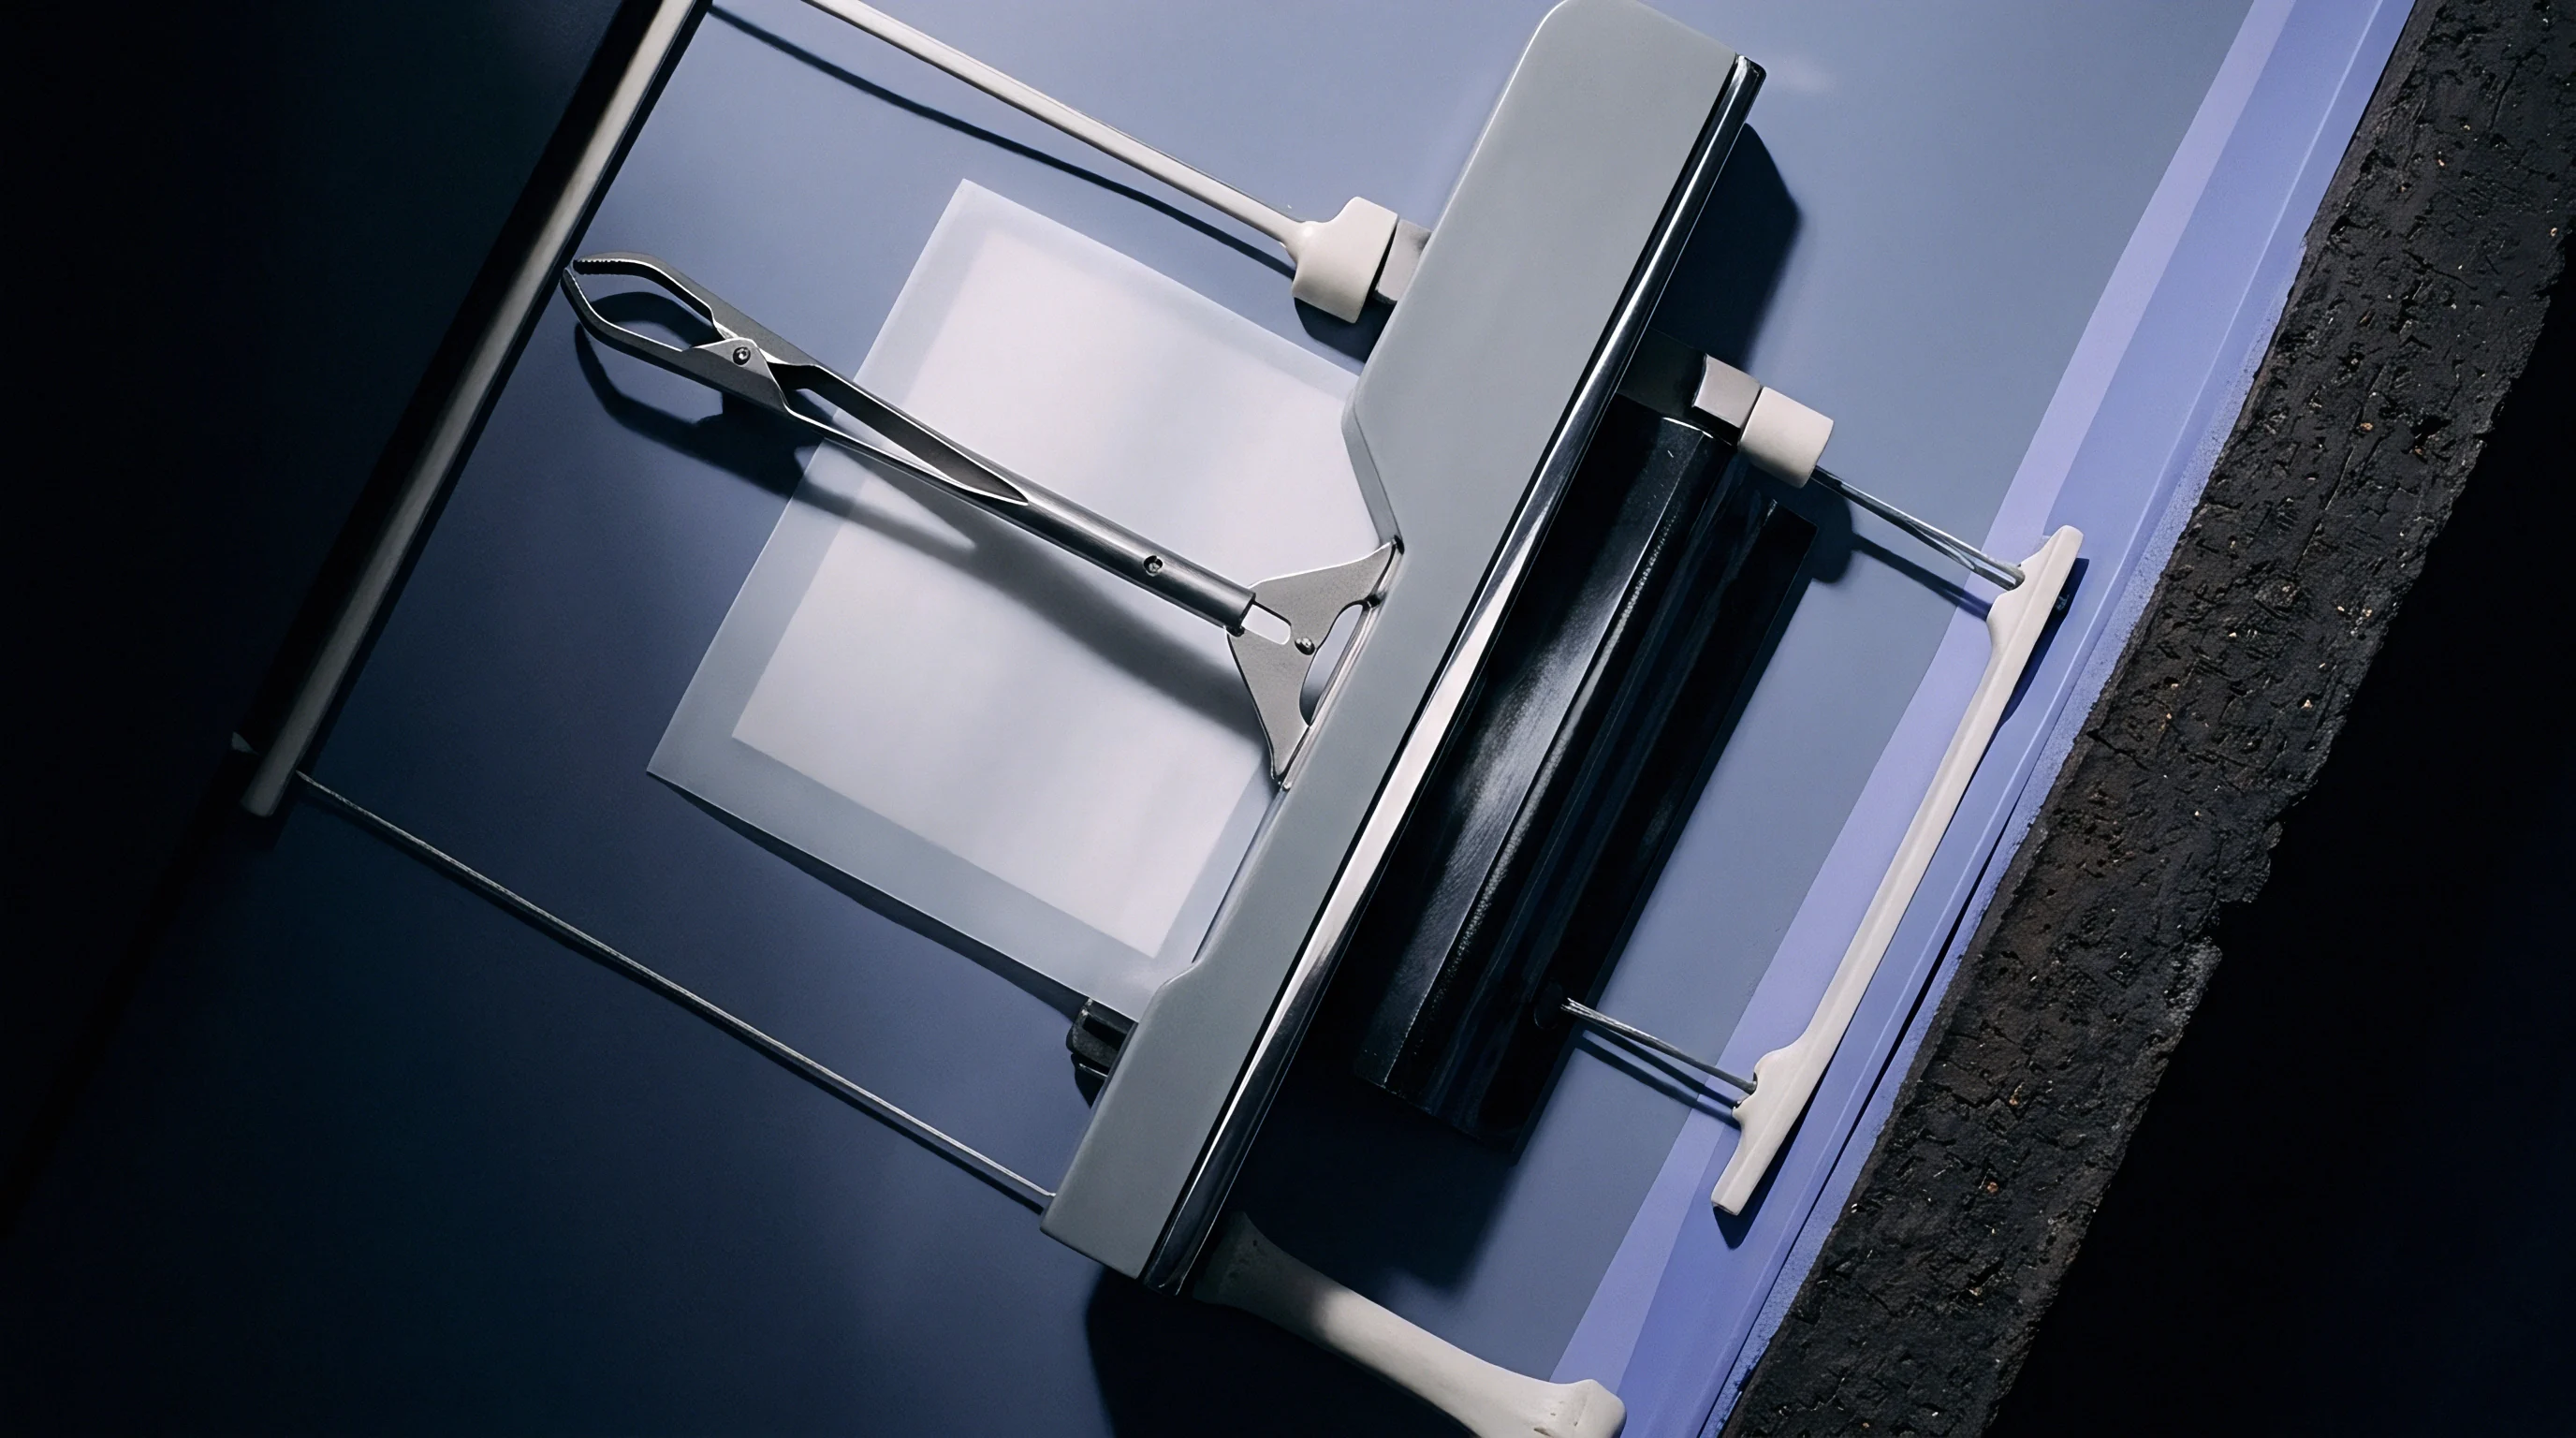
How Does Thermal Soak Govern Panel Indexing?
Pneumatic pressure steps settle in seconds, but thermal moves require extended dwell periods. Running a three-temperature profile pushes total index time past twelve minutes per pallet. Multi-site testing nests offset this delay by soaking dozens of transducers at once.
Pneumatic fixtures introduce subtle pressure leaks over time.
Routing pneumatic lines across a sixty-four-site array creates flow resistance and equalization lag. Micro-bore lines running from proportional valves to individual sealing heads add enough restriction to delay readings at high pressures. For thirty-two transducers testing at five bar, the manifold needs four to six seconds to stabilize before ADC registers drop to acceptable noise levels.
- Loading carrier boats positions taped or trayed packages into rigid aluminum nests with precision registration dowels, establishing baseline electrical contact with pogo arrays.
- Enclosure thermal descent brings the pallet assembly to minus forty degrees Celsius using liquid nitrogen injection or mechanical cascade chillers.
- Cold pressure sampling executes multi-point pressure cycles while recording raw digital bridge words and internal temperature counts.
- Midpoint thermal ascent stabilizes the fixture at room temperature, where zero-point offsets receive baseline alignment.
- Hot pressure sampling applies the target full-scale pressure at eighty-five degrees Celsius, completing the data matrix required for matrix regression.
- EEPROM programming burn writes calculated polynomial coefficients over the communication bus, setting write-protect flags on completed units.
Wear on mechanical tooling creates leak paths over extended runs.
Worn fluorosilicone seals on the manifold create micro-leaks, forcing test software into endless stabilization retries. This stretches cycle times and incorrectly dumps functional sensors into the reject bin.
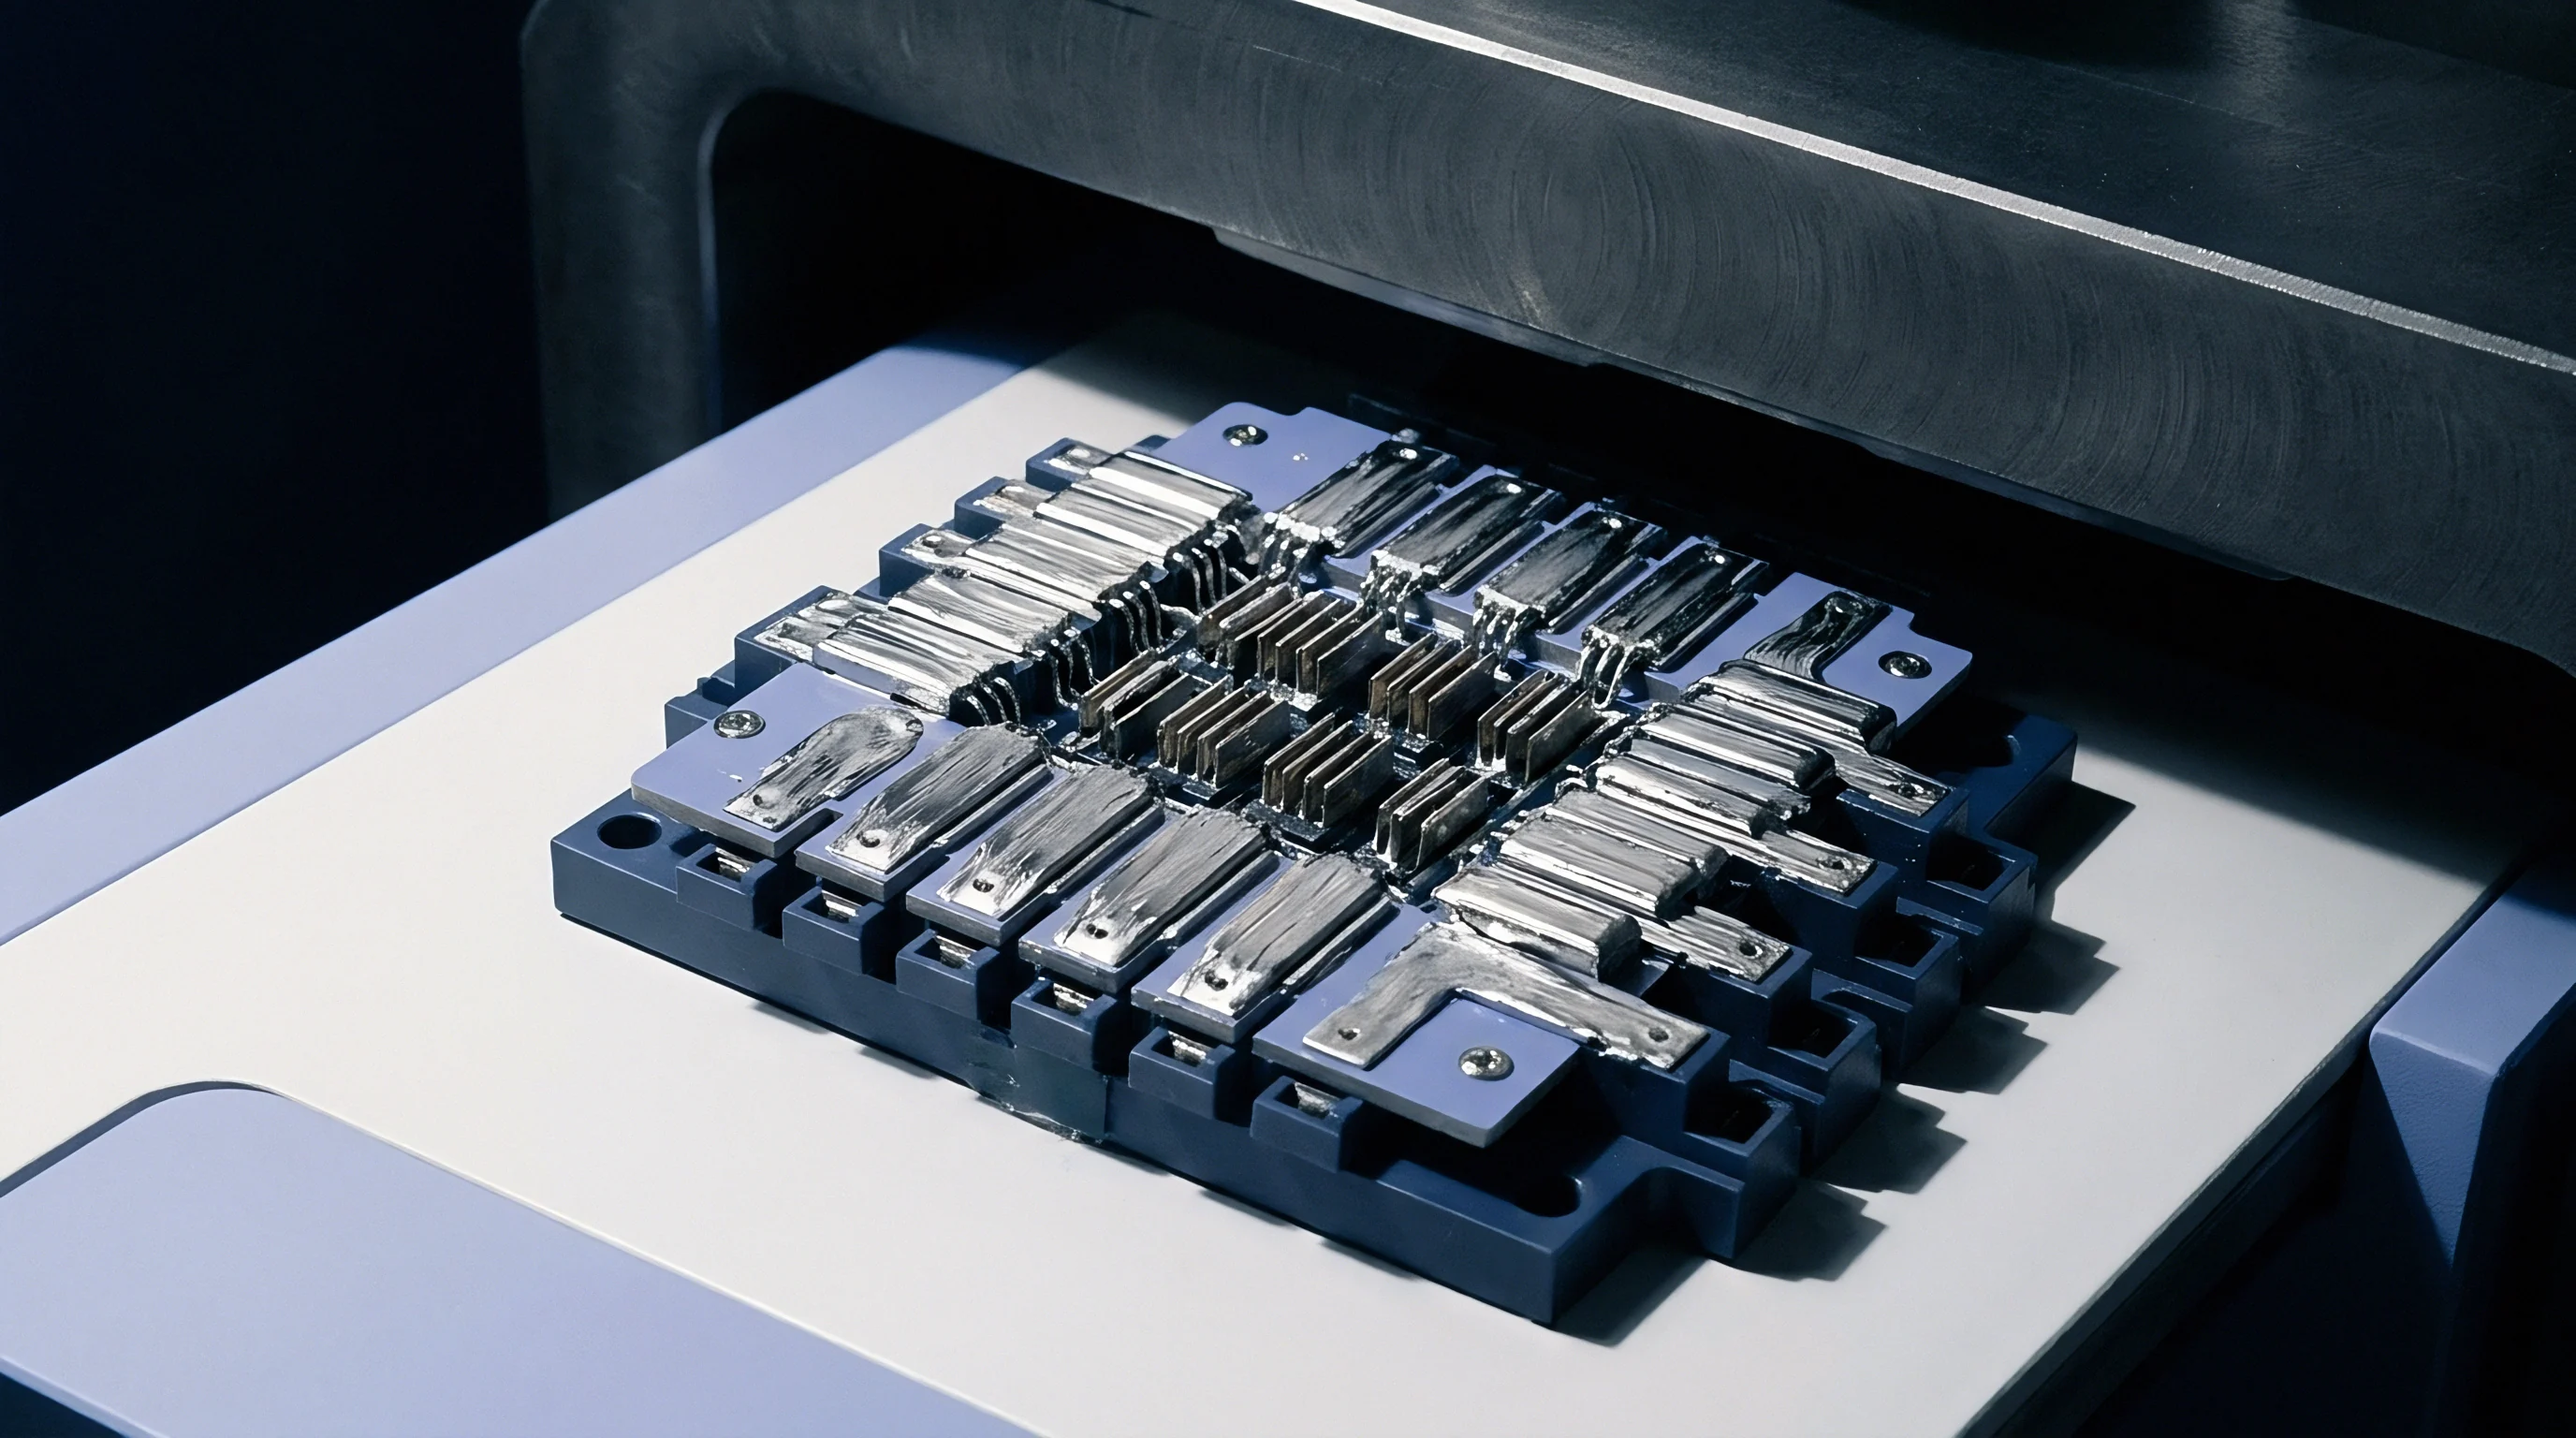
Capital
High-throughput thermal calibration cells require substantial upfront capital investment. A six-axis robotic handling station with dual thermal chambers, precision pressure regulators, and high-density contact sockets runs between four hundred thousand and one point two million dollars. Operating expenses follow, driven by consumables and routine maintenance.
Thermal cycling consumes significant volumes of nitrogen.
Liquid nitrogen for cold testing represents a continuous utility cost tied directly to chamber size and cycle frequency. A high-mix facility operating continuous calibration lines consumes twenty to fifty liters of liquid nitrogen an hour. High-output heaters, chillers, vacuum hold-downs, and cleanroom blowers add to the electrical draw.
| Cost Component | Capital Allocation ($) | Annual Maintenance ($) | Useful Life (Years) | Cost Impact Per Hour ($) |
|---|---|---|---|---|
| Dual-Zone Thermal Chamber | 180,000 to 350,000 | 14,000 | 7 | 18.50 |
| Pressure Calibrator Controllers | 85,000 to 160,000 | 9,500 | 5 | 12.20 |
| Automated Test Socket Platen | 45,000 to 110,000 | 18,000 | 2 | 15.80 |
| Robotic Material Indexer | 120,000 to 240,000 | 11,000 | 8 | 11.40 |
| Cryogenic Fluid Storage / Loop | 35,000 to 75,000 | 4,200 | 10 | 8.60 |
Depreciating these assets across projected production volumes determines the added testing cost per unit. Volume runs absorb equipment costs quickly across millions of parts, bringing test costs under thirty cents per device. Low-volume runs face high per-unit burdens where equipment depreciation adds several dollars to every board shipped.
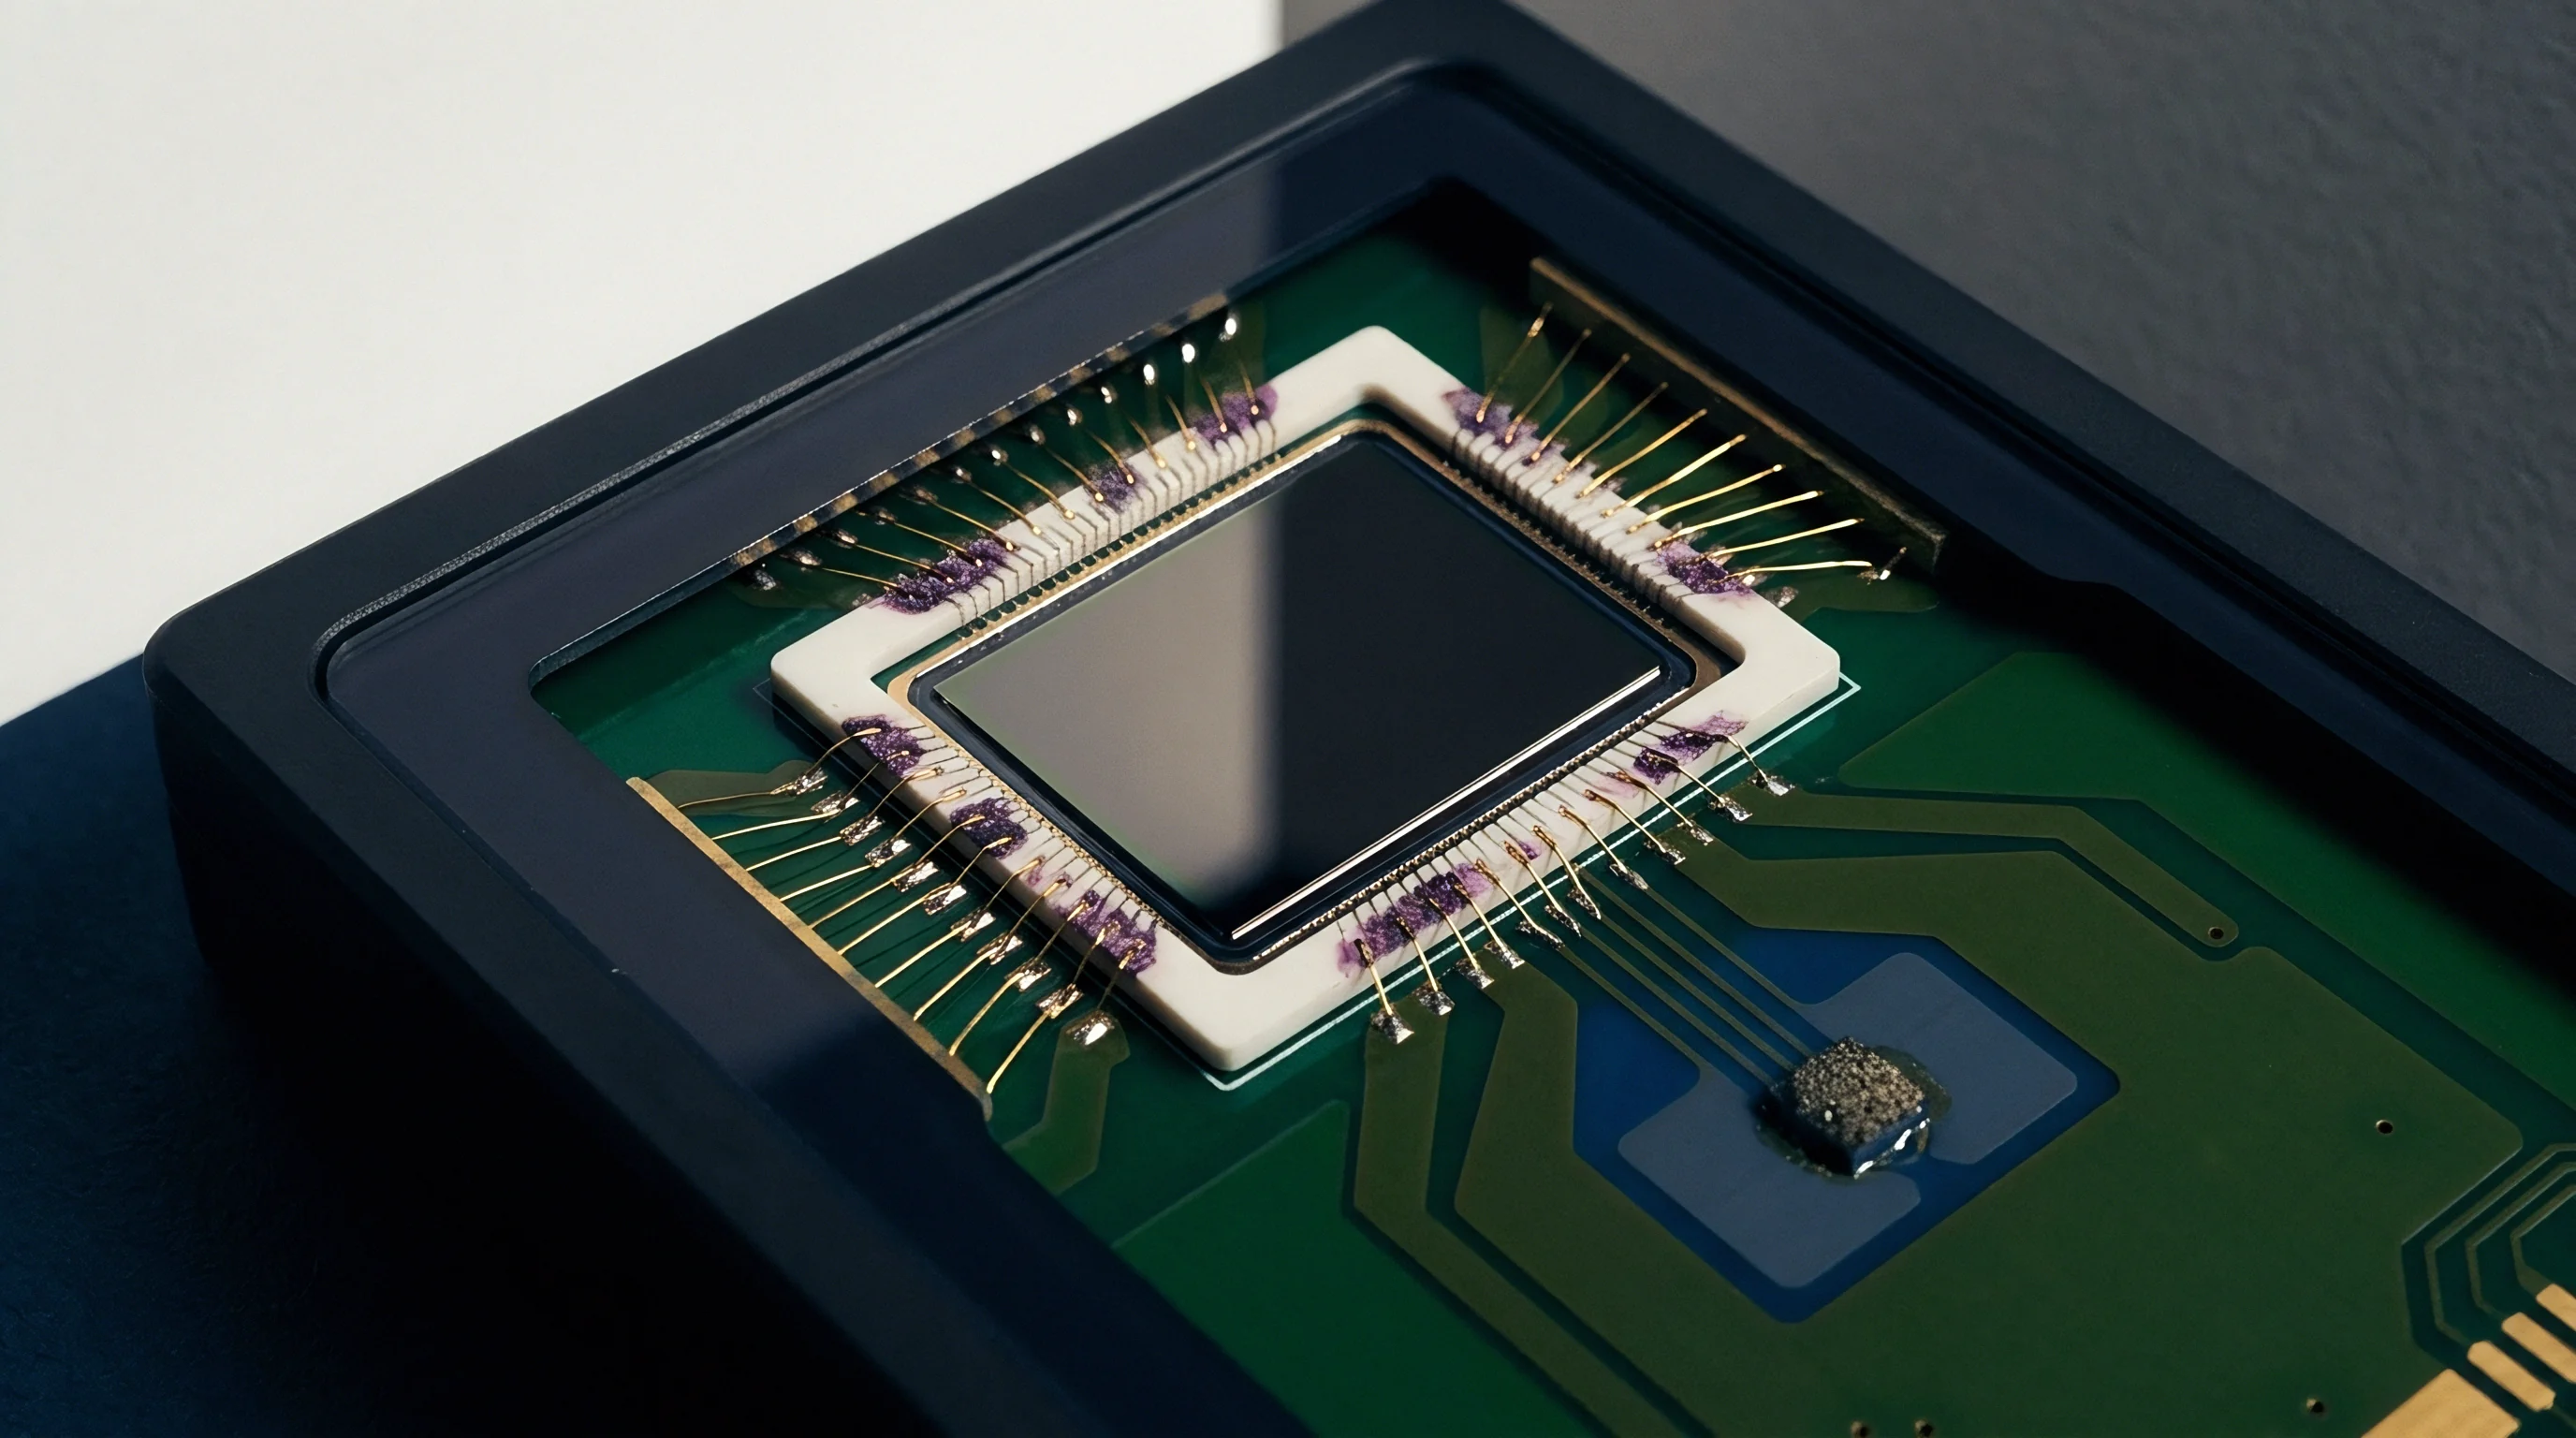
Where Do Amortization Assumptions Diverge in High Mix Production?
Utilization drops whenever lines swap between differential, gauge, and absolute pressure parts. Swapping product lines means changing contactor plates, recalibrating pressure manifolds, and re-profiling thermal cycles. A three-hour tooling changeover that leaves three operators waiting cuts hundreds of parts out of daily output.
Production volume dictates where the break-even line actually sits.
Custom test sockets are frequently rated for two hundred thousand insertions, even though contact resistance drift occurs on gold-plated pogo pins long before reaching that count.
Arbitrage
Purchasing pre-calibrated sensors shifts thermal compensation entirely into component unit costs. Sensor manufacturers package the MEMS diaphragm, temperature sensor, and signal processor inside a single LGA or QFN housing. They calibrate parts on high-density strip testers before packaging them on tape and reel, spreading equipment costs over hundreds of millions of units.
Uncompensated sensor dies carry significantly lower purchase prices.
Raw bridge elements drop immediate component costs by sixty to eighty percent over pre-calibrated digital parts. An uncompensated sensor in an SOIC-8 or DIP package costs pennies, whereas a factory-trimmed I2C sensor runs two to five dollars in volume. That initial price gap looks lucrative until in-house test expenses begin to stack up.
| Annual Production Volume | Raw Component BOM ($) | In-House Cal Labor / Amort ($) | Factory-Trimmed BOM ($) | Economic Choice |
|---|---|---|---|---|
| 10,000 Units | 0.85 | 4.25 | 2.45 | Factory Calibrated |
| 50,000 Units | 0.72 | 2.10 | 2.15 | Factory Calibrated |
| 100,000 Units | 0.65 | 1.25 | 1.85 | Break-Even Parity |
| 500,000 Units | 0.48 | 0.52 | 1.45 | In-House Calibration |
| 2,000,000 Units | 0.35 | 0.28 | 1.15 | In-House Calibration |
Reflow soldering shifts the zero offset on both raw dies and factory-calibrated sensors. Peak reflow temperatures around two hundred sixty degrees Celsius for lead-free SAC305 relax mold compounds and silicone adhesives. As a result, the diaphragm experiences a post-solder offset shift of up to three to five percent of full scale, eroding part of the factory trim accuracy.
Post-Assembly Single-Point Trimming
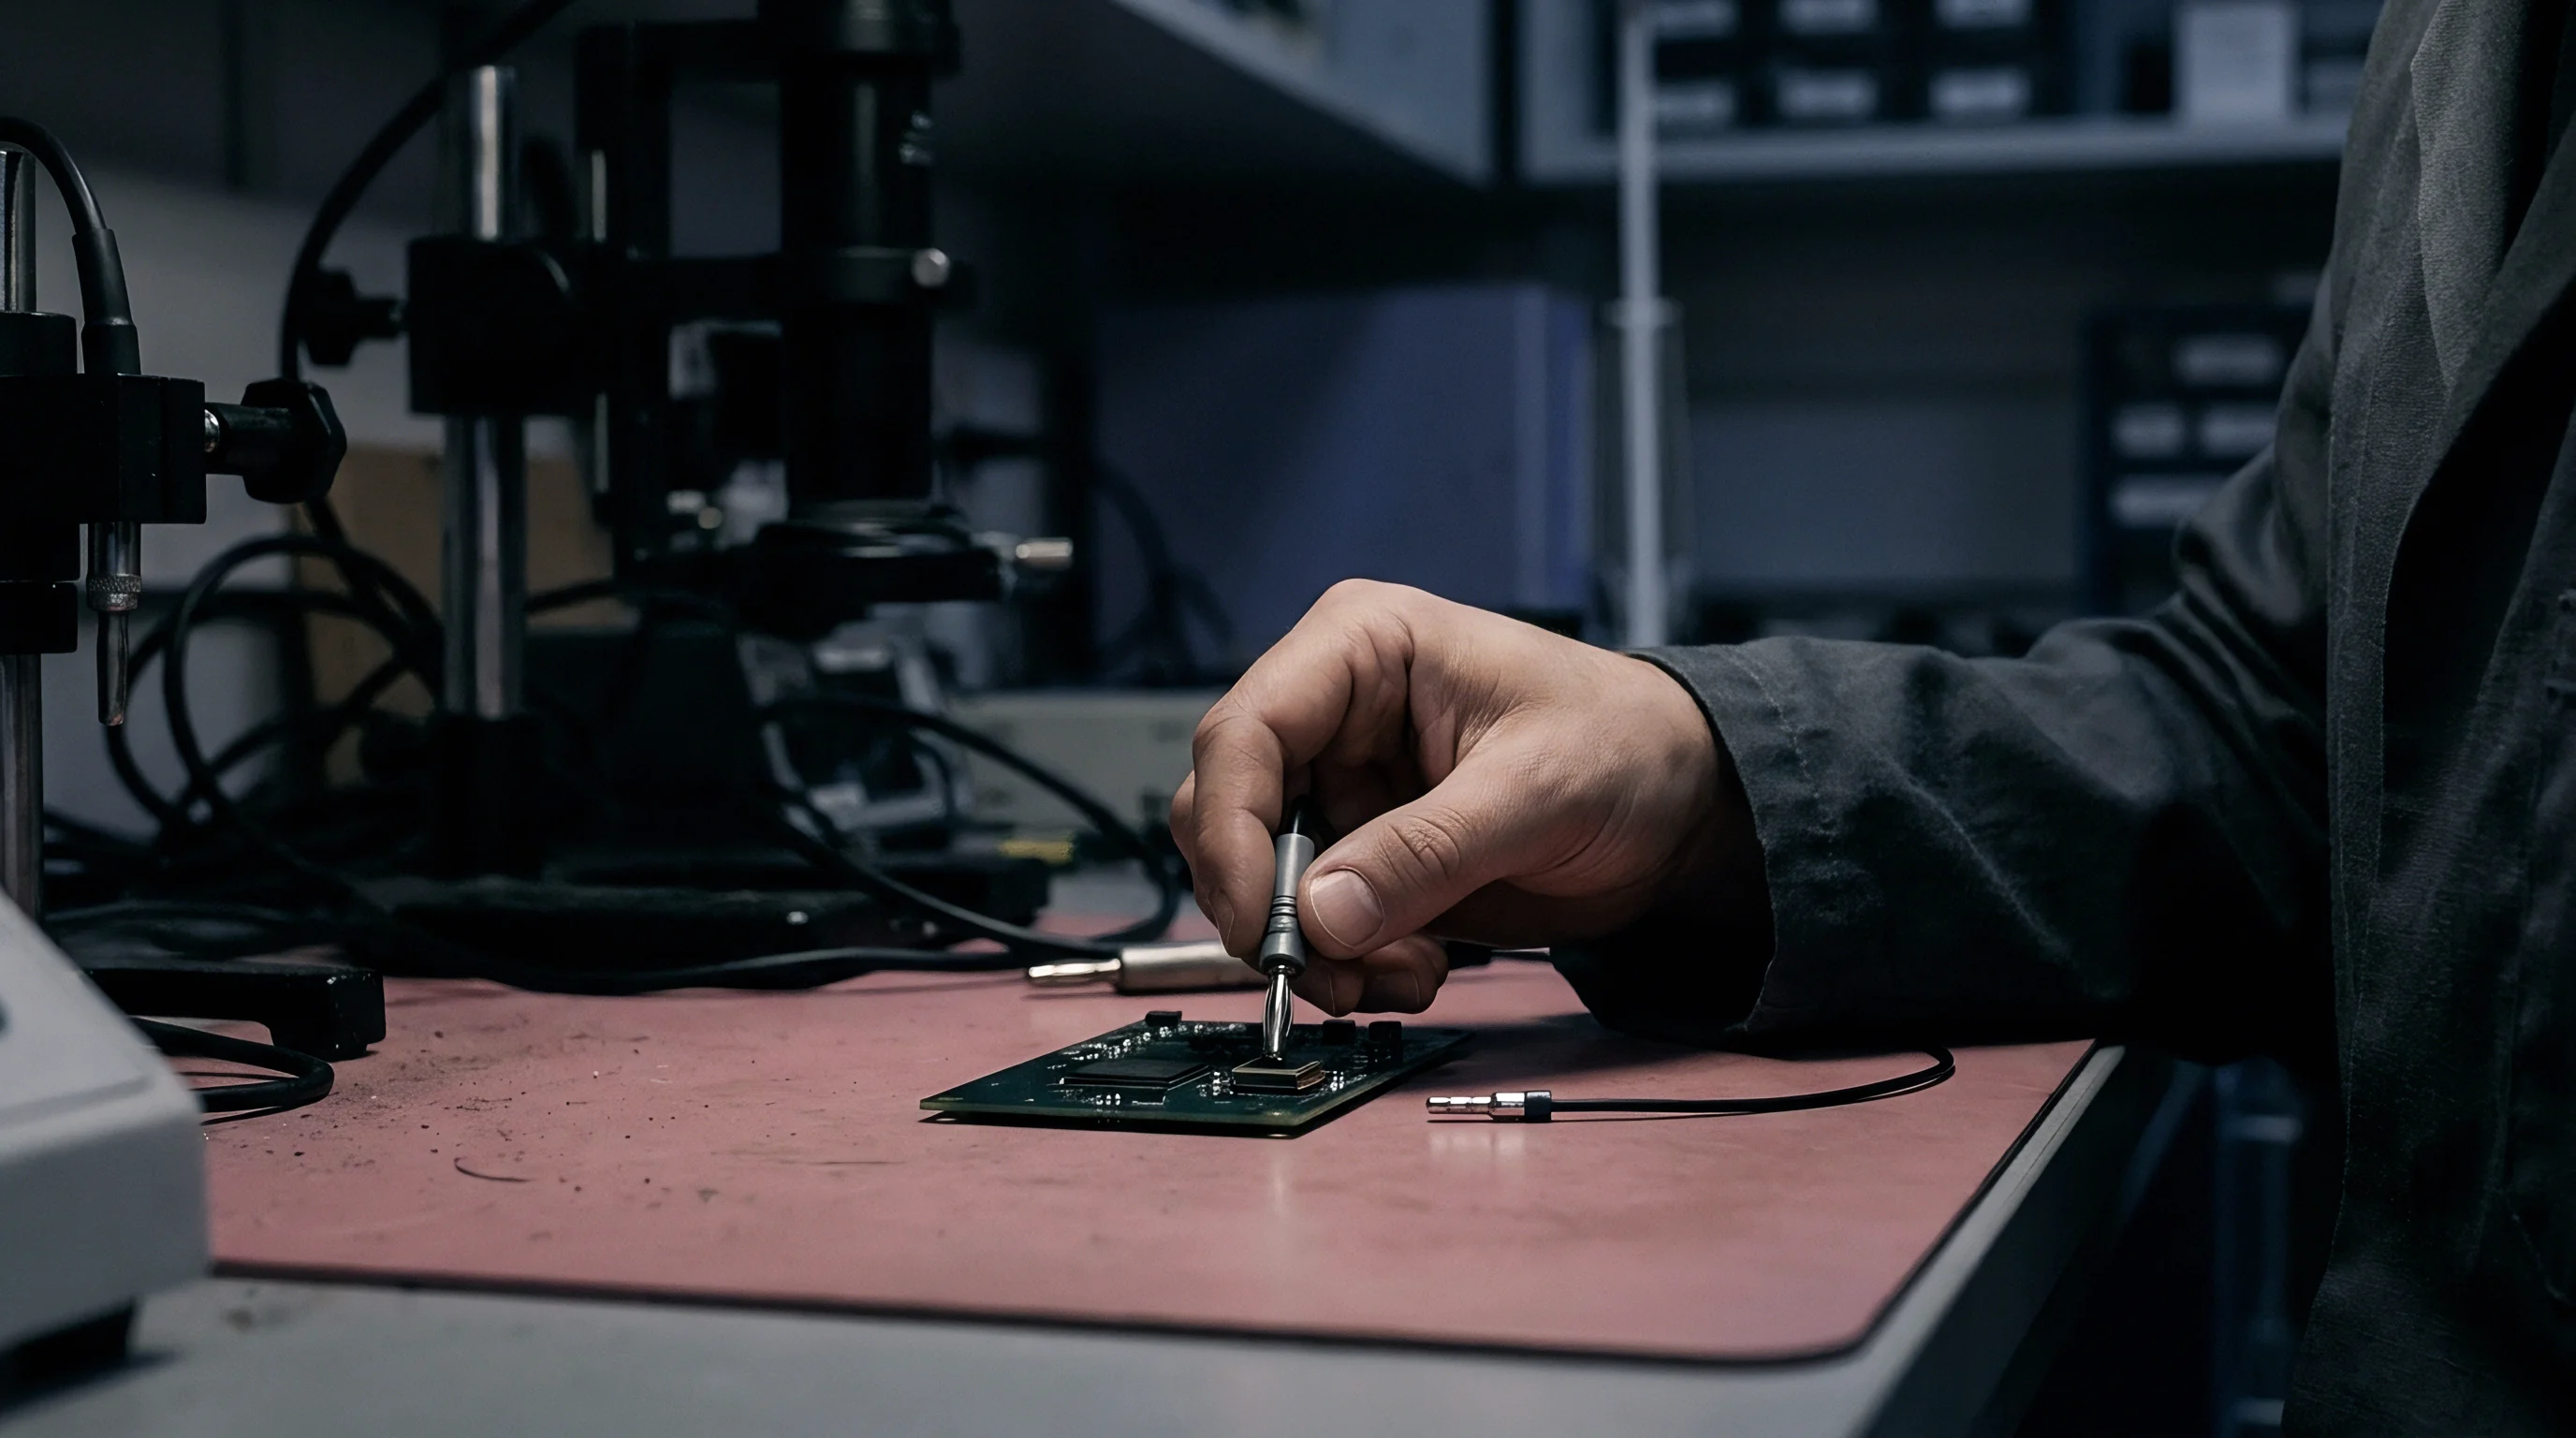
Designs built around factory-calibrated sensors frequently add a single-point zero trim at end-of-line board test. Saving a single tare value at room temperature clears out solder stresses without requiring expensive thermal cycling ovens on the board line. The factory calibration retains its slope and curvature coefficients while the board tester resets the baseline offset.
Mechanical stress across the silicon redistributes slowly over time.
A simple zero-offset trim at board level preserves the vendor-calibrated thermal slope while eliminating the fixed mechanical bias introduced by the surface-mount solder joint.