Thermal Drift
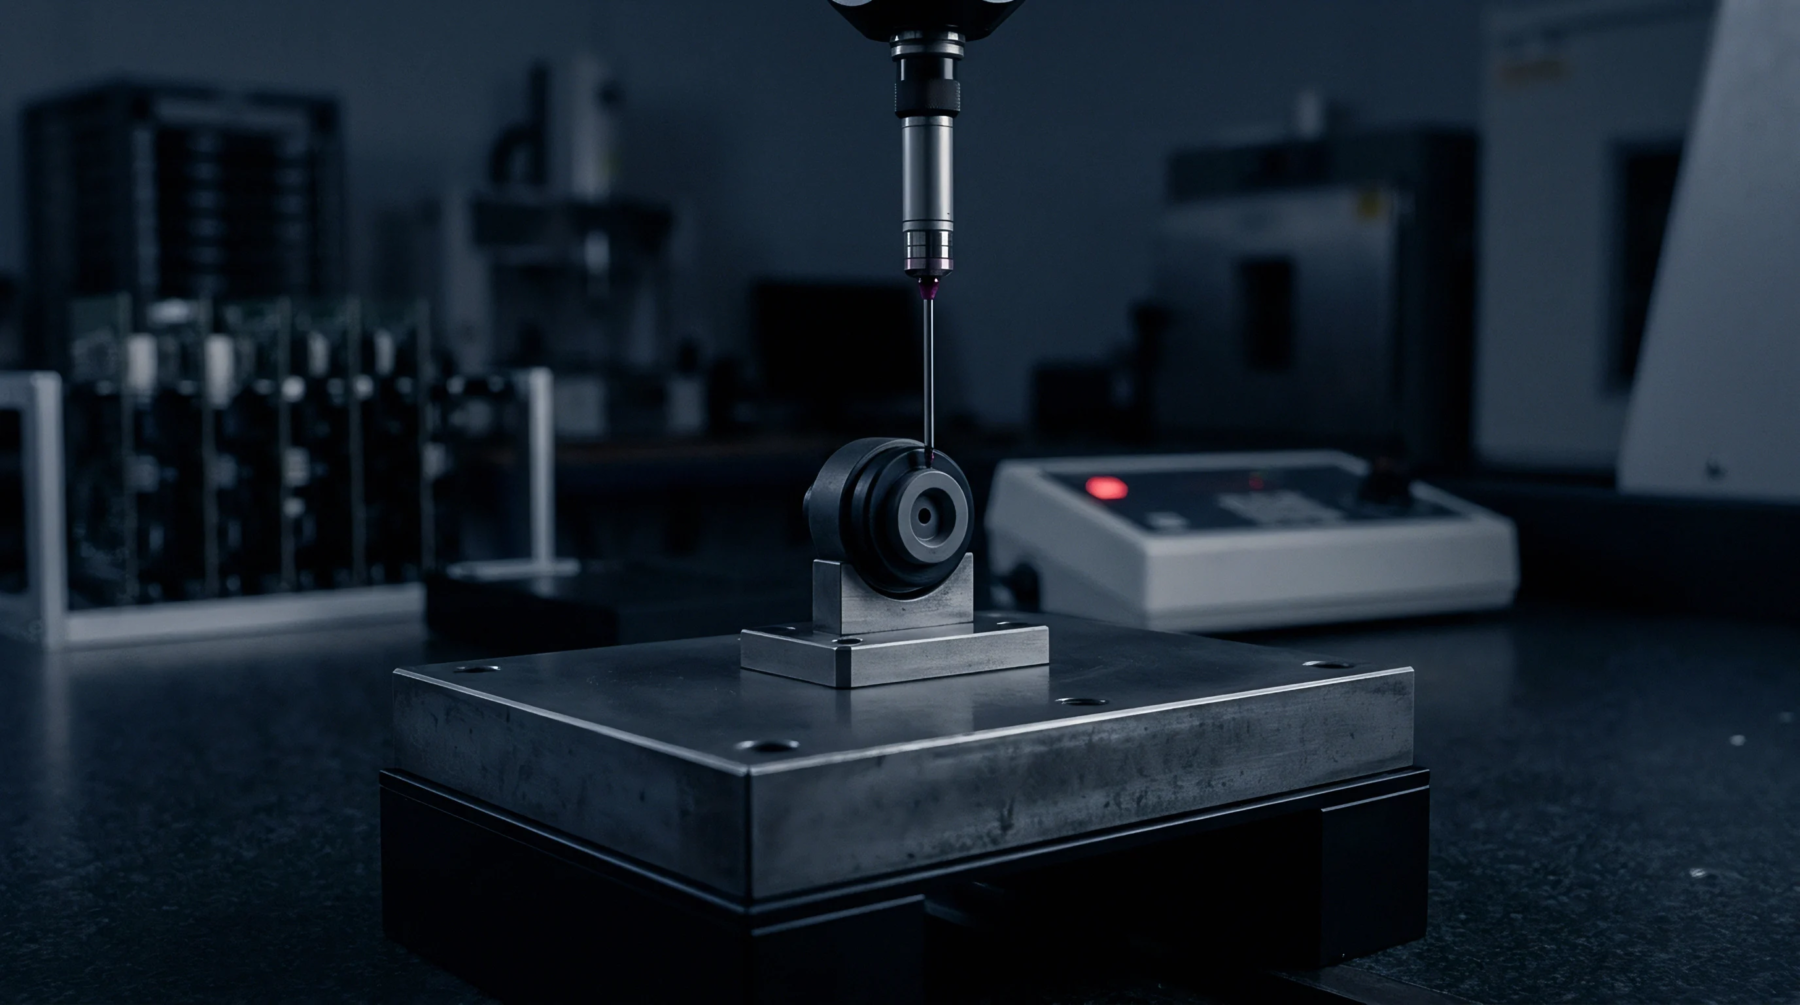
Pick-and-place machinery incurs SMT line downtime whenever feeder positioning tolerances drift beyond thirty micrometres during continuous operation. Metrological verification requires optical alignment fixtures to measure feeder pitch variations against factory baseline standards. Calibration offsets correct mechanical backlash inside the gantry drive assemblies before placement errors trigger automated optical inspection rejects.
Thermal expansion coefficients across the granite machine base dictate the frequency of laser interferometry checks during high-speed assembly shifts. Operator intervention rates reflect changes in ambient humidity within the cleanroom enclosure housing the feeders.
Feeder Calibration
Feeder calibration procedures establish positioning accuracy by comparing actual nozzle coordinates against programmed Gerber file data points. Optical encoder pulses govern the linear travel of tape feeders across the component pickup station. Signal degradation inside the optical feedback loop introduces systematic positioning offsets that accumulate over extended production runs.
Service technicians verify encoder integrity using calibrated test strips under reference laboratory conditions.
Nozzle Wear
Nozzle wear degrades placement precision through vacuum loss and mechanical deformation at the pickup tip face. Pressure transducers monitor suction levels continuously during component transfer cycles to detect partial blockages in the pneumatic pathways. Vacuum thresholds are established by the original equipment manufacturer to separate acceptable component retention from intermittent dropping events.
Maintenance logs track placement cycles to schedule preventive replacement before vacuum leakage exceeds permitted manufacturing tolerances.
Yield Loss
Yield loss metrics quantify defective component placement resulting from mechanical misalignment across the feeder carriage. Statistical process control charts display defect rates against upper control limits set by surface mount technology standards. Automated inspection systems record placement coordinate deviations to identify systematic errors in feeder lane indexing.
Final product reliability depends directly on maintaining strict alignment boundaries throughout the active manufacturing lifecycle.