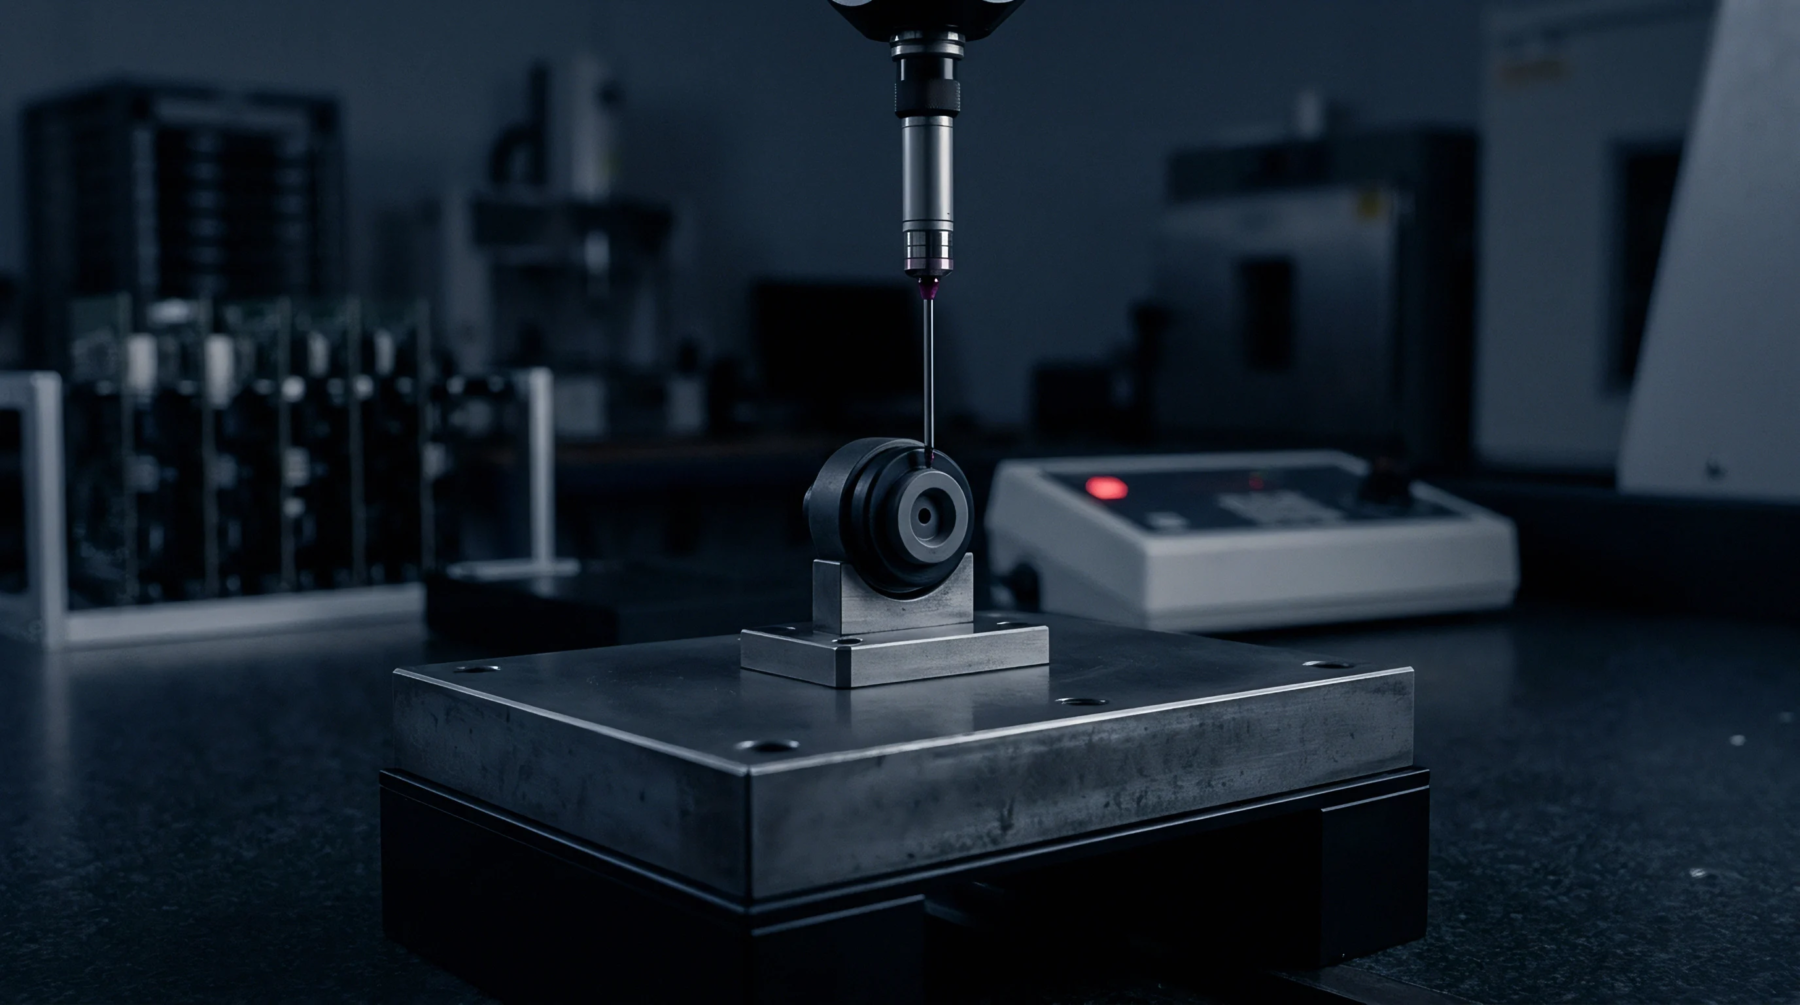
Primary Calibration Instrument
Primary calibration instruments establish the highest level of pressure or force accuracy through the direct application of known masses to a defined area. A deadweight reference standard provides a fundamental measurement traceable to SI units by balancing fluid pressure against the gravitational force on calibrated weights. Accuracy levels for these devices often reach 0.001 percent of the reading.
Mechanical Equilibrium
Balanced piston and cylinder assemblies rotate to minimize friction during the measurement cycle. Because the cross sectional area is measured with extreme precision, the deadweight reference standard calculates pressure as the ratio of mass to area. Adjustments for local gravity and air buoyancy are necessary to maintain the stated uncertainty levels.
Environmental Sensitivity
Fluctuations in ambient temperature cause the metal components to expand or contract, altering the effective area of the piston. Operators must monitor the thermal conditions of the laboratory to apply correction factors to the deadweight reference standard output. Even slight changes in humidity or air density can influence the buoyancy of the masses during high precision cycles.
Calibration Hierarchy
The device sits at the top of the pressure measurement hierarchy and establishes the fundamental accuracy for the entire calibration laboratory. Standards are verified here.