Metrological Verification
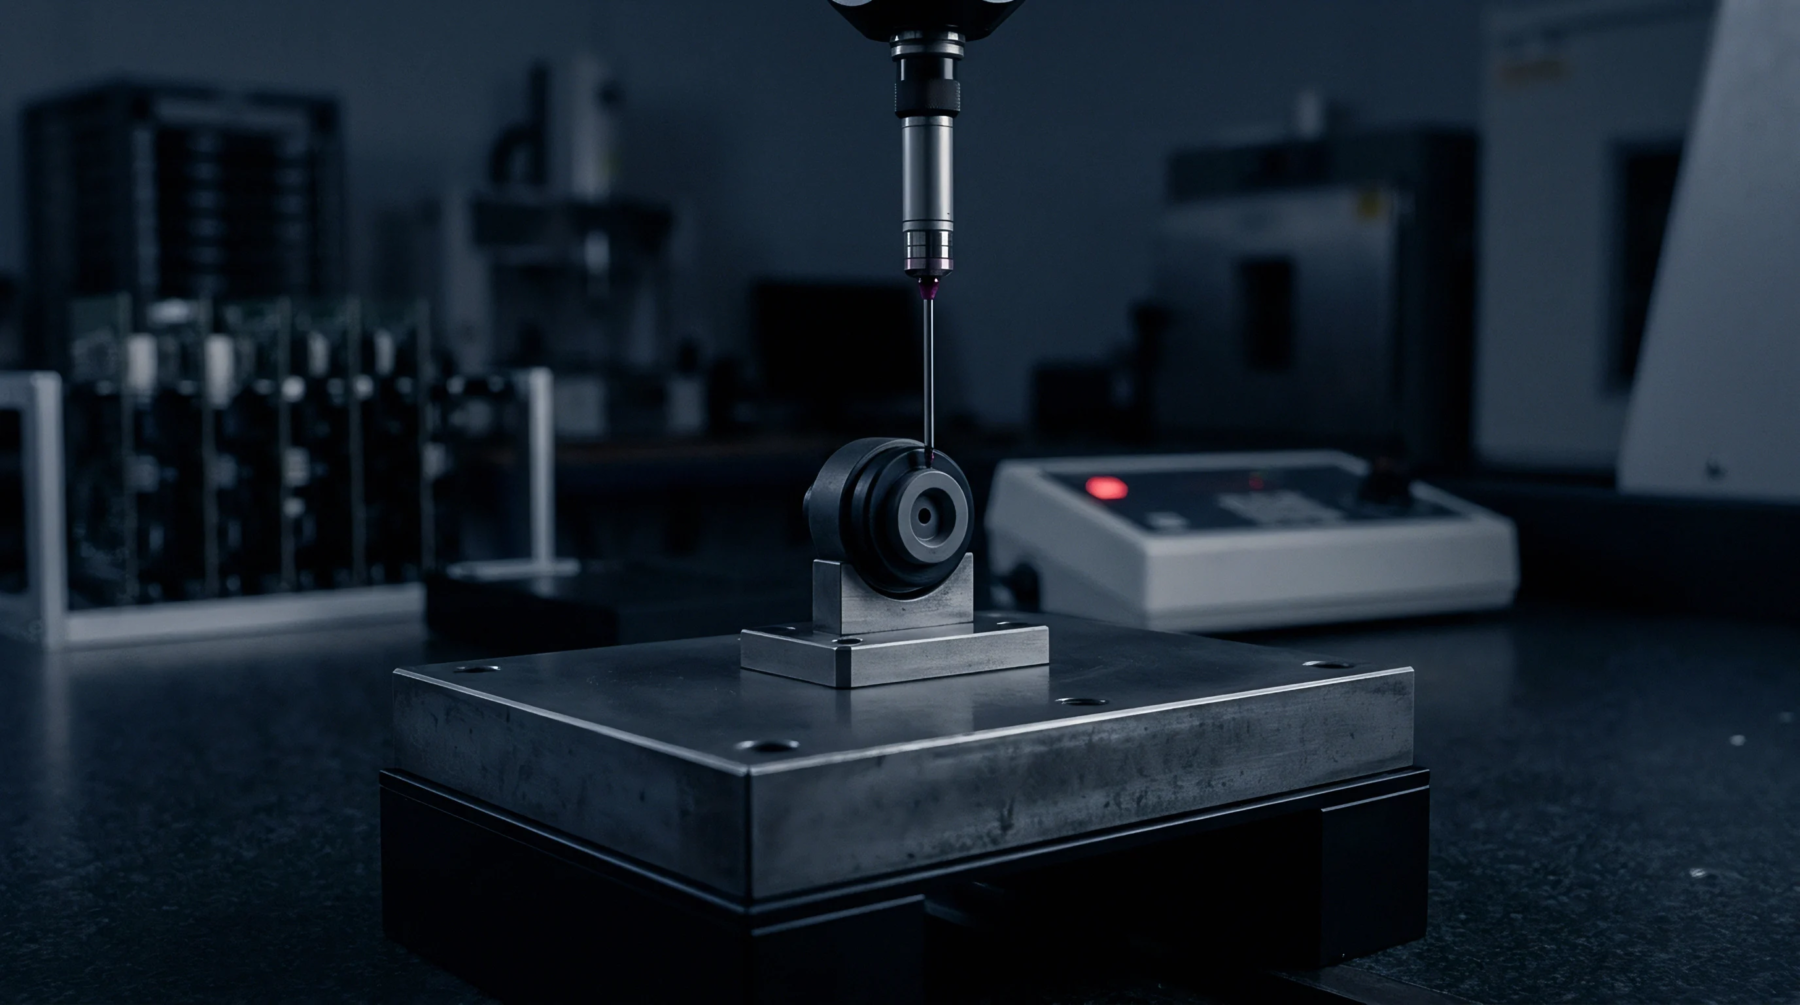
Measurement verification defines the alignment of signal output against a known physical standard to confirm accuracy within defined error bands. Automotive sensor calibration establishes the transfer function between a detected stimulus and a processed digital value. Technicians apply controlled inputs to the transducer to determine the response curve compared to a primary reference.
Discrepancies between the device report and the applied input characterize the measurement bias. Manufacturers set these tolerance limits to ensure reliable operation across temperature and voltage fluctuations.
Adjustment Protocol
Modification of gain and offset parameters brings the component output into alignment with required specifications after the initial verification detects a drift. Automated software routines write new coefficient values to the volatile memory of the sensing module to compensate for thermal expansion or mechanical wear. Software correction effectively realigns the data stream without altering the physical structure of the component.
Precise iteration cycles refine these internal parameters until the device output falls inside the manufacturer error window.
Signal Drift
Long term stability suffers from structural aging and chemical degradation of the active sensing elements. Automotive sensor calibration occurs during assembly and after repair to counteract the physical changes that degrade measurement fidelity. Exposure to high pressure cycles or persistent vibration alters the contact resistance and material elasticity of the sensor housing.
Engineers monitor these variables because the shift away from reference conditions compromises safety systems relying on accurate environmental data.
Validation Chain
Traceability relies on the comparison of the sensing device against a laboratory reference unit of higher accuracy. Accredited laboratories maintain these primary standards under stringently controlled environmental conditions. Verification certificates provide the necessary record to demonstrate that the measured values are consistent with national or international norms.
Maintaining a continuous link between the production line equipment and high level reference standards ensures the integrity of every measurement taken in the field.