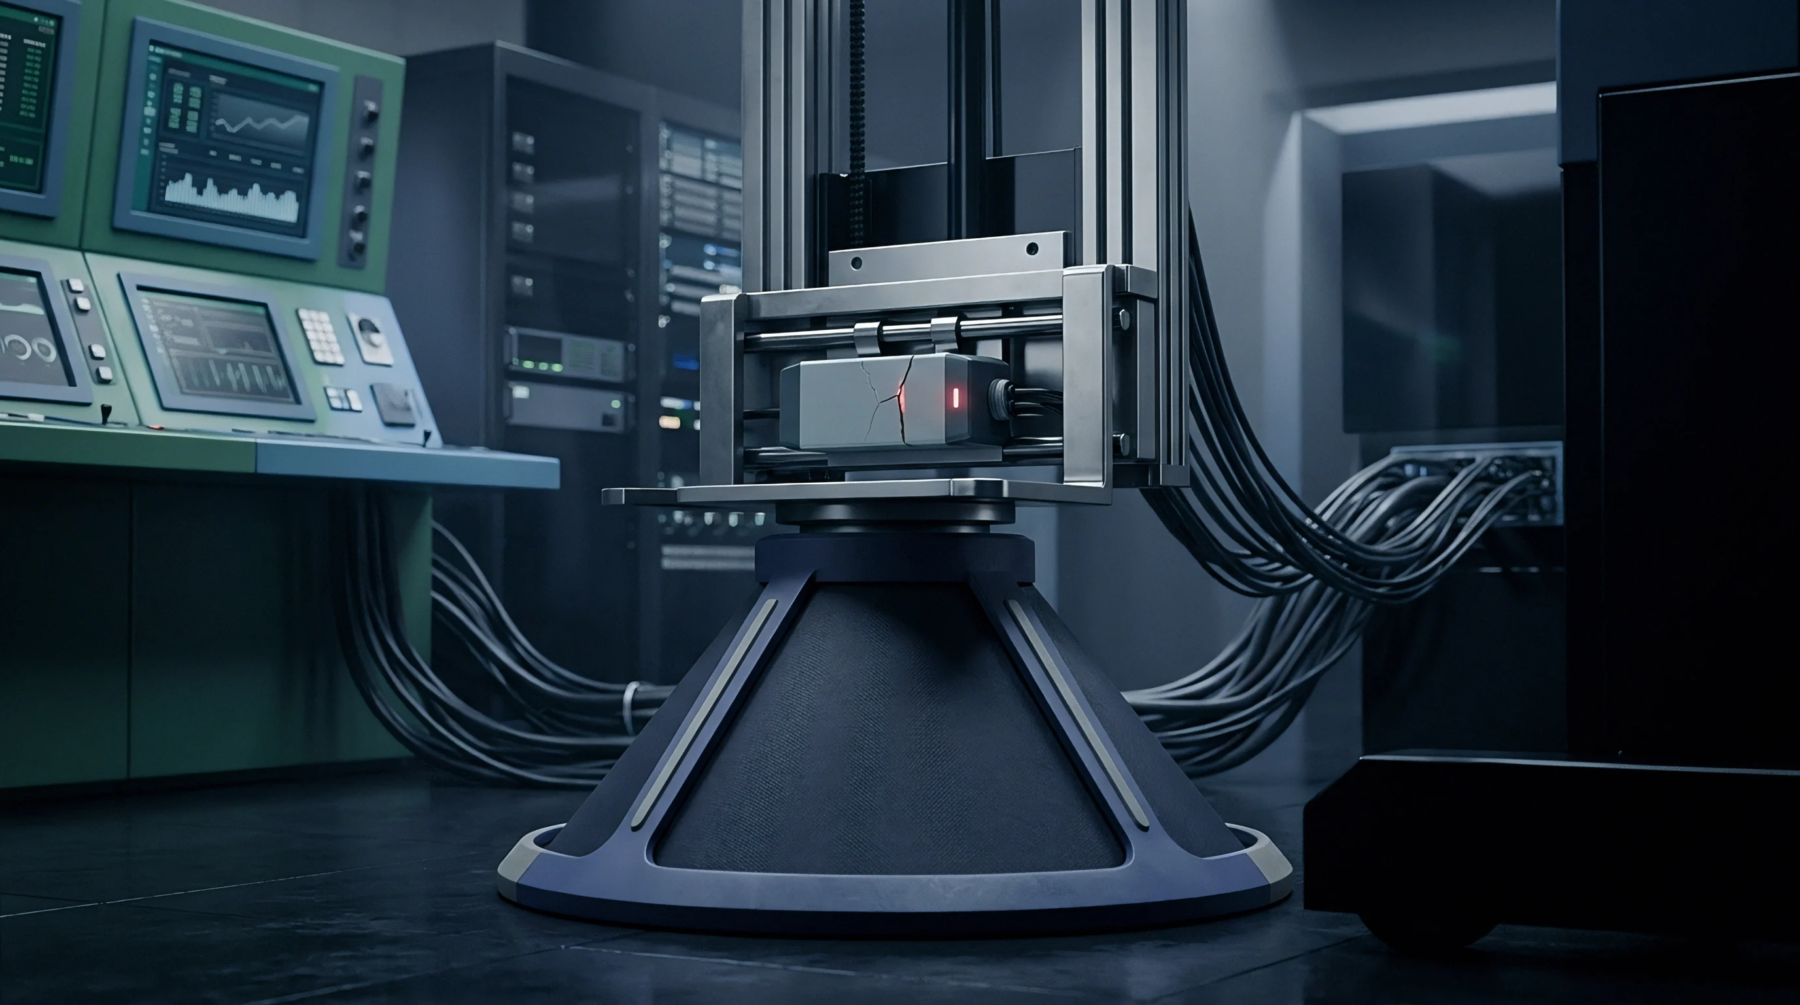
Force Imbalance
Mechanical stress distributions diverge from geometric symmetry across structural enclosures and sensor housings. In transducer assemblies, asymmetric mechanical load occurs when non-uniform bolt torque, uneven mounting surfaces, or off-axis process connections induce unequal strain across internal sensing elements. The phenomenon distorts the intended line of action, causing structural deflection that alters force propagation paths toward piezoresistive, capacitive, or optical detection cells.
Standard qualification protocols isolate this effect from pure axial or hydrostatic forces by evaluating transverse and tilting moments applied during bench testing.
Transducer Misalignment
Unbalanced forces twist internal flexures, shifting the neutral mechanical axis away from designated reference planes. Differential strain across multi-axis strain gauge bridges introduces offset voltages that factory zero-trim routines cannot correct for dynamic operational environments. In microelectromechanical pressure cells, non-uniform clamping causes the sensing diaphragm to bow unevenly, generating second-order non-linearities and elevated hysteresis loops.
Temperature cycling magnifies these parasitic stresses due to mismatched thermal expansion coefficients between clamping fasteners and transducer housings. Measurement uncertainty rises because sensor sensitivity vectors no longer align with primary process axes.
Structural Isolation
Mechanical packaging isolates sensitive functional cores through decoupling diaphragms, elastomeric dampers, and kinematic mounting fixtures. Finite element analyses assess mounting bolt patterns, identifying stress concentrations that transfer housing deformation onto internal ceramic substrates. Torque sequencing procedures define cross-pattern tightening steps to minimize uneven pre-load during mechanical installation.
Field validation involves recording zero-load output while torquing retaining hardware to nominal values, followed by re-checking output after inducing external piping stress. Deviations exceeding point zero five percent of full scale indicate inadequate mechanical decoupling.
Acceptance Tolerance
Sourcing specifications specify maximum allowable side-load and bending moment ratings to preserve instrument longevity. Factory verification routines subject test samples to eccentric weights positioned at defined radial distances, logging output error across four orthogonal orientations. Quality inspectors reject load cells whose transverse sensitivity exceeds point one percent of rated capacity under full asymmetric loading.
Long-term qualification subjects devices to alternating off-axis mechanical fatigue, monitoring zero drift and gauge factor degradation across ten million operational cycles. Mounting flanges must maintain flatness within twelve micrometers across their mating interfaces to prevent asymmetric clamping distortion during final system assembly.