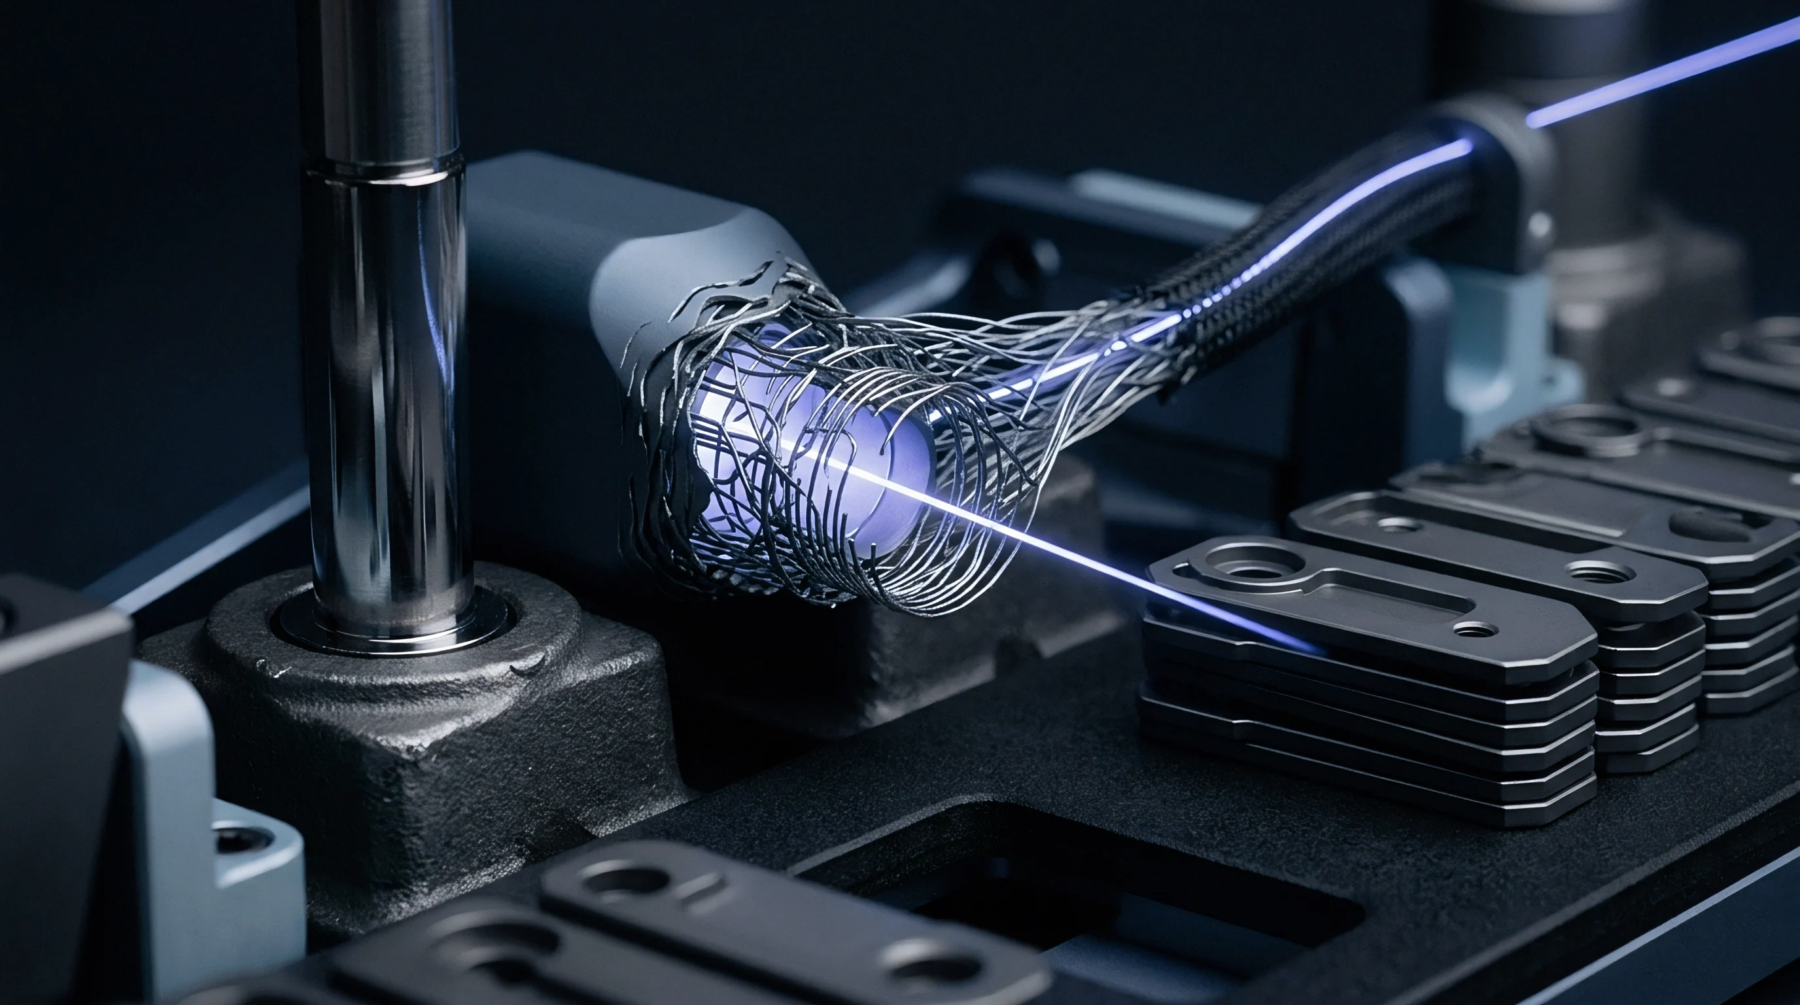
Sensor Calibration
A sensor calibration establishes the metrological traceability of shear stress decay by quantifying the output voltage drop against a reference load cell under controlled thermal conditions. National metrological institutes define the traceability chain, and primary deadweight testers verify the accuracy of the baseline before the transducer enters service. Transducer drift during continuous operation introduces a systematic error that erodes measurement precision, necessitating periodic zero-balance checks against a known reference standard.
Environmental temperature fluctuations induce thermal zero shifts, altering the output voltage independently of the mechanical force applied to the sensing diaphragm.
Signal Conditioning
Signal conditioning circuitry processes the raw bridge output to isolate shear stress decay from ambient electrical noise and parasitic thermal voltages. High-gain instrumentation amplifiers filter out high-frequency electromagnetic interference before the analog signal reaches the analog-to-digital converter. Gain stability across the operating temperature range prevents the amplification stage from introducing artificial drift into the computed decay curve.
Ground loop isolation protects the low-level measurement signals from factory floor transients that would otherwise corrupt the recorded dissipation profile.
Digital Processing
Digital processing algorithms compute the rate of shear stress decay by sampling the conditioned voltage signal at frequencies exceeding ten kilohertz. Quantization noise from the analog-to-digital conversion process sets the lower resolution boundary for detecting minute changes in signal amplitude during rapid transient events. Moving average filters smooth out high-frequency mechanical vibration artifacts without distorting the underlying exponential relaxation curve characteristic of the fluid or solid under test.
Firmware routines calculate the time constant by fitting an exponential decay function to the sampled data points between predefined upper and lower threshold limits.
System Validation
System validation confirms that the entire measurement chain meets the specified uncertainty budget under simulated field conditions. Reference verification standards apply a step input force to test the transient response speed and ensure that the recovery time remains within the manufacturer tolerance limits. Operator intervention is excluded from the automated verification sequence to eliminate subjectivity in determining the end of the transient decay period.
The final measurement uncertainty combines the sensor nonlinearity, amplifier drift and digitization errors into a single expanded uncertainty statement.