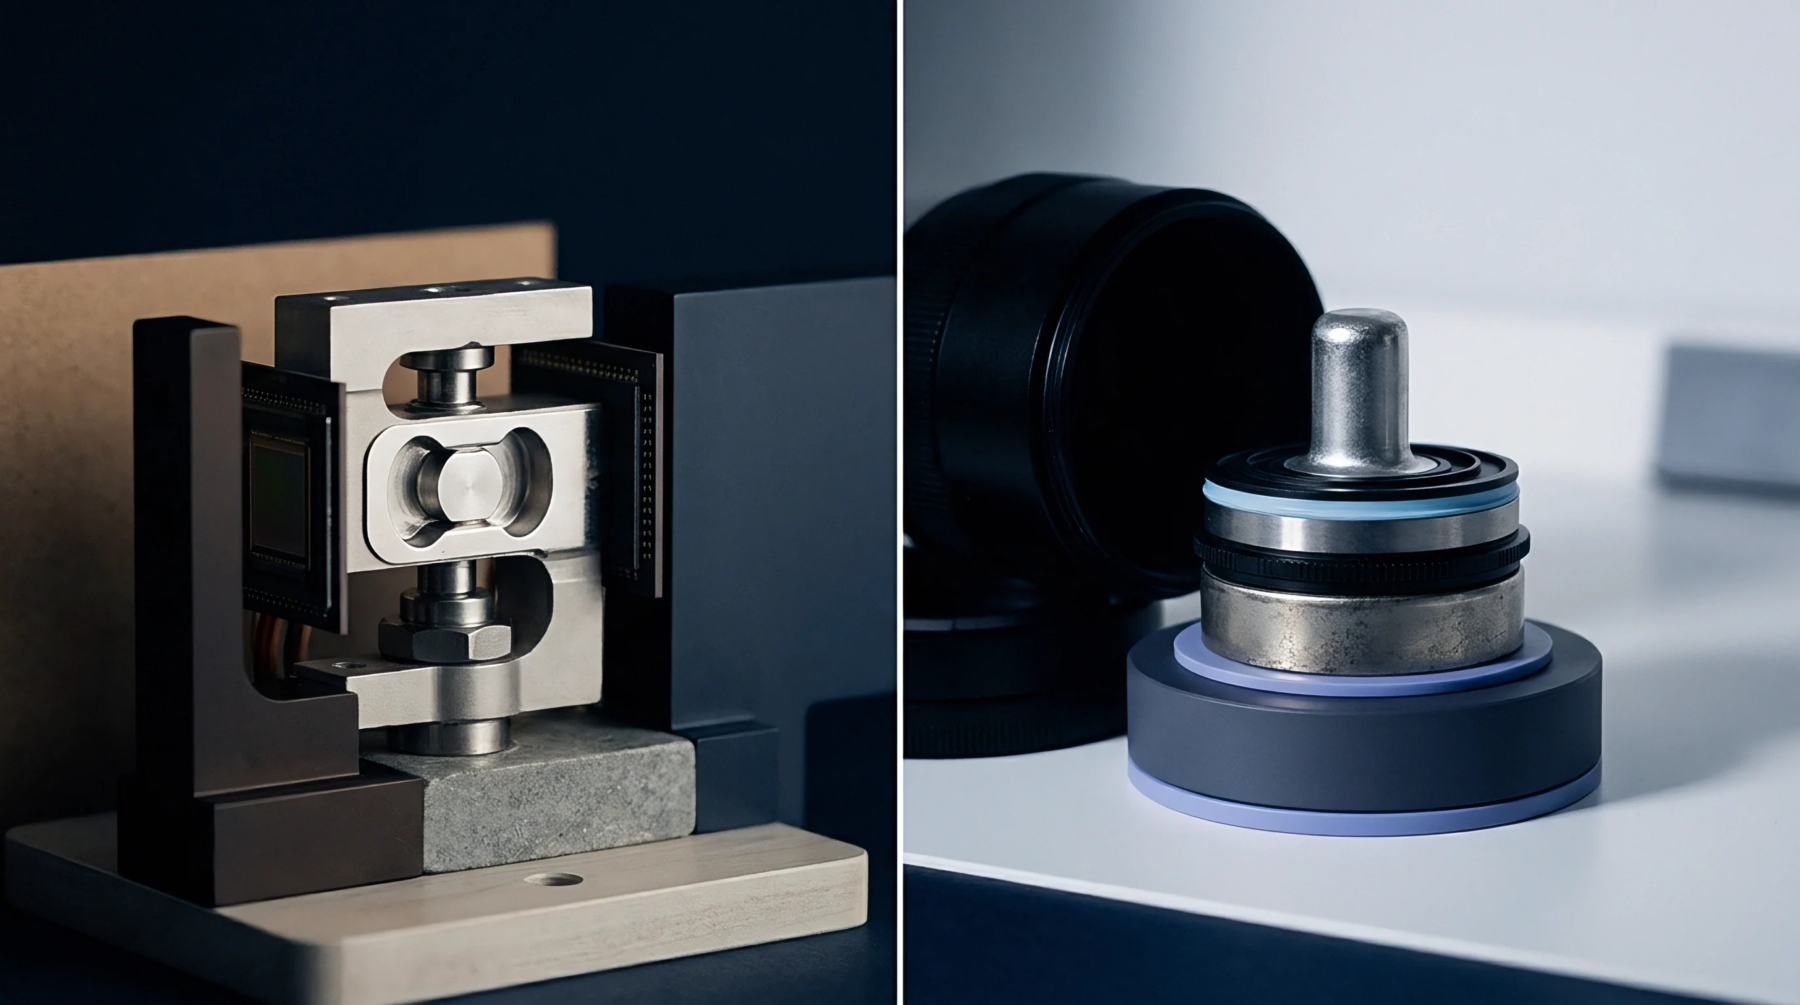
Standard Instrument
High precision measuring device used as a benchmark to calibrate other sensors or systems. A reference transducer possesses a known and stable sensitivity that is traceable to national or international standards. It acts as the intermediary between a primary laboratory standard and the industrial equipment being tested.
Qualification Requirement
Superior stability and lower uncertainty distinguish this device from a standard production sensor. A reference transducer must undergo frequent recalibration to ensure its performance has not drifted over time. The certificate for such an instrument usually specifies a narrow temperature range and tight environmental controls.
Recertification maintains the integrity of the data.
Installation Effect
Mechanical coupling between the standard and the unit under test can introduce parasitic loads. Using a reference transducer requires precise alignment to ensure that the same force or pressure is applied to both devices. Any friction or side loading in the test rig will cause a discrepancy between the two readings.
Data Correlation
Data correlation involves comparing the output of the device under test to the output of the master unit to allow for the calculation of error. The reference transducer provides the truth against which the accuracy of the unknown sensor is measured. Accurate standards ensure the integrity of the entire measurement system.