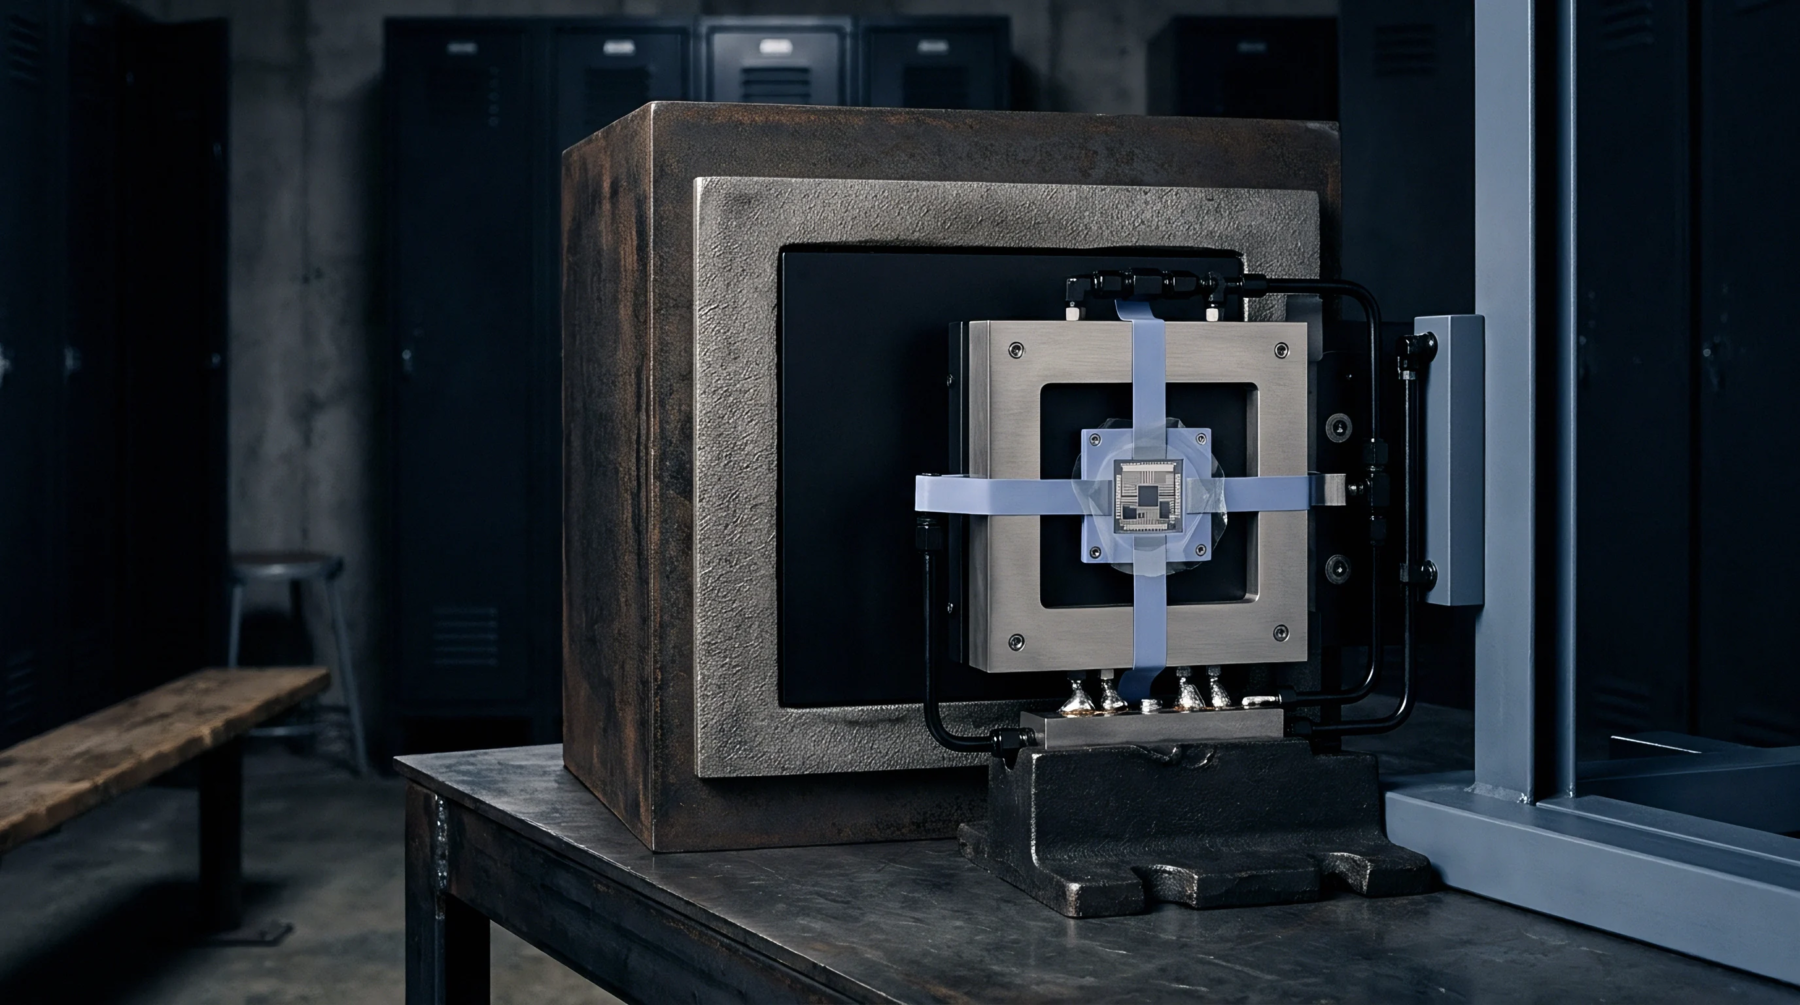
Mechanical Definition
Mechanical deflection within the load-bearing architecture of a testing instrument defines the parasitic deformation that occurs during measurement. When an external force is applied to a specimen, the sensor housing and support members of the machine also undergo minute changes in geometry. Resulting frame compliance produces a recorded displacement that exceeds the actual deformation of the sample.
To ensure data integrity, the system must subtract these machine-specific movements from the total displacement.
Calibration Correction
Accounting for the stiffness of the instrument requires a baseline measurement using a high-stiffness reference block. The software calculates a compensation value by recording the displacement under load without a flexible specimen present. These frame compliance values are stored as a stiffness coefficient, often expressed in millimetres per kilonewton.
Without this adjustment, the elastic modulus of stiff materials appears lower than its true value.
Component Stiffness
Rigidity of the crossheads and load cells determines the magnitude of the error. A frame compliance of high magnitude indicates a system that is too flexible for the intended testing range.
Verification Protocol
Annual checks of the system rigidity ensure that wear or loose bolts have not altered the correction factors. A qualified technician performs the verification using a master gauge. This frame compliance check is a requirement for meeting international calibration standards in mechanical testing laboratories.