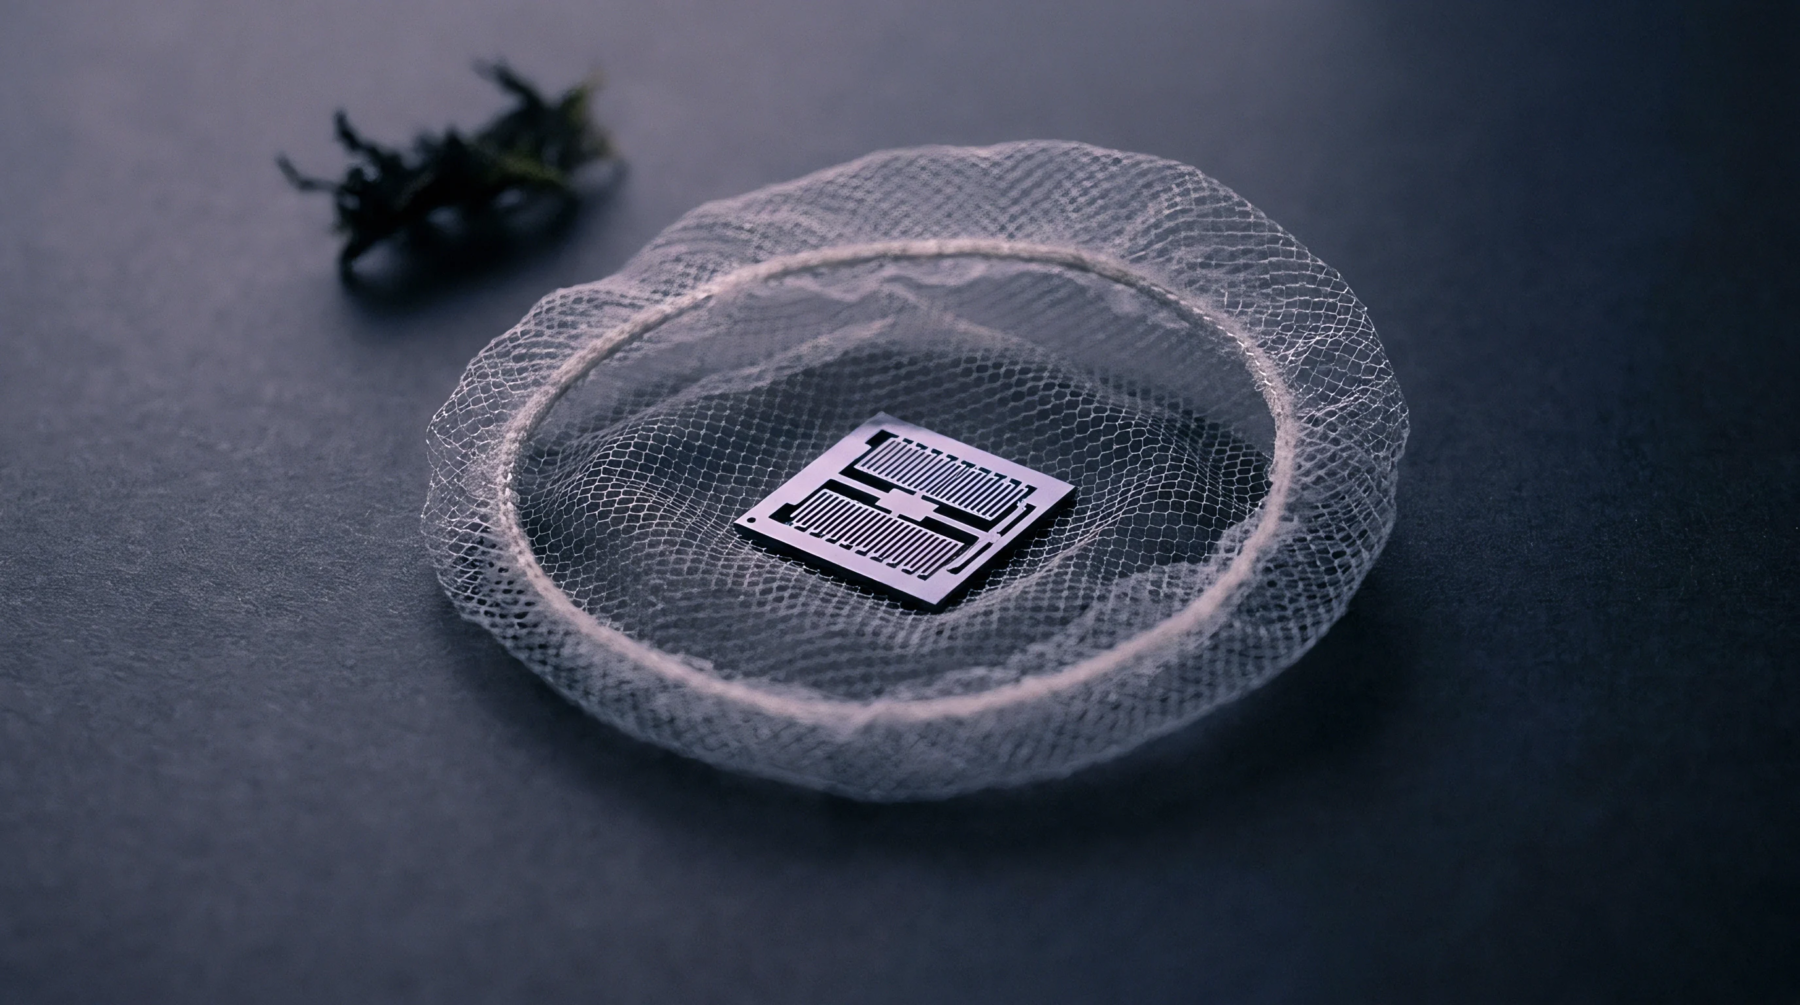
Thermal Trace
Pyrometric exposure registers the cumulative thermal history of a component during furnace processing. Continuous thermocouple telemetry maps the exact temperature profile experienced by superalloy turbine blades through solution heat treatment and subsequent aging cycles. Metallurgical transformations depend directly on the time at temperature integral, making accurate sensor logging mandatory for metallurgical verification.
Accelerated diffusion rates during excessive holding periods alter grain boundary chemistry and reduce high temperature creep resistance. Pyrometric error margins derive from uncompensated cold junction drift and high impedance signal attenuation across extended cable runs. Calibration laboratories verify data acquisition channels against certified reference standards under controlled ambient conditions.
Crystalline Transformation
Grain growth kinetics follow an Arrhenius relationship where activation energy dictates atomic mobility within the metallic lattice. Phase fractions shift permanently when dwell durations exceed critical thresholds established by alloy specification limits. Dislocation densities decline progressively as recovery mechanisms consume stored strain energy throughout protracted soaking intervals.
Microhardness testing across cross-sectional coupons quantifies the extent of metallurgical conversion resulting from specific heating cycles. Post-test microstructures reveal precipitates dissolving into solid solution before reprecipitating as coherent secondary phases during controlled cooling stages.
Sensor Drift
Resistance temperature detectors suffer permanent calibration shifts after prolonged exposure to elevated operational thresholds. High ambient operating zones induce insulation resistance degradation inside mineral insulated metal sheathed thermocouple assemblies. Reference junctions require periodic recalibration against platinum resistance thermometers to maintain system accuracy within established tolerance limits.
Signal conditioning hardware introduces zero point errors when electronic components experience sustained thermal loading near chamber exhaust ports. Certified calibration bodies audit acquisition channels annually to detect systematic measurement bias before component rejection occurs.
Compliance Verification
Quality management protocols require complete traceability between furnace data logs and final destructive testing outputs. Batch release decisions depend entirely on verified pyrometric compliance with aerospace material specifications. Independent quality auditors review raw temperature records to ensure soak times satisfy minimum metallurgical requirements without exceeding maximum allowable dwell limits.
Non-conforming thermal records trigger mandatory metallurgical investigations before serialized components receive airworthiness release documentation. Post-processing audits confirm that documented thermal profiles match actual structural transformations observed via optical microscopy.