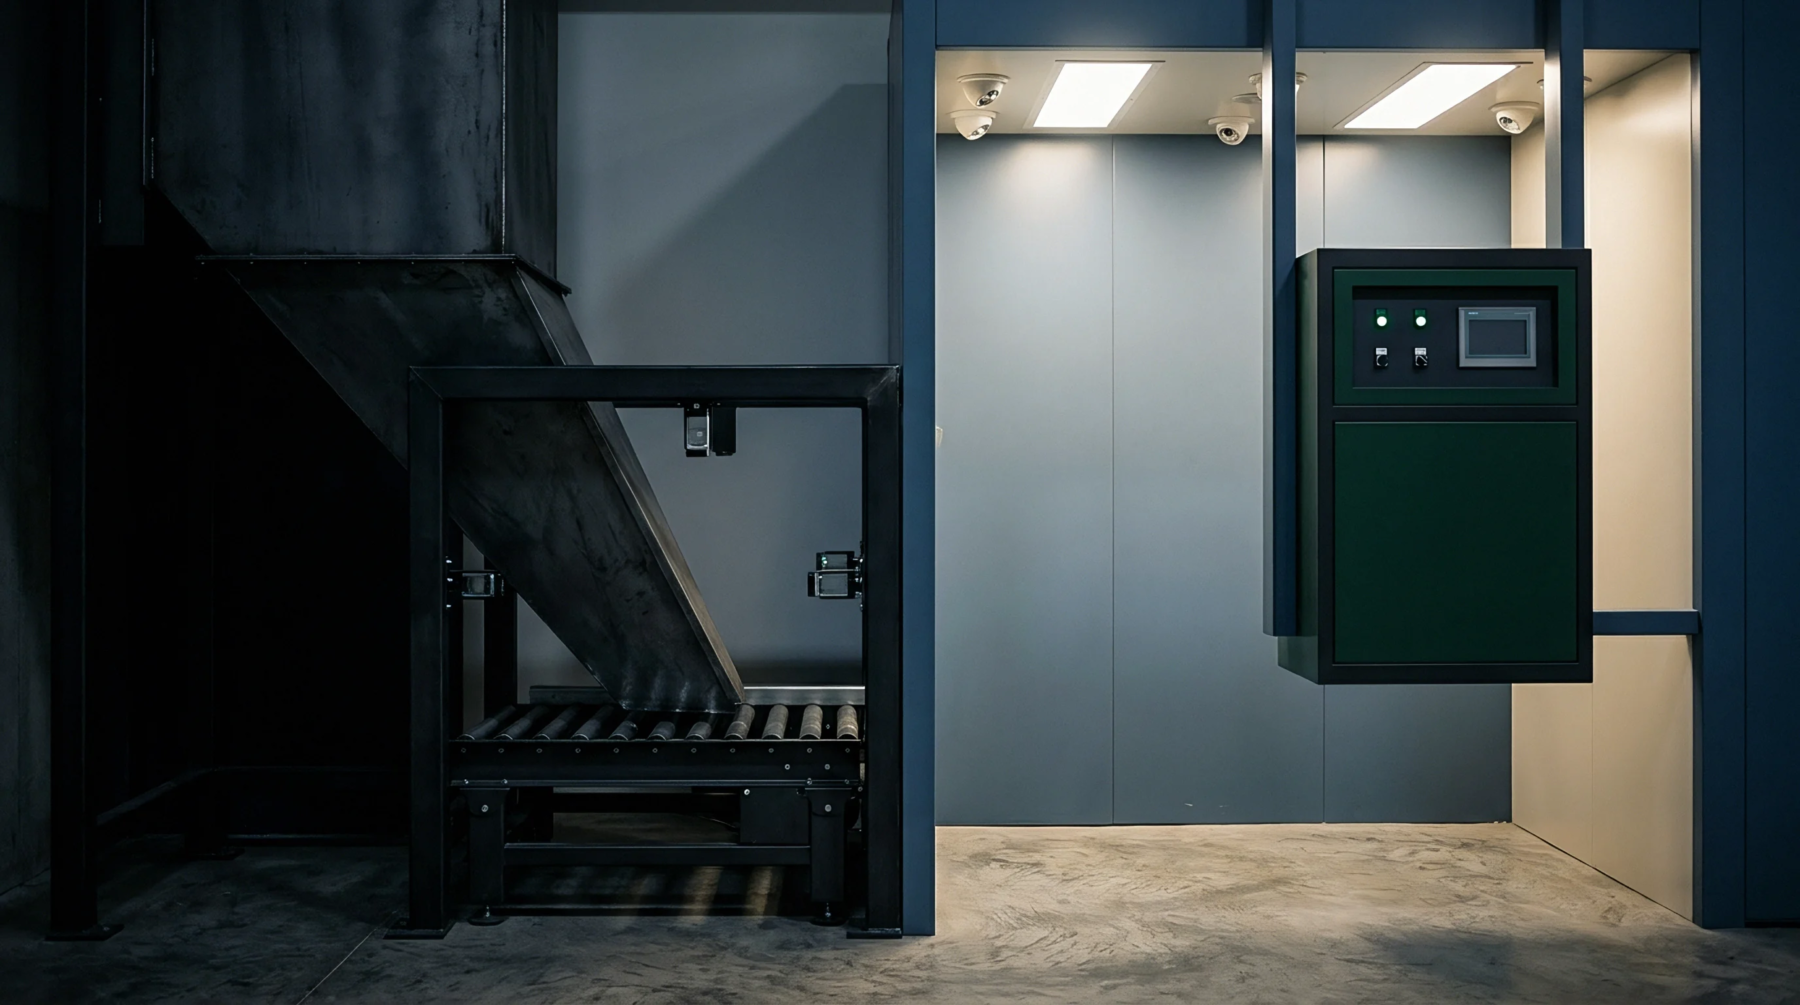
Spatial Measurement
A multi-axis metrology platform determines the physical dimensions of a manufactured component by identifying the coordinates of individual points on its surface. These coordinate measuring systems employ physical touch probes or optical sensors to generate detailed dimensional data from a specimen. The output compares the collected spatial data against nominal CAD models to evaluate compliance with engineering tolerances.
Probe Calibration
Calibration of the probe tip remains a fundamental step in ensuring the accuracy of coordinate measuring systems. Touch probes use synthetic ruby spheres that must be qualified against a master sphere of known diameter before any measurement sequence begins. This calibration step determines the effective radius of the probe and accounts for any deflection during contact.
System software automatically subtracts this radius from each contact point to calculate the true coordinates of the measured surface.
Environmental Control
Environmental stability is highly important because thermal expansion can distort both the machine structure and the workpiece under test. Temperature variations in the inspection laboratory must be restricted to a narrow band around twenty degrees Celsius to maintain measurement traceability.
Geometric Validation
Software algorithms construct geometric features from the collected point cloud to assess flat surfaces, cylinders, and circles.