Imaging Method
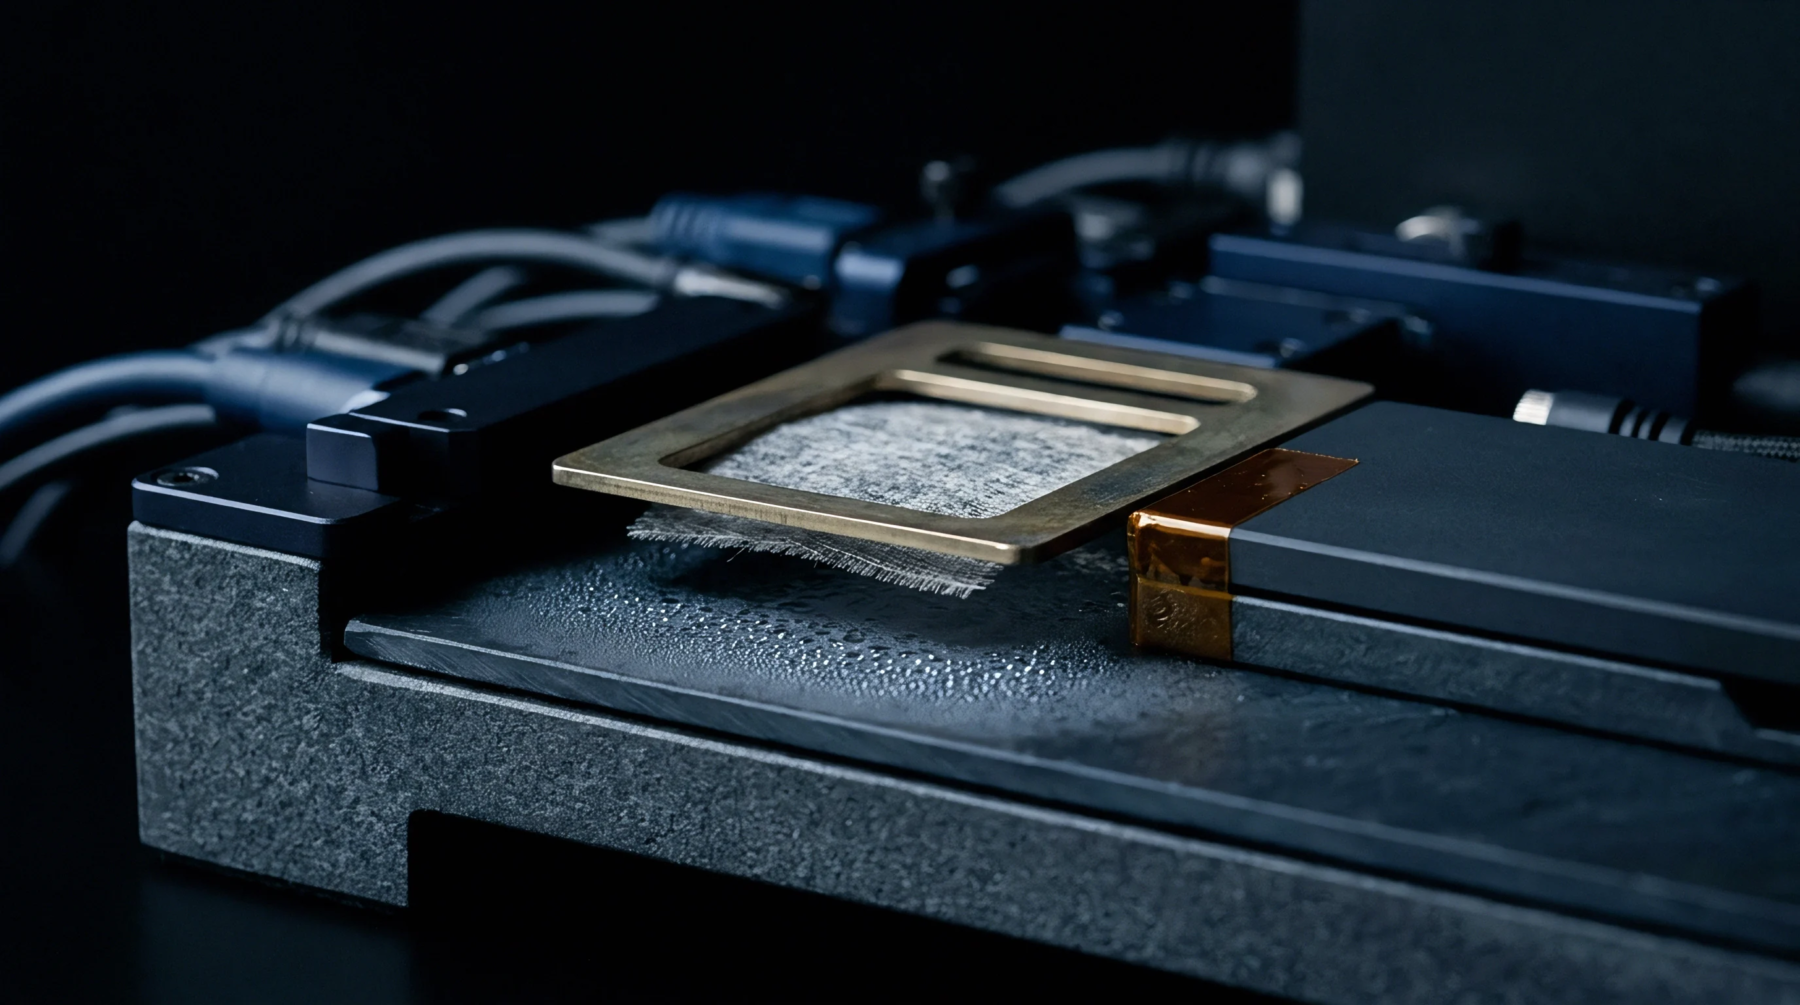
Non-destructive testing employs high-frequency ultrasound to visualize internal features and anomalies within electronic assemblies. The technique of c-sam acoustic microscopy utilizes focused acoustic waves to detect delaminations, voids, and cracks at internal material interfaces. By measuring the reflection amplitude and phase of the returned signal, the analyzer produces a cross-sectional or volumetric map of the sample.
Defect Detection
Transducer selection and scanning patterns determine the quality of the raw acoustic data gathered from the package. In c-sam acoustic microscopy, a piezoelectric element sends a localized sound pulse through a coupling medium into the component. Sub-surface delamination of molded plastics from silicon dies generates a high-amplitude phase-reversed reflection due to the extreme acoustic impedance mismatch at the air gap.
This high sensitivity makes it the standard technique for checking solder ball cracks.
Signal Resolution
Spatial resolution in these systems is a direct consequence of transducer frequency and the physical limits of the acoustic lenses. High-frequency transducers provide superb sub-surface resolution at the expense of sound penetration depth in lossy molding compounds. Working with these acoustic lenses requires careful optimization of the focal plane within the package layer of interest.
This ensures that features of interest are isolated from background noise.
Operational Constraint
Accuracy in these scans remains dependent on the physical coupling fluid, which is typically deionized water. This fluid can introduce moisture into pre-existing package cracks, meaning that scan timings must be managed to prevent premature moisture absorption before downstream thermal testing.