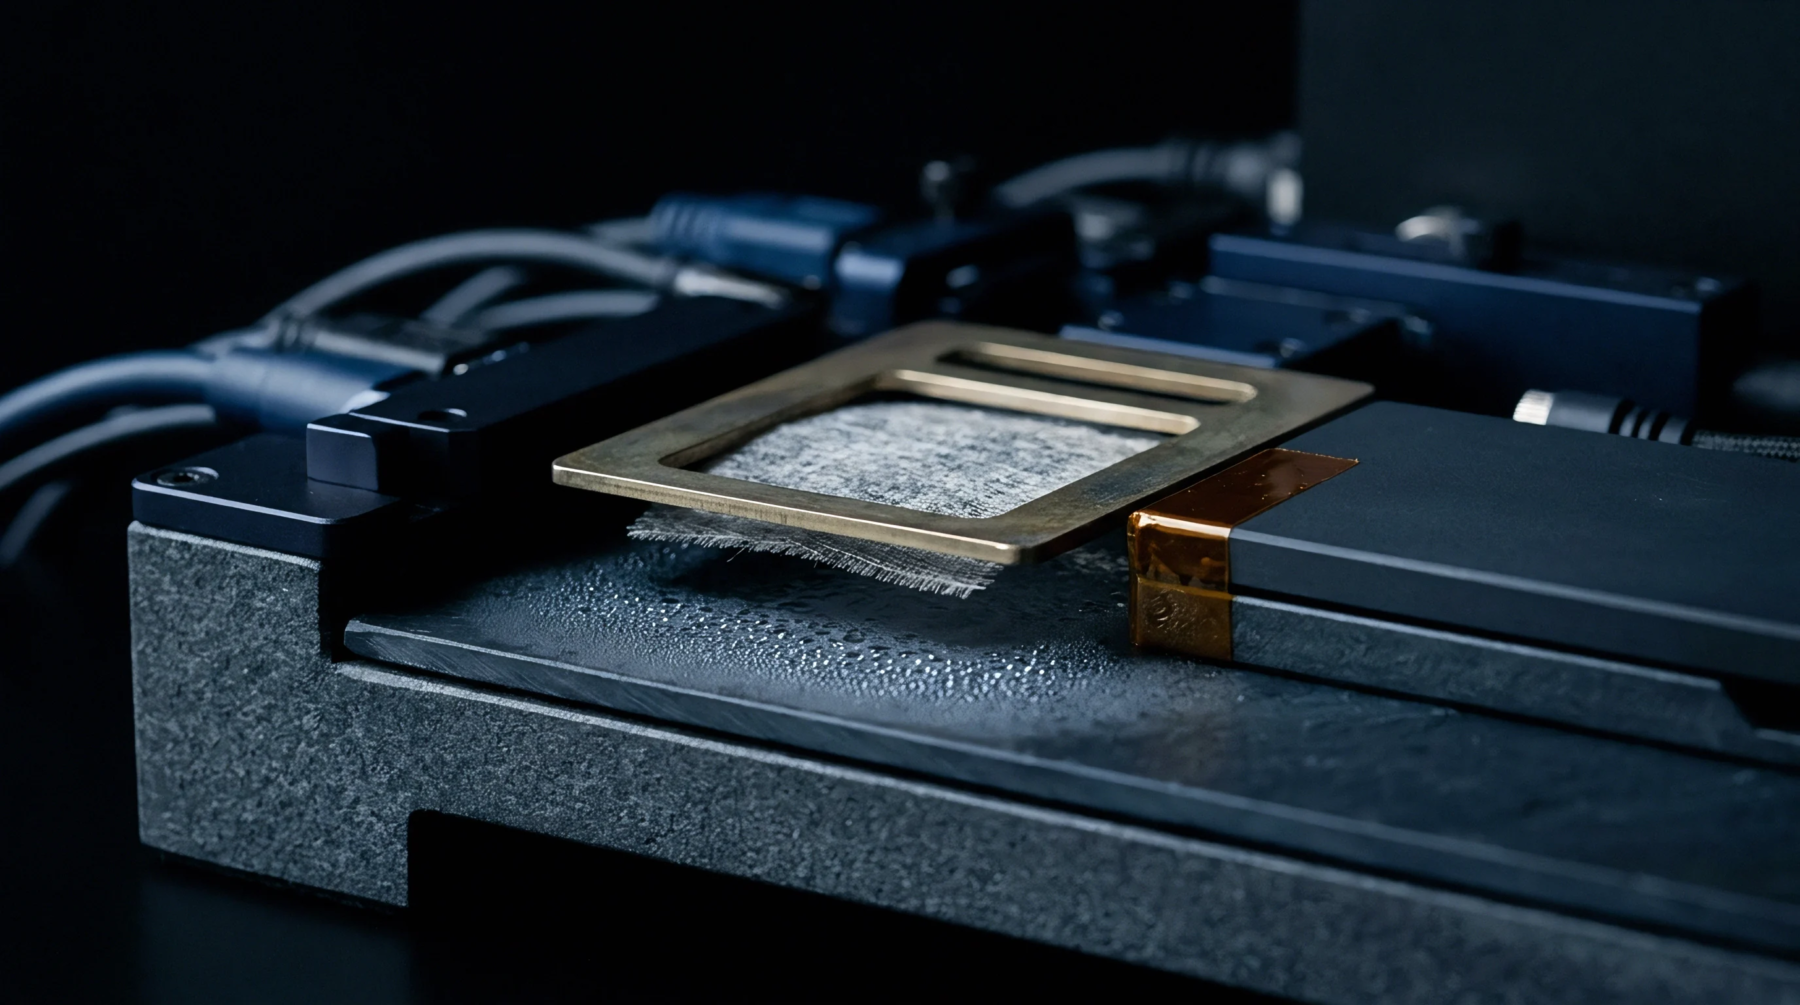
Bond Evaluation
Mechanical testing of the adhesion between a microelectronic wire and a bonding pad evaluates the quality of the weld interface. The process of wire bond shearing applies a lateral force to the side of the bonded ball or wedge until it detaches from the pad. This destructive test is the primary method for verifying the settings of automatic wire bonding machines.
Shearing Test
Testing machines must position the shearing tool at a precise height above the substrate to ensure repeatable force measurements. During wire bond shearing, a miniature blade moves parallel to the pad surface, pushing against the ball bond until it breaks. The peak force recorded during this test indicates the mechanical strength of the weld interface.
Analysis of the broken surface reveals whether the weld failed due to poor metal mixing or contamination. This step prevents field failures.
Metrological Calibration
Calibration of the force sensors used in these testers relies on precision weights that are traceable to national standards. The height sensor must also be calibrated to ensure the blade does not scrape the pad surface or ride too high on the wire. These alignment tolerances are checked daily by the test operator to maintain the consistency of the quality records.
This process ensures data integrity across different shifts.
Strength Limit
The physical size of modern high-density pads restricts the space available for the shearing tool to access the bond. This limitation means that test engineers must use high-magnification cameras to guide the tool into position before running the test.