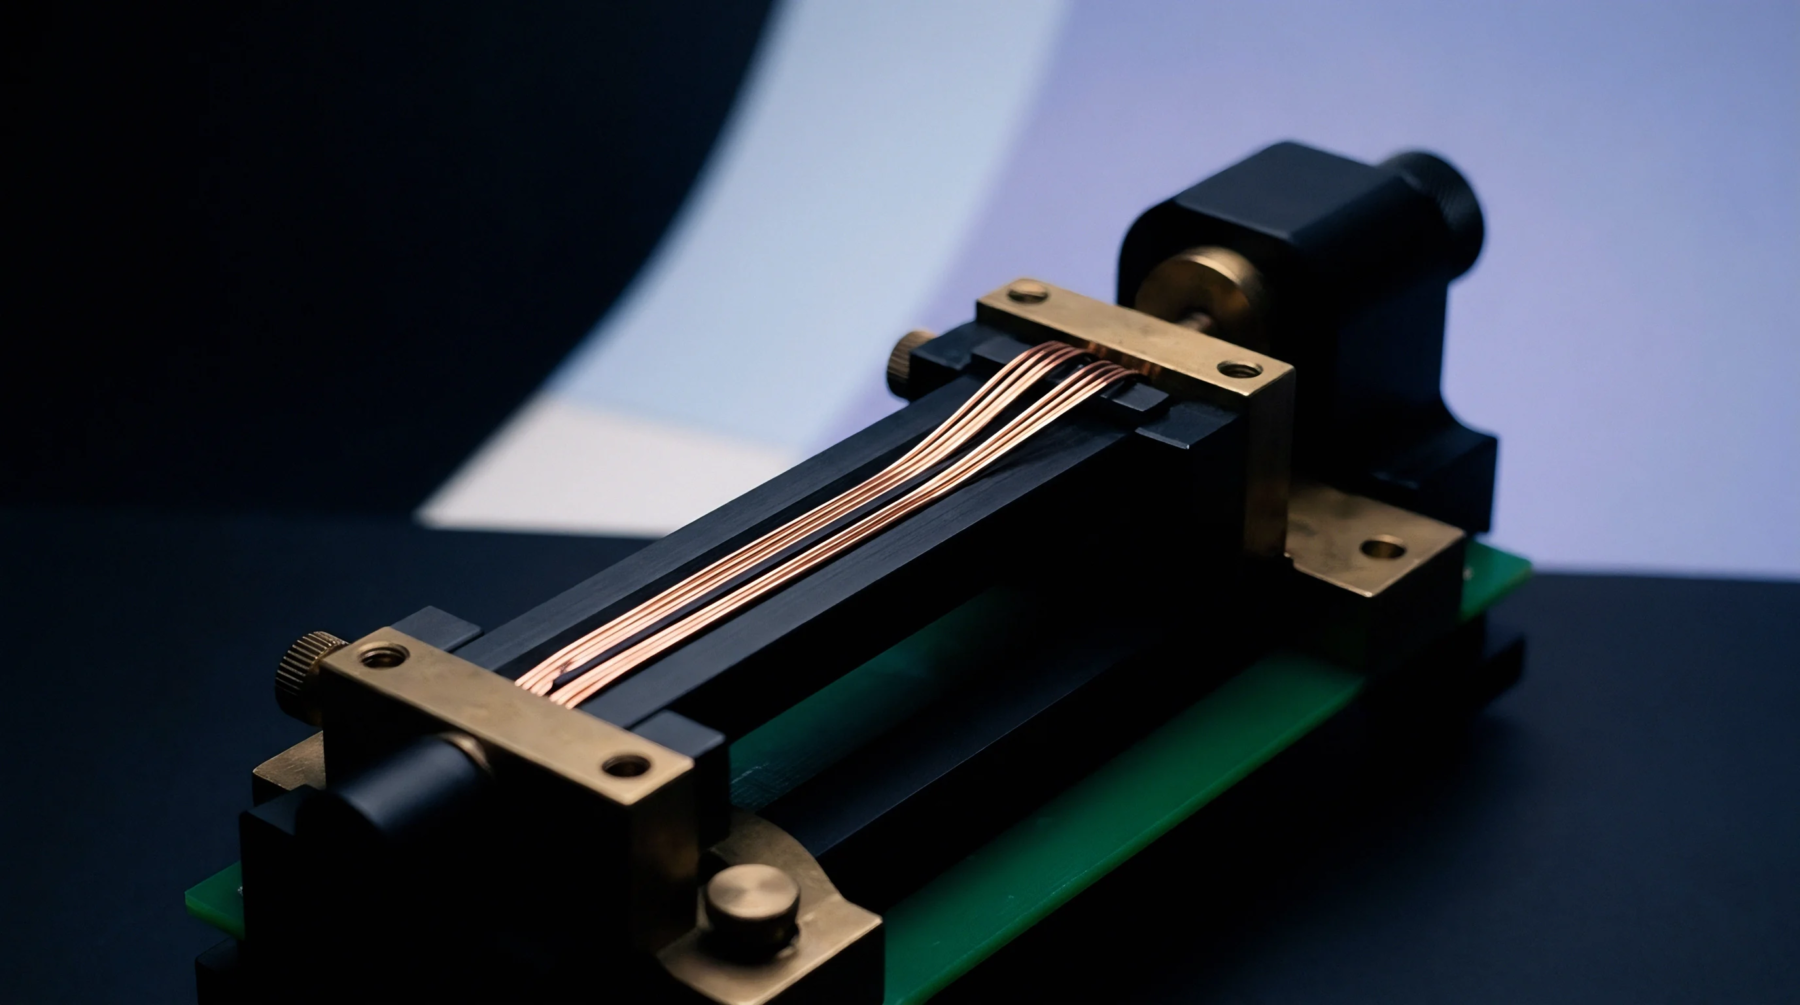
Isolation Mount
The specialized mounting structure supports a microelectronic sensor while decoupling it from packaging stresses and thermal expansion mismatches. Within the sensor assembly, a pyrex glass pedestal provides a stable base with a thermal expansion coefficient near that of the silicon chip itself. This intermediate link minimizes the pressure that moves from the housing up into the sensitive measurement diaphragm during temperature swings.
The isolation effect stops when the physical dimensions of the pillar are insufficient to handle the external torque applied. It measures the mount stability against standard mechanical vibrations where geometric alignment must remain fixed to maintain accuracy. Documentation provides a certificate of flatness and transparency for every glass unit to ensure bond quality at the production interface.
Strain Mitigation
External loads on a pressure sensor can introduce false signals if the connection to the main frame remains direct and rigid. By utilizing a pyrex glass pedestal, the sensing element sits high above the metal header where weld stress or bolt torque resides. This shift in physical location keeps the internal stress distribution symmetric and low throughout common operational temperature fluctuations inside the gear.
Drift in the zero level decreases since the glass absorbs the majority of the distortion from the outer enclosure frame. Calibration routines find it easier to fix errors when the underlying mechanical noise stays minimal over consecutive months. Installation happens using anodic or adhesive bonds that must be inspected for void free contact across the whole footprint.
Accuracy remains protected as long as the glass provides a predictable mechanical ground.
Optical Inspection
Material transparency allows for high quality verification of the bonding process through the back of the glass support. Assessing a pyrex glass pedestal involves checking the clarity and absence of bubbles that might weaken the structural integrity under high pressure. Measuring accuracy from precision tests depends on the absence of localized stress fields that would bend the crystal lattice incorrectly.
Specification at reference conditions marks the allowable height and parallelism of the pedestal to keep the sensor level. If interference from thermal gradients occurs, the pedestal prevents excessive warping across the base of the delicate measurement chip. Tolerance for side wall taper and edge chips is managed at the wafer dicing stage where visual checks occur.
Consistency in height ensures consistent volumes for oil filled designs where liquid displacement affects sensitivity.
Mounting Specification
Long duration integrity depends on the chemical durability of the support when exposed to harsh assembly reagents or flux. When testing a pyrex glass pedestal, reliability teams apply cyclic loads to see if fatigue cracks initiate near the base bond line. The certificate from the measurement attests to the thermal limits where the glass remains elastic and firm.
Beyond this operational threshold, the bond might fail or the glass could fracture if the external shocks exceed design specifications. Final verification involves checking the offset drift after a thousand temperature shifts from extreme cold to maximum heat. This parameter proves the mounting technique results in a stable baseline for high end industrial measurements.
Correct use of glass supports ensures instrument performance stays steady over long life spans.