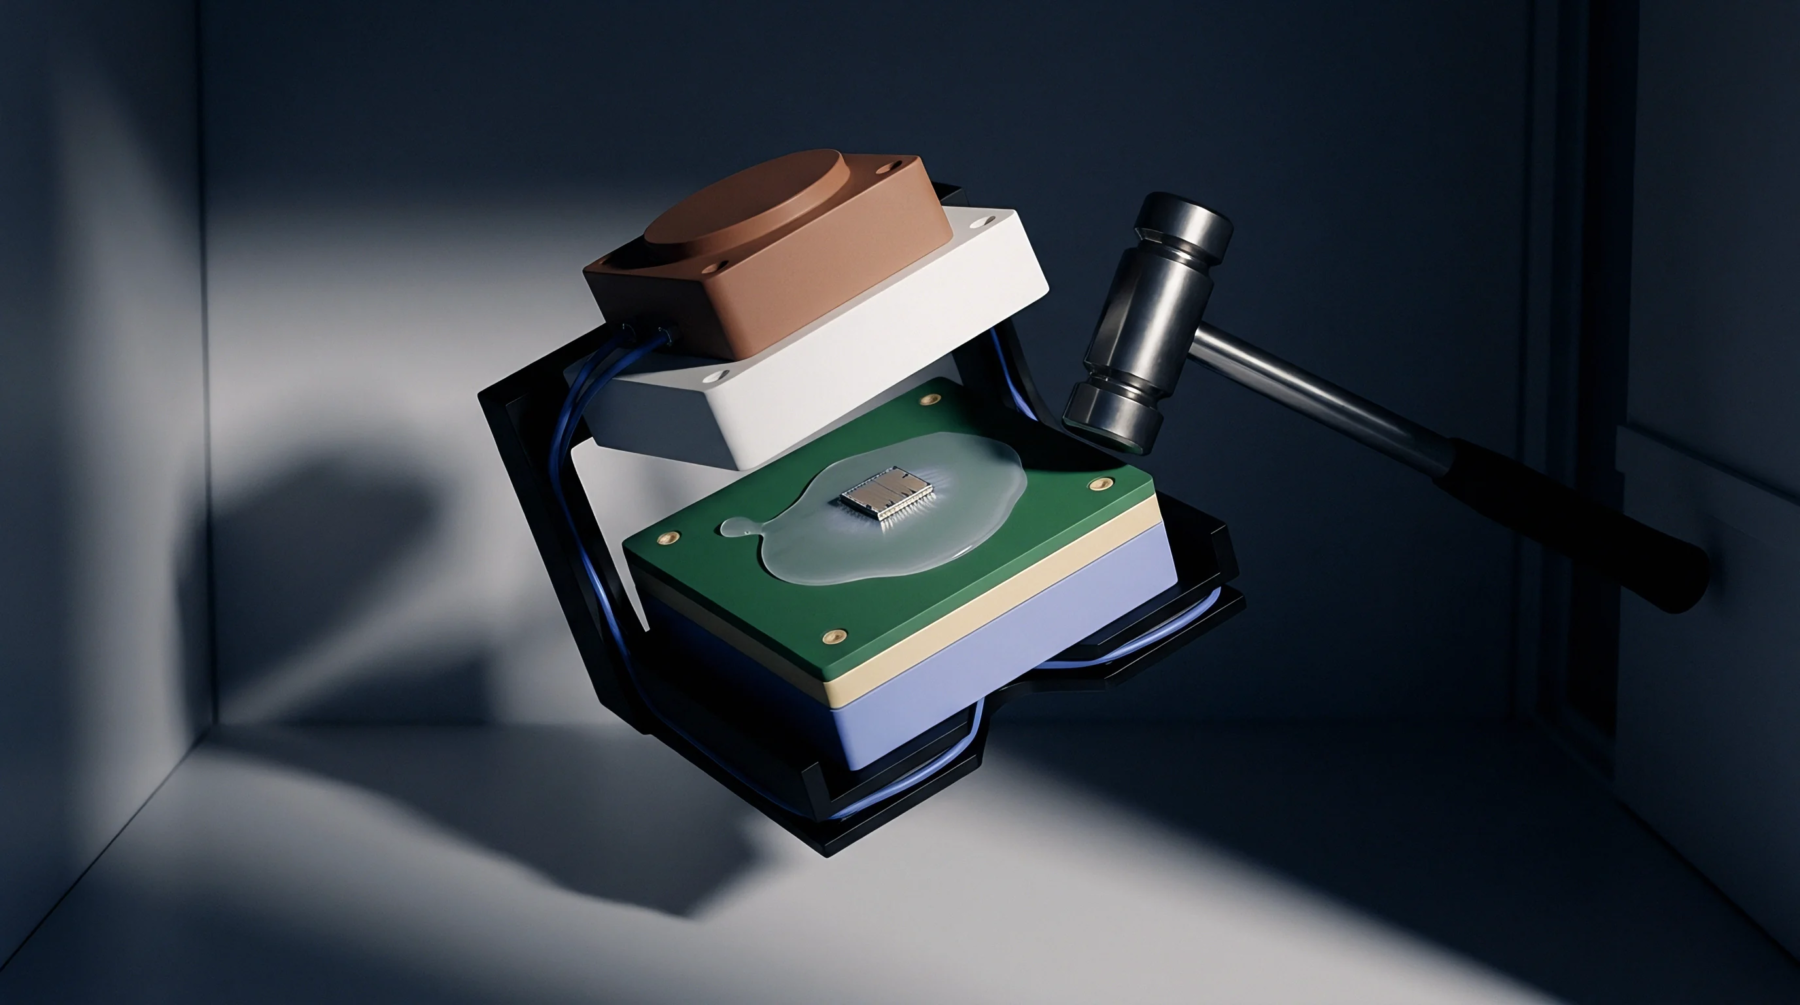
Stiffness Compensation
Elastic deformation within the frame and load train of a testing instrument requires subtraction from the total recorded displacement. Applying a machine compliance correction ensures that the measured strain originates solely from the specimen under test. Failure to account for this parasitic movement leads to an underestimation of the material modulus.
Deflection Analysis
Measurement of the total system displacement include the shortening of the load cell and the extension of the grip assemblies. The software identifies the component of the travel that does not belong to the specimen gauge length. This machine compliance correction is calculated by testing a dummy specimen of known high stiffness.
Force Application
Force application causes displacement that is not related to the material properties. The machine compliance correction is most effective when the frame is near its load limit.
Measurement Integrity
Accuracy of the resulting stress-strain curve depends on the periodic verification of the system stiffness. Large frames exhibit less deflection than tabletop models, but even small errors become problematic when testing high-stiffness ceramics or metals. The correction factor is typically expressed in millimetres per kilonewton.
This adjustment must be recalculated whenever the test setup, such as the grips or the load cell, is changed.