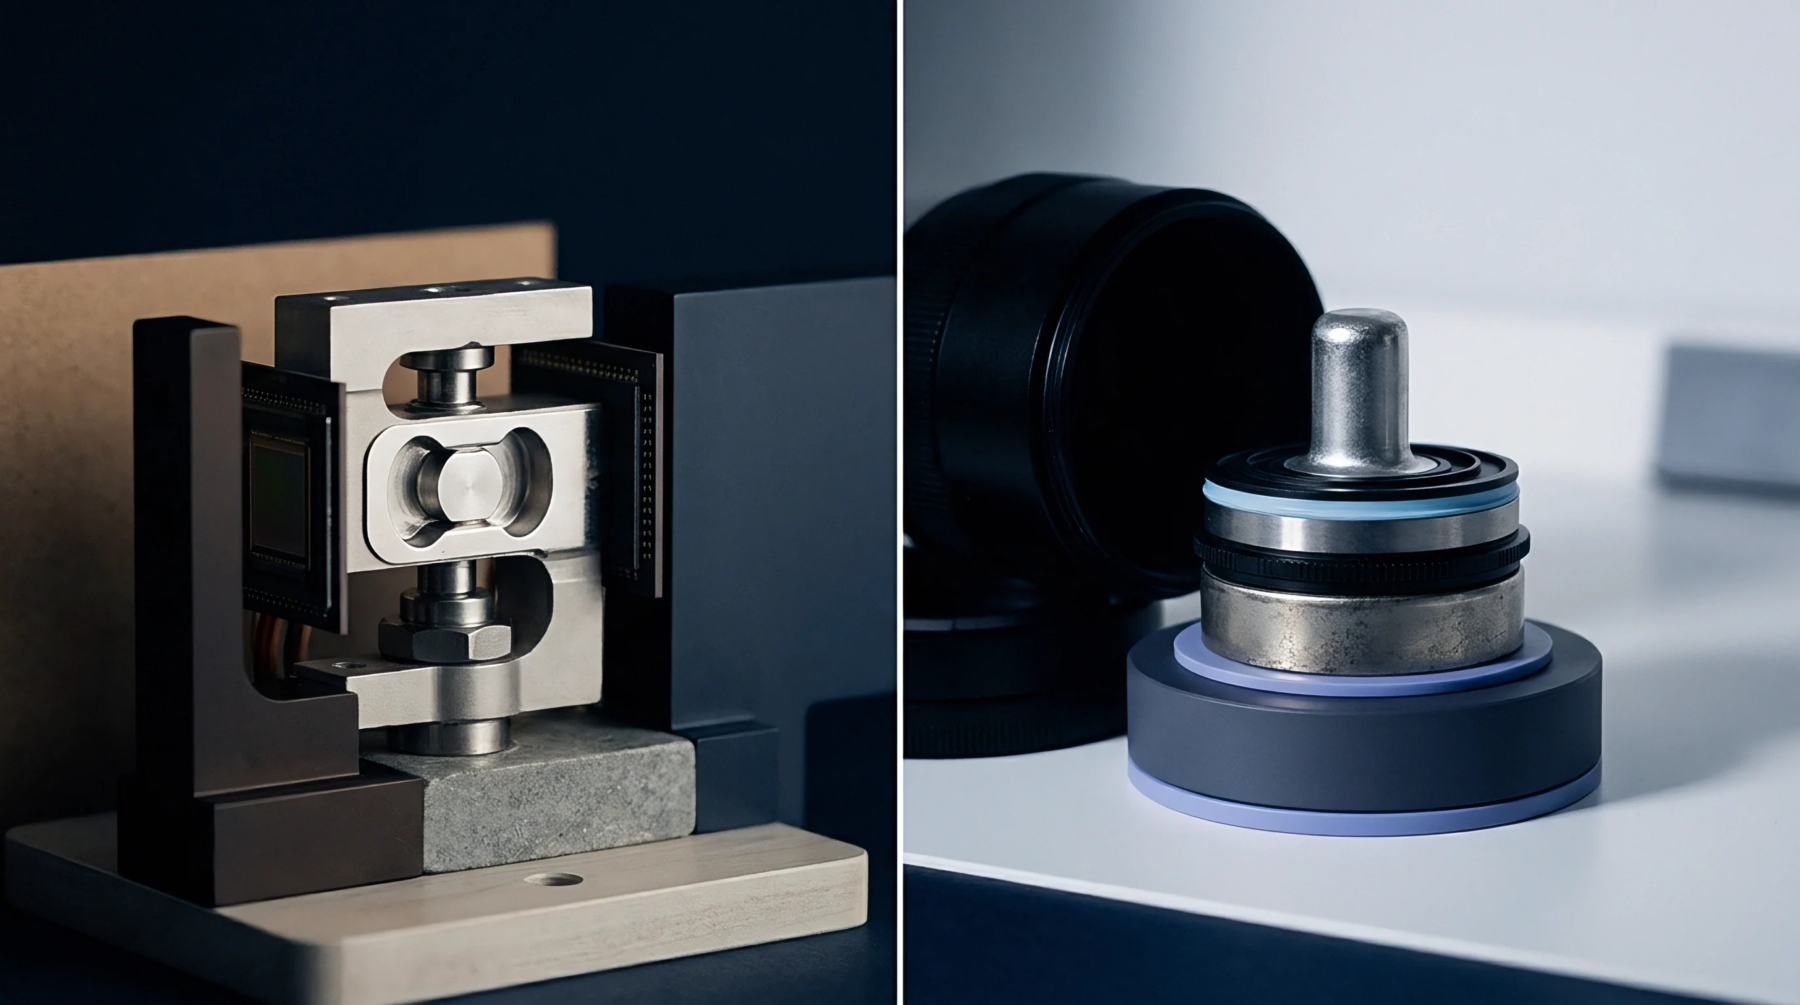
Verification Protocol
Systematic evaluation of a new or returned sensing device to confirm its physical integrity and basic functional status. Quality control departments perform incoming transducer inspection to identify damage sustained during transit or manufacturing defects before the unit enters production. This process establishes the baseline for all subsequent performance testing.
Physical Assessment
Visual examination reveals surface scratches, dented housings or compromised cable insulation that might indicate internal damage. During incoming transducer inspection, technicians check the serial numbers and part markings against the shipping documentation. Any discrepancy at this stage results in a quarantine of the component until the supplier provides clarification.
Review of the external finish prevents the integration of compromised hardware into the final assembly.
Electrical Continuity
Measurement of bridge resistance or insulation resistance ensures that the internal circuits are within the specified limits. An incoming transducer inspection includes a zero load signal check to verify that the sensor has not suffered a permanent offset from overloading. High leakage current between the signal leads and the case often signals a breach in the environmental seal.
Documentation Review
Verification of the calibration certificate and the certificate of conformance completes the assessment. The incoming transducer inspection validates that the sensor meets the accuracy class requested in the purchase order. Traceability depends on these records.